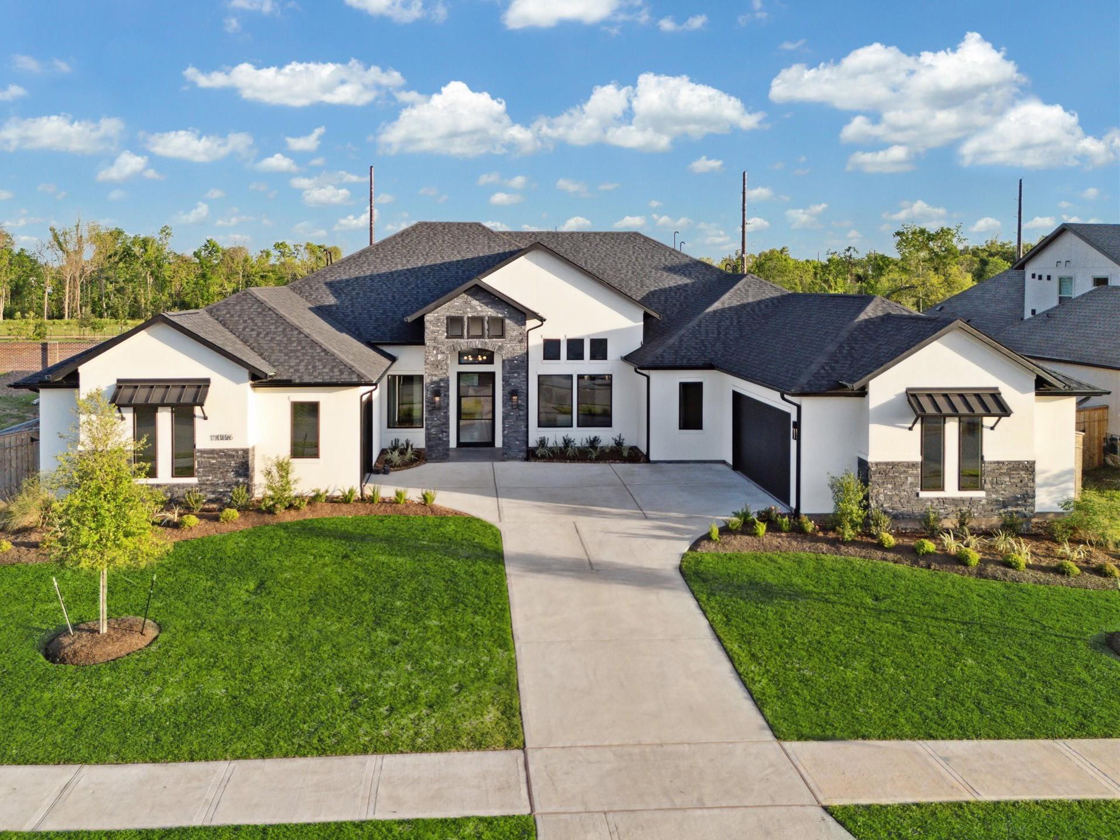
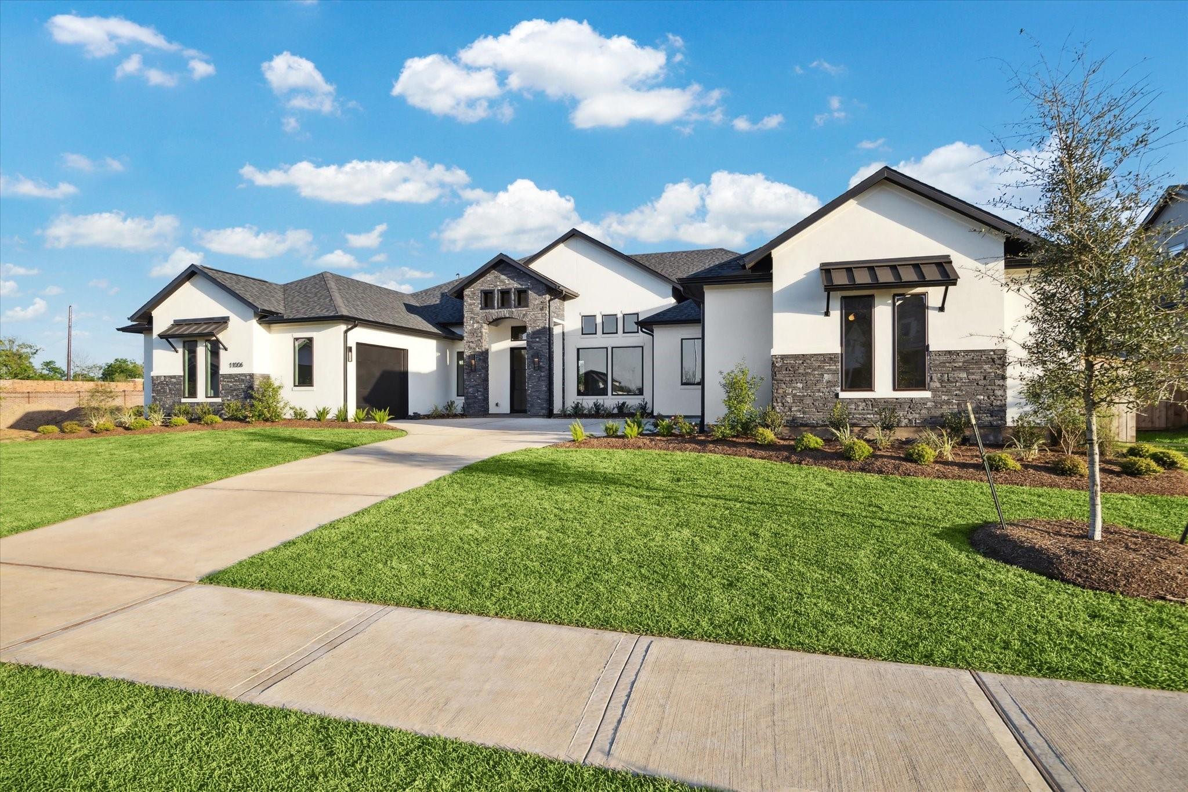
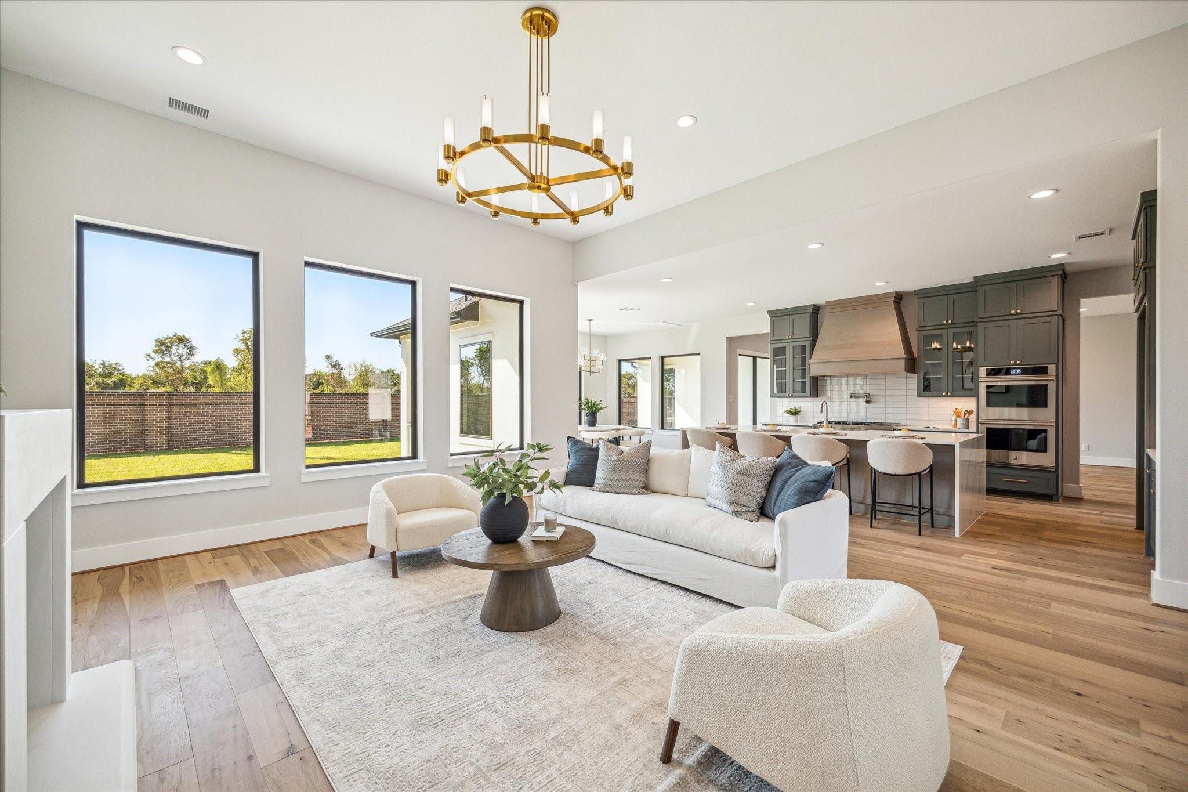
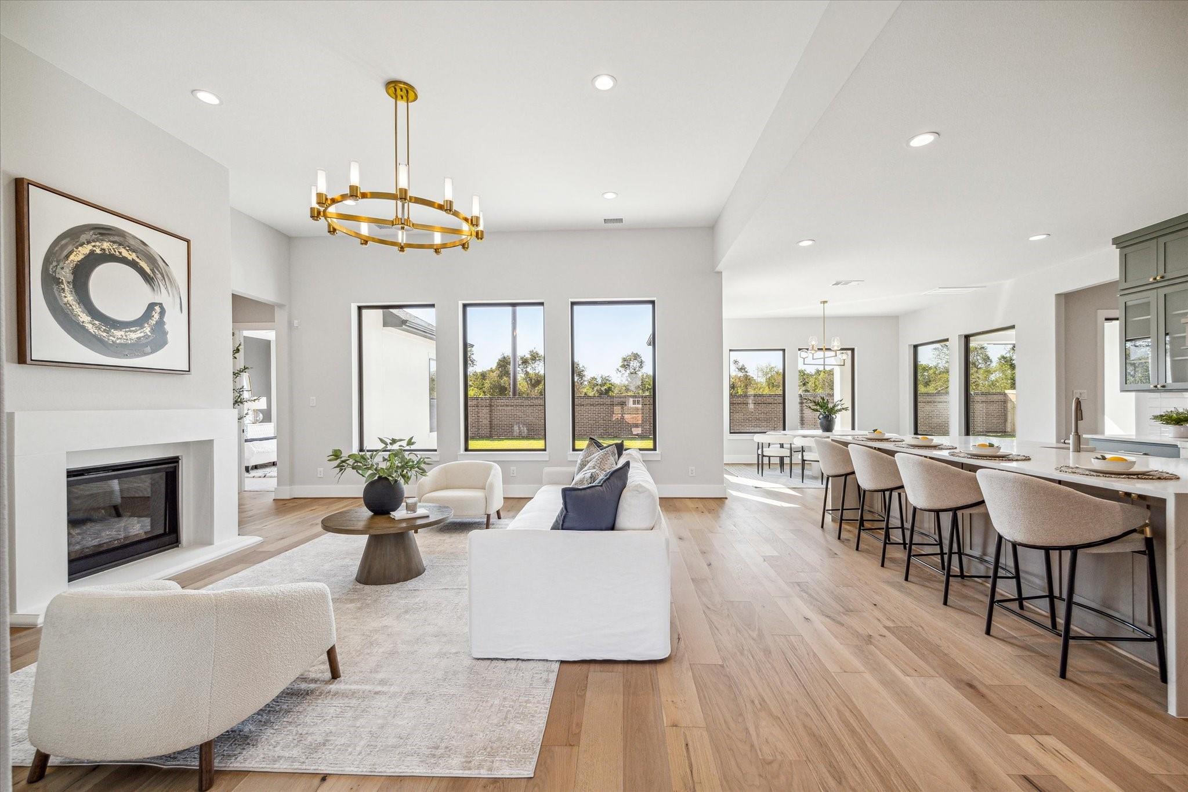
Jamestown Estate Homes's MODEL HOME located in Sienna's exclusive custom home section in a private cul-de-sac with no rear neighbors, along the shores of the Sienna Oaks Lake. This home is full of luxurious details, from the sought-after motor court featuring a split 3-car garage, a whole-house generator, all on a 14,000 sq ft lot. Formal Dining Room has built-in entertaining Bar with space for a beverage fridge. The Living Area has views of Backyard (plenty of room for a pool!). Chef's Kitchen with ceiling high cabinets, and high-end JennAir appliances including a 48" range and built-in refrigerator/freezer. Game Room with wall of windows that open to 2nd Back Porch. Stunning Primary Suite with space for Sitting Area. Primary Bath has separate vanities, 67" soaking bathtub, oversized shower, and 2 walk-in closets. All 4 Secondary Bedrooms have walk-in closets and Ensuite Baths. Utility Room has PET WASH! Tankless water heaters, foam attic insulation, and Uponor PEX lines.
Save
Ask
Tour
Hide
Share
Listing Snapshot
Price
$1,274,680
Days On Site
69 Days
Bedrooms
5
Inside Area (SqFt)
4,207 sqft
Total Baths
6
Full Baths
5
Partial Baths
1
Lot Size
0.33 Acres
Year Built
2024
MLS® Number
83397157
Status
Active
Property Tax
N/A
HOA/Condo/Coop Fees
$131.67 monthly
Sq Ft Source
N/A
Friends & Family
React
Comment
Invite
No Comments Yet
Did you know? You can invite friends and family to your search. They can join your search, rate and discuss listings with you.
Recent Activity
yesterday
Listing updated with changes from the MLS®
2 months ago
Listing first seen on site
General Features
Acres
0.33
Attached Garage
Yes
Direction Faces
North
Disclosures
Mud
Foundation
Slab
Garage
Yes
Garage Spaces
3
Green Energy Efficient
ThermostatLightingHVACExposure/ShadeAppliances
Parking
AttachedOversizedAdditional ParkingGarage Door Opener
Parking Spaces
3
Property Condition
New Construction
Property Sub Type
Single Family Residence
SqFt Total
4207
Style
Contemporary/ModernRanchTraditional
Water Source
Public
Interior Features
Appliances
ENERGY STAR Qualified AppliancesWater HeaterDisposalConvection OvenDouble OvenMicrowaveGas RangeDishwasherRefrigerator
IDX information is provided exclusively for consumers’ personal, non-commercial use. It may not be used for any purpose other than to identify prospective properties consumers may be interested in purchasing. This data is deemed reliable but is not guaranteed accurate by the MLS.

Did you know? You can invite friends and family to your search. They can join your search, rate and discuss listings with you.