Search For Homes

Save
Ask
Tour
Hide
Share
$625,000
44 Days On Site

29107 Hay Meadow Court
Waller, TX 77484

For Sale|Single Family Residence|Active
3
Beds
2
Total Baths
2
Full Baths
1,416
SqFt
$441
/SqFt
2001
Built
Subdivision:
6t Ranch Estates
County:
Harris
Call Now: 346.202.7307
Is this the listing for you? We can help make it yours.
346.202.7307
29107 Hay Meadow Court29107 Hay Meadow Court29107 Hay Meadow Court29107 Hay Meadow Court
Save
Ask
Tour
Hide
Share

Mortgage Calculator

Monthly Payment (Est.)

$2,852
Calculator powered by Showcase IDX, a Constellation1 Company. Copyright ©2026 Information is deemed reliable but not guaranteed.

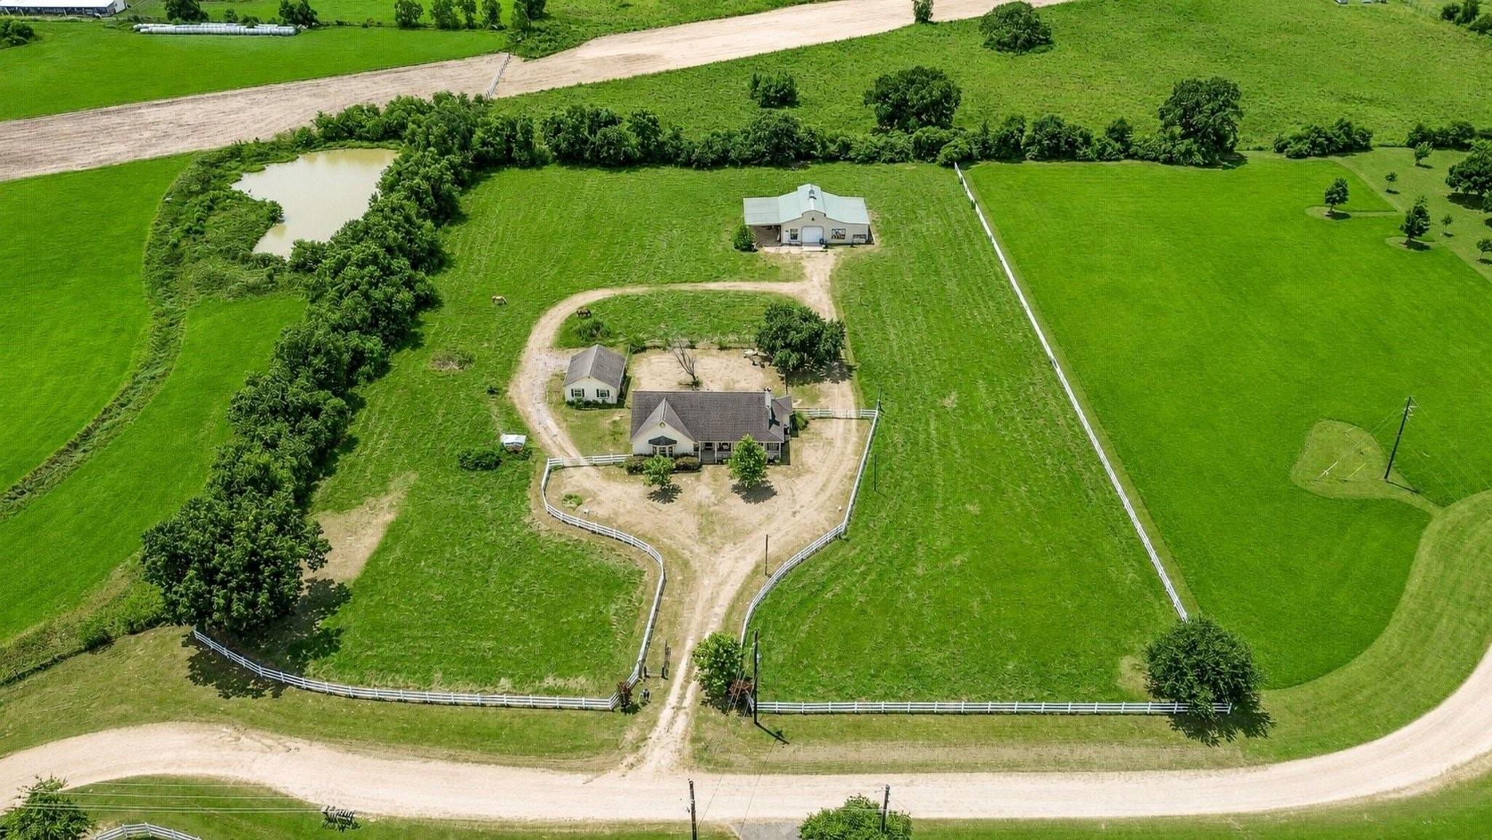
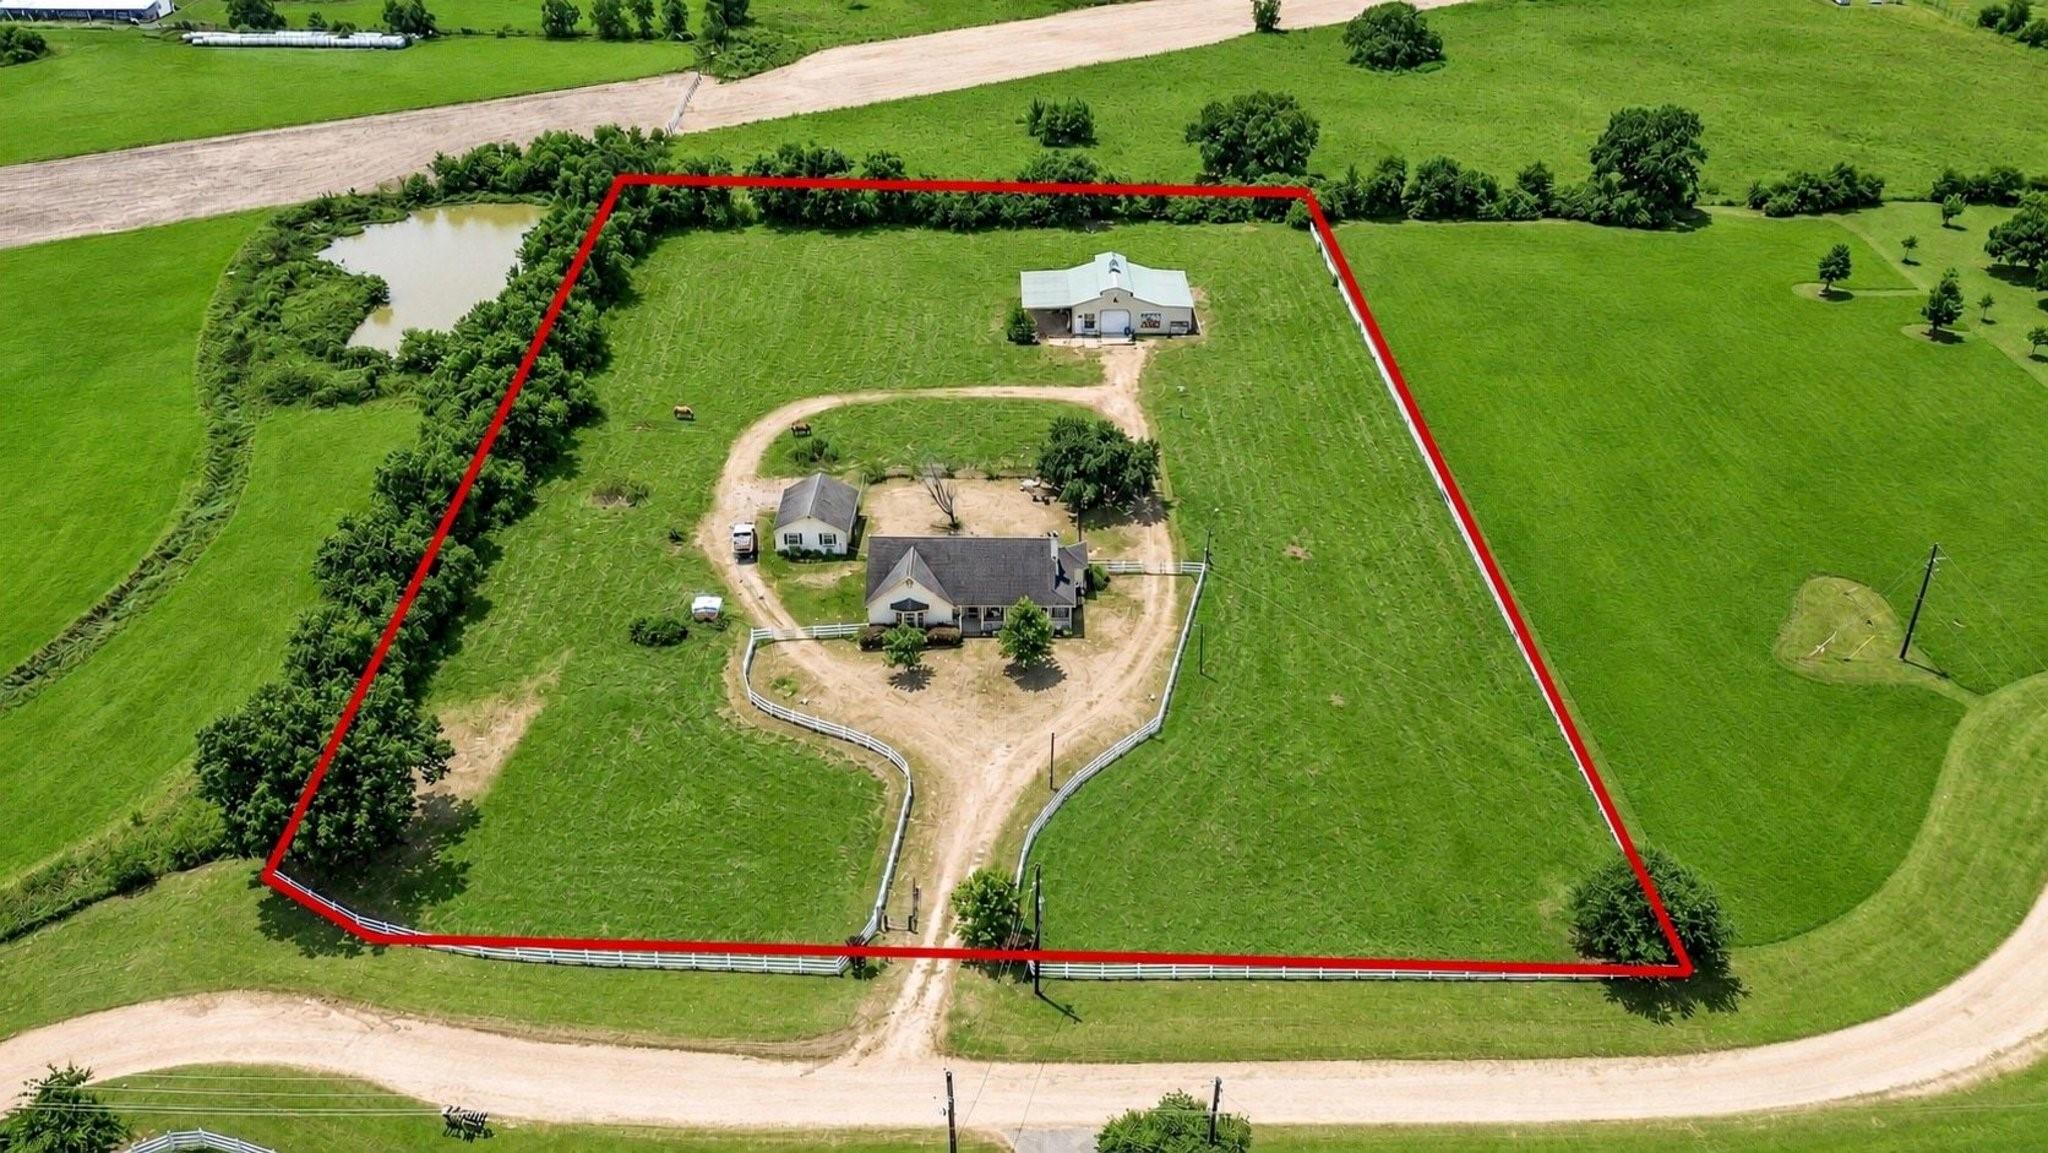
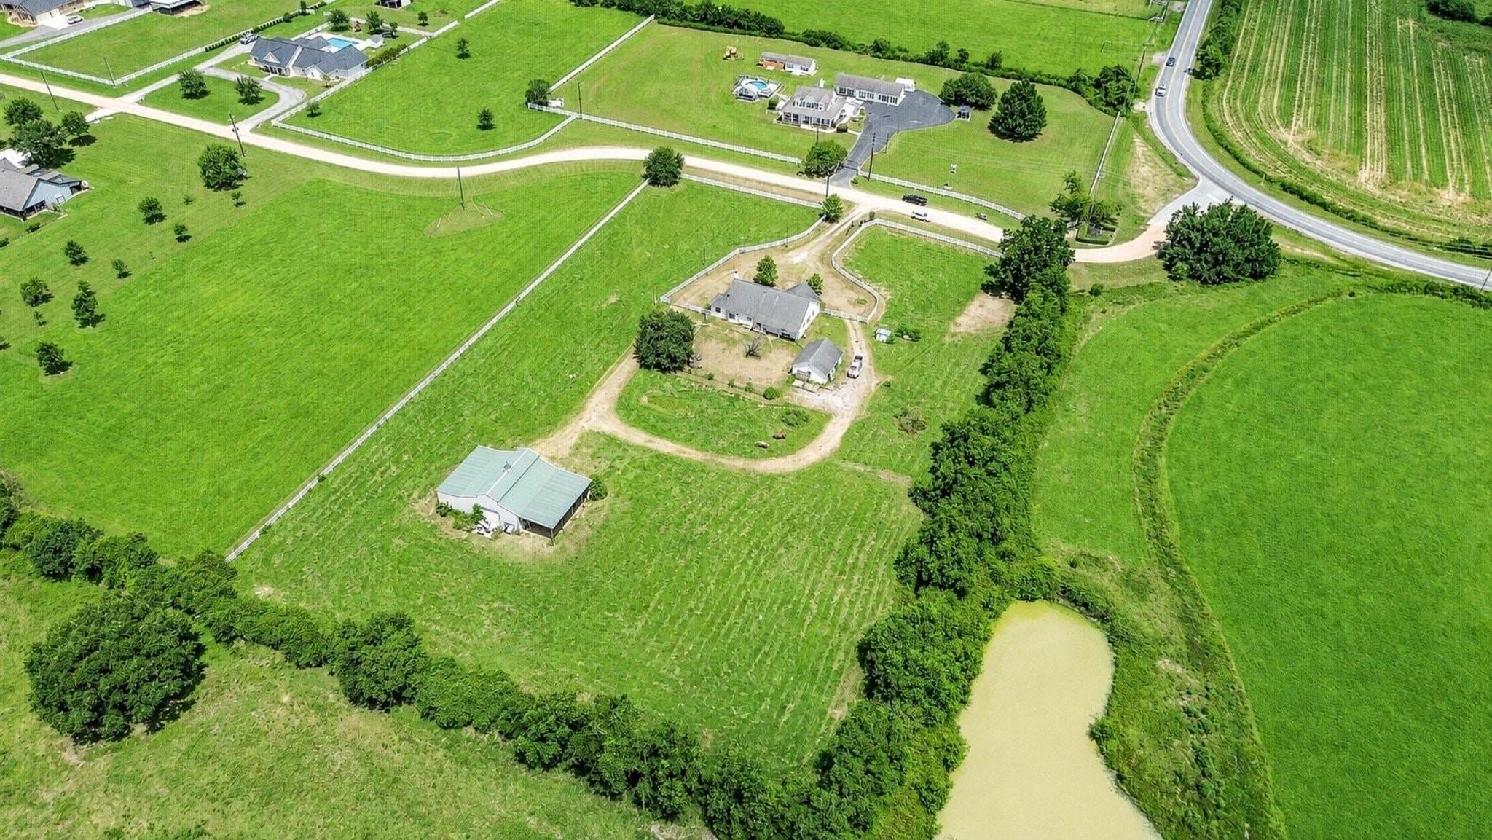
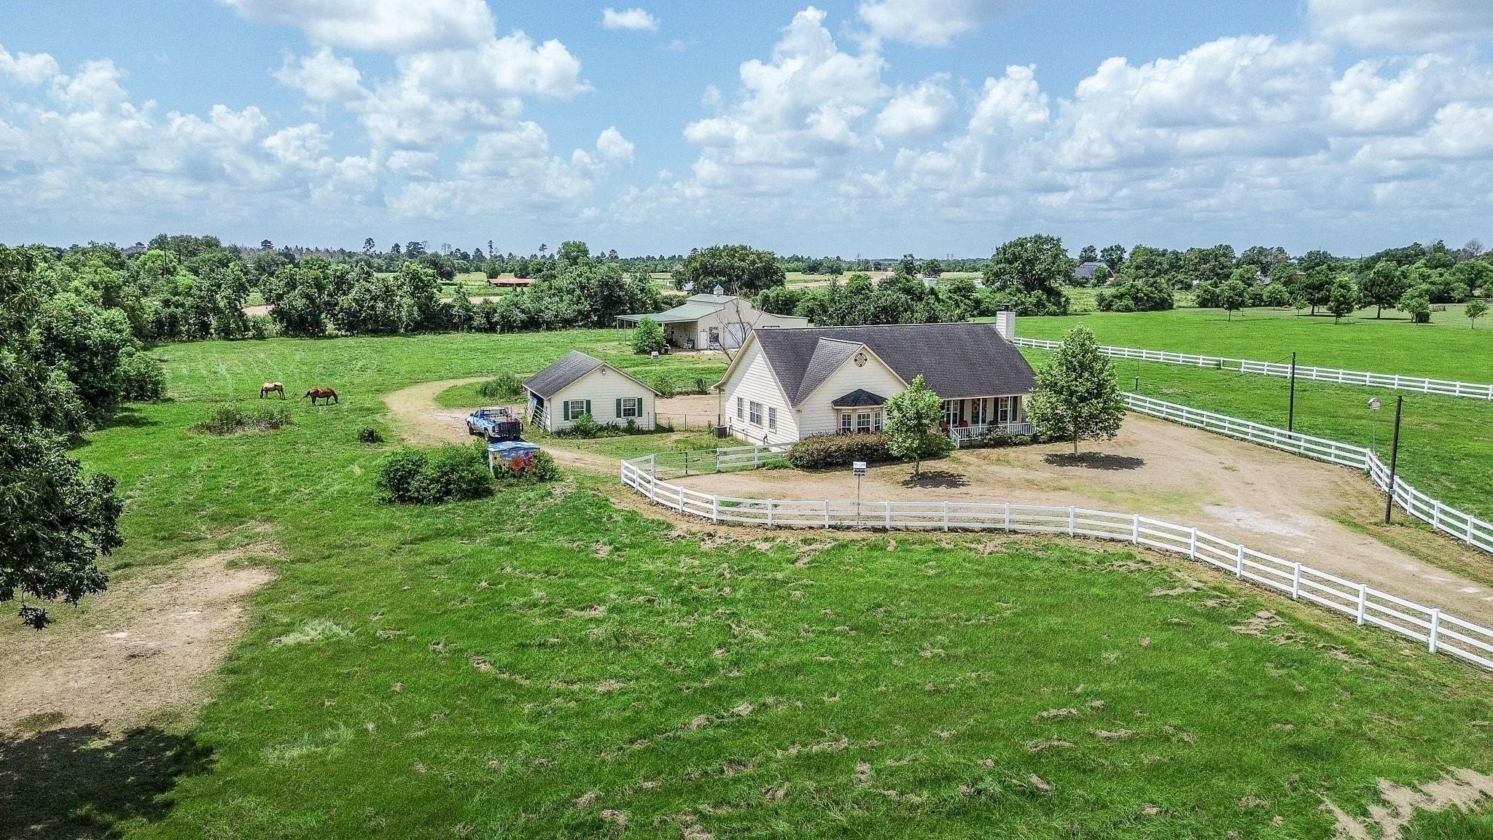
Reduced 25k!! This cute Country 3-bedroom 2 bath 2 car garage 1-story home sits on 4.5 +/- picturesque acres, offering ample space and privacy. The main floor includes a cozy separate study, as well as a spacious living room w/woodburning fireplace, a large kitchen w/tons of cabinet space. Large primary retreat featuring a walk-in closets and private spacious bathroom. You will also find a full secondary bath with separate sinks! Lots of closet space and extra closets throughout for storage. Take in the scenic country views from the back porch or front porch! The detached 2 car oversized garage 22x28 and the 42x50 shop with a 42x20 lean to provides extra storage or workshop space. This property can easily accommodate horses! Situated on a private road w/ gated entry just minutes from Hwy 290 & the Grand Parkway! Motivated Seller bring all reasonable offers....

Save
Ask
Tour
Hide
Share
Listing Snapshot
Price 
$625,000
Days On Site 
44 Days
Bedrooms 
3
Inside Area (SqFt) 
1,416 sqft
Total Baths 
2
Full Baths 
2
Partial Baths 
N/A
Lot Size 
3.851 Acres
Year Built 
2001
MLS® Number 
83412979
Status 
Active
Property Tax 
$6,649
HOA/Condo/Coop Fees 
$50 monthly
Sq Ft Source 
N/A
Friends & Family
Recent Activity
6 days agoListing updated with changes from the MLS®
3 weeks agoPrice changed to $625,000
a month agoListing first seen on site
General Features
Acres 
3.851
Direction Faces 
North
Disclosures 
Sellers Disclosure
Foundation 
Slab
Garage 
Yes
Garage Spaces 
2
Parking 
DetachedAdditional ParkingCircular DrivewayGolf Cart GarageRV Access/ParkingDrivewayWorkshop in GarageGated
Parking Spaces 
2
Property Sub Type 
Single Family Residence
Sewer 
Septic Tank
SqFt Total 
1416
Style 
Farmhouse
Water Source 
Well
Interior Features
Appliances 
MicrowaveGas CooktopDishwasherOven
Cooling 
Electric
Fireplace 
Yes
Fireplace Features 
GasWood Burning
Fireplaces 
1
Flooring 
CarpetConcreteLaminateVinyl
Heating 
Electric
Interior 
Breakfast BarPantryDouble Vanity
Laundry Features 
Electric Dryer HookupWasher Hookup
Bathroom 
Dimensions - 12x7Level - FirstArea - 84
Bedroom 
Dimensions - 12x10Level - FirstArea - 120
Breakfast 
Dimensions - 12x12Level - FirstArea - 144
Kitchen 
Dimensions - 12x12Level - FirstArea - 144
Living Room 
Dimensions - 14x28Level - FirstArea - 392
Master Bathroom 
Dimensions - 11x16Level - FirstArea - 176
Master Bedroom 
Dimensions - 16x15Level - FirstArea - 240
Utility Room 
Dimensions - 5x5Level - FirstArea - 25
Save
Ask
Tour
Hide
Share
Exterior Features
Construction Details 
Cement Siding
Fencing 
Back YardCross FencedFull
Lot Features 
Back YardClearedCorner Lot
Other Structures 
GreenhouseWorkshop
Patio And Porch 
CoveredPorchPatio
Roof 
Composition
Community Features
Association Fee 
$600.0
Association Fee Frequency 
Annually
MLS Area 
35
School District 
55 - Waller
Financing Terms Available 
CashConventionalFHAUSDA LoanVA Loan
Roads 
Asphalt
Horse Allowed 
Yes
Schools
School District
55 - Waller
Elementary School
Cure Elementary (Waller)
Middle School
Schultz Junior High School
High School
Waller High School
Listing courtesy of Crystal Fife Realty, LLC [email protected]

IDX information is provided exclusively for consumers’ personal, non-commercial use. It may not be used for any purpose other than to identify prospective properties consumers may be interested in purchasing. This data is deemed reliable but is not guaranteed accurate by the MLS.

Data provided by HAR.com © 2026. All information provided should be independently verified.

Neighborhood & Commute
Source: Walkscore
Disclosure: Community information and market data powered by Constellation Data Labs. Information is deemed reliable but not guaranteed.
Save
Ask
Tour
Hide
Share