Search For Homes

Save
Ask
Tour
Hide
Share
$349,900
105 Days On Site

17810 Abby Lane
Spring, TX 77379

For Sale|Single Family Residence|Active
4
Beds
3
Total Baths
2
Full Baths
1
Partial Bath
2,918
SqFt
$120
/SqFt
1974
Built
Subdivision:
Memorial Northwest 04 Prcl R/P
County:
Harris
Call Now: 346.202.7307
Is this the listing for you? We can help make it yours.
346.202.7307
17810 Abby Lane17810 Abby Lane17810 Abby Lane17810 Abby Lane
Save
Ask
Tour
Hide
Share

Mortgage Calculator

Monthly Payment (Est.)

$1,596
Calculator powered by Showcase IDX, a Constellation1 Company. Copyright ©2026 Information is deemed reliable but not guaranteed.

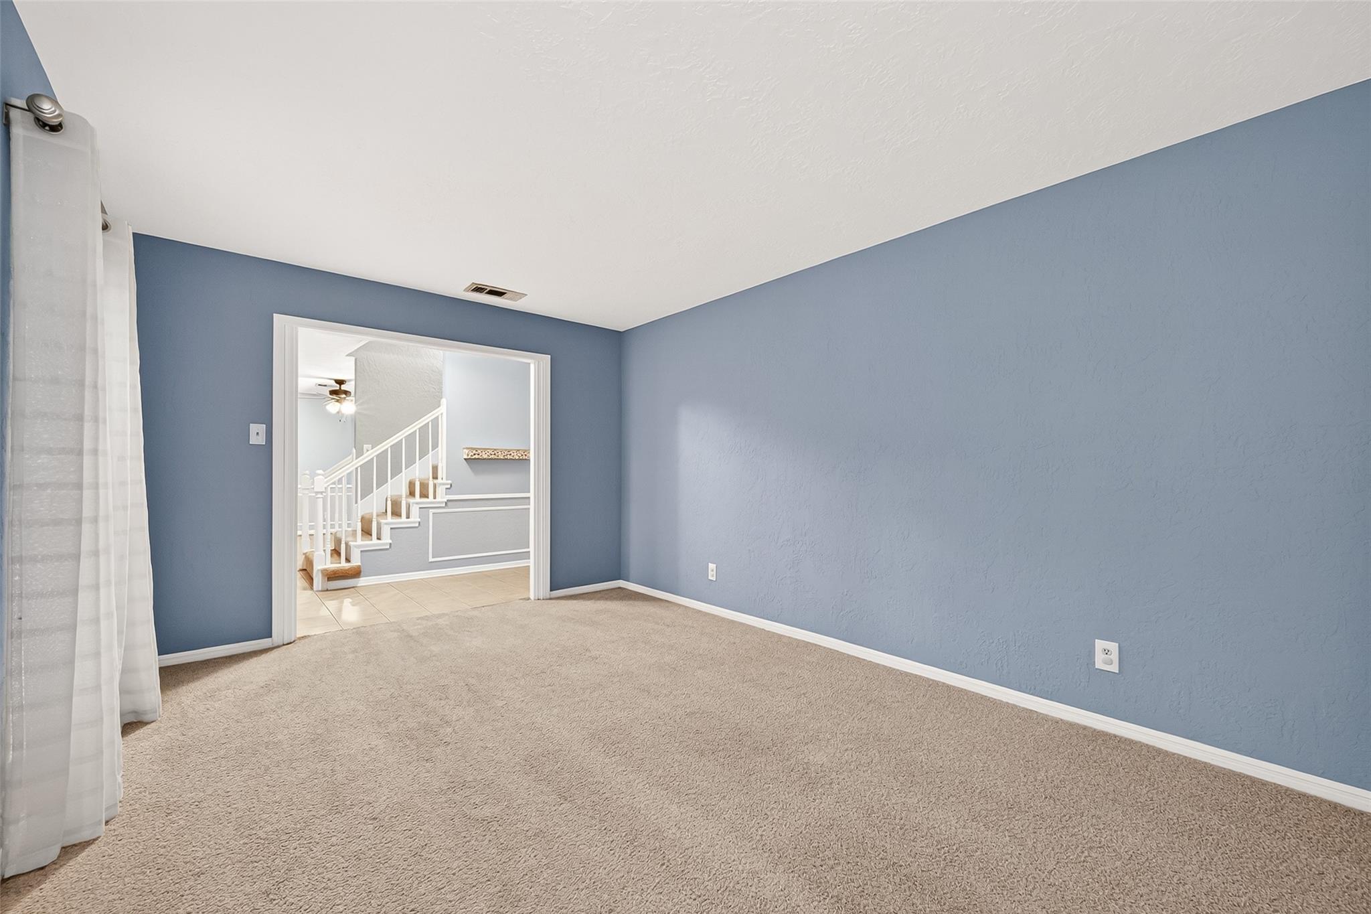
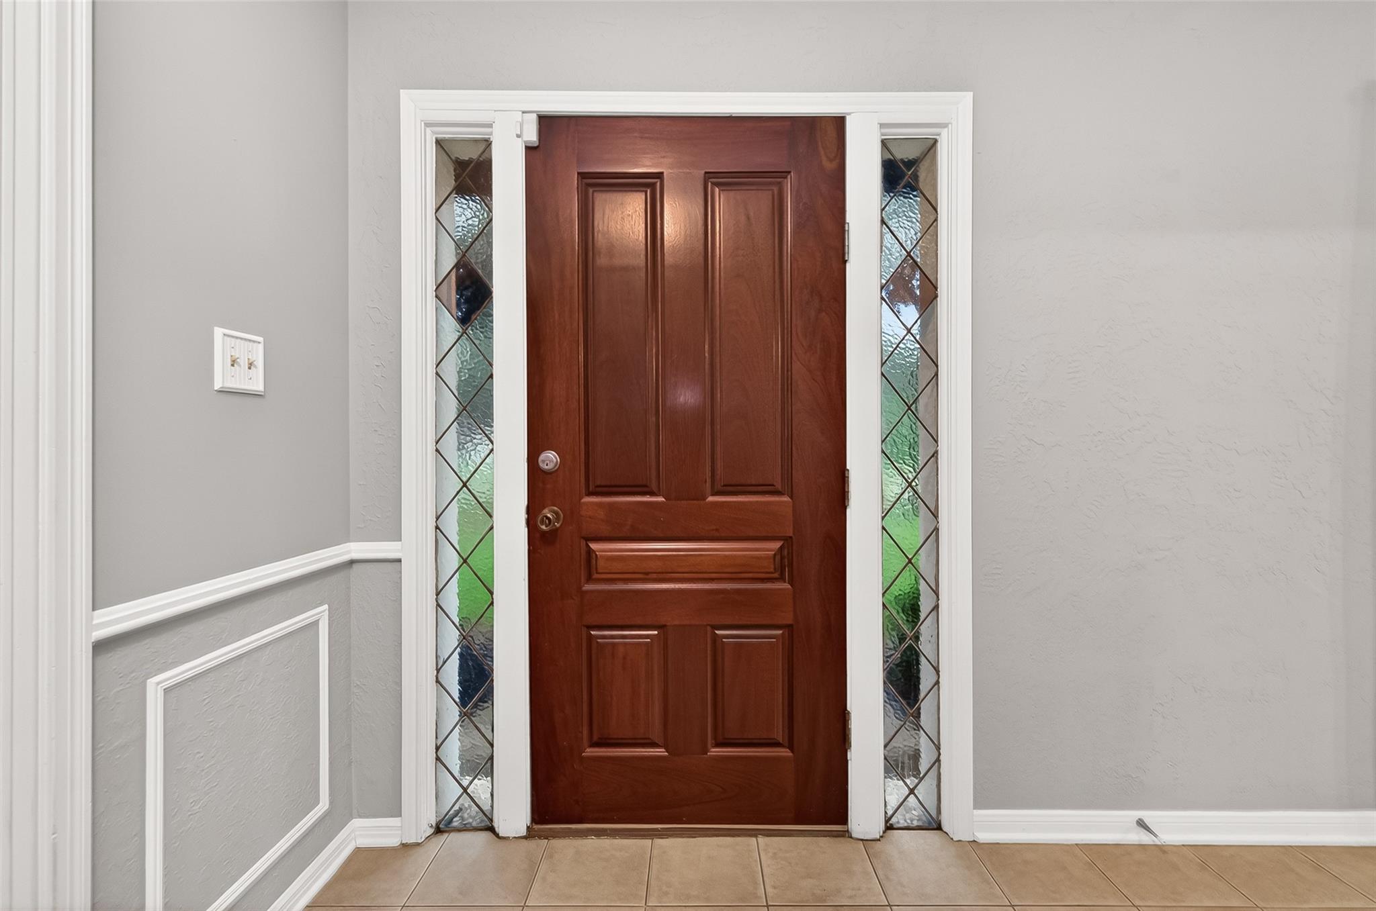
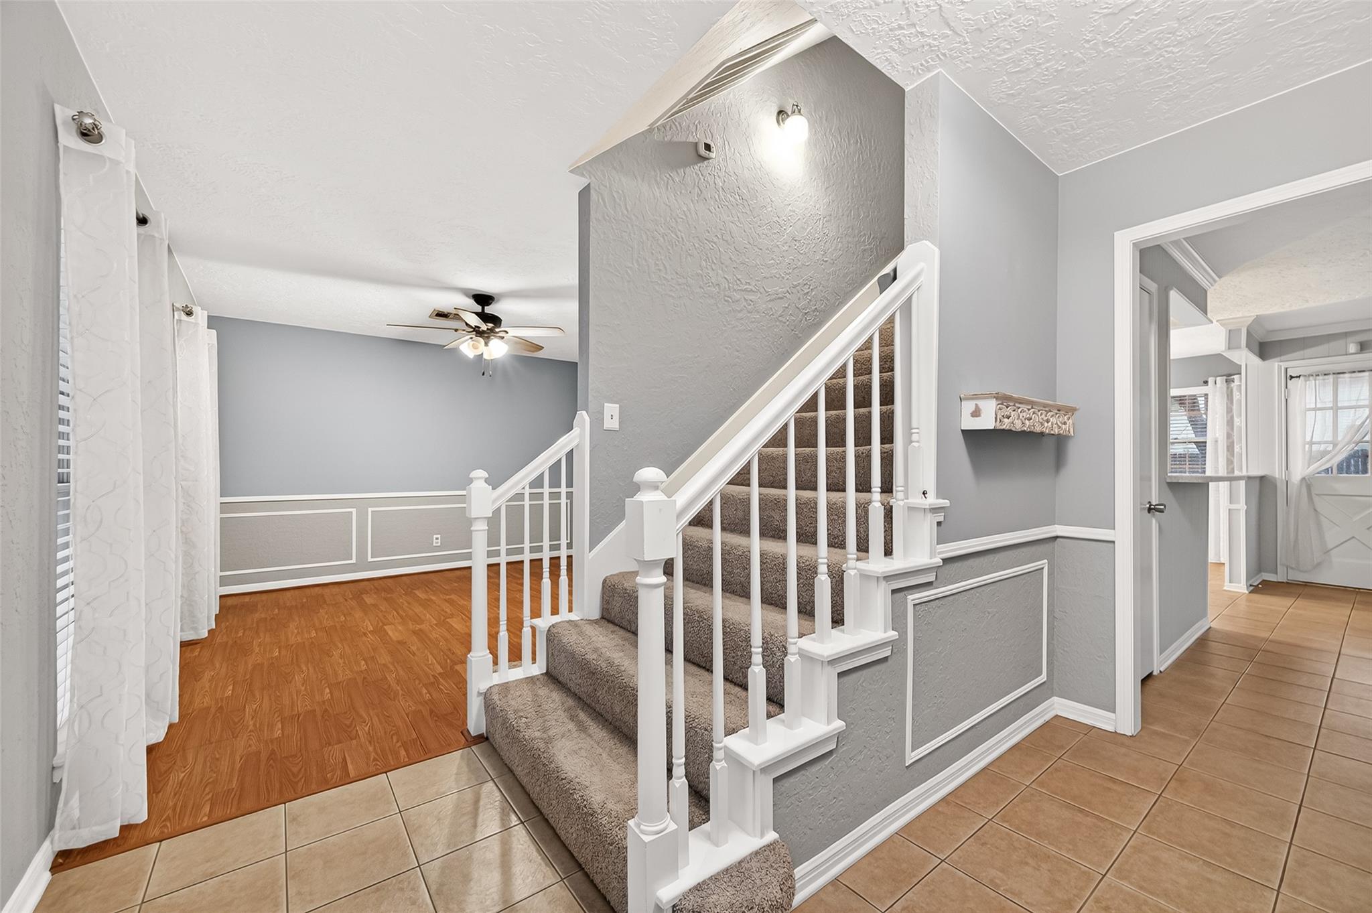
Must see beautiful well maintained home located in a nice quiet neighborhood. The home has all bedrooms located upstairs so you can be close to your little ones. Downstairs you can gather around the gas log fireplace on the few chilly days we get. Built-in shelves on either side of the fireplace is a great place to display your family pictures or your cherished treasures. A few recent updates include Roof-Oct.2024. Oven replaced. In both full baths-Shower tiles, tubs refinished and countertops replaced. Some painting throughout house. Trees recently trimmed and landscaping. Plenty of room for your family to play in the large backyard. Not to mention the amazing neighborhood pool, workout facility and playground. Your family will love it here.

Save
Ask
Tour
Hide
Share
Listing Snapshot
Price 
$349,900
Days On Site 
105 Days
Bedrooms 
4
Inside Area (SqFt) 
2,918 sqft
Total Baths 
3
Full Baths 
2
Partial Baths 
1
Lot Size 
0.2562 Acres
Year Built 
1974
MLS® Number 
83458683
Status 
Active
Property Tax 
$6,336
HOA/Condo/Coop Fees 
$67.58 monthly
Sq Ft Source 
N/A
Friends & Family
Recent Activity
4 weeks agoListing updated with changes from the MLS®
4 weeks agoPrice changed to $349,900
3 months agoListing first seen on site
General Features
Acres 
0.2562
Direction Faces 
West
Disclosures 
Sellers Disclosure
Foundation 
Slab
Garage 
Yes
Garage Spaces 
2
Parking 
Detached
Parking Spaces 
2
Property Sub Type 
Single Family Residence
Sewer 
Public Sewer
SqFt Total 
2918
Style 
Traditional
Water Source 
Public
Interior Features
Appliances 
DisposalElectric OvenOvenMicrowaveElectric CooktopDishwasher
Cooling 
Ceiling Fan(s)Electric
Fireplace 
Yes
Fireplace Features 
Gas Log
Fireplaces 
1
Heating 
Natural Gas
Laundry Features 
Gas Dryer HookupWasher Hookup
Bedroom 
Dimensions - 10x11Level - SecondArea - 110
Den 
Dimensions - 15x17Level - FirstArea - 255
Dining Room 
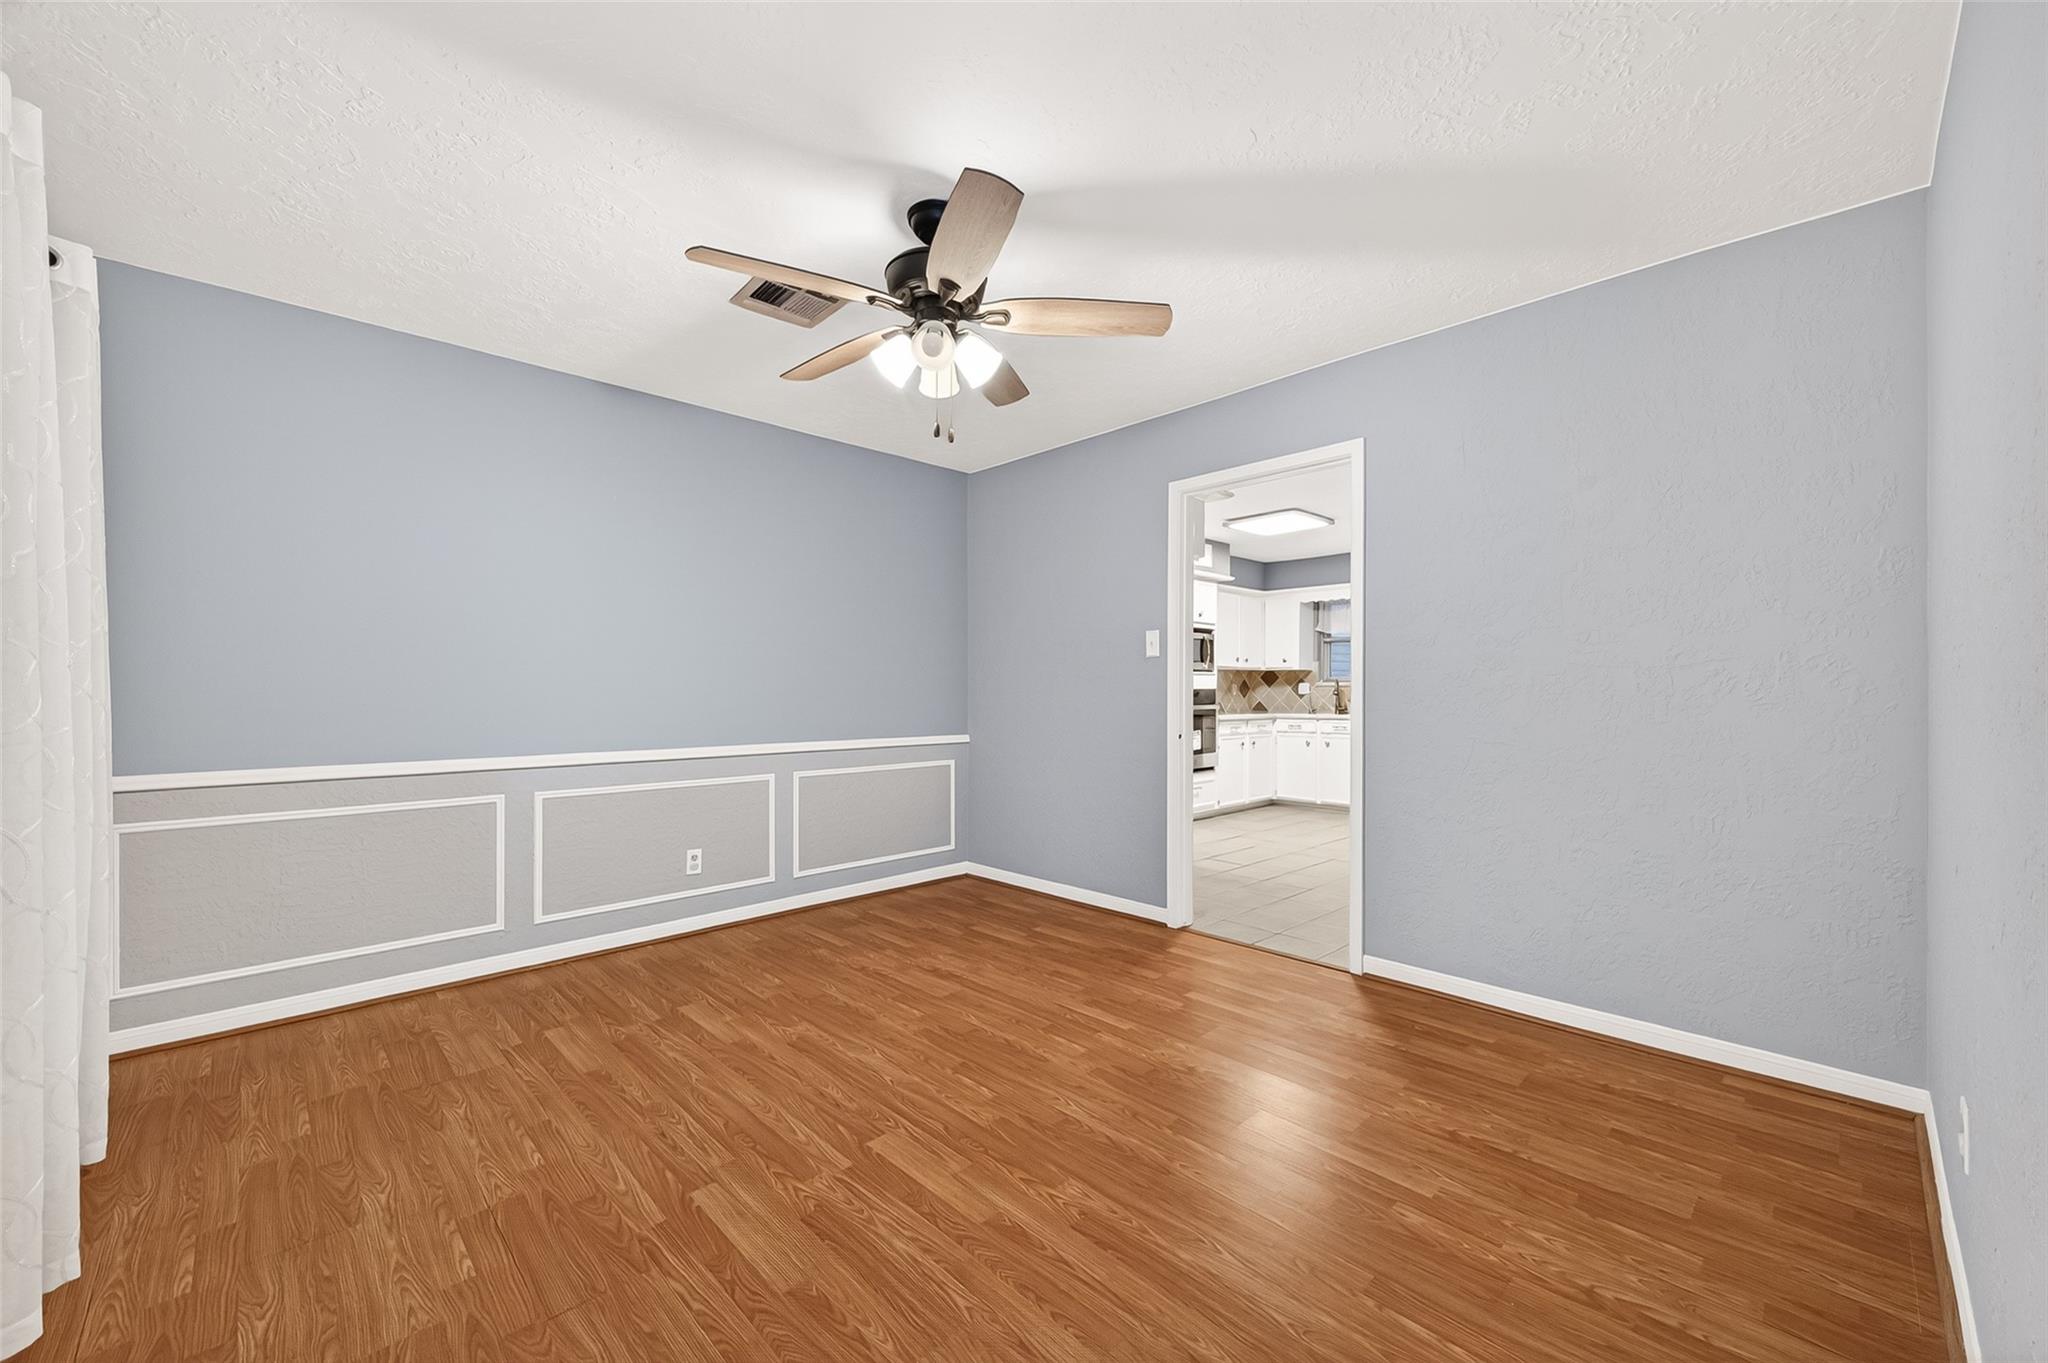
Dimensions - 11x13Level - FirstArea - 143
Extra Room 
Dimensions - 8x9Level - FirstArea - 72
Kitchen 
Dimensions - 10x12Level - FirstArea - 120
Living Room 
Dimensions - 11x16Level - FirstArea - 176
Master Bedroom 
Dimensions - 12x15Level - SecondArea - 180
Utility Room 
Dimensions - 6x16Level - FirstArea - 96
Save
Ask
Tour
Hide
Share
Exterior Features
Construction Details 
BrickVinyl Siding
Lot Features 
Subdivided
Roof 
Composition
Community Features
Association Fee 
$811.0
Association Fee Frequency 
Annually
MLS Area 
13
School District 
32 - Klein
Financing Terms Available 
CashConventionalFHAVA Loan
Roads 
Concrete
Schools
School District
32 - Klein
Elementary School
Theiss Elementary School
Middle School
Doerre Intermediate School
High School
Klein High School
Listing courtesy of Berkshire Hathaway HomeServices Premier Properties [email protected]

IDX information is provided exclusively for consumers’ personal, non-commercial use. It may not be used for any purpose other than to identify prospective properties consumers may be interested in purchasing. This data is deemed reliable but is not guaranteed accurate by the MLS.

Data provided by HAR.com © 2026. All information provided should be independently verified.

Neighborhood & Commute
Source: Walkscore
Disclosure: Community information and market data powered by Constellation Data Labs. Information is deemed reliable but not guaranteed.
Save
Ask
Tour
Hide
Share