Search For Homes

Save
Ask
Tour
Hide
Share
$2,300
4 Days On Site

711 Cape Cottage Lane
Spring, TX 77373

For Rent|Single Family Residence|Active
4
Beds
3
Total Baths
2
Full Baths
1
Partial Bath
2,289
SqFt
$1
/SqFt
2003
Built
Subdivision:
Northwood Pines
County:
Harris
Call Now: 346.202.7307
Is this the listing for you? We can help make it yours.
346.202.7307
711 Cape Cottage Lane711 Cape Cottage Lane711 Cape Cottage Lane711 Cape Cottage Lane
Save
Ask
Tour
Hide
Share

Mortgage Calculator

Monthly Payment (Est.)

Enter an interest rate to see your estimated monthly payment.
Calculator powered by Showcase IDX, a Constellation1 Company. Copyright ©2026 Information is deemed reliable but not guaranteed.

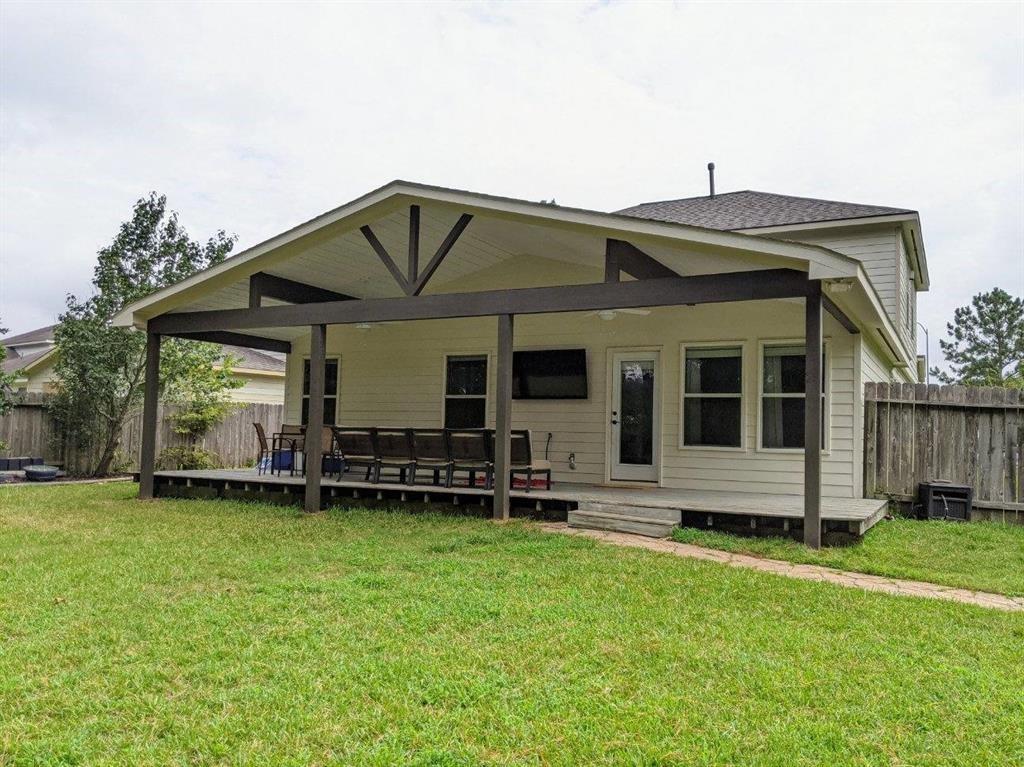
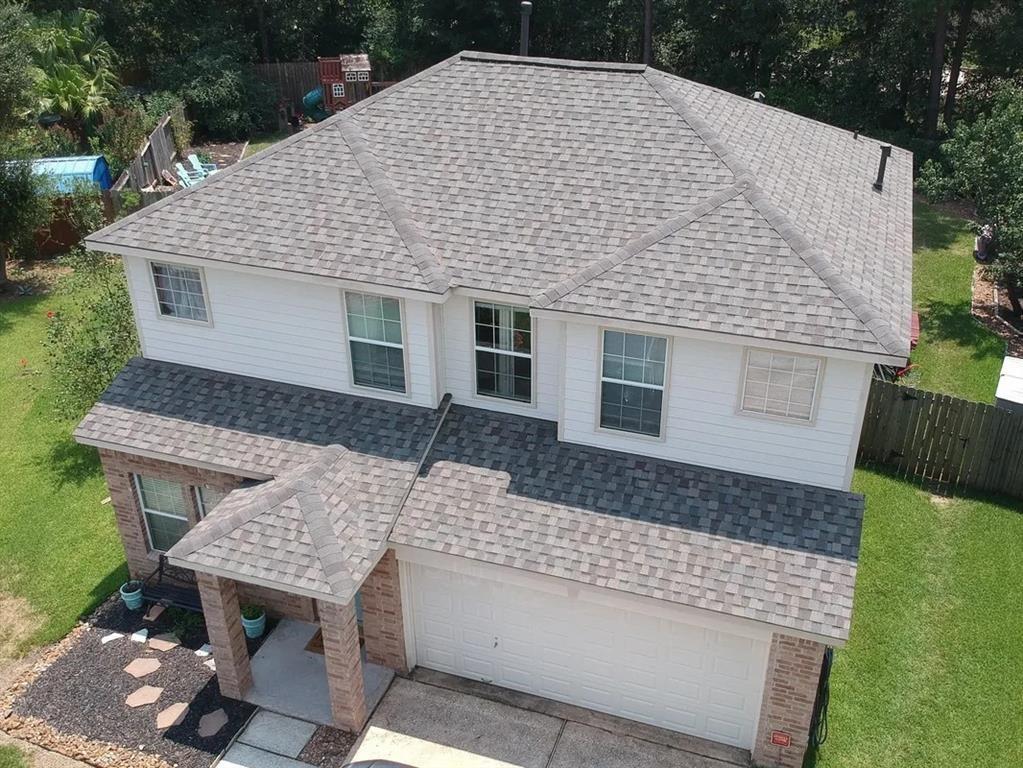
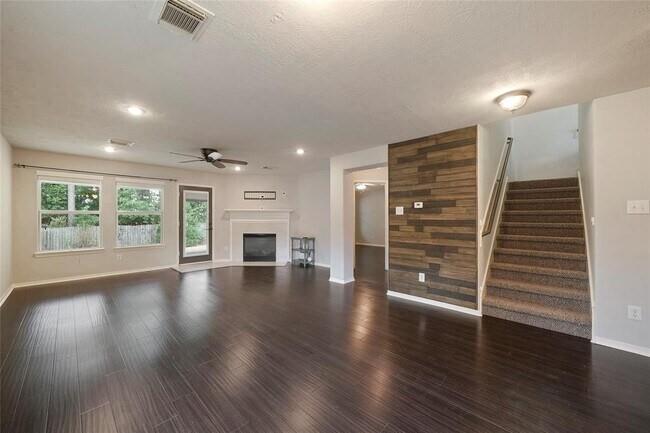
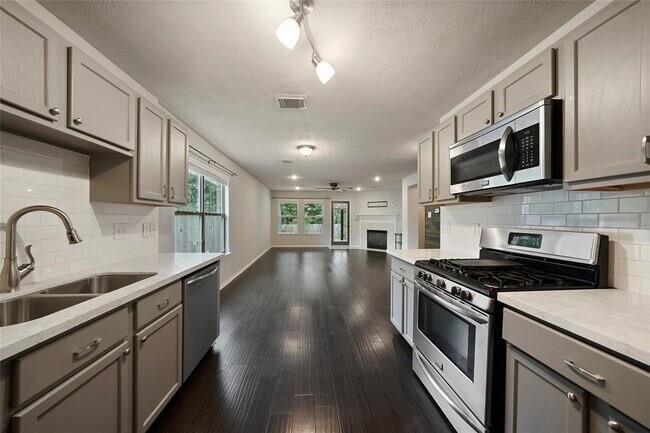
Beautifully updated 4-bedroom, 2.5-bath home offering 2,289 sq. ft. on an oversized cul-de-sac lot! Freshly painted throughout with brand-new carpeting and bathroom flooring. Spacious floor plan features a first-floor primary suite with garden tub and separate shower, formal dining room, and large upstairs game room. Updated kitchen boasts quartz countertops, subway tile backsplash, stainless steel appliances, gas range, and breakfast area. Additional features include a whole-home water filtration system. Enjoy the oversized, fully fenced backyard with a 35' x 10' covered patio, perfect for entertaining! Prime location just minutes from ExxonMobil headquarters, The Woodlands, shopping, dining, and major highways including I-45, Hardy Toll Road, and Grand Parkway (99). This beautifully refreshed, move-in-ready home offers space, comfort, and convenience. Schedule your showing today!

Save
Ask
Tour
Hide
Share
Listing Snapshot
Price 
$2,300
Days On Site 
4 Days
Bedrooms 
4
Inside Area (SqFt) 
2,289 sqft
Total Baths 
3
Full Baths 
2
Partial Baths 
1
Lot Size 
0.2407 Acres
Year Built 
2003
MLS Number 
83466756
Status 
Active
Property Tax 
N/A
HOA/Condo/Coop Fees 
N/A
Sq Ft Source 
N/A
Friends & Family
Recent Activity
3 days agoListing updated with changes from the MLS
4 days agoListing first seen on site
General Features
Acres 
0.2407
Attached Garage 
Yes
Disclosures 
MudSeller's Disclosure
Garage 
Yes
Garage Spaces 
2
Lease Term 
12 Months
Parking 
Attached
Parking Spaces 
2
Pets 
No
Property Sub Type 
Single Family Residence
Sewer 
Public Sewer
SqFt Total 
2289
Style 
Traditional
Water Source 
Public
Interior Features
Appliances 
DisposalElectric OvenMicrowaveGas RangeDishwasherRefrigerator
Cooling 
Electric
Flooring 
Vinyl
Heating 
Natural Gas
Interior 
Master Downstairs
Laundry Features 
Electric Dryer HookupGas Dryer HookupWasher Hookup
Window Features 
Window Coverings
Bedroom 
Dimensions - 11x10Level - SecondArea - 110
Den 
Dimensions - 17x14Level - FirstArea - 238
Dining Room 
Dimensions - 14x12Level - FirstArea - 168
Game Room 
Dimensions - 16x12Level - SecondArea - 192
Master Bedroom 
Dimensions - 15x13Level - FirstArea - 195
Save
Ask
Tour
Hide
Share
Exterior Features
Fencing 
Back Yard
Lot Features 
Cul-De-Sac
Windows/Doors 
Window Coverings
Community Features
MLS Area 
12
School District 
48 - Spring
Schools
School District
48 - Spring
Elementary School
Northgate Elementary School
Middle School
Springwoods Village Middle School
High School
Spring High School
Listing courtesy of Bian Realty [email protected]

IDX information is provided exclusively for consumers’ personal, non-commercial use. It may not be used for any purpose other than to identify prospective properties consumers may be interested in purchasing. This data is deemed reliable but is not guaranteed accurate by the MLS.

Data provided by HAR.com © 2026. All information provided should be independently verified.

Neighborhood & Commute
Source: Walkscore
Disclosure: Community information and market data powered by Constellation Data Labs. Information is deemed reliable but not guaranteed.
Save
Ask
Tour
Hide
Share