Search For Homes

Save
Ask
Tour
Hide
Share
$2,400
13 Days On Site

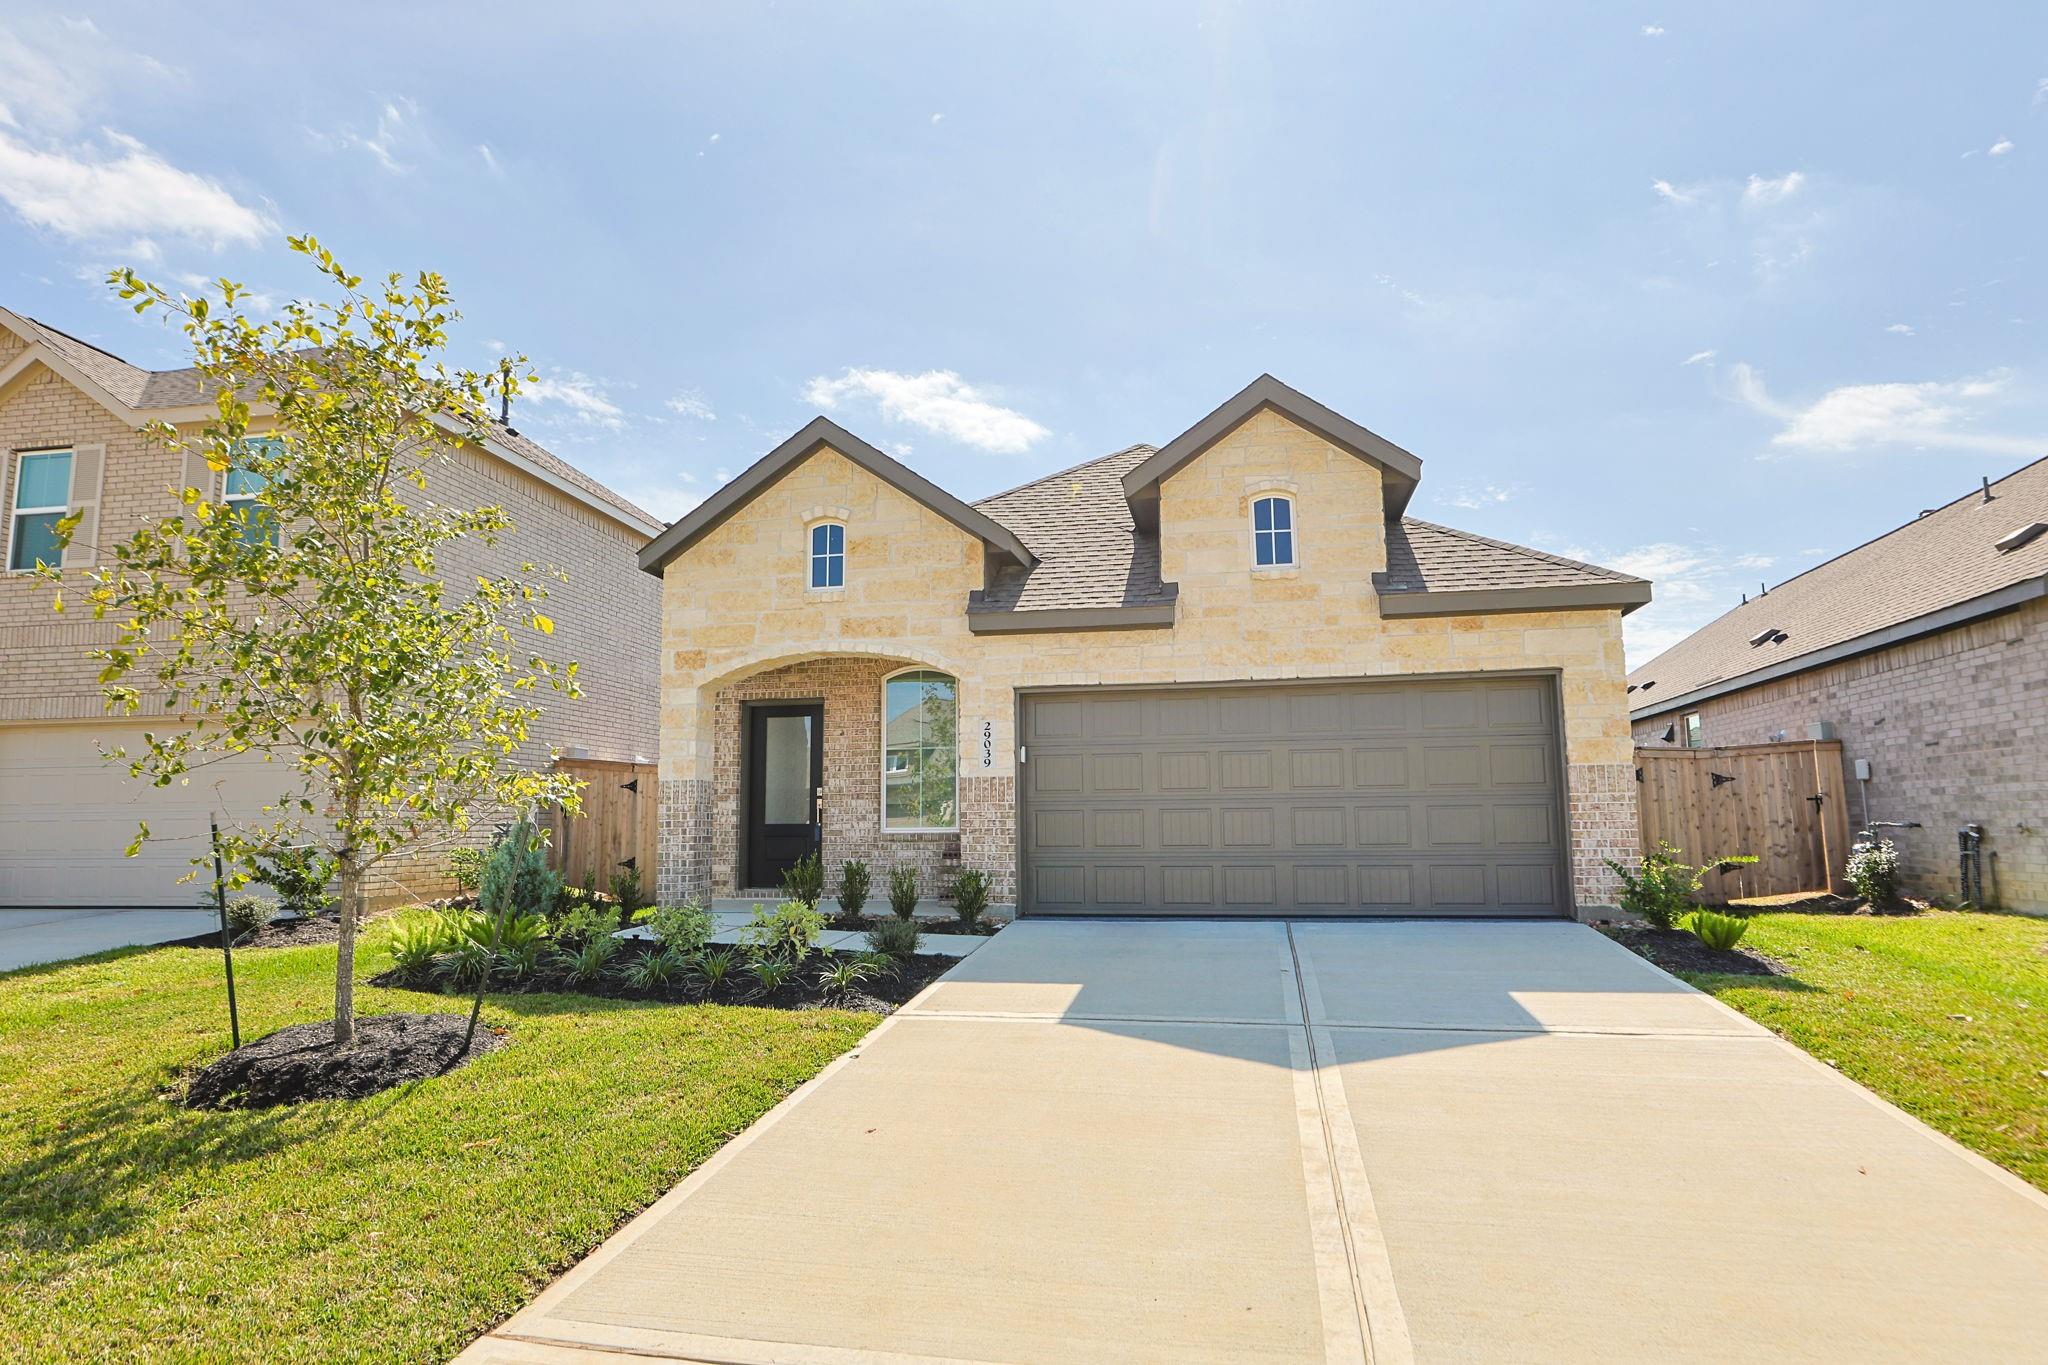
29039 Bison Haven Drive
Hockley, TX 77447

For Rent|Single Family Residence|Active
4
Beds
3
Total Baths
3
Full Baths
1,875
SqFt
$1
/SqFt
2026
Built
Subdivision:
The Grand Prairie
County:
Harris
Call Now: 346.202.7307
Is this the listing for you? We can help make it yours.
346.202.7307
29039 Bison Haven Drive29039 Bison Haven Drive29039 Bison Haven Drive29039 Bison Haven Drive
Save
Ask
Tour
Hide
Share

Mortgage Calculator

Monthly Payment (Est.)

Enter an interest rate to see your estimated monthly payment.
Calculator powered by Showcase IDX, a Constellation1 Company. Copyright ©2026 Information is deemed reliable but not guaranteed.

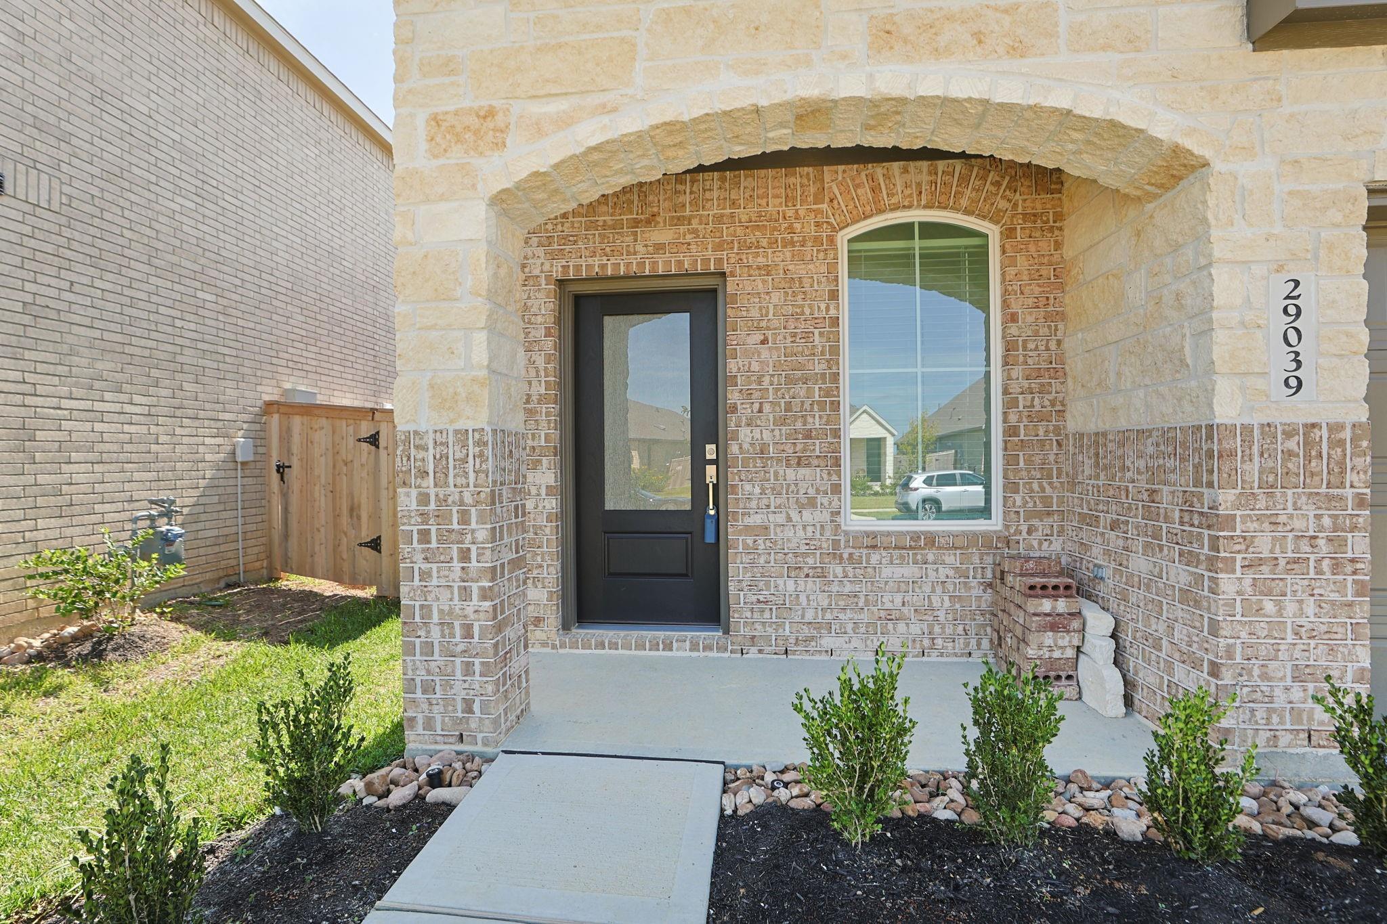
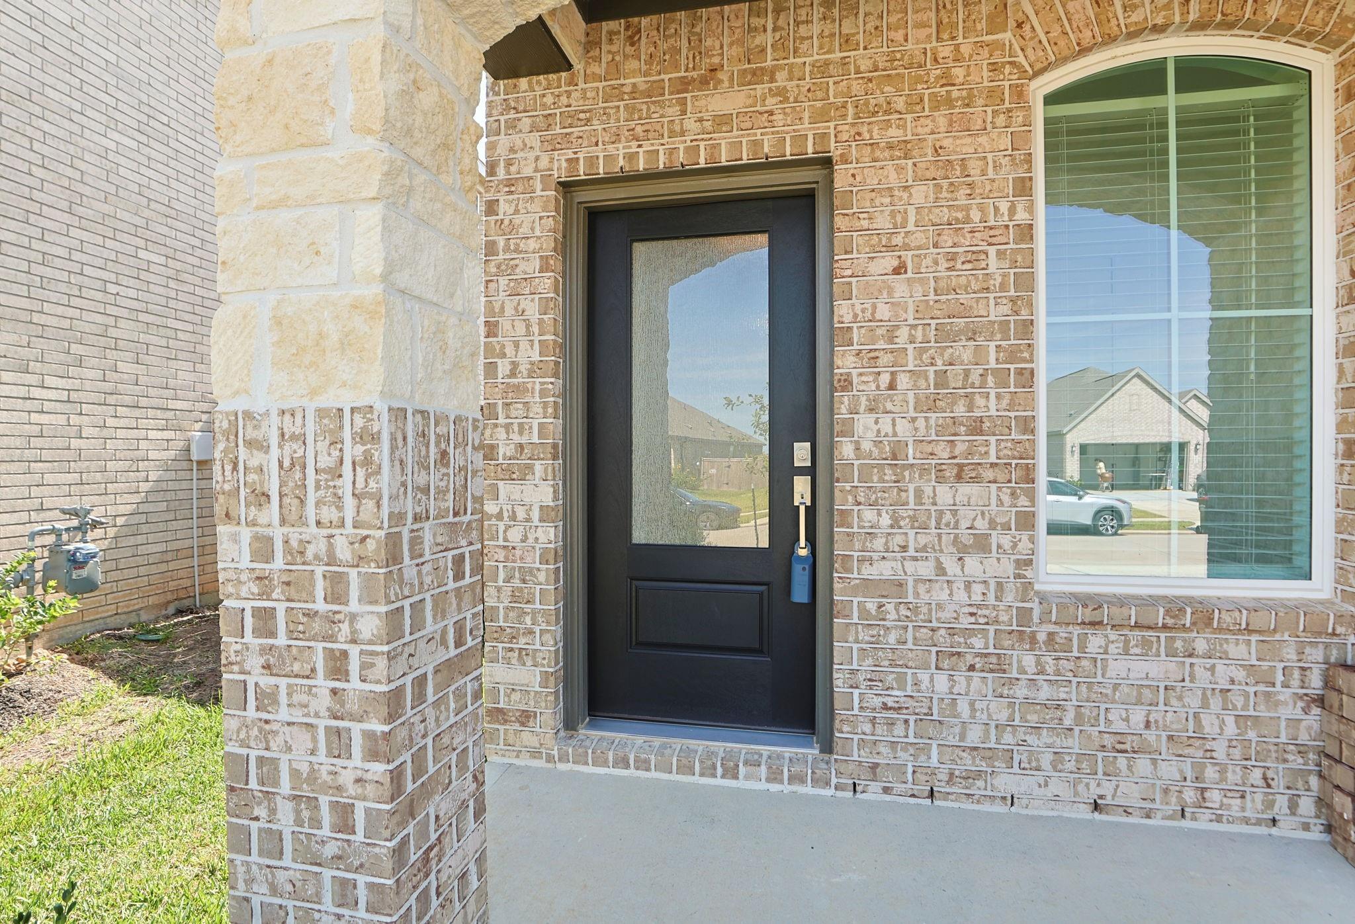
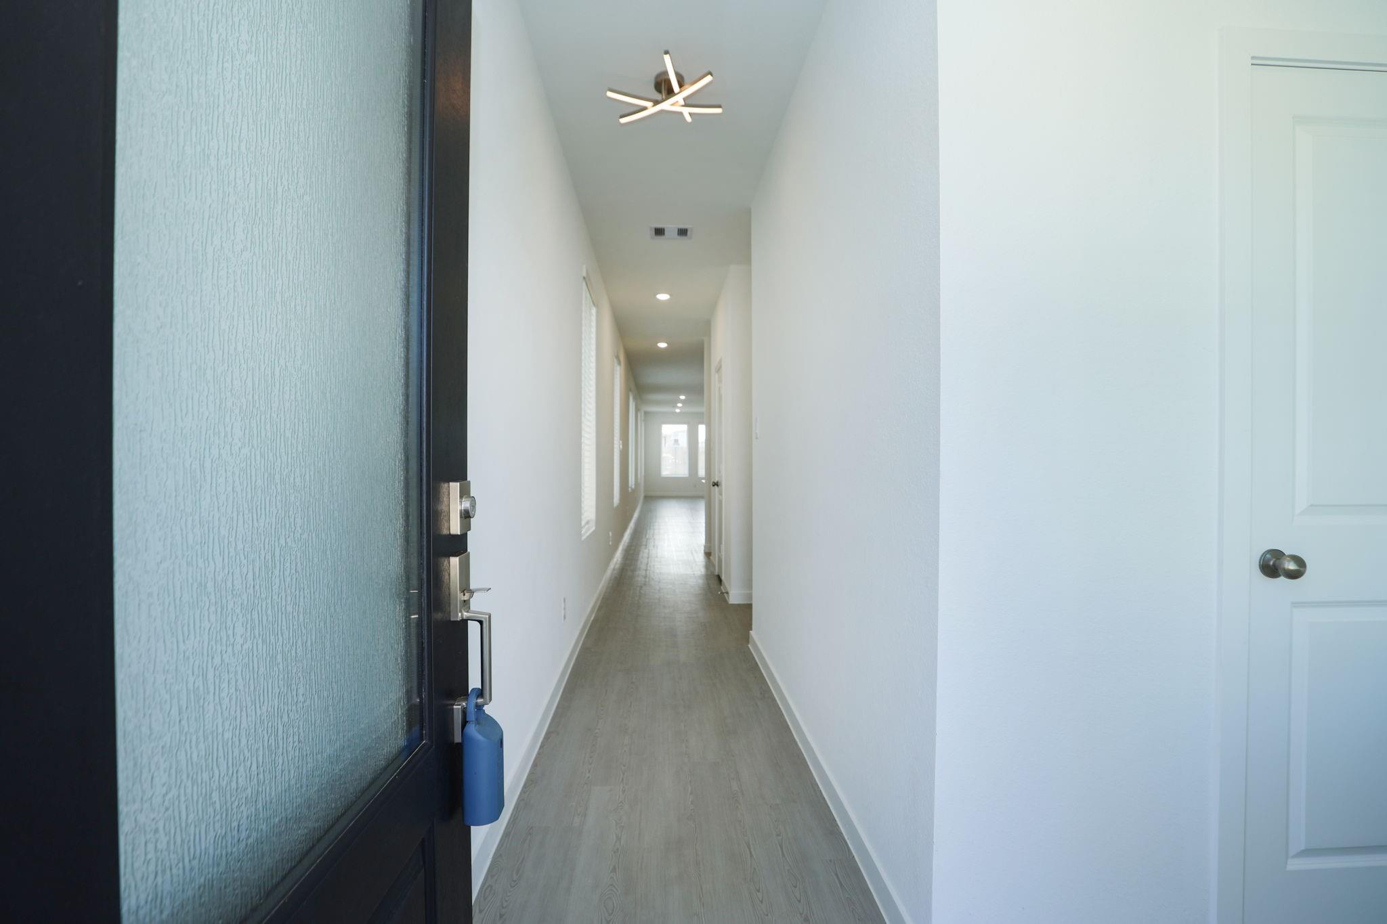
This pristine, never-lived-in 2026 Lennar home (4BR+3bath) ready for its first family and new memories. It offers 3 secondary bedrooms: 2 share a bathroom, while the third has a private full bath. The rear primary suite provides privacy, a spacious walk-in shower, dual vanities, and a walk-in closet. Move-in ready with efficient HVAC, low-E windows, modern insulation, and 48V–51V low-voltage lighting and fans. This advanced DC electrical system is designed for energy efficiency and potential savings. Included features: window blinds, upgraded cabinets with knobs, washer&dryer, refrigerator, tankless water heater, epoxy flooring in the garage and back porch, an overhead garage storage rack, massive attic storage, and ceiling fans in every BR, LR and porch, sprinkler system. Under-sink silicone mats and a digital garage keypad add convenience. Natural light creates a bright, open feel with comfort, style, and modern design. Enjoy neighborhood amenities and easy Hwy290 access.

Save
Ask
Tour
Hide
Share
Listing Snapshot
Price 
$2,400
Days On Site 
13 Days
Bedrooms 
4
Inside Area (SqFt) 
1,875 sqft
Total Baths 
3
Full Baths 
3
Partial Baths 
N/A
Lot Size 
0.1192 Acres
Year Built 
2026
MLS Number 
83478963
Status 
Active
Property Tax 
N/A
HOA/Condo/Coop Fees 
N/A
Sq Ft Source 
N/A
Friends & Family
Recent Activity
a week agoListing updated with changes from the MLS
2 weeks agoListing first seen on site
General Features
Acres 
0.1192
Attached Garage 
Yes
Direction Faces 
North
Disclosures 
Mud
Garage 
Yes
Garage Spaces 
2
Green Energy Efficient 
ThermostatExposure/Shade
Number Of Stories 
1
Parking 
AttachedGarage Door Opener
Parking Spaces 
2
Pets 
Call
Property Condition 
New Construction
Property Sub Type 
Single Family Residence
Security 
Prewired
SqFt Total 
1875
Style 
Traditional
Utilities 
Cable AvailableNone
Water Source 
Public
Interior Features
Appliances 
Water HeaterDisposalGas OvenMicrowaveFree-Standing RangeGas RangeDryerRefrigeratorWasherDishwasherOven
Cooling 
Ceiling Fan(s)Electric
Flooring 
CarpetVinyl
Heating 
Natural Gas
Interior 
Wired for SoundWalk-In Closet(s)Kitchen IslandPantryDouble VanitySmart Thermostat
Laundry Features 
Electric Dryer HookupWasher Hookup
Window Features 
ScreensWindow Coverings
Bedroom 
Dimensions - 10x10Level - FirstArea - 100
Dining Room 
Dimensions - 14x7Level - FirstArea - 98
Family Room 
Dimensions - 14x14Level - FirstArea - 196
Kitchen 
Dimensions - 11x16Level - FirstArea - 176
Master Bedroom 
Dimensions - 14x12Level - FirstArea - 168
Save
Ask
Tour
Hide
Share
Exterior Features
Construction Details 
Blown-In Insulation
Fencing 
Back Yard
Lot Features 
Subdivided
Waterfront Features 
Pond
Windows/Doors 
ScreensWindow Coverings
Community Features
Association Amenities 
ClubhouseFitness CenterJogging PathParkPlaygroundPoolTrail(s)Sport Court
Community Features 
ClubhouseCurbs
MLS Area 
25
School District 
55 - Waller
Roads 
Concrete
Schools
School District
55 - Waller
Elementary School
I T Holleman Elementary
Middle School
Waller Junior High School
High School
Waller High School
Listing courtesy of HomeSmart [email protected]

IDX information is provided exclusively for consumers’ personal, non-commercial use. It may not be used for any purpose other than to identify prospective properties consumers may be interested in purchasing. This data is deemed reliable but is not guaranteed accurate by the MLS.

Data provided by HAR.com © 2026. All information provided should be independently verified.

Neighborhood & Commute
Source: Walkscore
Disclosure: Community information and market data powered by Constellation Data Labs. Information is deemed reliable but not guaranteed.
Save
Ask
Tour
Hide
Share