Search For Homes

Save
Ask
Tour
Hide
Share
$2,350
36 Days On Site

16306 Knightrider Drive
Spring, TX 77379

For Rent|Single Family Residence|Active
3
Beds
2
Total Baths
2
Full Baths
2,202
SqFt
$1
/SqFt
1984
Built
Subdivision:
Champion Forest Sec 09
County:
Harris
Call Now: 346.202.7307
Is this the listing for you? We can help make it yours.
346.202.7307
16306 Knightrider Drive16306 Knightrider Drive16306 Knightrider Drive16306 Knightrider Drive
Save
Ask
Tour
Hide
Share

Mortgage Calculator

Monthly Payment (Est.)

$11
Calculator powered by Showcase IDX, a Constellation1 Company. Copyright ©2026 Information is deemed reliable but not guaranteed.

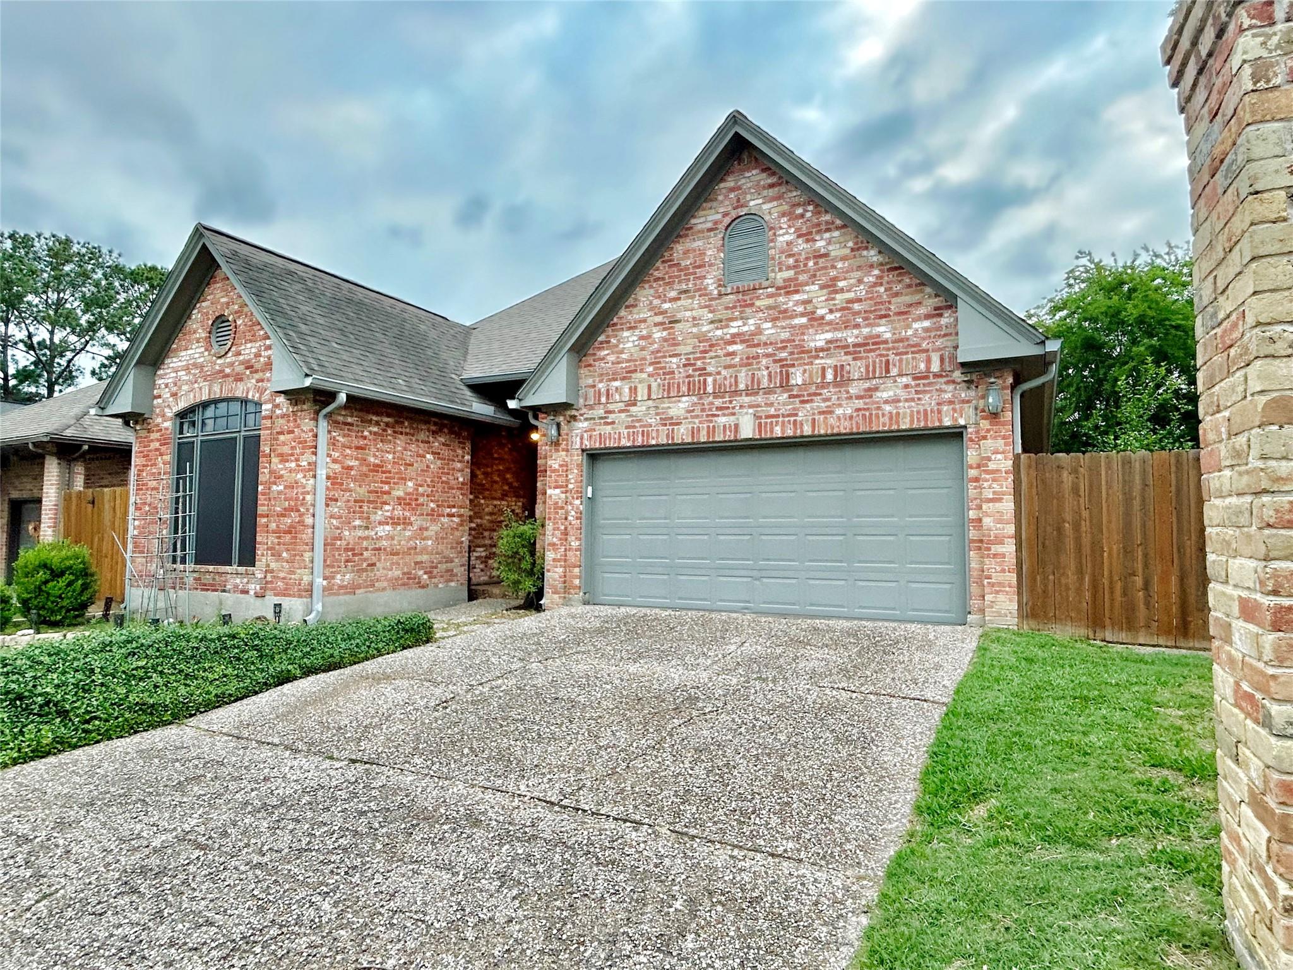
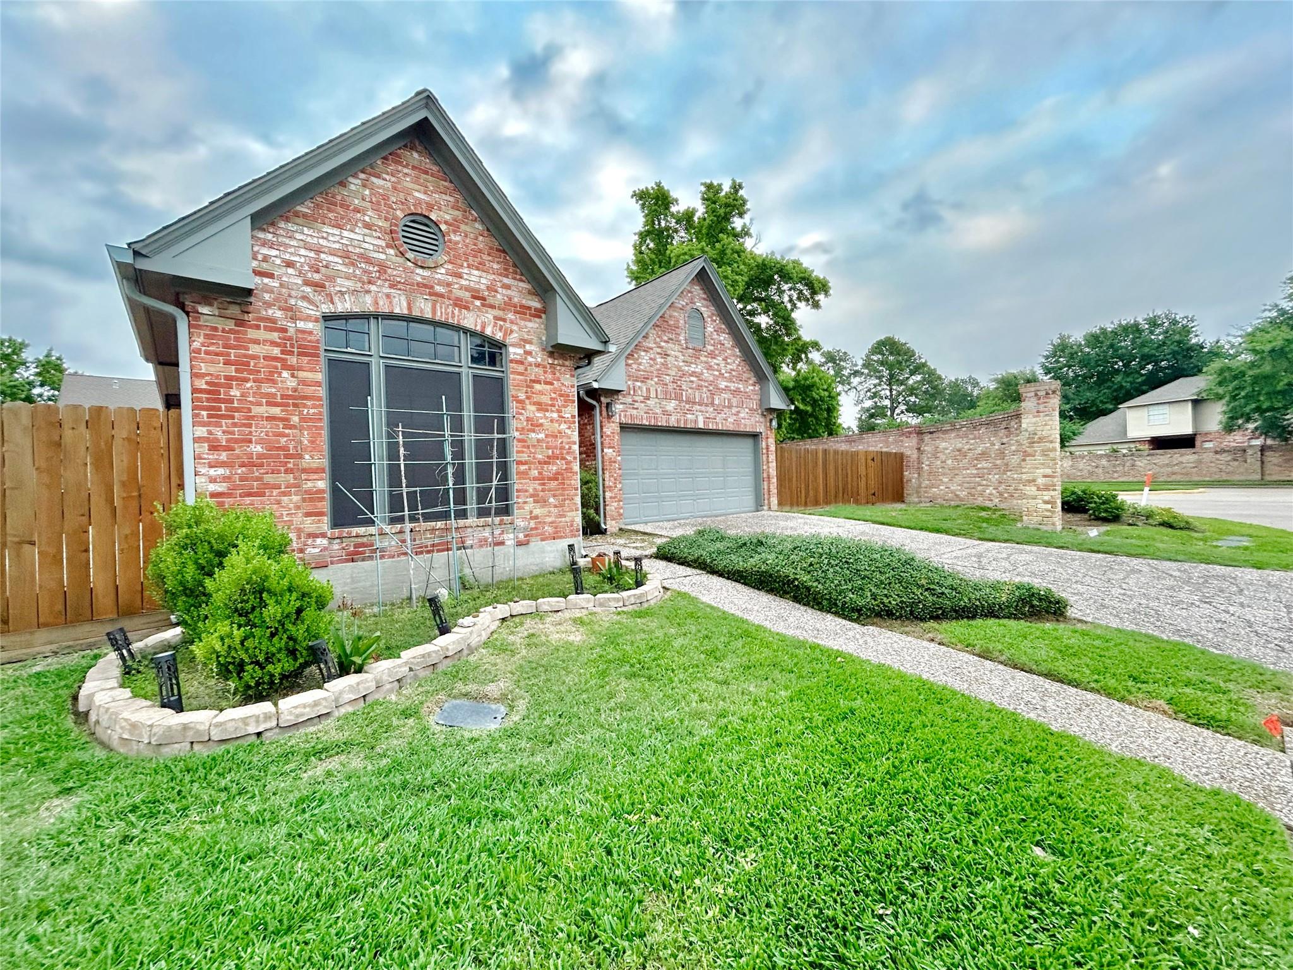
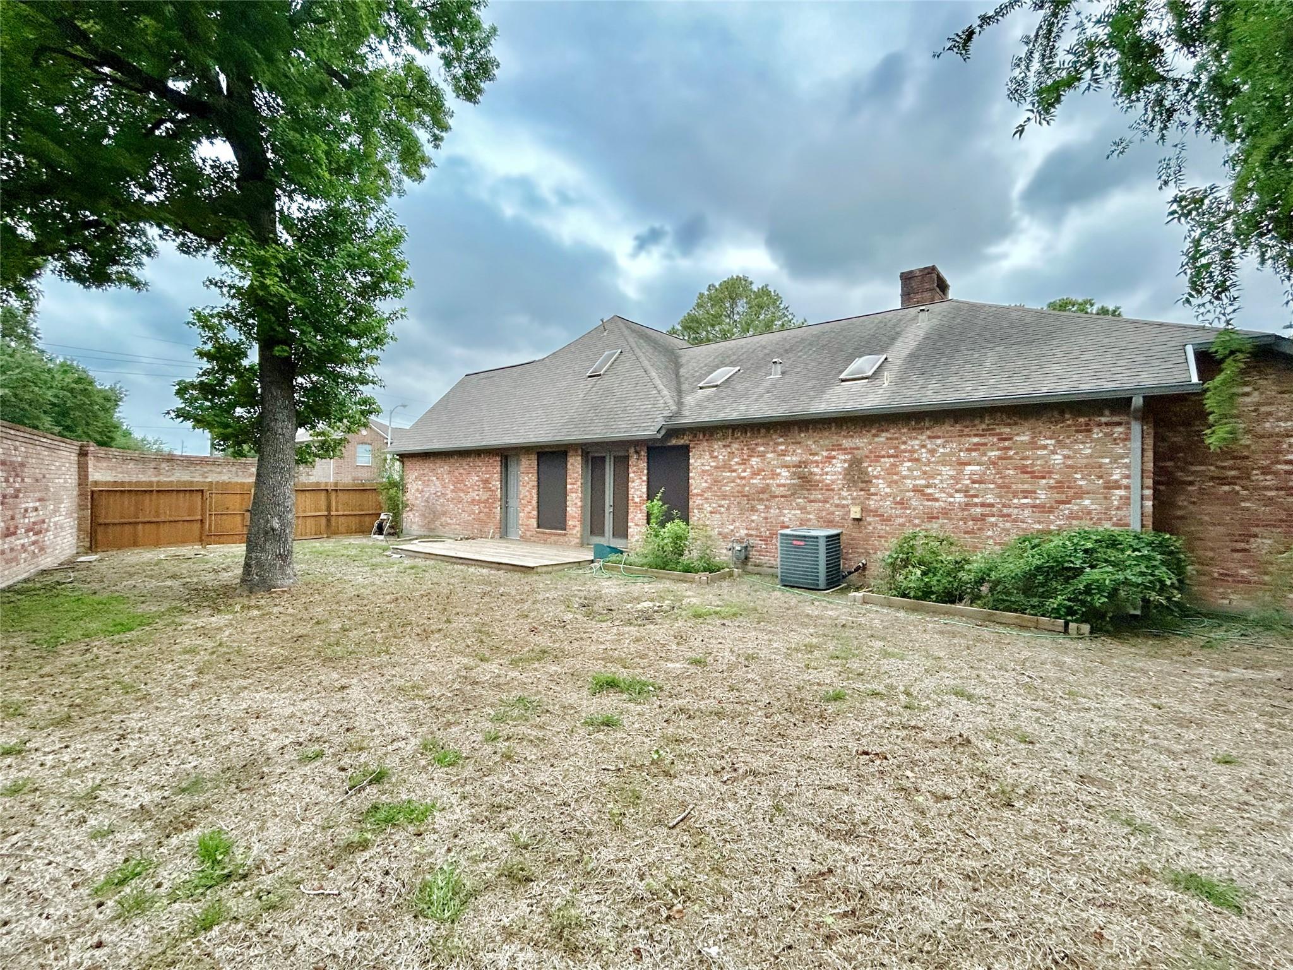
Spectacular, impeccably maintained single-story patio home in the desirable Champion Forest area! This open & flexible floor plan features a spacious family room with fireplace and built-ins, high ceilings, and abundant natural light. The formal dining area flows into the living space with a convenient bar—perfect for entertaining large gatherings. The spacious primary suite offers its own fireplace, elegant bath with sunken tub & separate shower, and a large walk-in closet with built-ins. The oversized third bedroom provides flexibility for a study, exercise area, or sitting room. Enjoy the expansive wraparound side yard with two patio decks, including one accessible from the kitchen, dining room, and primary bedroom. Plenty of space for outdoor dining, BBQs, and recreation. Don’t miss this exceptional single-story patio home—come see it today! NOTE: Tenant is responsible for mowing & maintaining the yard/landscape. All measurements are approximate; tenant to independently verify.

Save
Ask
Tour
Hide
Share
Listing Snapshot
Price 
$2,350
Days On Site 
36 Days
Bedrooms 
3
Inside Area (SqFt) 
2,202 sqft
Total Baths 
2
Full Baths 
2
Partial Baths 
N/A
Lot Size 
0.2251 Acres
Year Built 
1984
MLS® Number 
83549752
Status 
Active
Property Tax 
N/A
HOA/Condo/Coop Fees 
N/A
Sq Ft Source 
N/A
Friends & Family
Recent Activity
a month agoListing updated with changes from the MLS®
a month agoListing first seen on site
General Features
Acres 
0.2251
Attached Garage 
Yes
Disclosures 
No Disclosures
Garage 
Yes
Garage Spaces 
2
Lease Term 
12 Months
Number Of Stories 
1
Parking 
Attached
Parking Spaces 
2
Pets 
No
Property Sub Type 
Single Family Residence
SqFt Total 
2202
Style 
Traditional
Utilities 
None
Water Source 
Public
Interior Features
Appliances 
DisposalElectric OvenOvenMicrowaveGas CooktopDryerWasherDishwasher
Cooling 
Attic FanCeiling Fan(s)Electric
Fireplace 
Yes
Fireplace Features 
Free Standing
Fireplaces 
2
Flooring 
TileWood
Heating 
Natural Gas
Interior 
Crown MoldingHigh CeilingsWalk-In Closet(s)PantryEntrance FoyerMaster DownstairsDouble Vanity
Laundry Features 
Electric Dryer HookupWasher Hookup
Save
Ask
Tour
Hide
Share
Exterior Features
Fencing 
FencedFull
Lot Features 
Back YardSubdivided
Patio And Porch 
Patio
Community Features
Accessibility Features 
Therapeutic Whirlpool
MLS Area 
13
School District 
32 - Klein
Roads 
Concrete
Schools
School District
32 - Klein
Elementary School
Brill Elementary School
Middle School
Kleb Intermediate School
High School
Klein High School
Listing courtesy of RE/MAX Partners [email protected]

IDX information is provided exclusively for consumers’ personal, non-commercial use. It may not be used for any purpose other than to identify prospective properties consumers may be interested in purchasing. This data is deemed reliable but is not guaranteed accurate by the MLS.

Data provided by HAR.com © 2026. All information provided should be independently verified.

Neighborhood & Commute
Source: Walkscore
Disclosure: Community information and market data powered by Constellation Data Labs. Information is deemed reliable but not guaranteed.
Save
Ask
Tour
Hide
Share