Search For Homes

Save
Ask
Tour
Hide
Share
$2,800
11 Days On Site

1002 Pampa Street
Pasadena, TX 77504

For Rent|Single Family Residence|Pending
3
Beds
3
Total Baths
2
Full Baths
1
Partial Bath
2,800
SqFt
$1
/SqFt
1955
Built
Subdivision:
Alta Vista Acres Sec 03
County:
Harris
Call Now: 346.202.7307
Is this the listing for you? We can help make it yours.
346.202.7307
1002 Pampa Street1002 Pampa Street1002 Pampa Street1002 Pampa Street
Save
Ask
Tour
Hide
Share

Mortgage Calculator

Monthly Payment (Est.)

Enter an interest rate to see your estimated monthly payment.
Calculator powered by Showcase IDX, a Constellation1 Company. Copyright ©2026 Information is deemed reliable but not guaranteed.

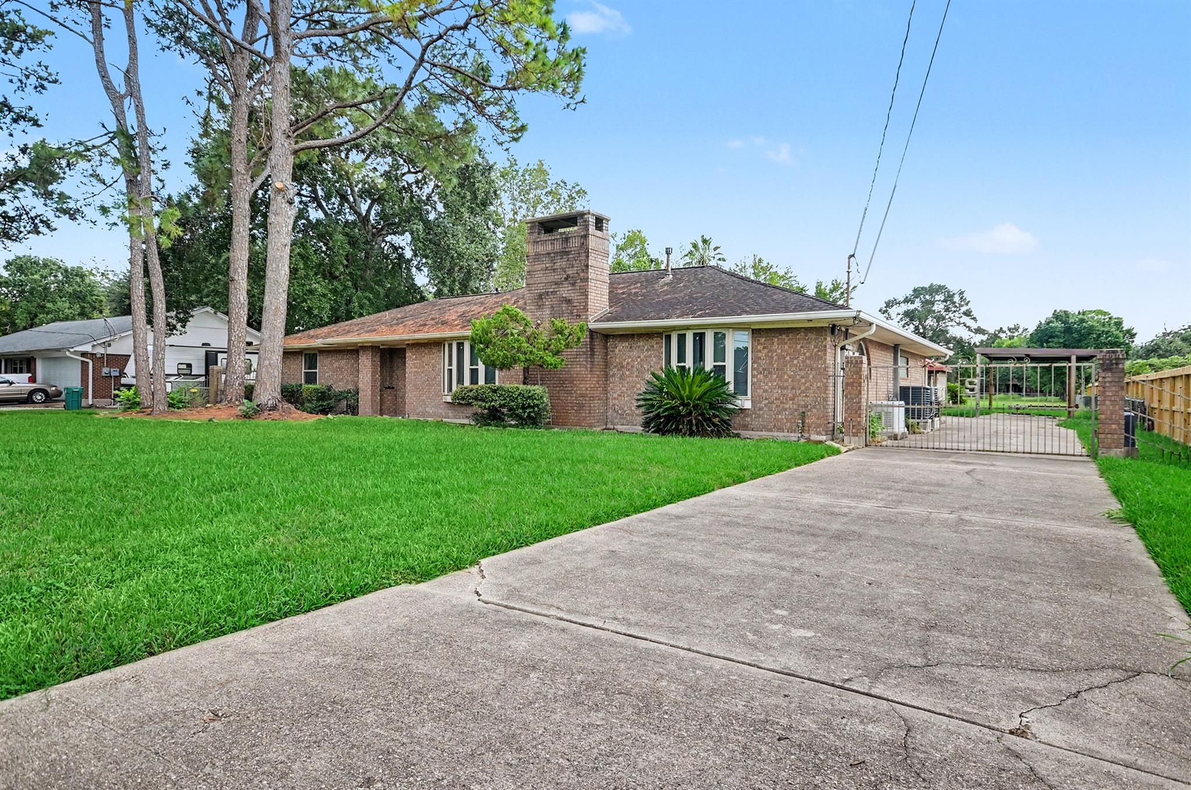
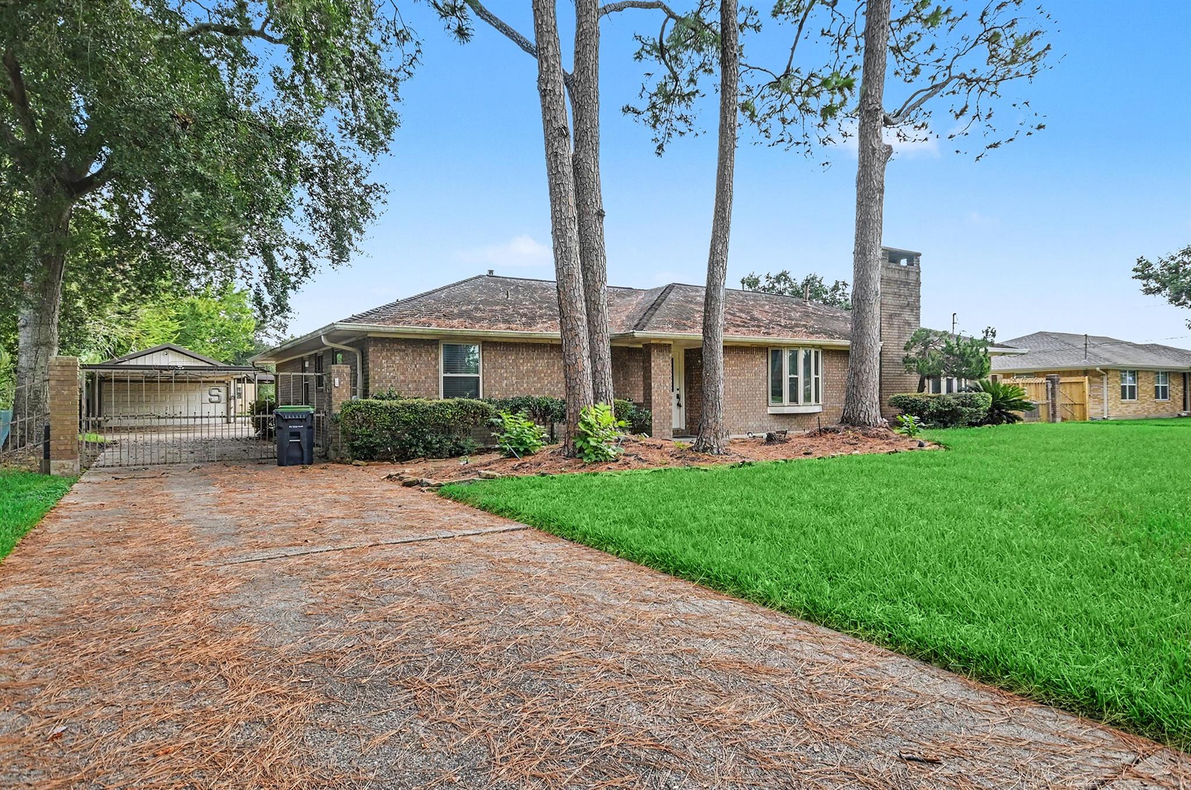
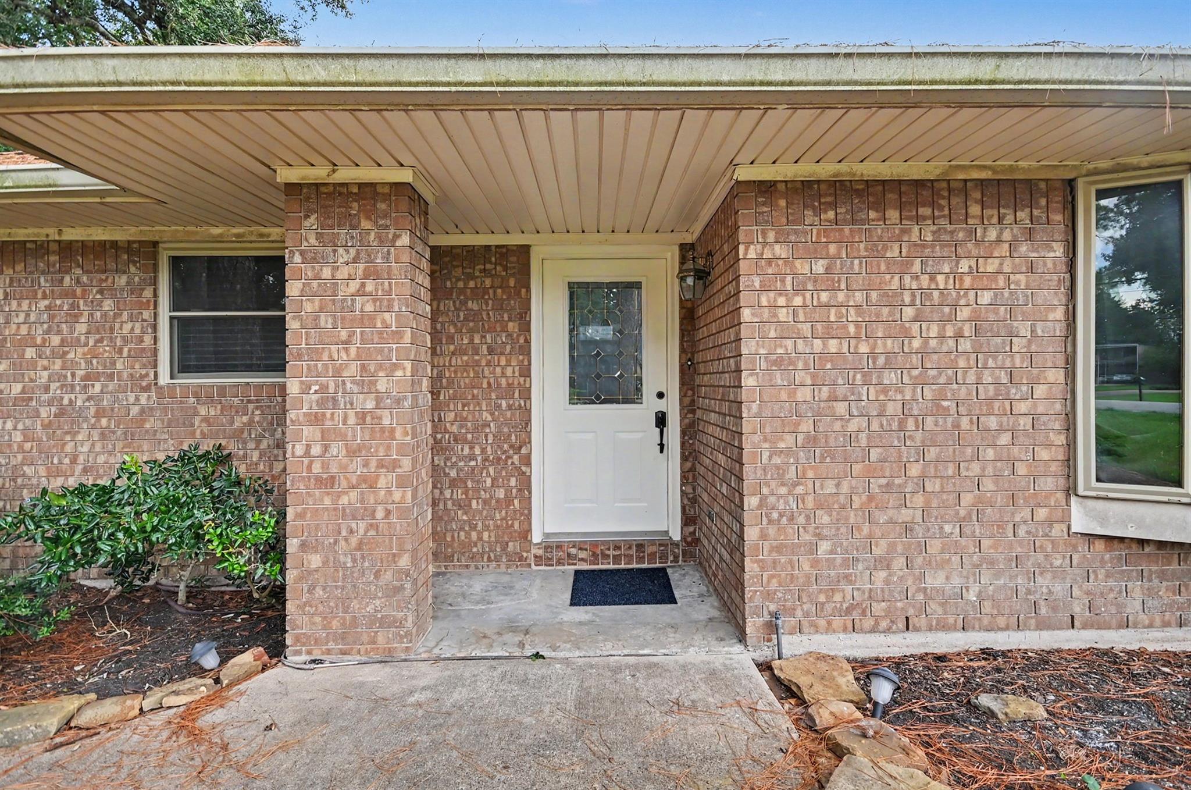
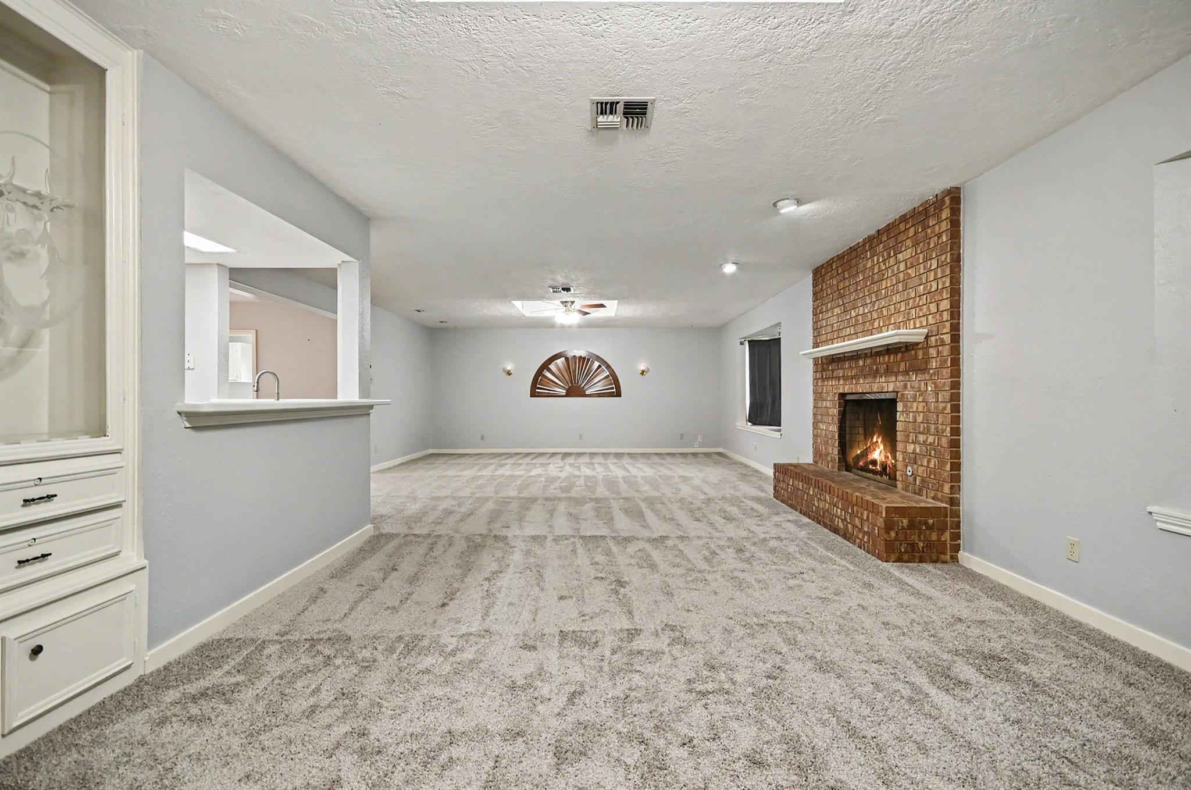
Unique rental home nestled on one acre. This single story ranch style home pops with curb appeal as the home is framed with two driveway gates on either side of the home. The one acre boasts a pool, a detached garage, a double wide carport, lots of green space and a workshop. The home is centrally located to Houston and surrounding areas and freeways. The large living space offers a cozy fireplace, a wall of built in wood cabinetry, a wet bar, and plenty of room for your family gatherings, and the huge tiled granite kitchen and breakfast bar space is a great place to show off your culinary skills. The home offers a study, three bedrooms and two full baths and there is a lot of space in the utility room in the home. Large detached garage apartment and warehouse space behind the apartment.

Save
Ask
Tour
Hide
Share
Listing Snapshot
Price 
$2,800
Days On Site 
11 Days
Bedrooms 
3
Inside Area (SqFt) 
2,800 sqft
Total Baths 
3
Full Baths 
2
Partial Baths 
1
Lot Size 
1 Acre
Year Built 
1955
MLS® Number 
83560977
Status 
Pending
Property Tax 
N/A
HOA/Condo/Coop Fees 
N/A
Sq Ft Source 
N/A
Friends & Family
Recent Activity
yesterdayListing updated with changes from the MLS®
yesterdayStatus changed to Pending
2 weeks agoListing first seen on site
General Features
Acres 
1
Carport 
2
Disclosures 
No Disclosures
Garage 
Yes
Garage Spaces 
2
Green Energy Efficient 
Thermostat
Lease Term 
12 Months
Number Of Stories 
1
Parking 
DetachedAdditional ParkingCircular DrivewayDetached CarportGated
Parking Spaces 
4
Pets 
Call
Property Sub Type 
Single Family Residence
Sewer 
Public Sewer
SqFt Total 
2800
Style 
Traditional
Water Source 
Public
Interior Features
Appliances 
DisposalDouble OvenElectric OvenElectric CooktopRefrigeratorDishwasherCooktop
Cooling 
Ceiling Fan(s)Electric
Fireplace 
Yes
Fireplaces 
1
Heating 
Natural Gas
Interior 
Breakfast BarGranite CountersKitchen IslandSmart Thermostat
Bedroom 
Dimensions - 13x11Level - FirstArea - 143
Breakfast 
Dimensions - 21x11Level - FirstArea - 231
Living Room 
Dimensions - 15x27Level - FirstArea - 405
Master Bedroom 
Dimensions - 21x14Level - FirstArea - 294
Save
Ask
Tour
Hide
Share
Exterior Features
Fencing 
Back Yard
Lot Features 
Subdivided
Other Structures 
Workshop
Pool Features 
In Ground
Private Pool 
Yes
Community Features
MLS Area 
6
School District 
41 - Pasadena
Schools
School District
41 - Pasadena
Elementary School
Jensen Elementary School
Middle School
Kendrick Middle School
High School
South Houston High School
Listing courtesy of 1st Texas, Realtors [email protected]

IDX information is provided exclusively for consumers’ personal, non-commercial use. It may not be used for any purpose other than to identify prospective properties consumers may be interested in purchasing. This data is deemed reliable but is not guaranteed accurate by the MLS.

Data provided by HAR.com © 2026. All information provided should be independently verified.

Neighborhood & Commute
Source: Walkscore
Disclosure: Community information and market data powered by Constellation Data Labs. Information is deemed reliable but not guaranteed.
Save
Ask
Tour
Hide
Share