Search For Homes

Save
Ask
Tour
Hide
Share
$382,500
65 Days On Site

20030 Forest Drive
Spring, TX 77388

Single Family Residence|Pending
4
Beds
3
Total Baths
2
Full Baths
1
Partial Bath
2,712
SqFt
$141
/SqFt
1994
Built
Subdivision:
Cypresswood Glen
County:
Harris
Call Now: 346.202.7307
Is this the listing for you? We can help make it yours.
346.202.7307
20030 Forest Drive20030 Forest Drive20030 Forest Drive20030 Forest Drive
Save
Ask
Tour
Hide
Share

Mortgage Calculator

Monthly Payment (Est.)

$1,745
Calculator powered by Showcase IDX, a Constellation1 Company. Copyright ©2026 Information is deemed reliable but not guaranteed.

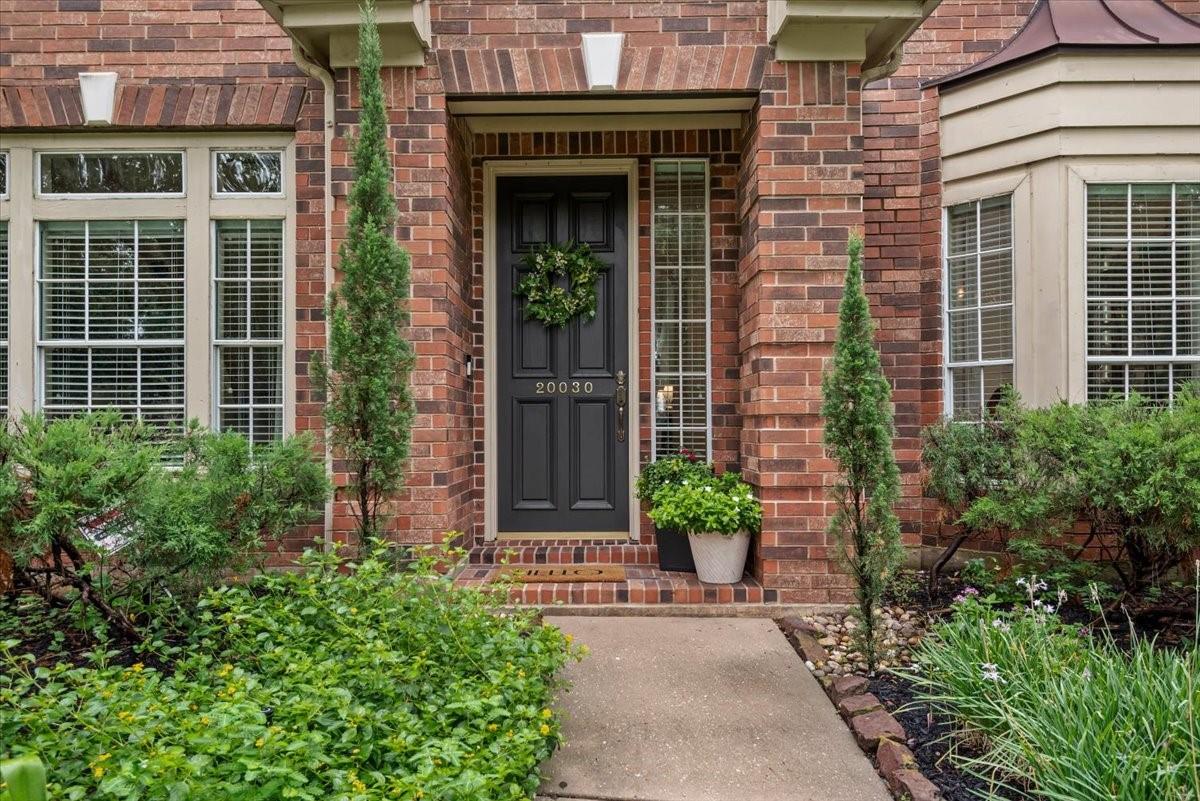
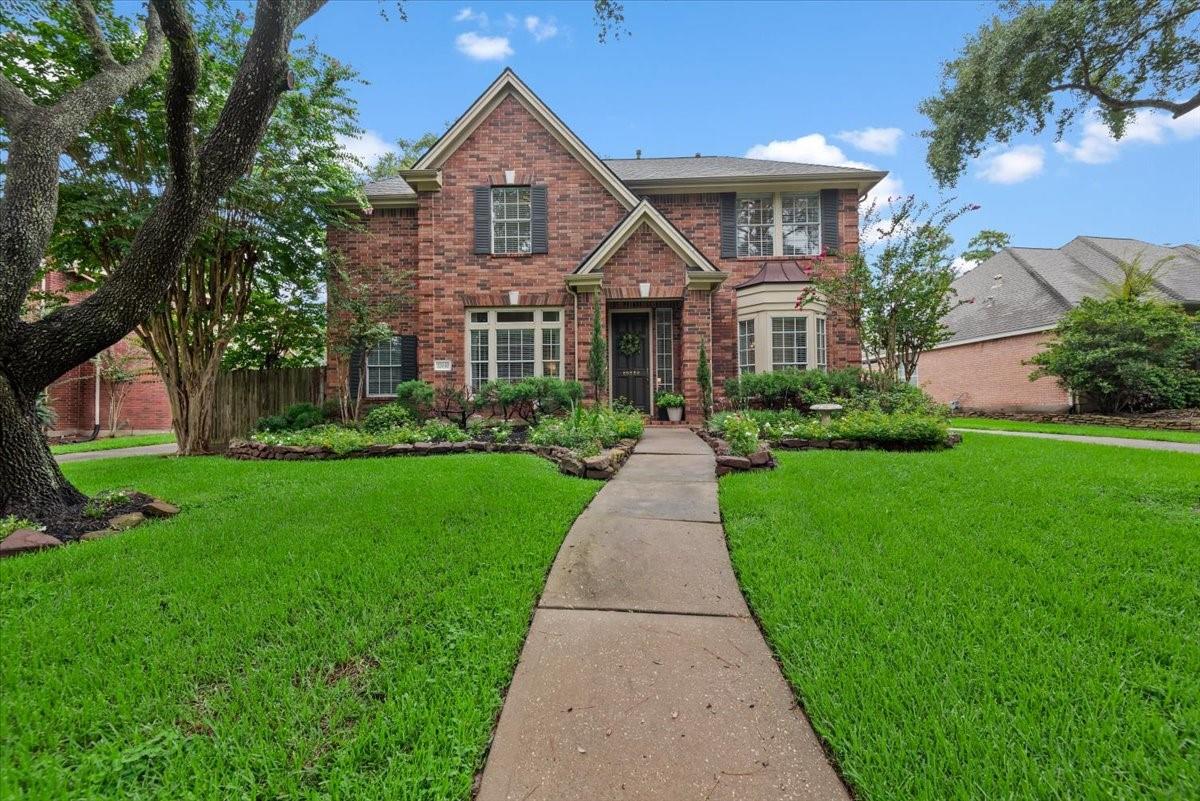
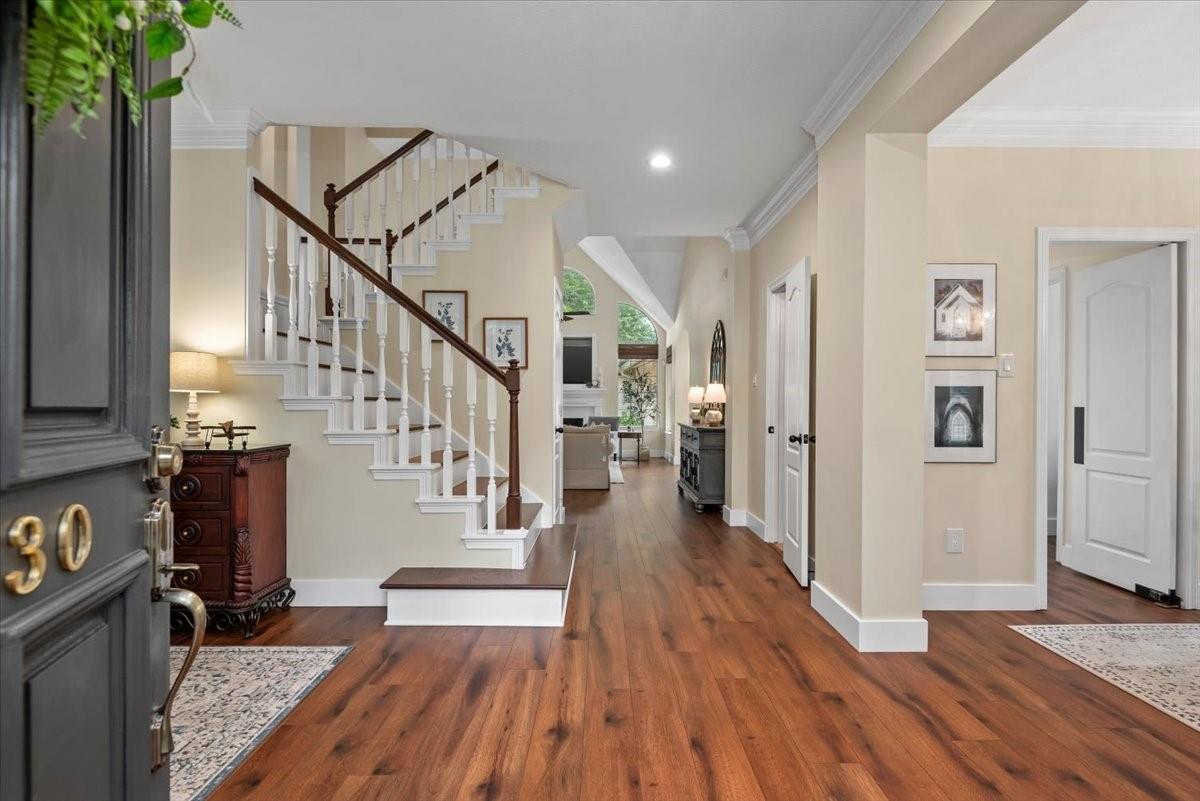
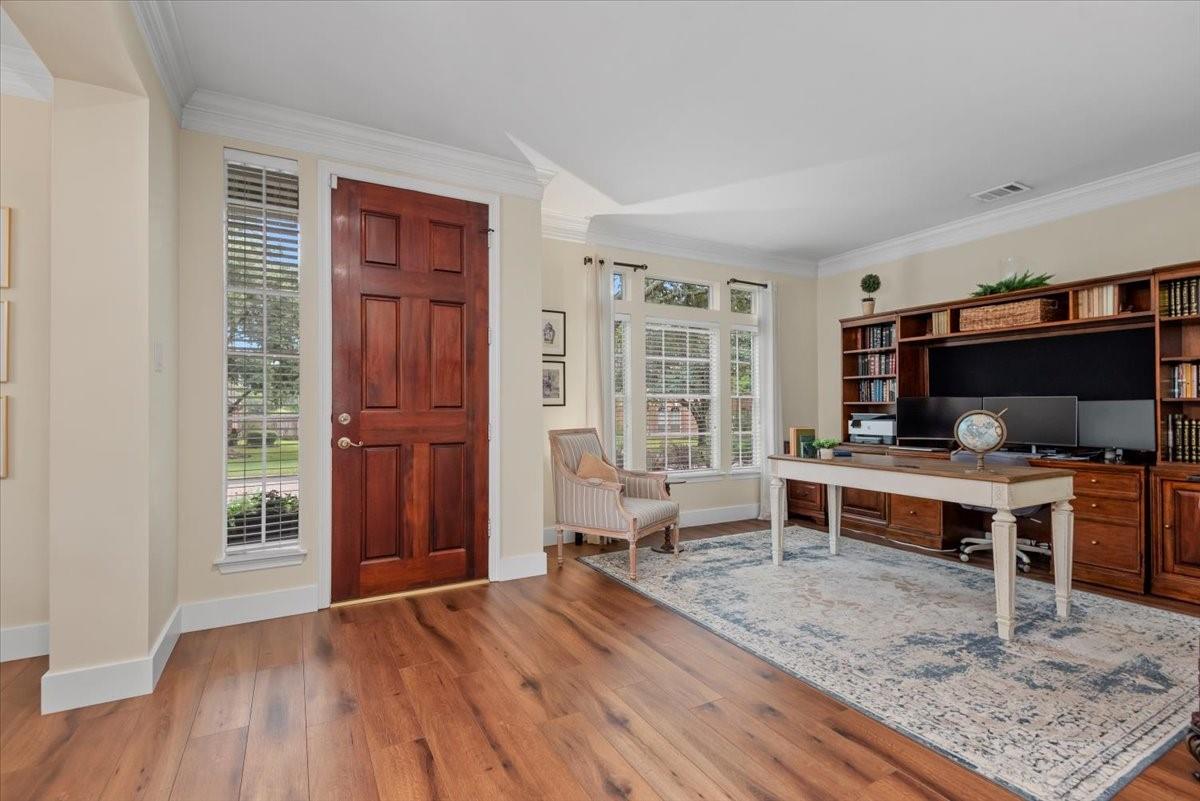
TIMELESS CHARM leaves a lasting impression in this 2 story home in Klein ISD. 4 beds/2.5 baths in Cypresswood Glen with thoughtful floorplan inviting comfortable living and easy entertaining. From the entry you'll find both a formal living & dining room. The GAS FIREPLACE provides a cozy anchor to a large den with VAULTED CEILINGS and arched windows. The NATURAL LIGHT throughout highlights the beauty of the HARDWOOD FLOORS. Updates include recent paint & upstairs carpet; Quartz Counters & tile backsplash, GAS STOVE, microwave, soft-close kitchen drawers & under-cabinet lighting. The Primary suite is a RETREAT from stresses of everyday life with a jetted tub & newly installed frameless walk-in shower. All elecrical outlets, hardware, recessed lighting and fixtures are recent and coordinated to match the classic style of the home. Upstairs, you'll find an updated jack & jill bathroom, GAME ROOM and 3 bedrooms. Added bonus- the DETACHED GARAGE has an extra storage room with a door.

Save
Ask
Tour
Hide
Share
Listing Snapshot
Price 
$382,500
Days On Site 
65 Days
Bedrooms 
4
Inside Area (SqFt) 
2,712 sqft
Total Baths 
3
Full Baths 
2
Partial Baths 
1
Lot Size 
0.2171 Acres
Year Built 
1994
MLS® Number 
83598812
Status 
Pending
Property Tax 
$7,963
HOA/Condo/Coop Fees 
$62.5 monthly
Sq Ft Source 
N/A
Friends & Family
Recent Activity
2 months agoListing updated with changes from the MLS®
2 months agoStatus changed to Pending
2 months agoListing first seen on site
General Features
Acres 
0.2171
Direction Faces 
South
Disclosures 
MudSellers Disclosure
Foundation 
Slab
Garage 
Yes
Garage Spaces 
2
Green Energy Efficient 
Lighting
Parking 
Oversized
Parking Spaces 
2
Property Sub Type 
Single Family Residence
SqFt Total 
2712
Style 
Traditional
Water Source 
Public
Interior Features
Appliances 
DisposalElectric OvenMicrowaveGas CooktopDishwasher
Cooling 
Ceiling Fan(s)Electric
Fireplace 
Yes
Fireplace Features 
Gas Log
Fireplaces 
1
Flooring 
CarpetWood
Heating 
Natural Gas
Interior 
Crown MoldingHigh CeilingsMaster DownstairsDouble Vanity
Laundry Features 
Electric Dryer HookupGas Dryer HookupWasher Hookup
Bathroom 
Level - Second
Bedroom 
Dimensions - 12x10Level - SecondArea - 120
Den 
Dimensions - 23x14Level - FirstArea - 322
Dining Room 
Dimensions - 11x11Level - FirstArea - 121
Game Room 
Dimensions - 13x13Level - SecondArea - 169
Master Bathroom 
Level - First
Master Bedroom 
Dimensions - 16x13Level - FirstArea - 208
Utility Room 
Level - First
Save
Ask
Tour
Hide
Share
Exterior Features
Construction Details 
BrickCement SidingWood Siding
Fencing 
Partial
Lot Features 
Subdivided
Patio And Porch 
Patio
Roof 
Composition
Community Features
Association Amenities 
Basketball CourtParkPoolRecreation Facilities
Association Fee 
$750.0
Association Fee Frequency 
Annually
MLS Area 
13
School District 
32 - Klein
Financing Terms Available 
CashConventionalFHAVA Loan
Schools
School District
32 - Klein
Elementary School
Kreinhop Elementary School
Middle School
Schindewolf Intermediate School
High School
Klein Collins High School
Listing courtesy of The War Team (Houston) [email protected]

IDX information is provided exclusively for consumers’ personal, non-commercial use. It may not be used for any purpose other than to identify prospective properties consumers may be interested in purchasing. This data is deemed reliable but is not guaranteed accurate by the MLS.

Data provided by HAR.com © 2026. All information provided should be independently verified.

Neighborhood & Commute
Source: Walkscore
Disclosure: Community information and market data powered by Constellation Data Labs. Information is deemed reliable but not guaranteed.
Save
Ask
Tour
Hide
Share