Search For Homes

Save
Ask
Tour
Hide
Share
$2,550
68 Days On Site

2606 Zephyr Lane
Rosenberg, TX 77471

For Rent|Residential Lease|Active
4
Beds
3
Total Baths
2
Full Baths
1
Partial Bath
2,385
SqFt
$1
/SqFt
2019
Built
Subdivision:
Fairpark Village
County:
Fort Bend
Call Now: 346.202.7307
Is this the listing for you? We can help make it yours.
346.202.7307
2606 Zephyr Lane2606 Zephyr Lane2606 Zephyr Lane2606 Zephyr Lane
Save
Ask
Tour
Hide
Share

Mortgage Calculator

Monthly Payment (Est.)

Enter an interest rate to see your estimated monthly payment.
Calculator powered by Showcase IDX, a Constellation1 Company. Copyright ©2026 Information is deemed reliable but not guaranteed.

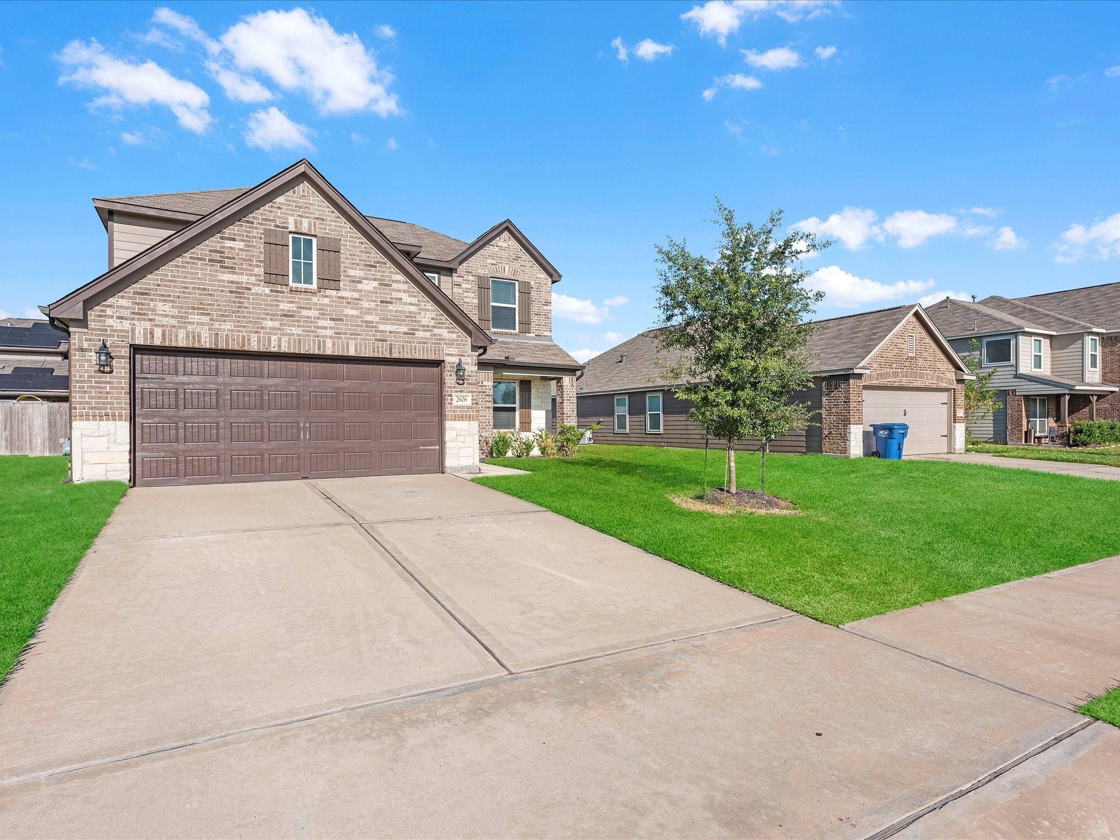
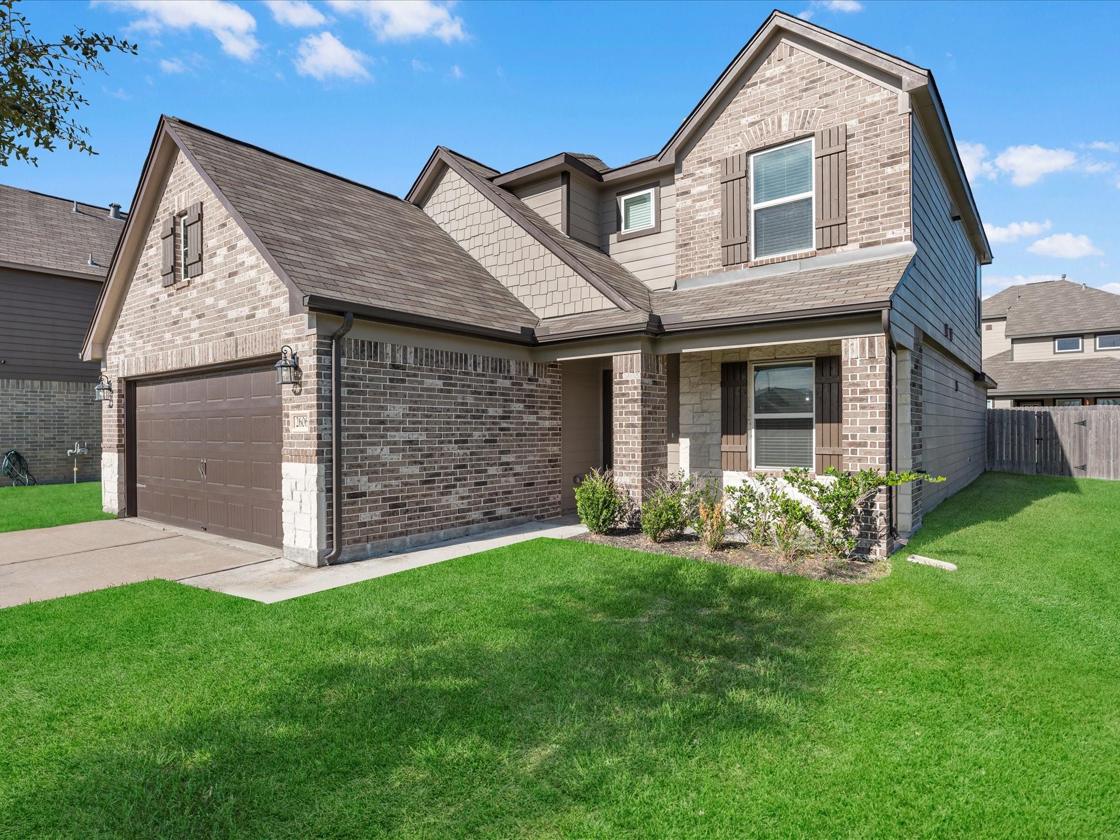
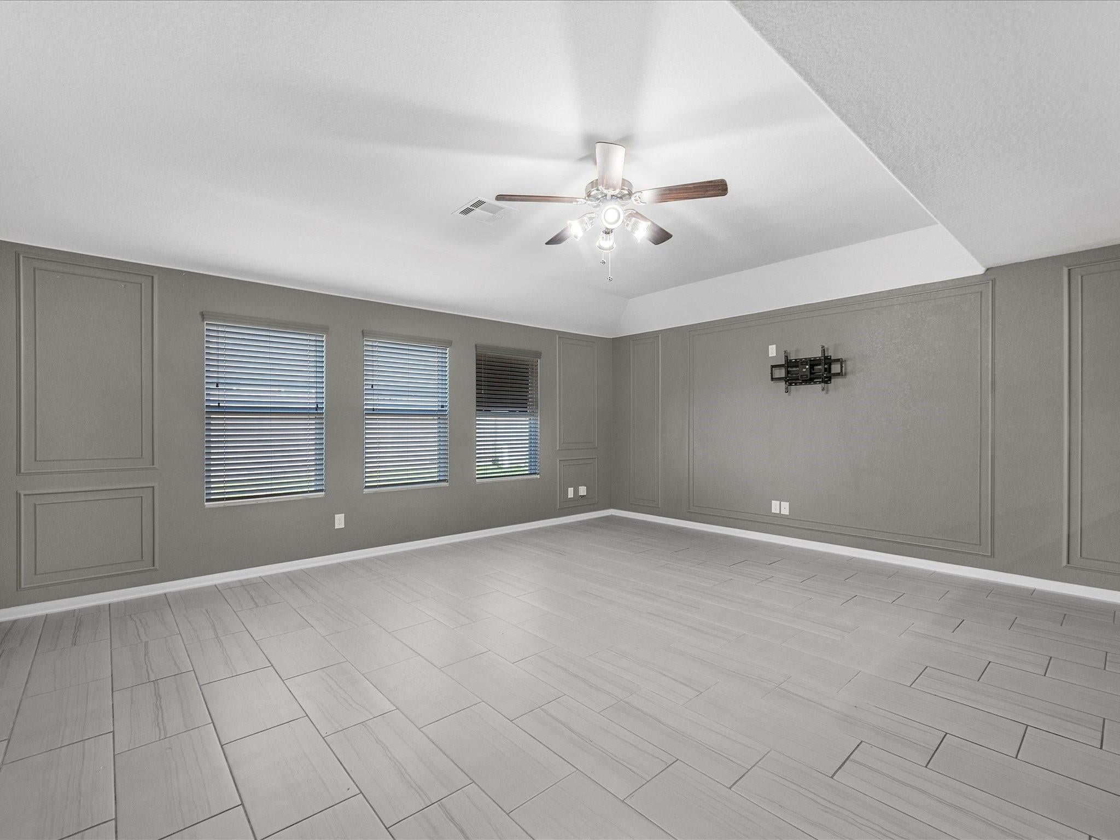
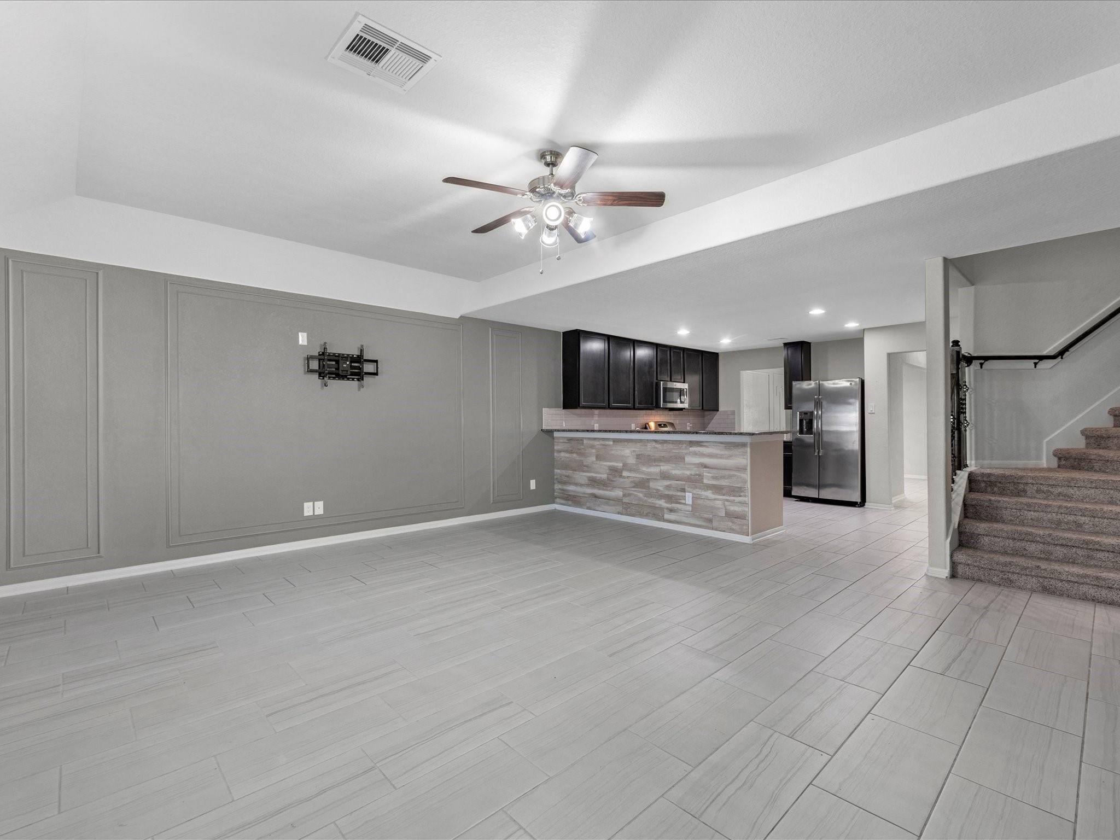
Nestled in a lively neighborhood, this 2019-built, two-story gem exudes modern elegance. As you enter, a welcoming foyer sets the tone, leading to a sunlit living area seamlessly connected to an updated kitchen with top-notch appliances and a charming dining space. A covered patio overlooking the expansive backyard—a haven for outdoor gatherings.Four spacious bedrooms offer comfort, while the master suite boasts an opulent ensuite bath and a walk-in closet. Upstairs, a versatile game room awaits. The two and a half baths feature sleek finishes, combining style with functionality.Outside, the vast backyard invites outdoor activities and relaxation. With its proximity to excellent schools, this home offers a blend of sophistication and convenience, catering perfectly to modern living.

Save
Ask
Tour
Hide
Share
Listing Snapshot
Price 
$2,550
Days On Site 
68 Days
Bedrooms 
4
Inside Area (SqFt) 
2,385 sqft
Total Baths 
3
Full Baths 
2
Partial Baths 
1
Lot Size 
N/A
Year Built 
2019
MLS® Number 
83614080
Status 
Active
Property Tax 
N/A
HOA/Condo/Coop Fees 
N/A
Sq Ft Source 
N/A
Friends & Family
Recent Activity
a month agoListing updated with changes from the MLS®
a month agoPrice changed to $2,550
2 months agoListing first seen on site
General Features
Attached Garage 
Yes
Disclosures 
No Disclosures
Garage 
Yes
Garage Spaces 
2
Green Energy Efficient 
HVAC
Lease Term 
12 Months
Parking 
AttachedAssignedDriveway
Parking Spaces 
2
Pets 
No
Sewer 
Public Sewer
SqFt Total 
2385
Style 
Traditional
Utilities 
Cable Available
Water Source 
Public
Interior Features
Appliances 
DisposalIce MakerConvection OvenOvenMicrowaveGas CooktopDryerRefrigeratorWasherDishwasher
Cooling 
Ceiling Fan(s)Electric
Flooring 
CarpetTile
Heating 
Natural Gas
Interior 
Crown MoldingHigh CeilingsGranite Counters
Laundry Features 
Electric Dryer HookupGas Dryer HookupWasher Hookup
Bedroom 
Dimensions - 13X11Level - SecondArea - 143
Dining Room 
Dimensions - 10X13Level - FirstArea - 130
Family Room 
Dimensions - 19X18Level - FirstArea - 342
Game Room 
Dimensions - 14X19Level - SecondArea - 266
Kitchen 
Dimensions - 14X13Level - FirstArea - 182
Master Bedroom 
Dimensions - 14X18Level - FirstArea - 252
Utility Room 
Dimensions - 2X2Level - SecondArea - 4
Save
Ask
Tour
Hide
Share
Exterior Features
Construction Details 
Batts Insulation
Fencing 
Back Yard
Lot Features 
Back YardSubdivided
Patio And Porch 
Patio
Community Features
MLS Area 
30
School District 
33 - Lamar Consolidated
Roads 
Asphalt
Schools
School District
33 - Lamar Consolidated
Elementary School
Becerra Elementary
Middle School
George Junior High School
High School
Terry High School
Listing courtesy of Realm Real Estate Professionals - Katy [email protected]

IDX information is provided exclusively for consumers’ personal, non-commercial use. It may not be used for any purpose other than to identify prospective properties consumers may be interested in purchasing. This data is deemed reliable but is not guaranteed accurate by the MLS.

Data provided by HAR.com © 2026. All information provided should be independently verified.

Neighborhood & Commute
Source: Walkscore
Disclosure: Community information and market data powered by Constellation Data Labs. Information is deemed reliable but not guaranteed.
Save
Ask
Tour
Hide
Share