Search For Homes

Save
Ask
Tour
Hide
Share
$370,000
19 Days On Site

19207 Palfrey Prairie Trail
Tomball, TX 77377

For Sale|Single Family Residence|Active
3
Beds
3
Total Baths
2
Full Baths
1
Partial Bath
2,169
SqFt
$171
/SqFt
2023
Built
Subdivision:
Amira Sec 17
County:
Harris
Call Now: 346.202.7307
Is this the listing for you? We can help make it yours.
346.202.7307
Upcoming Open Houses
Sat, Oct 10, 10:00 AM - 1:00 PM
19207 Palfrey Prairie Trail19207 Palfrey Prairie Trail19207 Palfrey Prairie Trail19207 Palfrey Prairie Trail
Save
Ask
Tour
Hide
Share

Mortgage Calculator

Monthly Payment (Est.)

Enter an interest rate to see your estimated monthly payment.
Calculator powered by Showcase IDX, a Constellation1 Company. Copyright ©2026 Information is deemed reliable but not guaranteed.

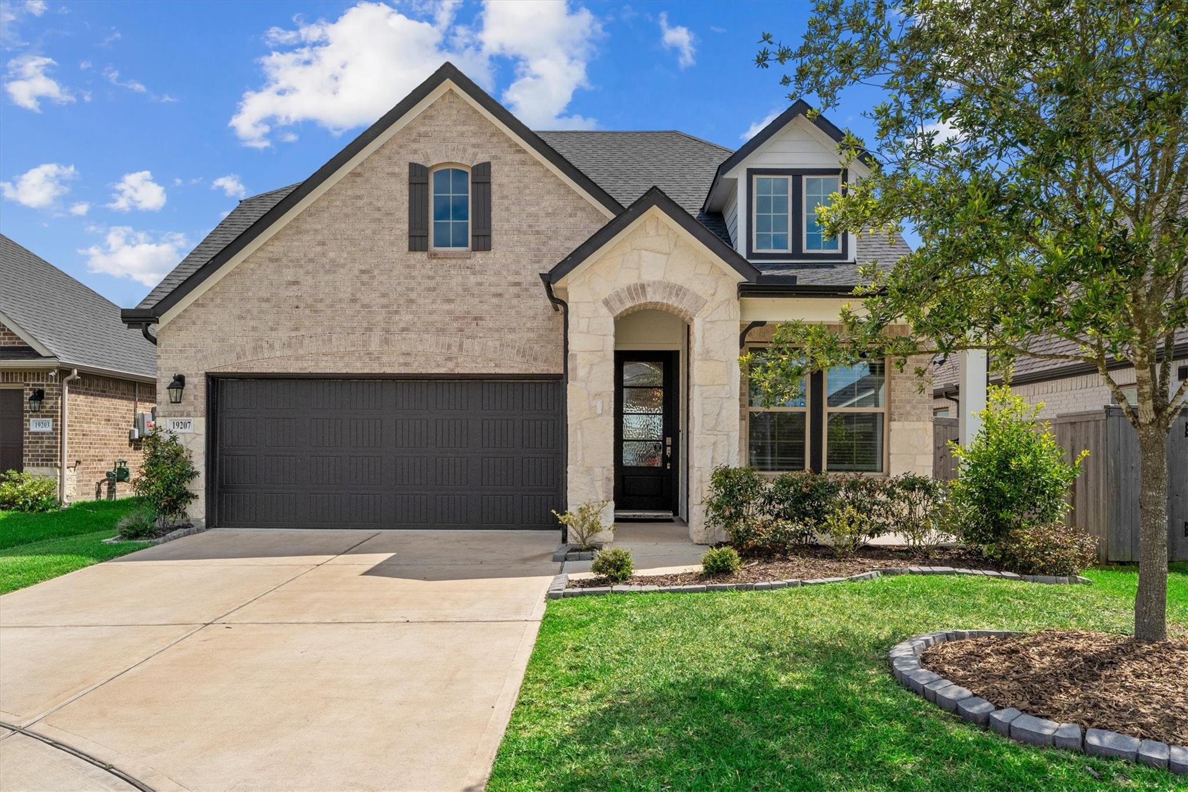
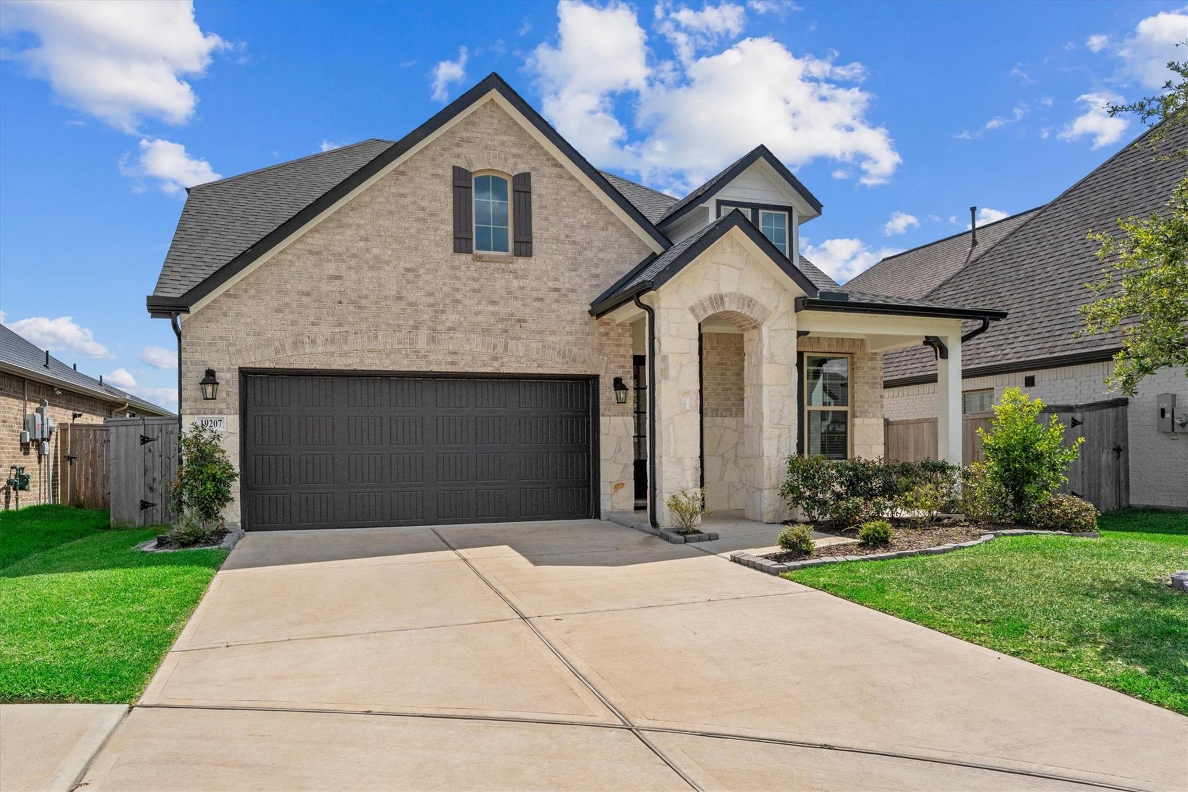
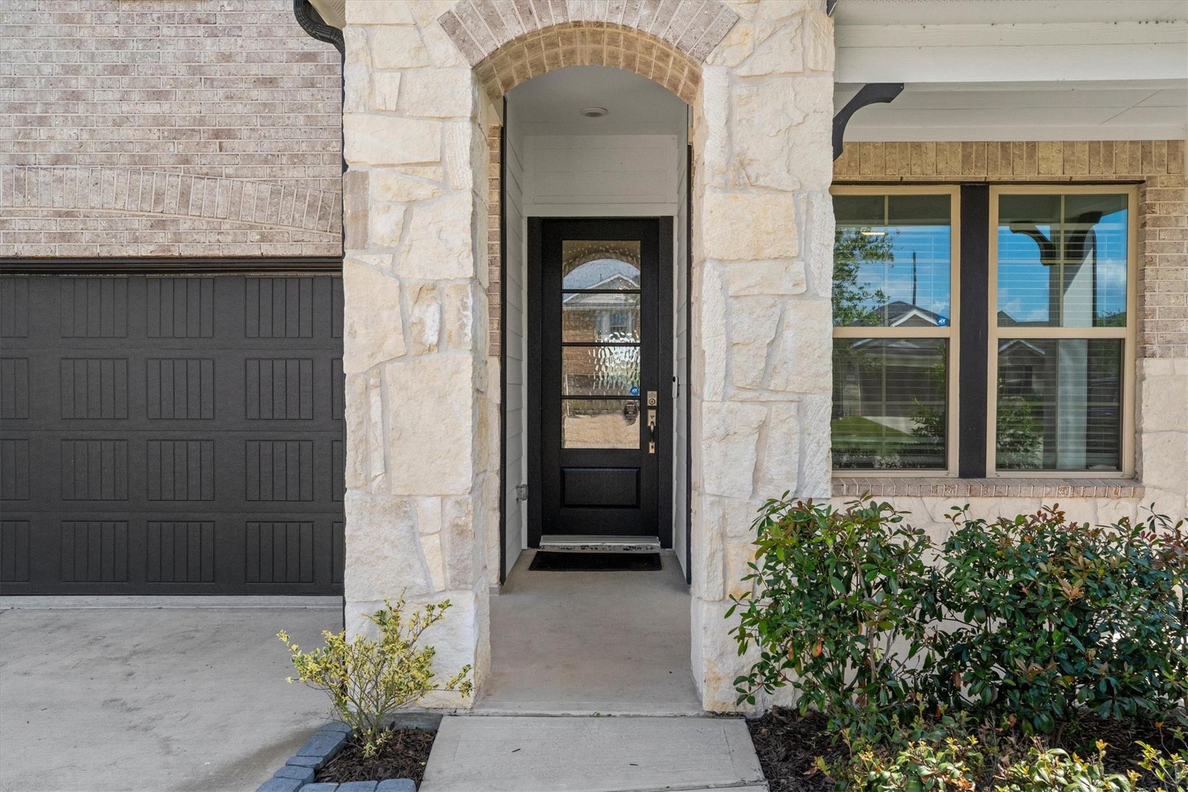
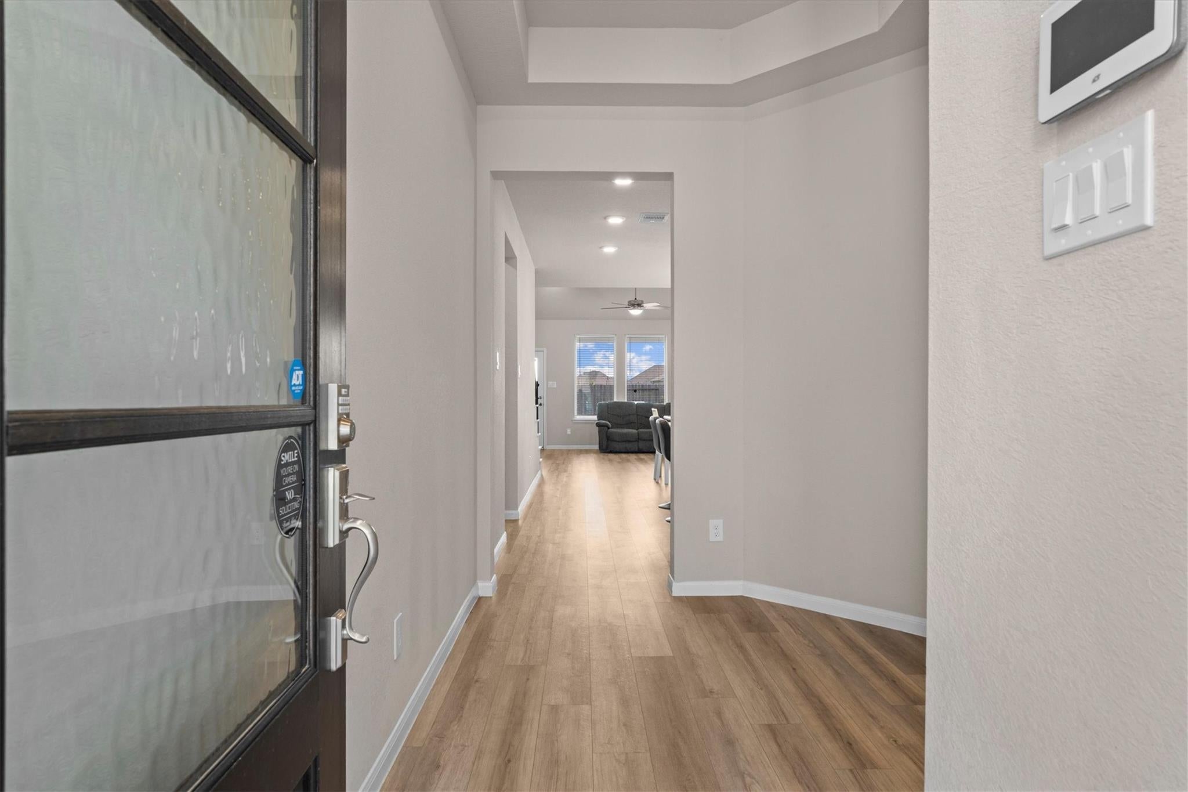
Looking for a home that feels just right? This 2023-built Beazer home is ideally situated on a quiet cul-de-sac in Tomball’s desirable Amira community. With 2,169 SF, 3 bedrooms and 2.5 baths, the thoughtfully designed floor plan offers comfortable living without wasted space. The private first-floor primary suite is tucked away from the main living areas, while two secondary bedrooms and a spacious gameroom are upstairs. An open-concept kitchen flows easily into the dining and living areas, and a dedicated home office with French doors provides flexible space for work or hobbies. Outside, enjoy a large covered patio and generous backyard with added separation from homes behind. Enjoy Amira’s impressive resort-style amenities and highly-rated Tomball ISD schools. With convenient access to FM 2920, Grand Parkway (99), and Hwy 290, you’re well connected to shopping, dining, employment centers, and everything Northwest Houston has to offer.

Save
Ask
Tour
Hide
Share
Listing Snapshot
Price 
$370,000
Days On Site 
19 Days
Bedrooms 
3
Inside Area (SqFt) 
2,169 sqft
Total Baths 
3
Full Baths 
2
Partial Baths 
1
Lot Size 
0.1486 Acres
Year Built 
2023
MLS® Number 
83616322
Status 
Active
Property Tax 
$12,235
HOA/Condo/Coop Fees 
$89.33 monthly
Sq Ft Source 
N/A
Friends & Family
Recent Activity
21 hours agoListing updated with changes from the MLS®
a week agoStatus changed to Active
3 weeks agoListing first seen on site
General Features
Acres 
0.1486
Attached Garage 
Yes
Direction Faces 
Northeast
Disclosures 
MudSeller's Disclosure
Garage 
Yes
Garage Spaces 
2
Green Energy Efficient 
ThermostatLightingHVACExposure/ShadeAppliances
Parking 
AttachedGarage Door Opener
Parking Spaces 
2
Property Sub Type 
Single Family Residence
Security 
Prewired
SqFt Total 
2169
Style 
Traditional
Water Source 
Public
Interior Features
Appliances 
ENERGY STAR Qualified AppliancesDisposalConvection OvenGas OvenMicrowaveGas CooktopDishwasher
Cooling 
Ceiling Fan(s)Electric
Flooring 
CarpetVinyl
Heating 
Natural Gas
Interior 
Walk-In Closet(s)Breakfast BarKitchen IslandPantryMaster DownstairsVaulted Ceiling(s)Double VanitySoaking TubSmart Thermostat
Laundry Features 
Electric Dryer HookupGas Dryer Hookup
Window Features 
Window CoveringsLow Emissivity Windows
Game Room 
Dimensions - 21'2 x 10'2Level - SecondArea - 215
Save
Ask
Tour
Hide
Share
Exterior Features
Construction Details 
Spray Foam InsulationBrickCement SidingStoneWood Siding
Lot Features 
Cul-De-SacSubdivided
Roof 
Composition
Waterfront Features 
Pond
Windows/Doors 
Window CoveringsLow Emissivity Windows
Community Features
Association Amenities 
ClubhouseDog ParkFitness CenterParkParty RoomPicnic AreaPlaygroundPoolSport CourtTrail(s)Recreation Facilities
Association Fee 
$1072.0
Association Fee Frequency 
Annually
Community Features 
CurbsClubhouse
MLS Area 
35
School District 
53 - Tomball
Financing Terms Available 
CashConventionalFHAVA Loan
Roads 
Concrete
Schools
School District
53 - Tomball
Elementary School
West Elementary (Tomball)
Middle School
Grand Lakes Junior High School
High School
Tomball West High School
Listing courtesy of CB&A, Realtors [email protected]

IDX information is provided exclusively for consumers’ personal, non-commercial use. It may not be used for any purpose other than to identify prospective properties consumers may be interested in purchasing. This data is deemed reliable but is not guaranteed accurate by the MLS.

Data provided by HAR.com © 2026. All information provided should be independently verified.

Neighborhood & Commute
Source: Walkscore
Disclosure: Community information and market data powered by Constellation Data Labs. Information is deemed reliable but not guaranteed.
Save
Ask
Tour
Hide
Share