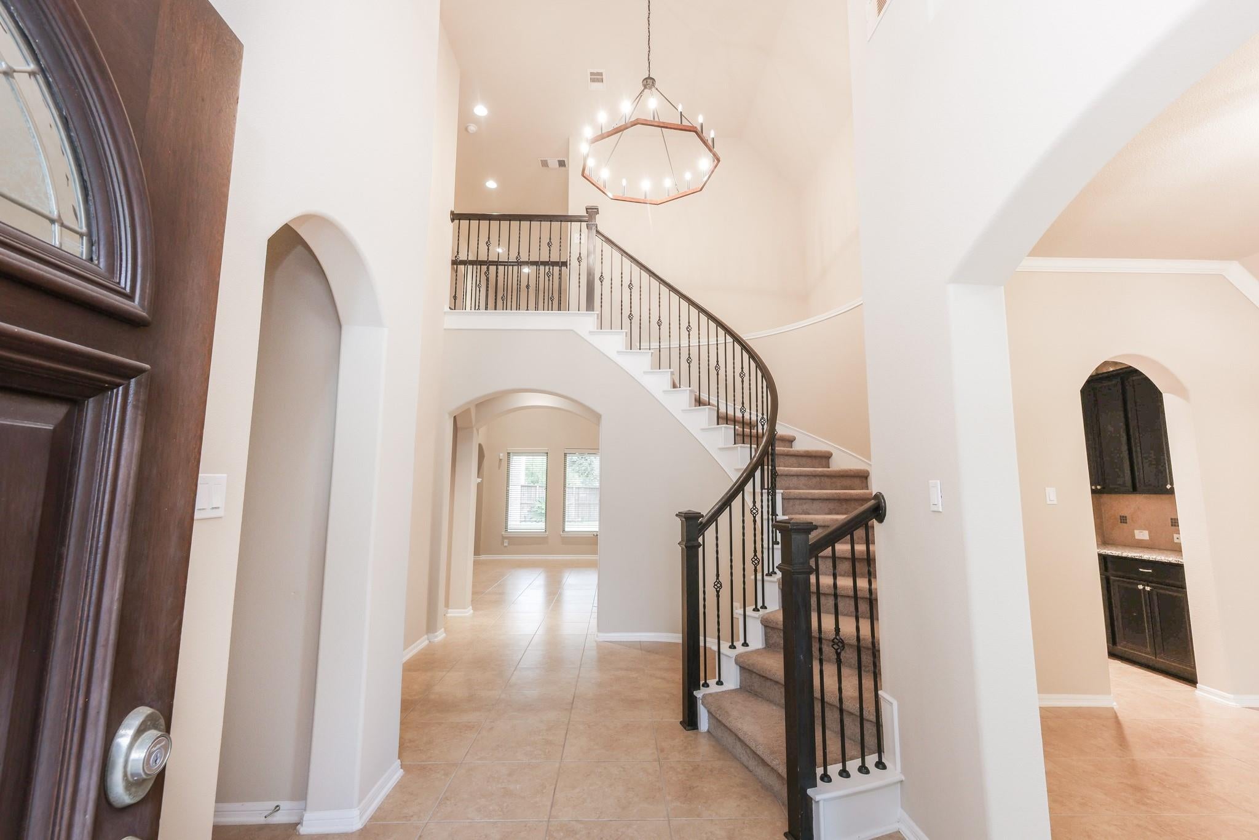
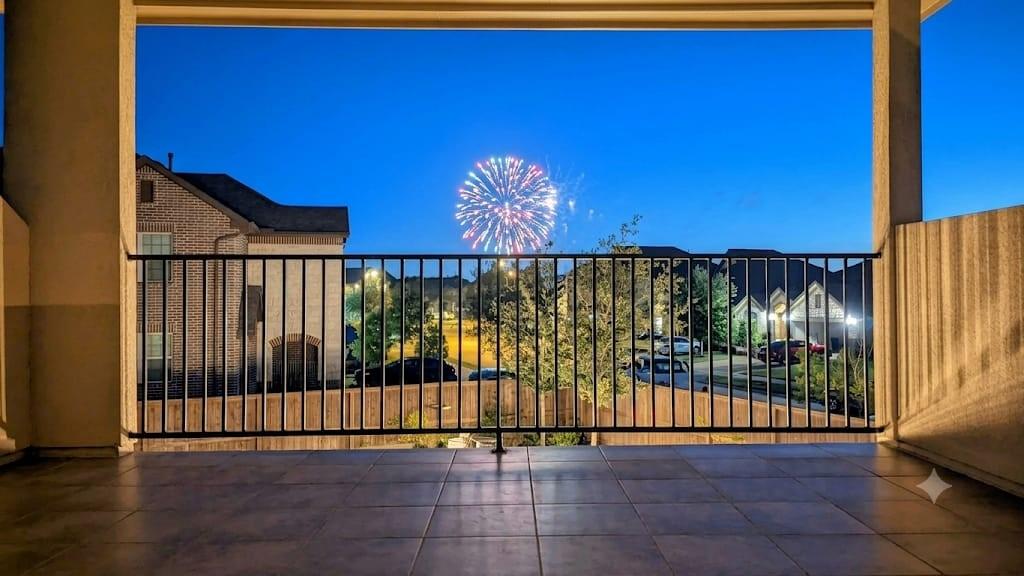
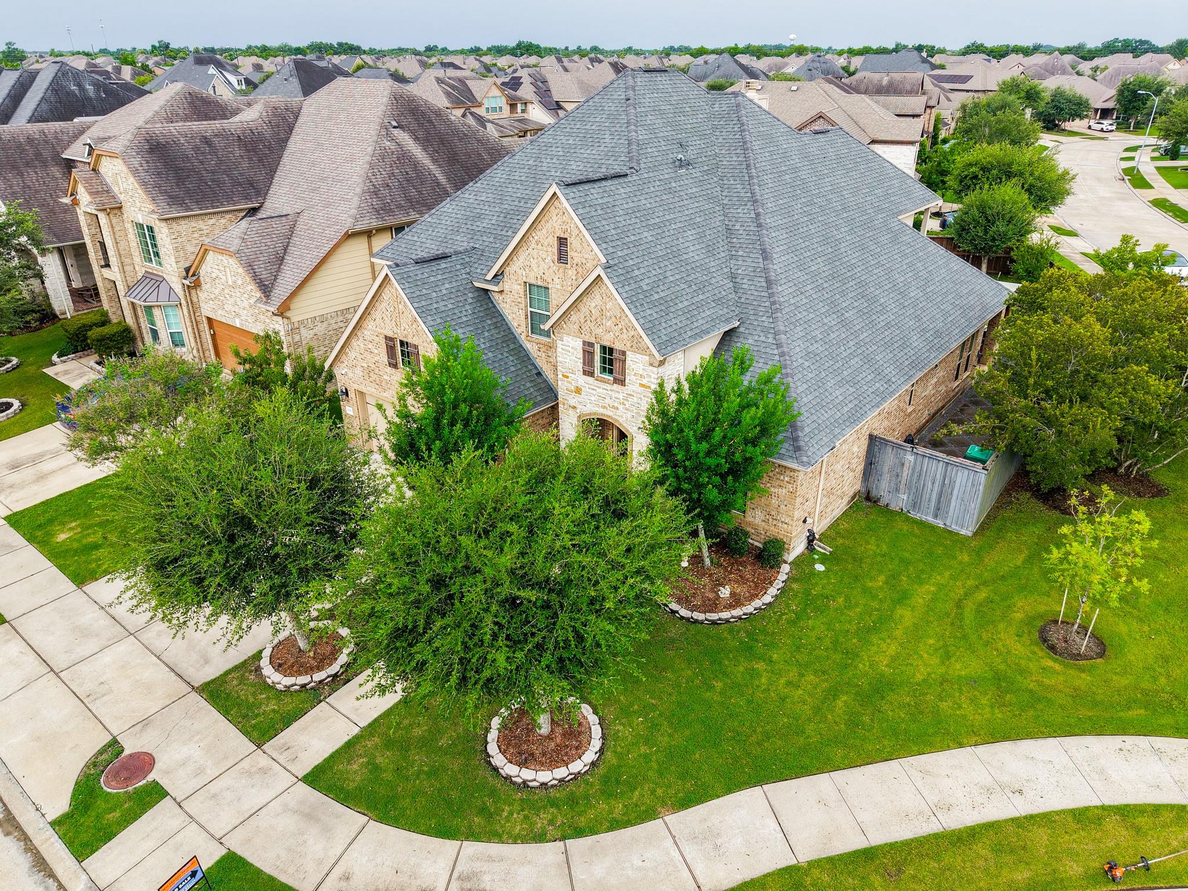
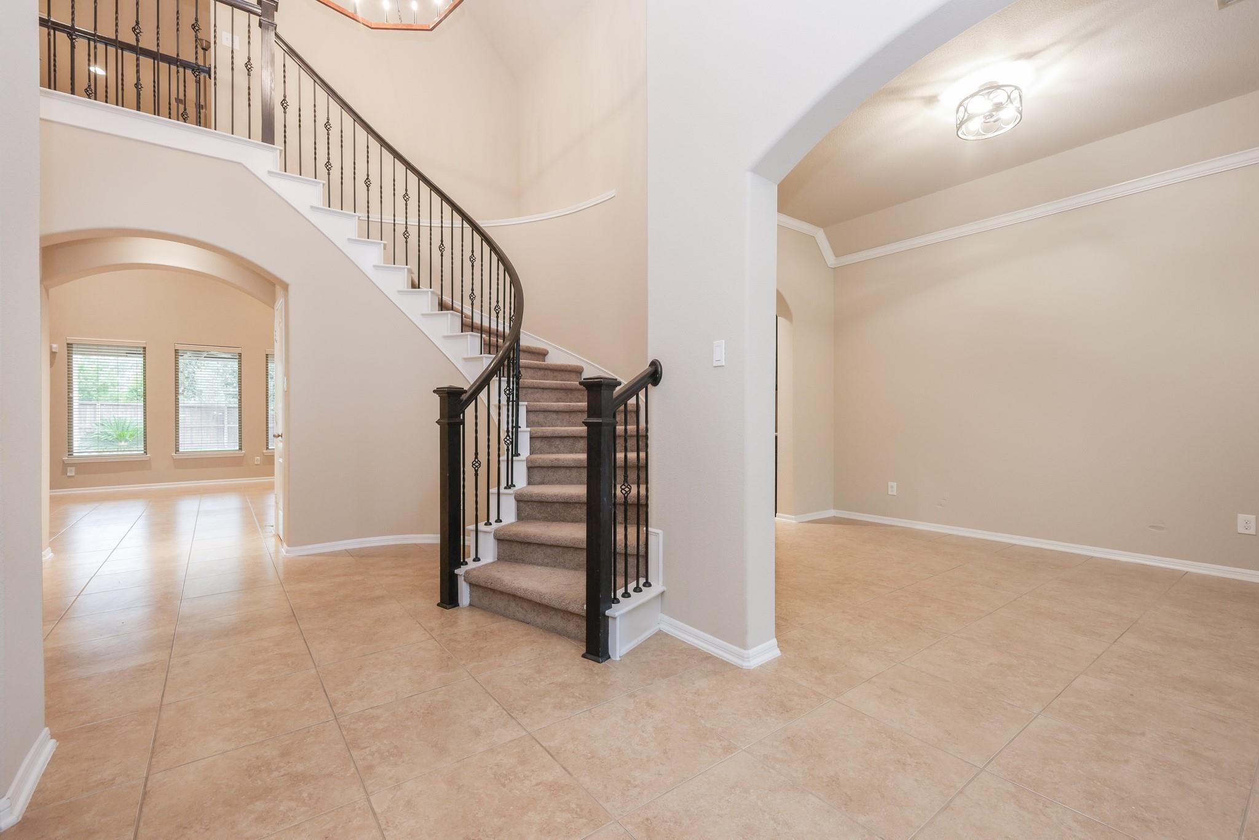
Luxury living awaits in this exceptional home located near major highways, shopping, dining, and entertainment in a highly sought-after master-planned community. The open-concept first floor features a spacious family room, formal dining, breakfast area, gourmet kitchen, private primary suite, and downstairs guest suite with full bath. Upstairs offers two additional bedrooms, a large game room, and dedicated media room. Enjoy Texas-sized outdoor living with a covered patio, fully equipped outdoor kitchen, covered balcony, and beautifully landscaped side yards. Premium upgrades include a whole-home natural gas generator, smart home features, water softener loop, reverse osmosis connection, natural gas dryer hookup, and surround sound pre-wiring. Zoned to highly rated Fort Bend ISD with access to on-site schools, resort-style pools, fitness center, sports courts, lakes, parks, trails, and community farm.
Save
Ask
Tour
Hide
Share
Listing Snapshot
Price
$4,000
Days On Site
12 Days
Bedrooms
4
Inside Area (SqFt)
3,122 sqft
Total Baths
4
Full Baths
4
Partial Baths
N/A
Lot Size
0.0016 Acres
Year Built
2016
MLS® Number
83620210
Status
Active
Property Tax
N/A
HOA/Condo/Coop Fees
N/A
Sq Ft Source
N/A
Friends & Family
React
Comment
Invite
No Comments Yet
Did you know? You can invite friends and family to your search. They can join your search, rate and discuss listings with you.
Recent Activity
2 weeks ago
Listing updated with changes from the MLS®
2 weeks ago
Listing first seen on site
General Features
Acres
0.0016
Attached Garage
Yes
Direction Faces
East
Disclosures
ExclusionsMudSellers Disclosure
Garage
Yes
Garage Spaces
2
Green Energy Efficient
ThermostatLighting
Parking
AttachedGarage Door Opener
Parking Spaces
2
Pets
Call
Property Sub Type
Single Family Residence
Security
Prewired
Sewer
Public Sewer
SqFt Total
3122
Style
ColonialContemporary/Modern
Water Source
Public
Interior Features
Appliances
Water HeaterDisposalElectric OvenMicrowaveGas CooktopDishwasherWater Purifier
Cooling
Ceiling Fan(s)Electric
Fireplace
Yes
Fireplace Features
Gas
Fireplaces
1
Flooring
CarpetTile
Heating
Natural Gas
Interior
High CeilingsBreakfast BarPantryEntrance FoyerMaster DownstairsDouble VanitySmart Thermostat
IDX information is provided exclusively for consumers’ personal, non-commercial use. It may not be used for any purpose other than to identify prospective properties consumers may be interested in purchasing. This data is deemed reliable but is not guaranteed accurate by the MLS.

Did you know? You can invite friends and family to your search. They can join your search, rate and discuss listings with you.