Search For Homes

Save
Ask
Tour
Hide
Share
$439,000
58 Days On Site

7610 Kovar Road
Beasley, TX 77417

For Sale|Single Family Residence|Active
4
Beds
3
Total Baths
3
Full Baths
2,598
SqFt
$169
/SqFt
2020
Built
Subdivision:
Ward Air Park
County:
Fort Bend
Call Now: 346.202.7307
Is this the listing for you? We can help make it yours.
346.202.7307
7610 Kovar Road7610 Kovar Road7610 Kovar Road7610 Kovar Road
Save
Ask
Tour
Hide
Share

Mortgage Calculator

Monthly Payment (Est.)

$2,003
Calculator powered by Showcase IDX, a Constellation1 Company. Copyright ©2026 Information is deemed reliable but not guaranteed.

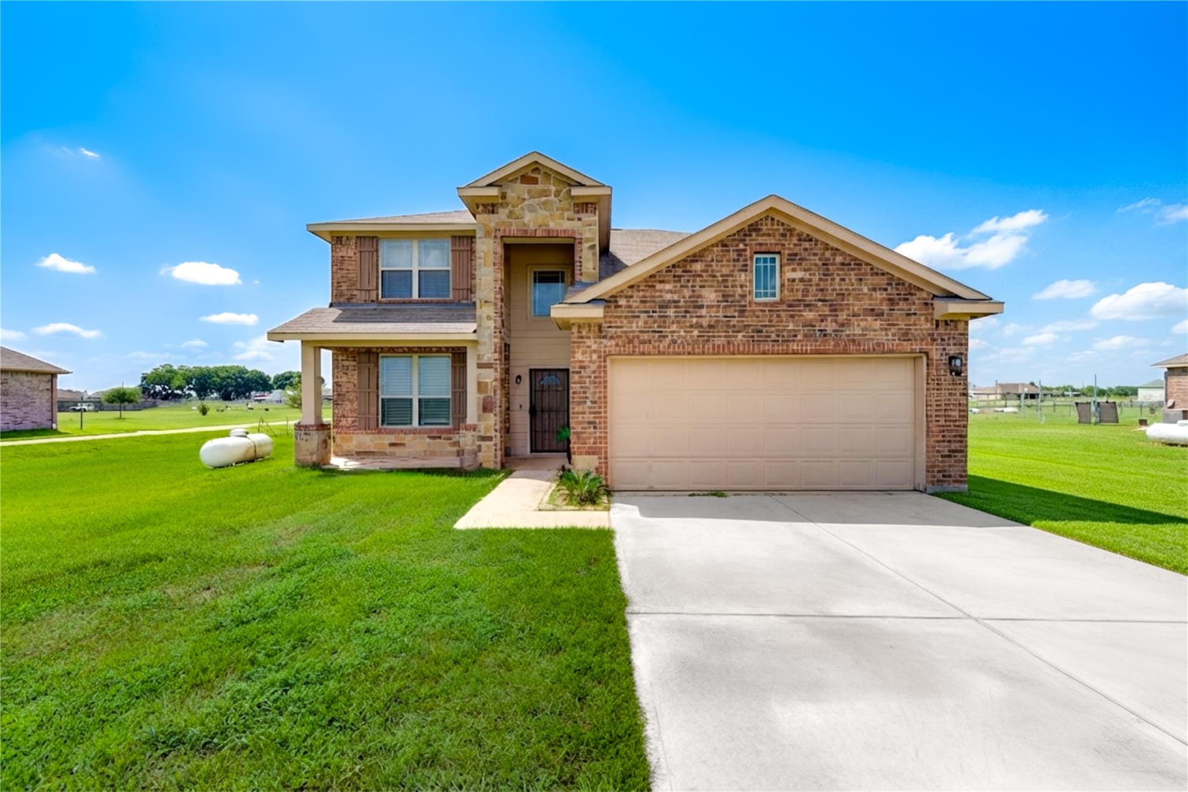
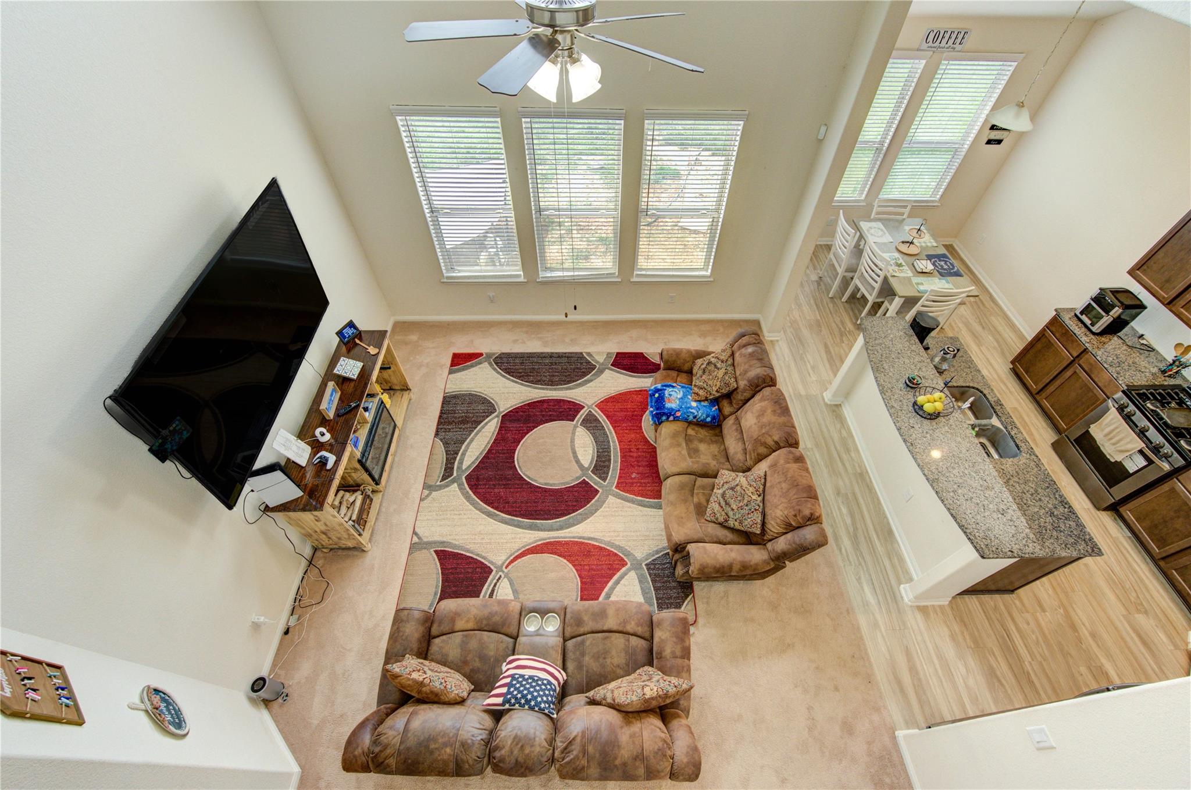
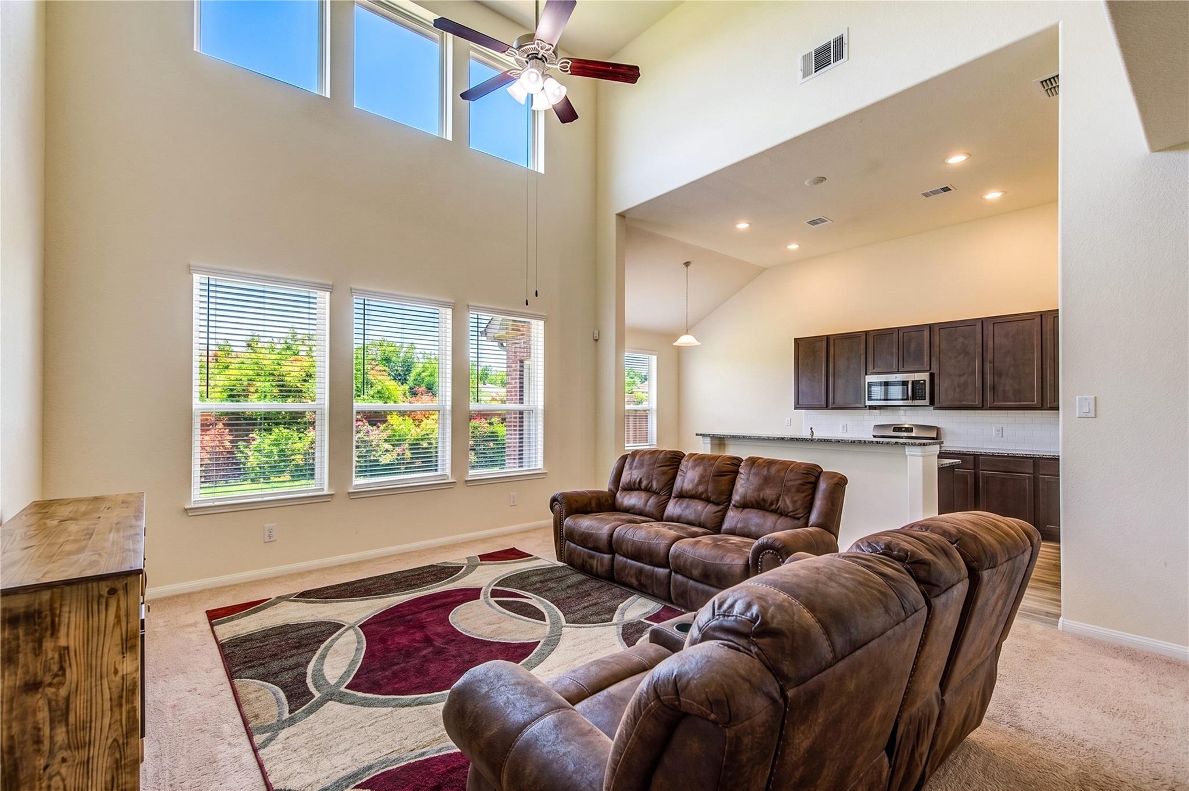
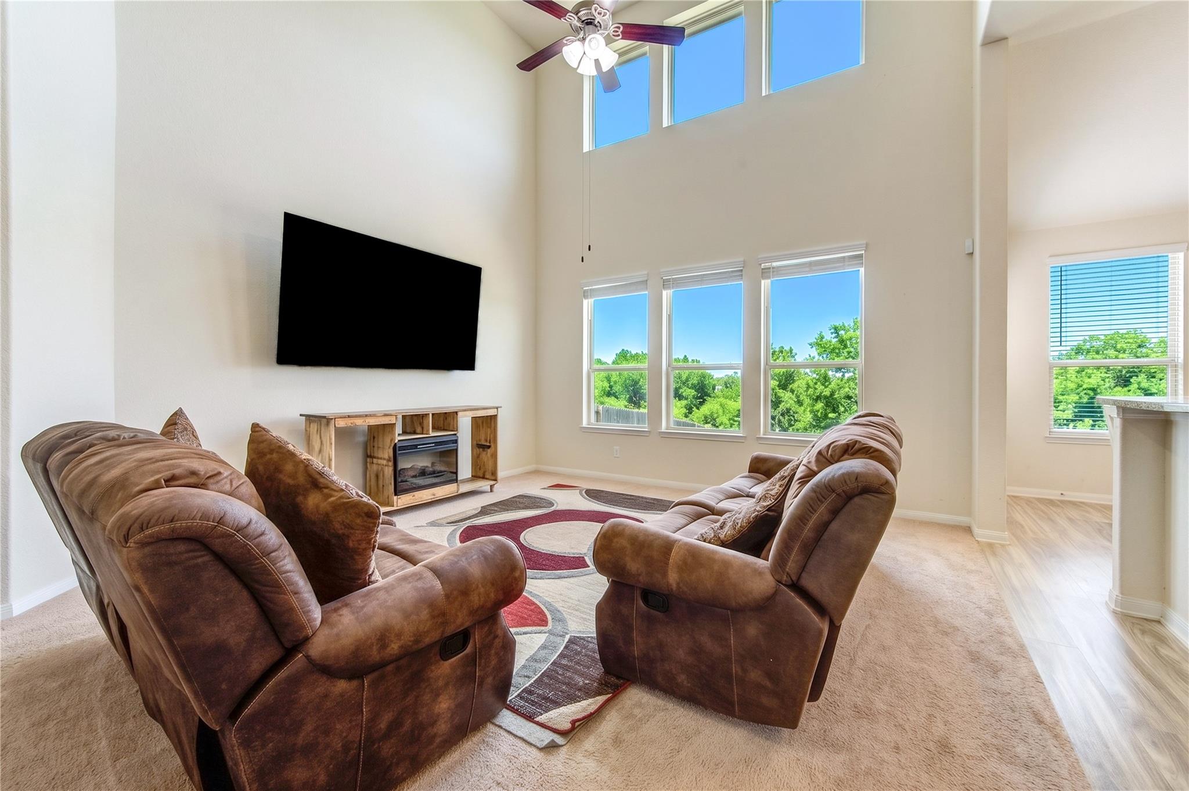
Experience the space, privacy, and flexibility that's becoming increasingly hard to find in Fort Bend County! This 4-bedroom, 2-bath home offers approximately 2,598 sq. ft. of living space on a full 1-acre lot in Beasley, TX. Inside, you'll find spacious living and dining areas, generously sized bedrooms, and a versatile layout that easily accommodates a home office, playroom, or hobby space. Step outside and enjoy endless possibilities with room for a workshop, RV or boat parking, gardening, outdoor entertaining, or simply relaxing with the privacy that acreage provides. Conveniently located with quick access to US-59, you're just minutes from Rosenberg, Richmond, and everyday shopping and dining, with an easy commute to Sugar Land and Houston. If you're searching for a home with acreage, country living, and modern convenience, this is an opportunity you won't want to miss. (Furniture virtually removed in some photos.)

Save
Ask
Tour
Hide
Share
Listing Snapshot
Price 
$439,000
Days On Site 
58 Days
Bedrooms 
4
Inside Area (SqFt) 
2,598 sqft
Total Baths 
3
Full Baths 
3
Partial Baths 
N/A
Lot Size 
1 Acre
Year Built 
2020
MLS® Number 
83626793
Status 
Active
Property Tax 
$6,934
HOA/Condo/Coop Fees 
N/A
Sq Ft Source 
N/A
Friends & Family
Recent Activity
2 days agoListing updated with changes from the MLS®
2 days agoPrice changed to $439,000
2 months agoListing first seen on site
General Features
Acres 
1
Attached Garage 
Yes
Disclosures 
Other DisclosuresSeller's Disclosure
Foundation 
Slab
Garage 
Yes
Garage Spaces 
2
Parking 
Attached
Parking Spaces 
2
Property Sub Type 
Single Family Residence
Sewer 
Septic Tank
SqFt Total 
2598
Style 
Traditional
Interior Features
Appliances 
DisposalMicrowaveDishwasher
Cooling 
Ceiling Fan(s)Electric
Flooring 
Carpet
Heating 
Propane
Interior 
Walk-In Closet(s)Breakfast BarPantryGranite Counters
Bathroom 
Dimensions - 10 X (Level - First
Bedroom 
Dimensions - 13 X 12Level - FirstArea - 156
Breakfast 
Dimensions - 10 X 9Level - FirstArea - 90
Family Room 
Dimensions - 18 X 14Level - FirstArea - 252
Game Room 
Dimensions - 13 X 17Level - SecondArea - 221
Kitchen 
Dimensions - 10 X 12Level - FirstArea - 120
Master Bathroom 
Dimensions - 10 X 8Level - FirstArea - 80
Master Bedroom 
Dimensions - 14 X 18Level - FirstArea - 252
Media Room 
Dimensions - 12 X 13Level - SecondArea - 156
Save
Ask
Tour
Hide
Share
Exterior Features
Construction Details 
Brick
Fencing 
Partial
Lot Features 
Back YardSubdivided
Patio And Porch 
Patio
Roof 
Composition
Community Features
MLS Area 
30
School District 
33 - Lamar Consolidated
Financing Terms Available 
CashConventionalFHAUSDA LoanVA Loan
Roads 
Asphalt
Schools
School District
33 - Lamar Consolidated
Elementary School
Becerra Elementary
Middle School
George Junior High School
High School
Terry High School
Listing courtesy of Keller Williams Memorial [email protected]

IDX information is provided exclusively for consumers’ personal, non-commercial use. It may not be used for any purpose other than to identify prospective properties consumers may be interested in purchasing. This data is deemed reliable but is not guaranteed accurate by the MLS.

Data provided by HAR.com © 2026. All information provided should be independently verified.

Neighborhood & Commute
Source: Walkscore
Disclosure: Community information and market data powered by Constellation Data Labs. Information is deemed reliable but not guaranteed.
Save
Ask
Tour
Hide
Share