
November 2, 2017
Save
Ask
Tour
Hide
$1,725
21 Days On Site
1539 Ramada Drive 1539Houston, TX 77062
For Rent|Townhouse|Active
2
Beds
2
Total Baths
1
Full Bath
1
Partial Bath
1,296
SqFt
$1
/SqFt
1968
Built
Subdivision:
Clear Lake City Sec 01 R/P
County:
Harris
Call Now: 346.202.7307
Is this the listing for you? We can help make it yours.
346.202.7307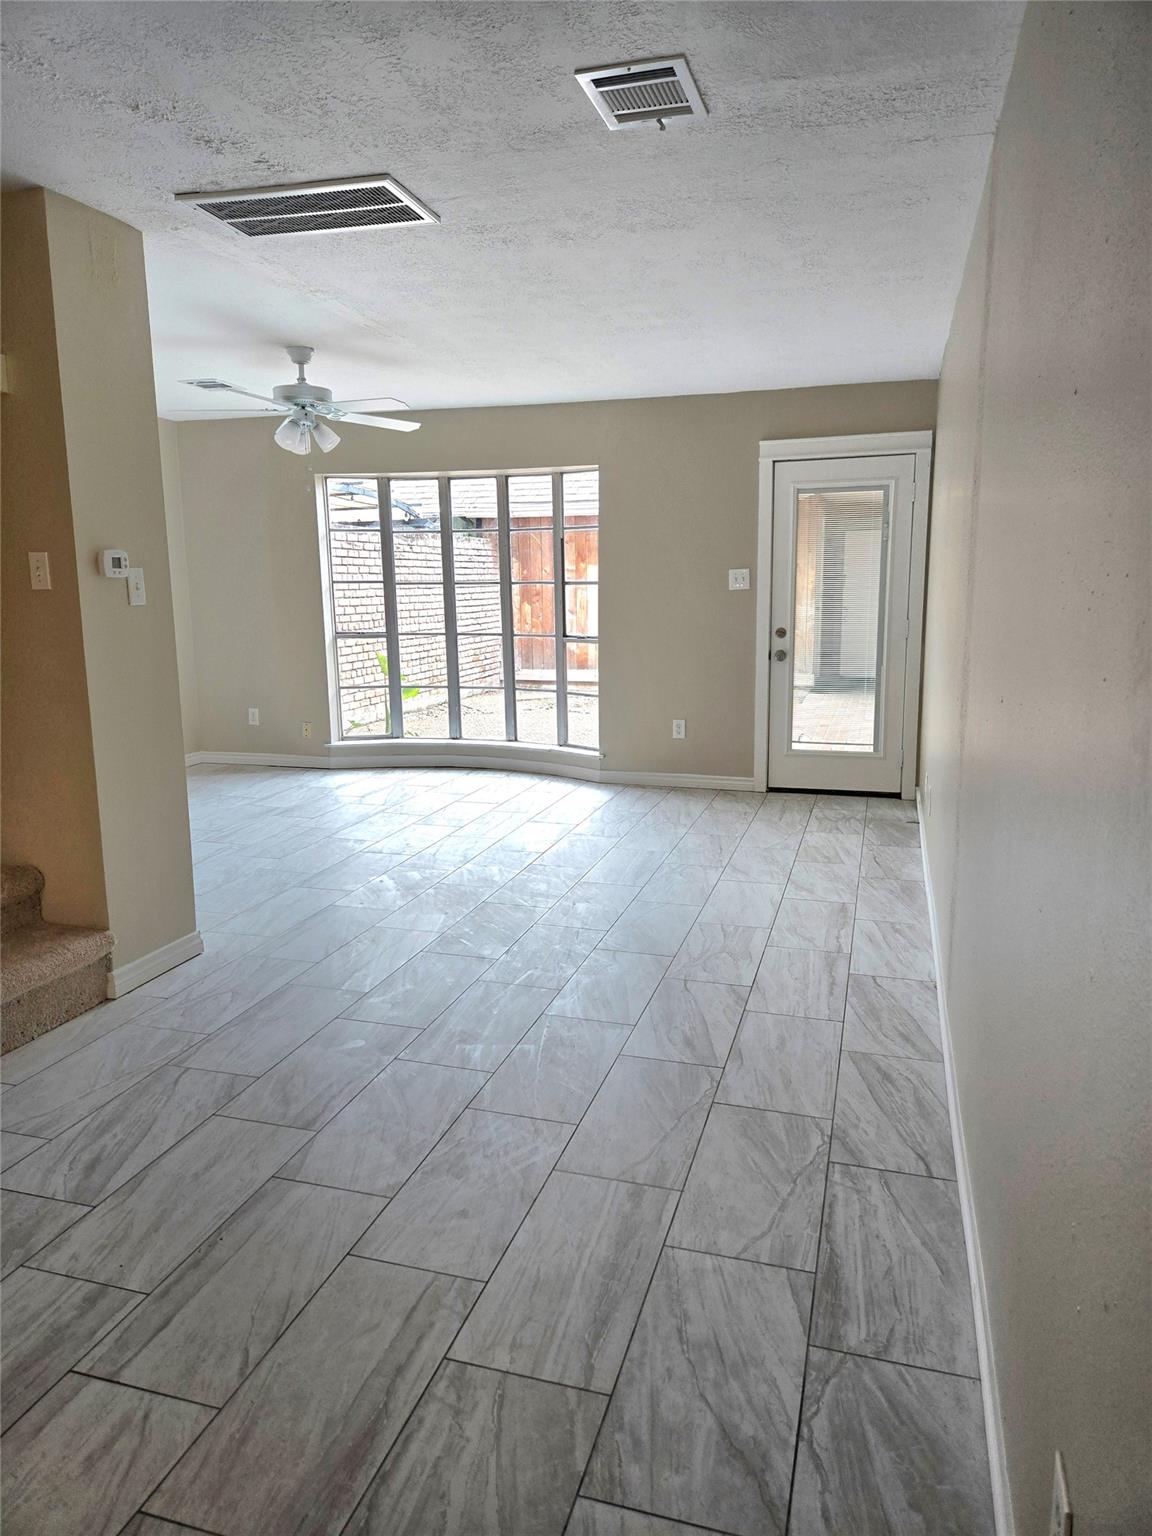
Save
Ask
Tour
Hide
Mortgage Calculator
Monthly Payment (Est.)
Enter an interest rate to see your estimated monthly payment.Calculator powered by Showcase IDX, a Constellation1 Company. Copyright ©2026 Information is deemed reliable but not guaranteed.
Everyone 18 & older must submit a COMPLETELY filled out lease application & send along with last 3 pay stubs & legible copy of driver's license for review. If landlord preliminarily approves the applications, then a link from My Smart Move will be sent to the tenant to fill out the credit and back ground check form. NO aggressive breed dogs allowed. Good rental history. Minimum household income: 3xRent. No eviction history. No criminal record. 650+ Credit Score Required.
Save
Ask
Tour
Hide
Listing Snapshot
Price
$1,725
Days On Site
21 Days
Bedrooms
2
Inside Area (SqFt)
1,296 sqft
Total Baths
2
Full Baths
1
Partial Baths
1
Lot Size
N/A
Year Built
1968
MLS Number
83630370
Status
Active
Property Tax
N/A
HOA/Condo/Coop Fees
N/A
Sq Ft Source
N/A
Friends & Family
Recent Activity
| a week ago | Listing updated with changes from the MLS | |
| 2 weeks ago | Status changed to Active | |
| 3 weeks ago | Listing first seen on site |
General Features
Carport
2
Disclosures
Mud
Lease Term
12 Months
Number Of Stories
2
Parking
Detached CarportDetached
Parking Spaces
2
Pets
Call
Property Sub Type
Townhouse
SqFt Total
1296
Water Source
Public
Interior Features
Appliances
DisposalMicrowaveDishwasher
Cooling
Electric
Heating
Electric
Interior
Pantry
Bedroom
Dimensions - 13x11Level - SecondArea - 143
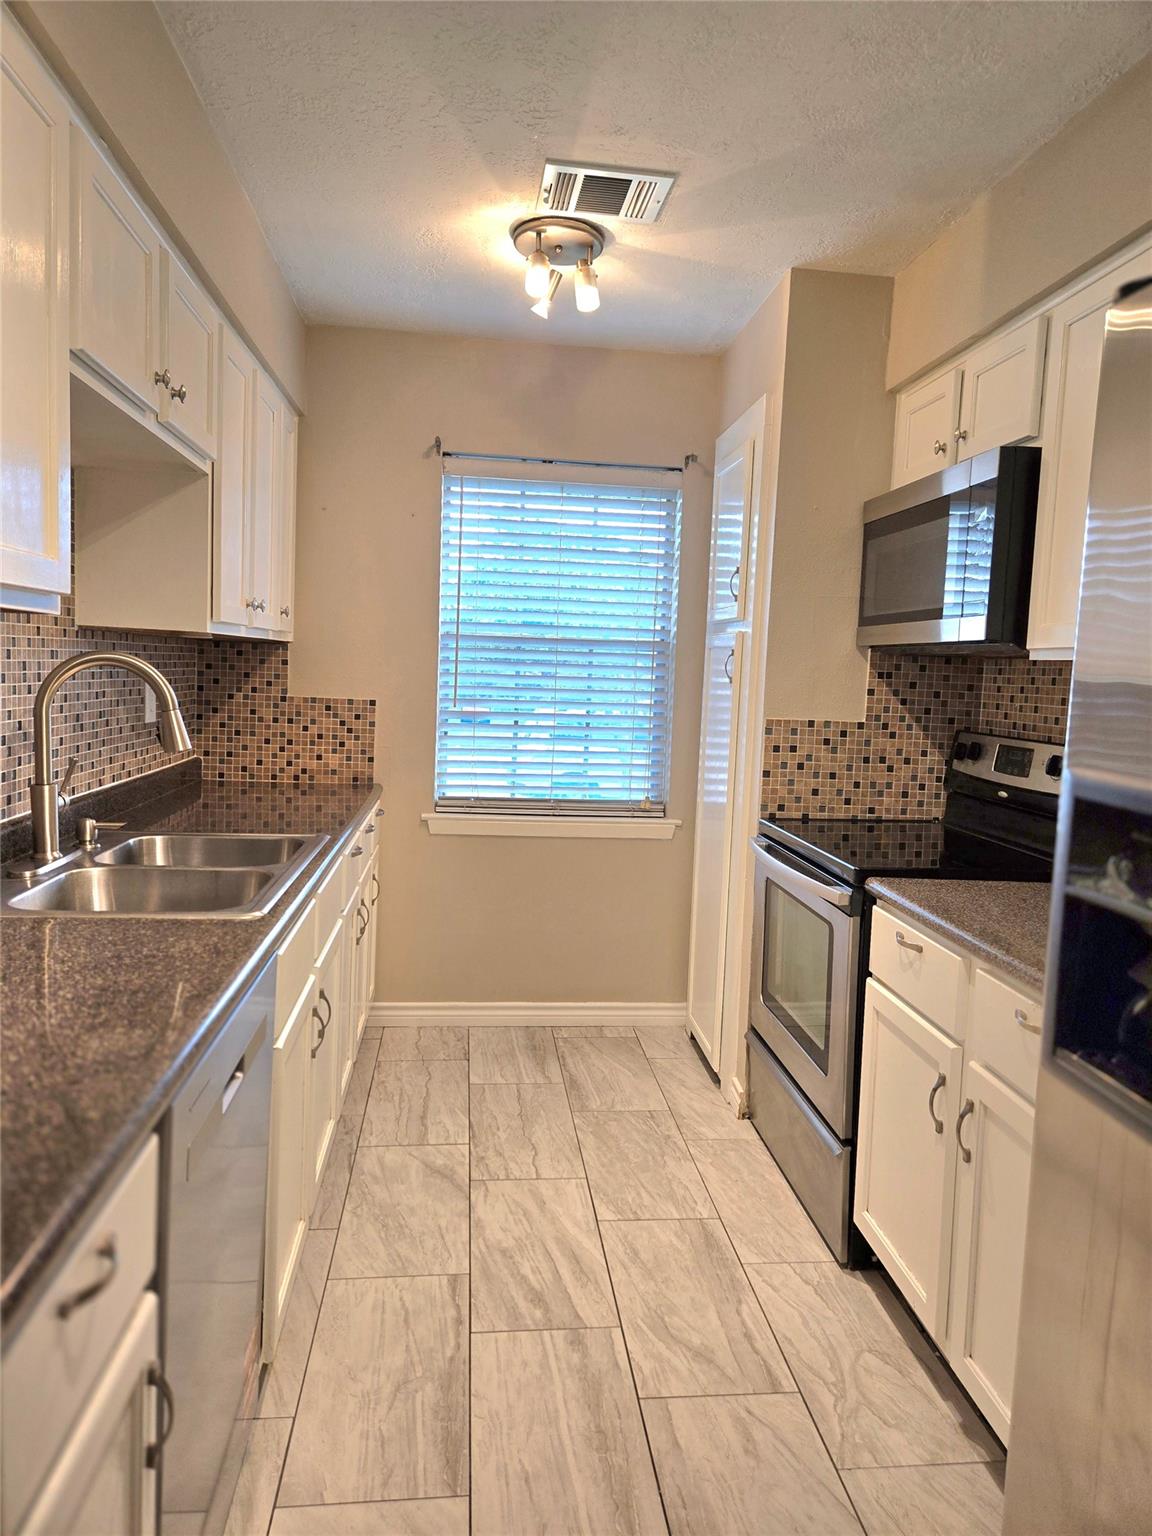
Kitchen
Dimensions - 13x8Level - FirstArea - 104
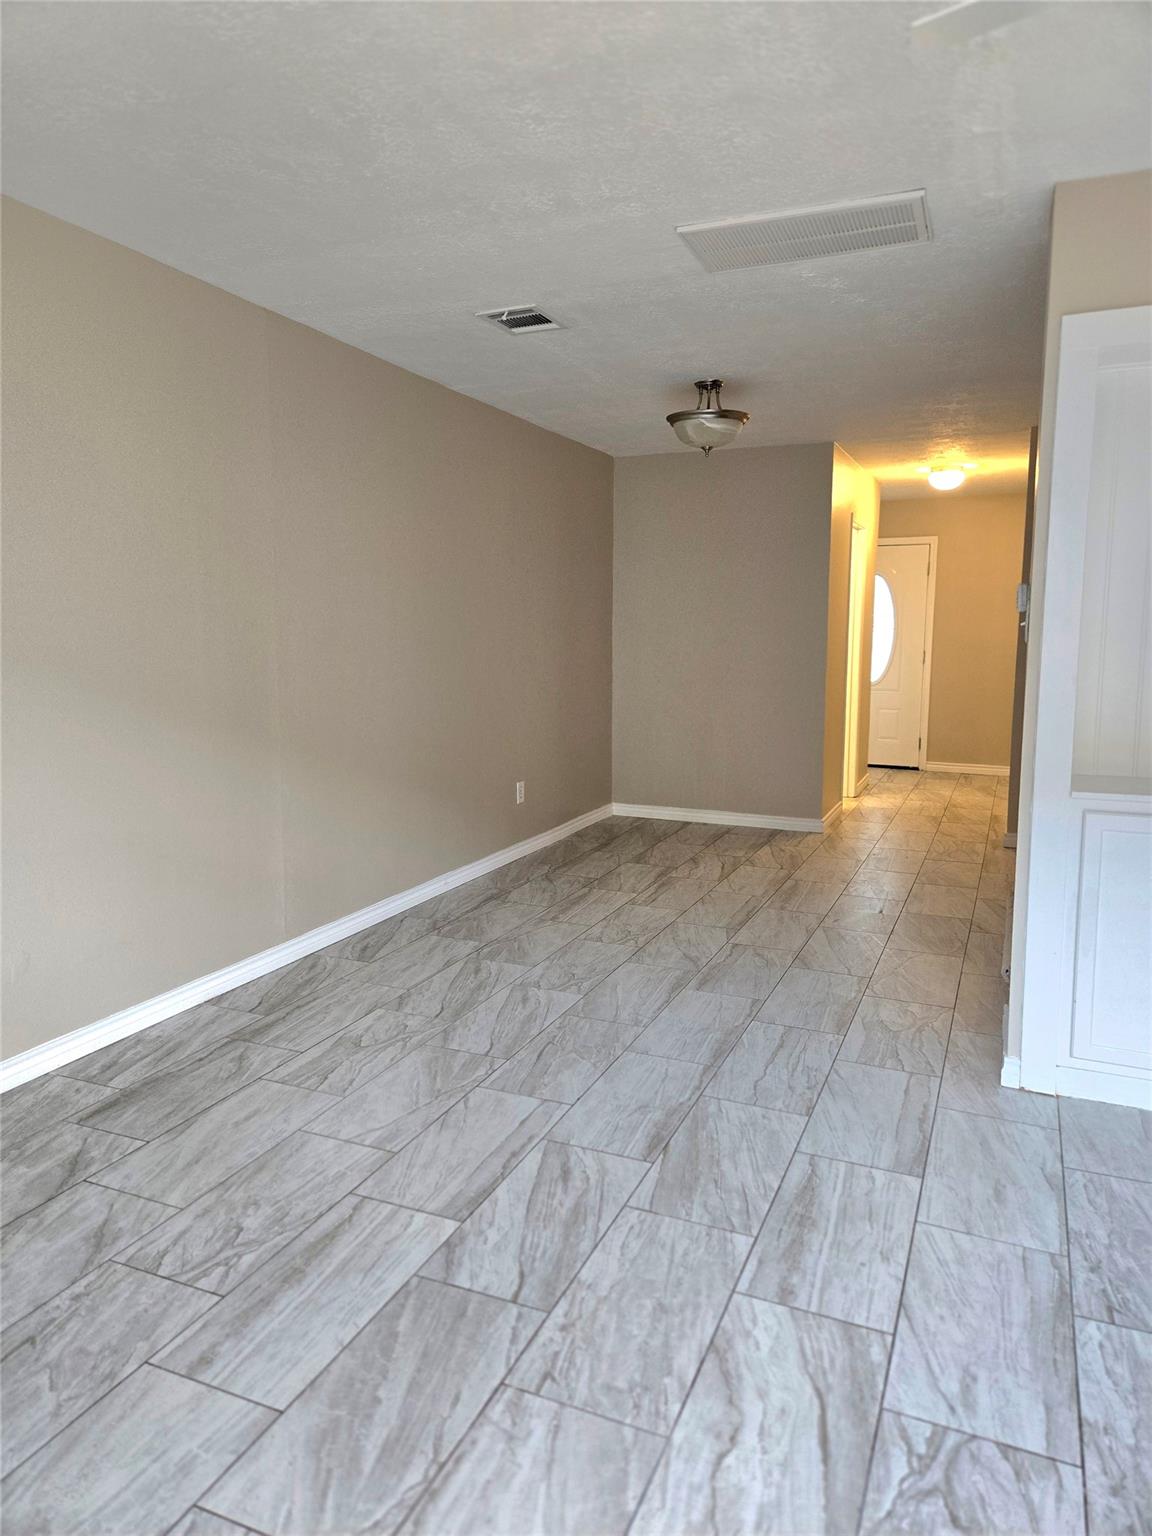
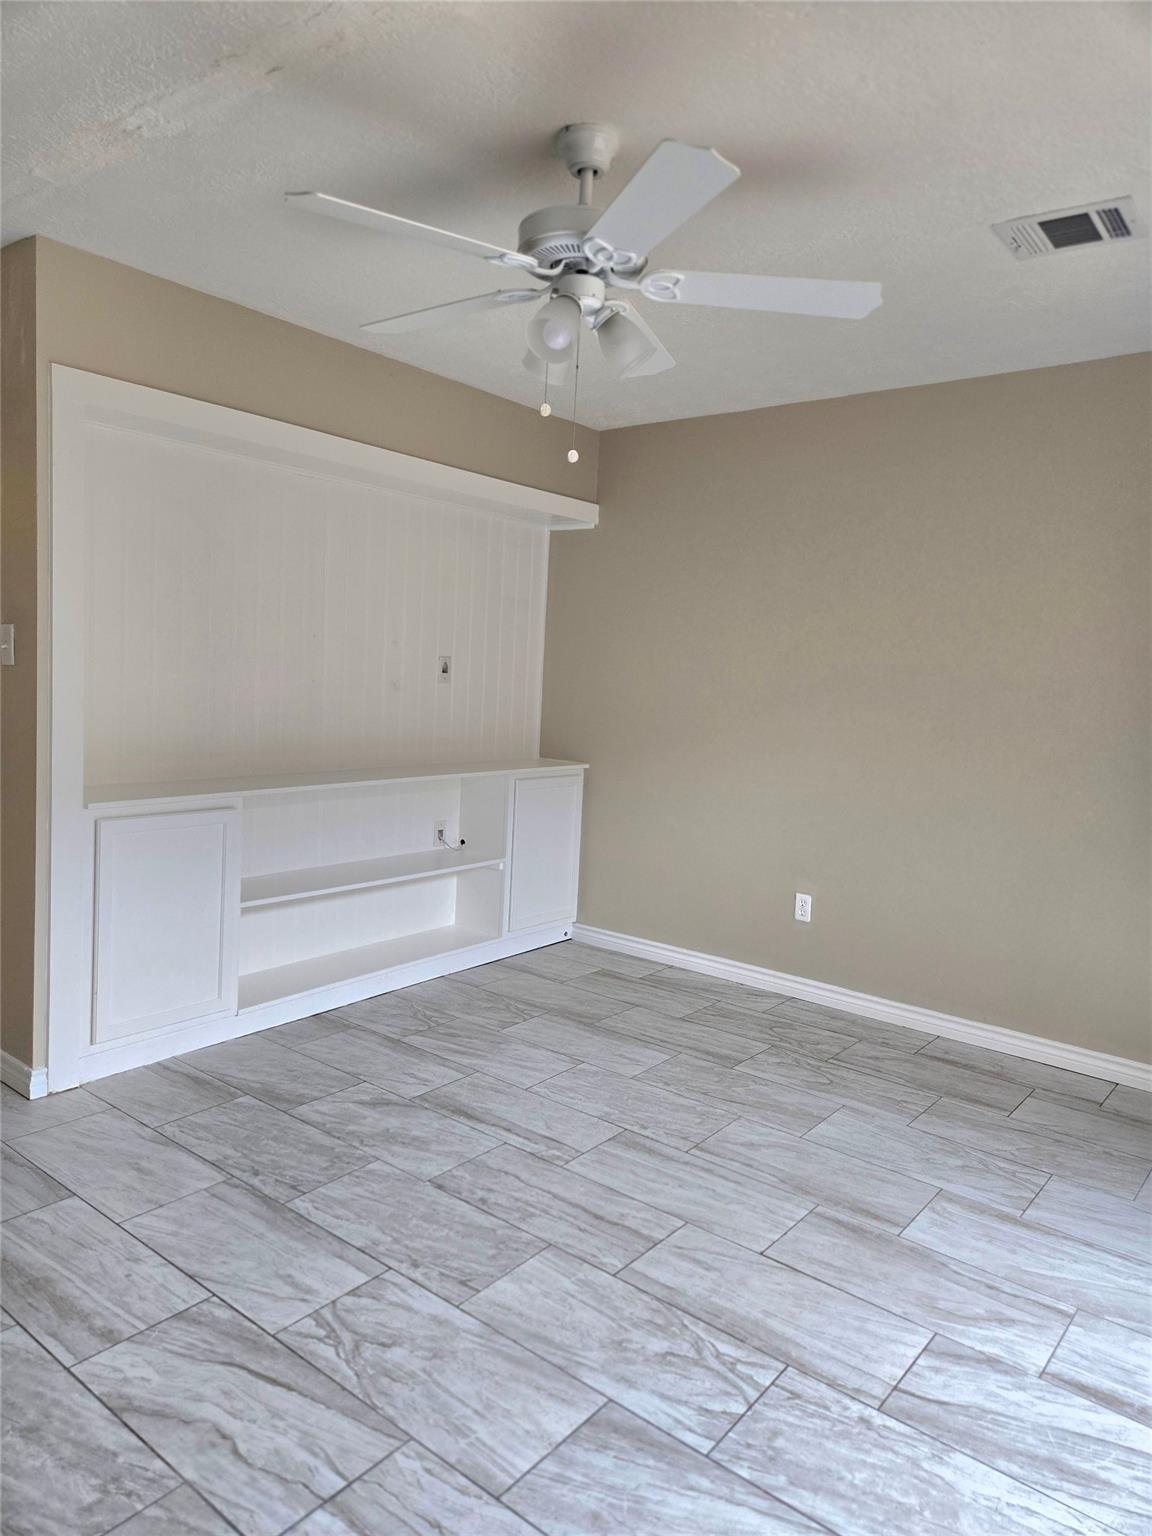
Living Room
Dimensions - 17x11Level - FirstArea - 187
Master Bedroom
Dimensions - 13x11Level - SecondArea - 143
Save
Ask
Tour
Hide
Exterior Features
Lot Features
Greenbelt
View
Water
Waterfront Features
Pond
Waterview
Water
Community Features
MLS Area
7
School District
9 - Clear Creek
Schools
School District
9 - Clear Creek
Elementary School
Clear Lake City Elementary School
Middle School
Space Center Intermediate School
High School
Clear Lake High School
Listing courtesy of UTR TEXAS, REALTORS [email protected]
IDX information is provided exclusively for consumers’ personal, non-commercial use. It may not be used for any purpose other than to identify prospective properties consumers may be interested in purchasing. This data is deemed reliable but is not guaranteed accurate by the MLS.
Data provided by HAR.com © 2026. All information provided should be independently verified.
Neighborhood & Commute
Source: Walkscore
Disclosure: Community information and market data powered by Constellation Data Labs. Information is deemed reliable but not guaranteed.
Save
Ask
Tour
Hide
Did you know? You can invite friends and family to your search. They can join your search, rate and discuss listings with you.