Search For Homes

Save
Ask
Tour
Hide
Share
$2,250
3 Days On Site

24334 Ivory Sunset Lane
Katy, TX 77493

For Rent|Single Family Residence|Active
3
Beds
2
Total Baths
2
Full Baths
2016
Built
Subdivision:
Katy
County:
Harris
Call Now: 346.202.7307
Is this the listing for you? We can help make it yours.
346.202.7307
24334 Ivory Sunset Lane24334 Ivory Sunset Lane24334 Ivory Sunset Lane24334 Ivory Sunset Lane
Save
Ask
Tour
Hide
Share

Mortgage Calculator

Monthly Payment (Est.)

Enter an interest rate to see your estimated monthly payment.
Calculator powered by Showcase IDX, a Constellation1 Company. Copyright ©2026 Information is deemed reliable but not guaranteed.

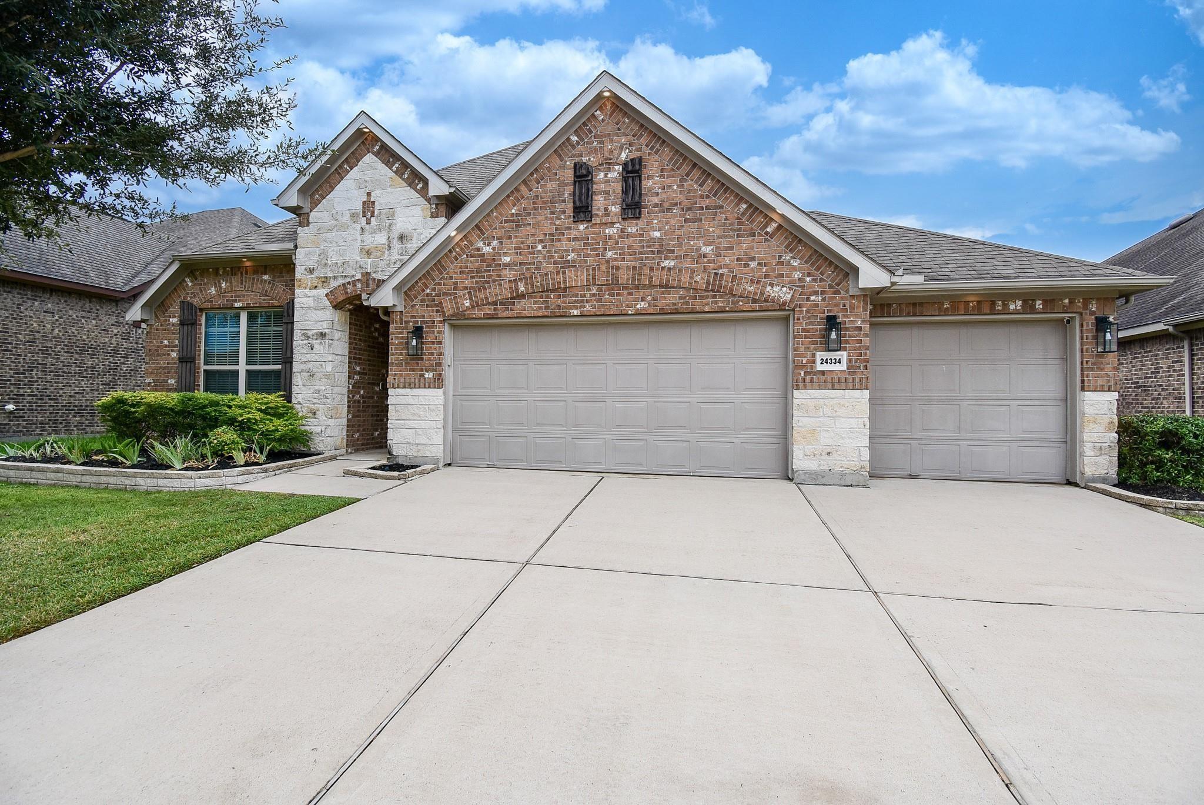
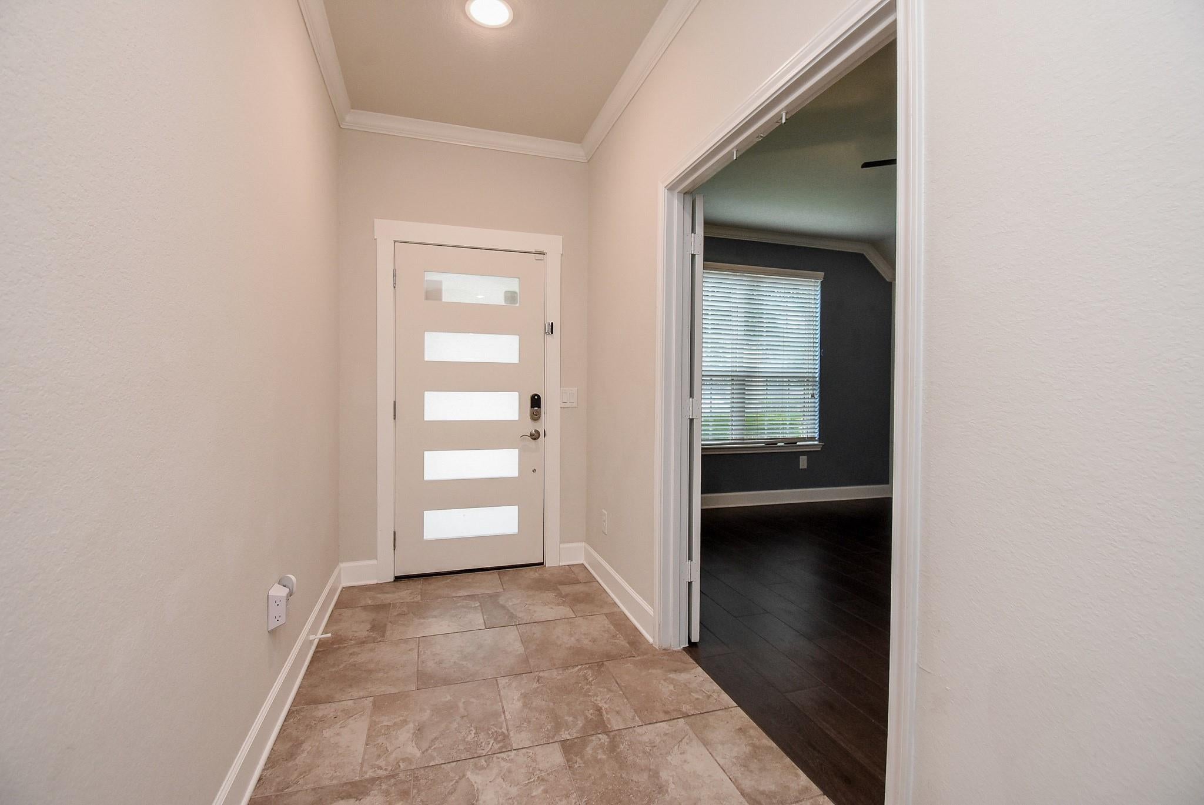
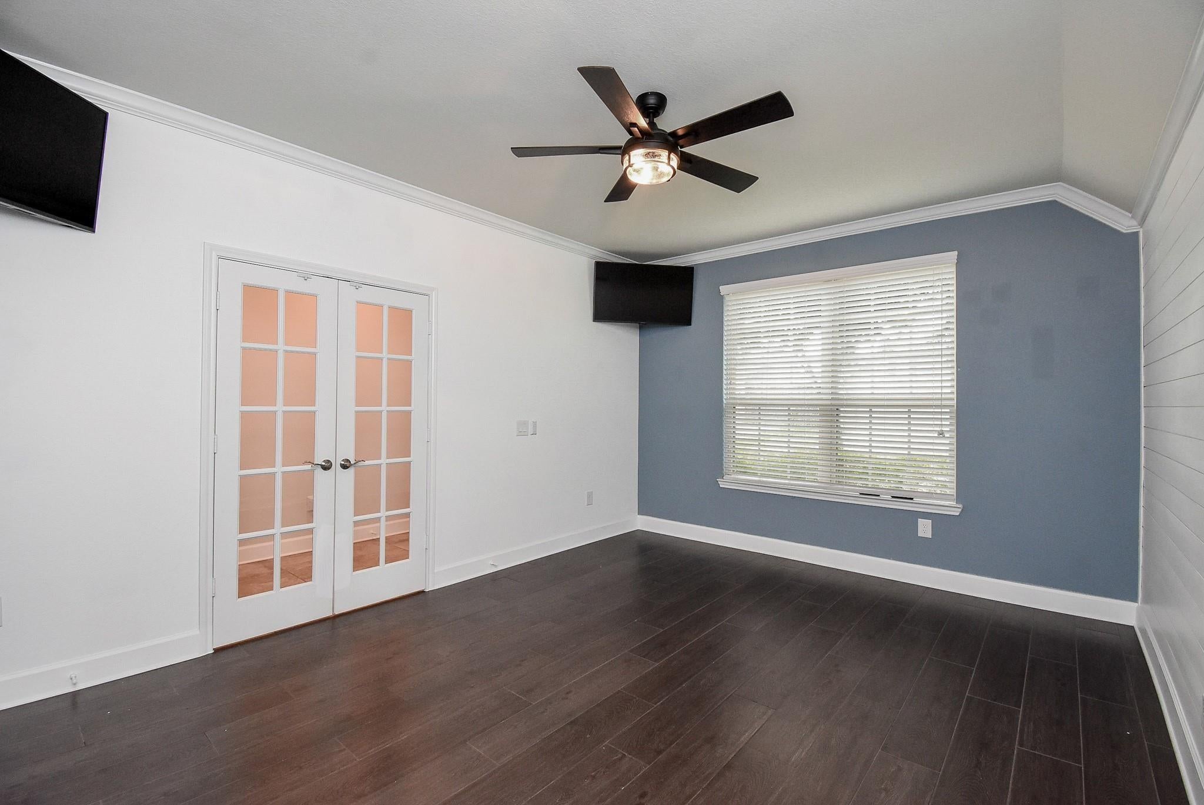
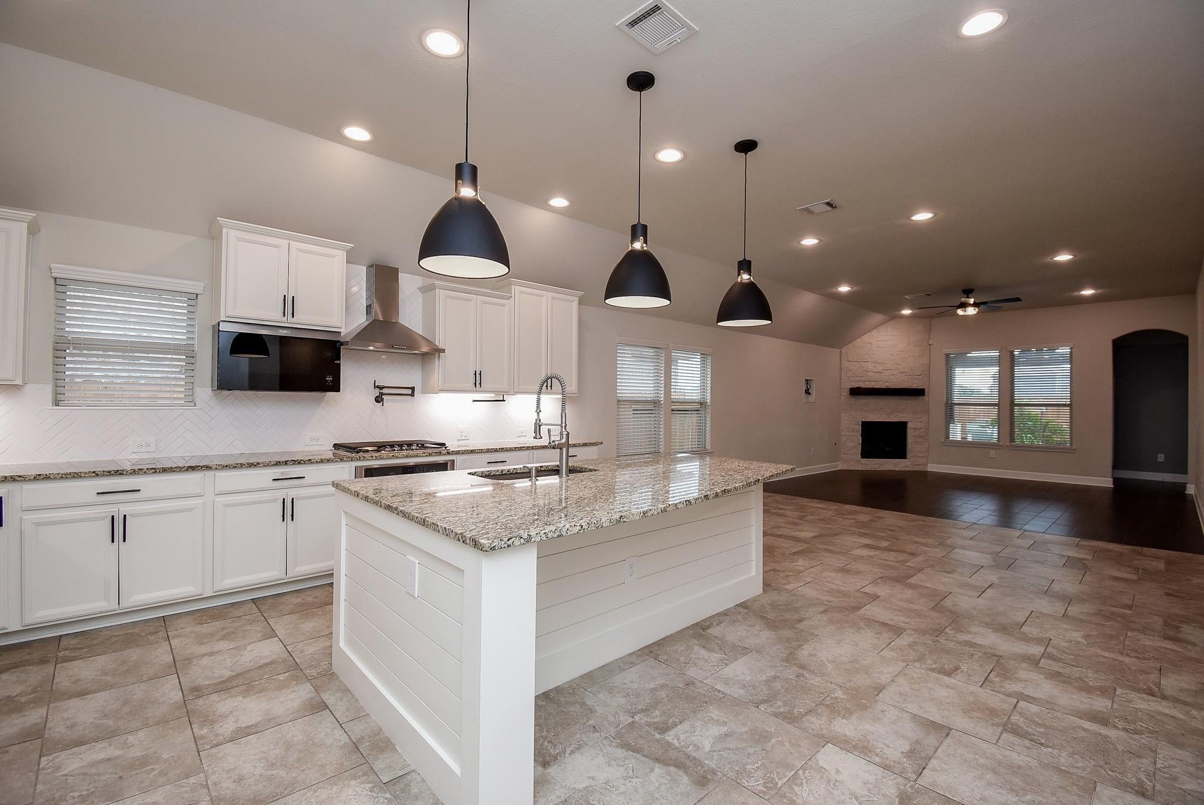
Step into this beautifully updated home featuring contemporary finishes, thoughtful upgrades, and smart-home conveniences. A new lifetime entry door with a touch-keypad lock welcomes you inside, while the oversized flex room offers the perfect space for a home office, reading nook, or sitting area. The bright, white kitchen shines with abundant cabinetry, convenient pull-outs, dimmable under-cabinet lighting, stainless steel appliances, sleek hardware, and modern pendant fixtures. The spacious living area flows seamlessly into the outdoor retreat, where a newly added patio is ready for relaxing or entertaining. Enjoy the added privacy of no rear neighbors and open green space behind the home. With a gas grill hookup, plumbing pre-installed for a future outdoor sink, and multiple electrical outlets, this backyard is designed for effortless enjoyment. Not located in a flood zone—this inviting home is a must-see!

Save
Ask
Tour
Hide
Share
Listing Snapshot
Price 
$2,250
Days On Site 
3 Days
Bedrooms 
3
Inside Area (SqFt) 
N/A
Total Baths 
2
Full Baths 
2
Partial Baths 
N/A
Lot Size 
N/A
Year Built 
2016
MLS Number 
83633809
Status 
Active
Property Tax 
N/A
HOA/Condo/Coop Fees 
N/A
Sq Ft Source 
N/A
Friends & Family
Recent Activity
3 days agoListing updated with changes from the MLS
3 days agoListing first seen on site
General Features
Attached Garage 
Yes
Disclosures 
Seller's Disclosure
Garage 
Yes
Garage Spaces 
2
Lease Term 
12 Months
Parking 
Attached
Parking Spaces 
2
Pets 
Call
Property Sub Type 
Single Family Residence
Sewer 
Public Sewer
Water Source 
Public
Interior Features
Appliances 
MicrowaveDishwasher
Cooling 
Electric
Heating 
Natural Gas
Bedroom 
Dimensions - 11X11Level - FirstArea - 121
Dining Room 
Dimensions - 12X16Level - FirstArea - 192
Kitchen 
Dimensions - 16X14Level - FirstArea - 224
Living Room 
Dimensions - 16X17Level - FirstArea - 272
Master Bedroom 
Dimensions - 18X16Level - FirstArea - 288
Save
Ask
Tour
Hide
Share
Exterior Features
Lot Features 
Greenbelt
Community Features
MLS Area 
25
School District 
30 - Katy
Schools
School District
30 - Katy
Elementary School
Faldyn Elementary School
Middle School
Stockdick Junior High School
High School
Paetow High School
Listing courtesy of Shannon Property Management [email protected]

IDX information is provided exclusively for consumers’ personal, non-commercial use. It may not be used for any purpose other than to identify prospective properties consumers may be interested in purchasing. This data is deemed reliable but is not guaranteed accurate by the MLS.

Data provided by HAR.com © 2026. All information provided should be independently verified.

Neighborhood & Commute
Source: Walkscore
Disclosure: Community information and market data powered by Constellation Data Labs. Information is deemed reliable but not guaranteed.
Save
Ask
Tour
Hide
Share