Search For Homes

Save
Ask
Tour
Hide
Share
$499,900
45 Days On Site

5003 Park Willow Drive
Manvel, TX 77578

Single Family Residence|Pending
4
Beds
4
Total Baths
3
Full Baths
1
Partial Bath
2,520
SqFt
$198
/SqFt
2024
Built
Subdivision:
Pomona
County:
Brazoria
Call Now: 346.202.7307
Is this the listing for you? We can help make it yours.
346.202.7307
5003 Park Willow Drive5003 Park Willow Drive5003 Park Willow Drive5003 Park Willow Drive
Save
Ask
Tour
Hide
Share

Mortgage Calculator

Monthly Payment (Est.)

$2,281
Calculator powered by Showcase IDX, a Constellation1 Company. Copyright ©2026 Information is deemed reliable but not guaranteed.

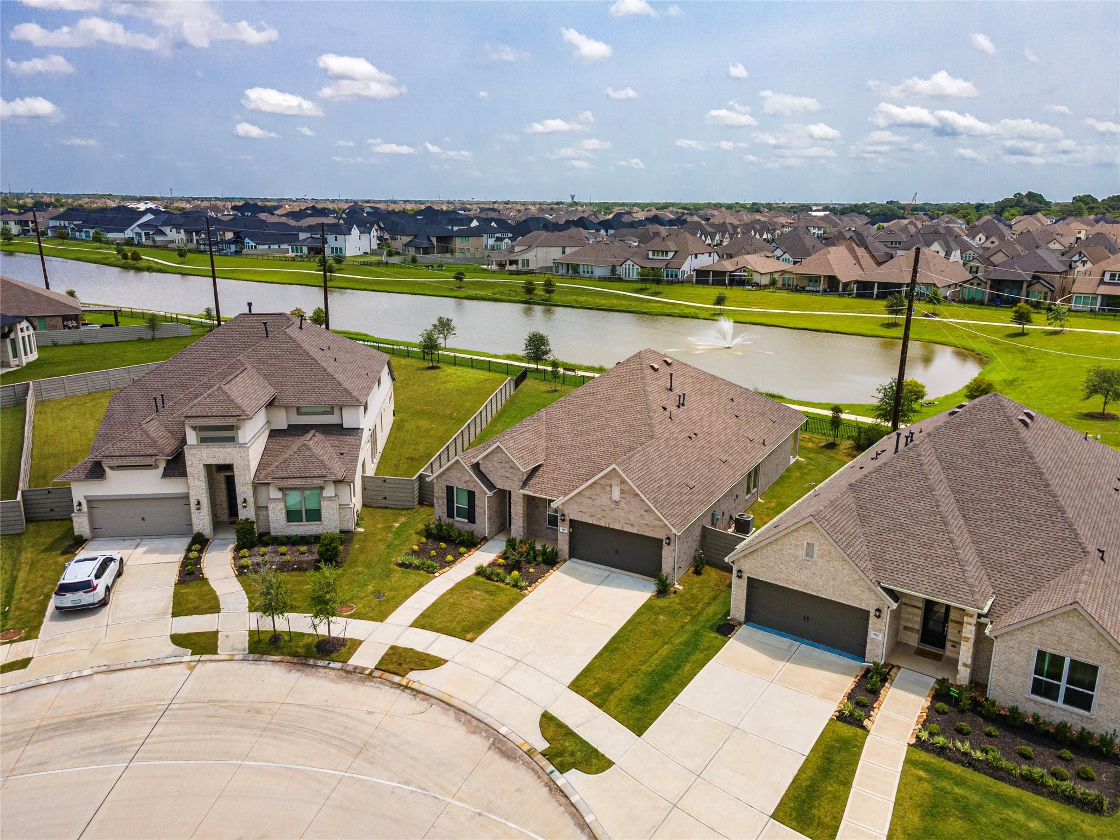
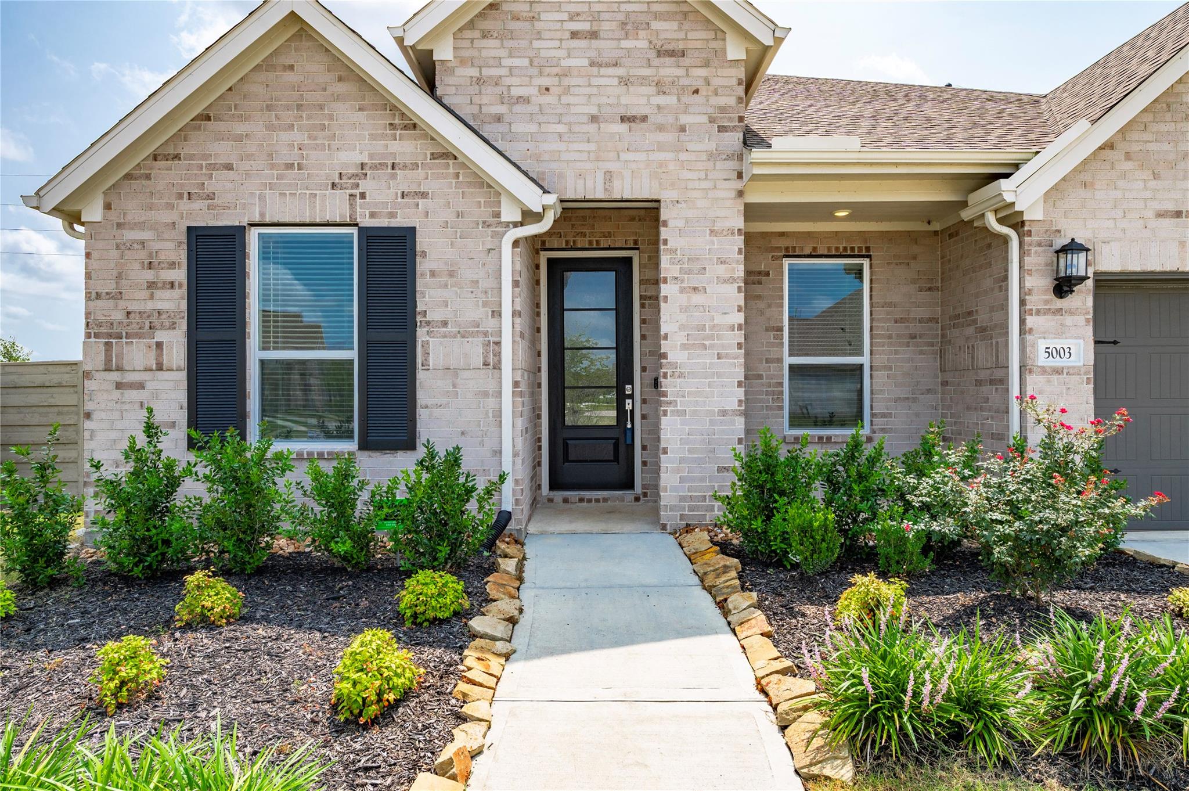
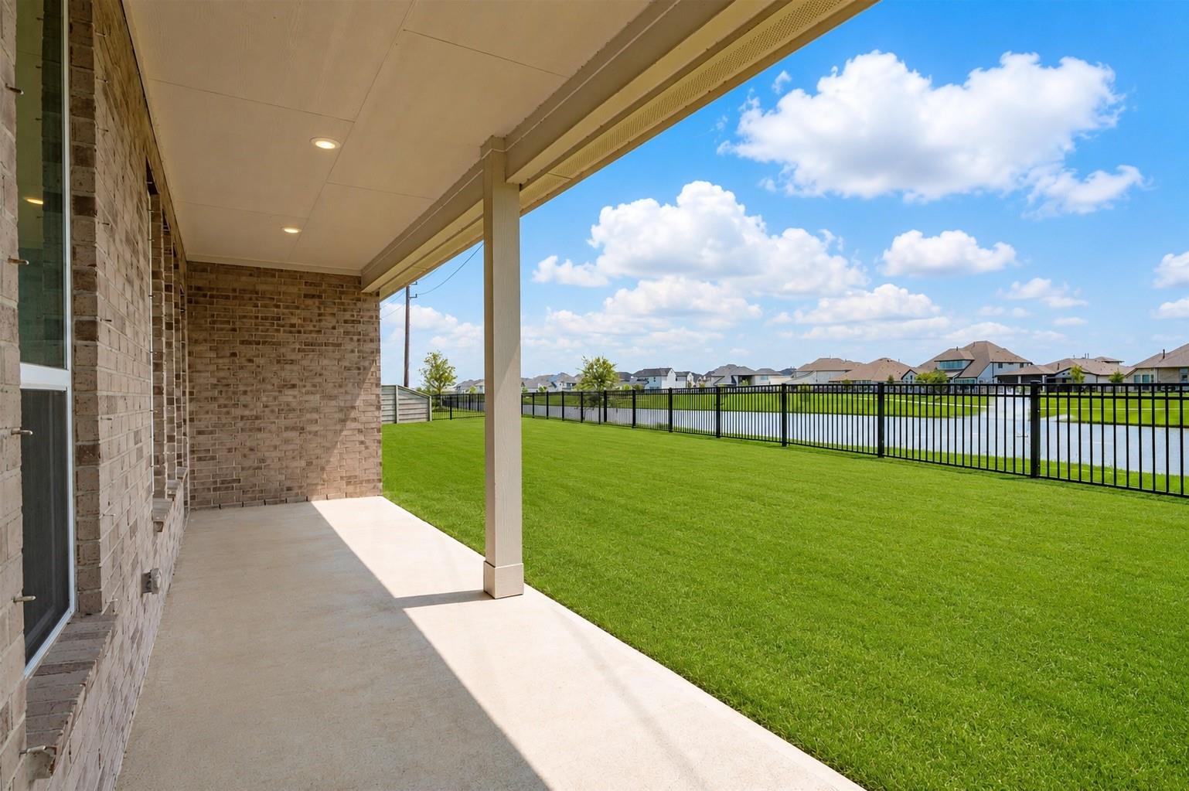
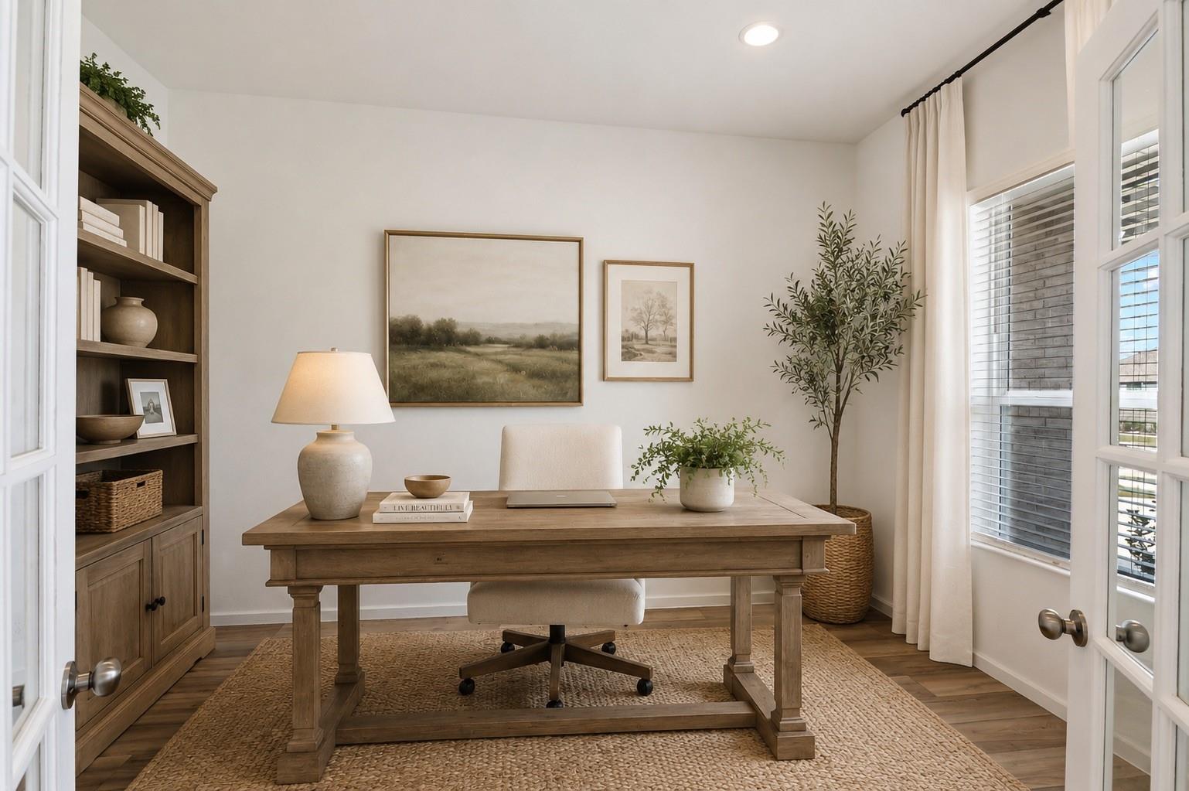
3 car tandem garage!Multigenerational waterfront living in this stunning 2024-built single-story home. A Perfect blend of luxury, comfort, and functionality. Refrigerator, washer, dryer, and water purifier included. Featuring 2 private primary suites tucked at the rear of the home, each with its own full bath and serene water views, this layout is ideal for multigenerational living or treating guests with a prime view. Enjoy open-concept kitchen, dining, and living spaces designed for both entertaining and everyday living, plus 2 additional guest bedrooms and a private home office. 3 car garage has extended space for toys/bikes or tools. Relax on the covered patio overlooking the water and experience all that this vibrant master-planned lifestyle community has to offer, including fitness amenities, pickleball courts, fishing ponds, trails, and more. Conveniently located with easy access to the Texas Medical Center, Downtown Houston, Pearland, Manvel shopping, dining, and entertainment.

Save
Ask
Tour
Hide
Share
Listing Snapshot
Price 
$499,900
Days On Site 
45 Days
Bedrooms 
4
Inside Area (SqFt) 
2,520 sqft
Total Baths 
4
Full Baths 
3
Partial Baths 
1
Lot Size 
0.2334 Acres
Year Built 
2024
MLS® Number 
83653099
Status 
Pending
Property Tax 
N/A
HOA/Condo/Coop Fees 
$114.58 monthly
Sq Ft Source 
N/A
Friends & Family
Recent Activity
3 weeks agoListing updated with changes from the MLS®
3 weeks agoStatus changed to Pending
a month agoPrice changed to $499,900
a month agoListing first seen on site
General Features
Acres 
0.2334
Attached Garage 
Yes
Disclosures 
MudSellers Disclosure
Foundation 
Slab
Garage 
Yes
Garage Spaces 
3
Green Energy Efficient 
Thermostat
Parking 
AttachedOversizedTandemAdditional ParkingGarage Door OpenerWorkshop in Garage
Parking Spaces 
3
Property Sub Type 
Single Family Residence
Sewer 
Public Sewer
SqFt Total 
2520
Style 
Traditional
Water Source 
Public
Interior Features
Appliances 
DisposalGas OvenMicrowaveGas RangeDishwasherDryerRefrigeratorWasher
Cooling 
Ceiling Fan(s)Electric
Heating 
Natural Gas
Interior 
Walk-In Closet(s)Kitchen IslandMaster DownstairsPantryDouble VanitySmart Thermostat
Laundry Features 
Electric Dryer HookupWasher Hookup
Window Features 
Window Coverings
Bedroom 
Dimensions - 12X10Level - FirstArea - 120
Master Bedroom 
Dimensions - 17X14Level - FirstArea - 238
Save
Ask
Tour
Hide
Share
Exterior Features
Construction Details 
BrickCement Siding
Fencing 
Back Yard
Frontage 
Waterfront
Lot Features 
GreenbeltWaterfront
Patio And Porch 
Patio
Roof 
Composition
View 
LakeWater
Waterfront 
Yes
Waterfront Features 
PondWaterfront
Waterview 
LakeWater
Windows/Doors 
Window Coverings
Community Features
Association Amenities 
Basketball CourtClubhouseFitness CenterJogging PathPlaygroundPoolSport CourtTrail(s)Recreation Facilities
Association Fee 
$1375.0
Association Fee Frequency 
Annually
Community Features 
Clubhouse
MLS Area 
5
School District 
3 - Alvin
Financing Terms Available 
CashConventionalFHAVA Loan
Roads 
Concrete
Schools
School District
3 - Alvin
Elementary School
Pomona Elementary School
Middle School
Rodeo Palms Junior High School
High School
Manvel High School
Listing courtesy of UTR TEXAS, REALTORS [email protected]

IDX information is provided exclusively for consumers’ personal, non-commercial use. It may not be used for any purpose other than to identify prospective properties consumers may be interested in purchasing. This data is deemed reliable but is not guaranteed accurate by the MLS.

Data provided by HAR.com © 2026. All information provided should be independently verified.

Neighborhood & Commute
Source: Walkscore
Disclosure: Community information and market data powered by Constellation Data Labs. Information is deemed reliable but not guaranteed.
Save
Ask
Tour
Hide
Share