Search For Homes

Save
Ask
Tour
Hide
Share
$599,000
11 Days On Site

11207 Burmese Lane
Sugar Land, TX 77478

For Sale|Single Family Residence|Active
6
Beds
4
Total Baths
3
Full Baths
1
Partial Bath
4,582
SqFt
$131
/SqFt
2006
Built
Subdivision:
Ashford Lakes Sec 9
County:
Fort Bend
Call Now: 346.202.7307
Is this the listing for you? We can help make it yours.
346.202.7307
11207 Burmese Lane11207 Burmese Lane11207 Burmese Lane11207 Burmese Lane
Save
Ask
Tour
Hide
Share

Mortgage Calculator

Monthly Payment (Est.)

$2,733
Calculator powered by Showcase IDX, a Constellation1 Company. Copyright ©2026 Information is deemed reliable but not guaranteed.

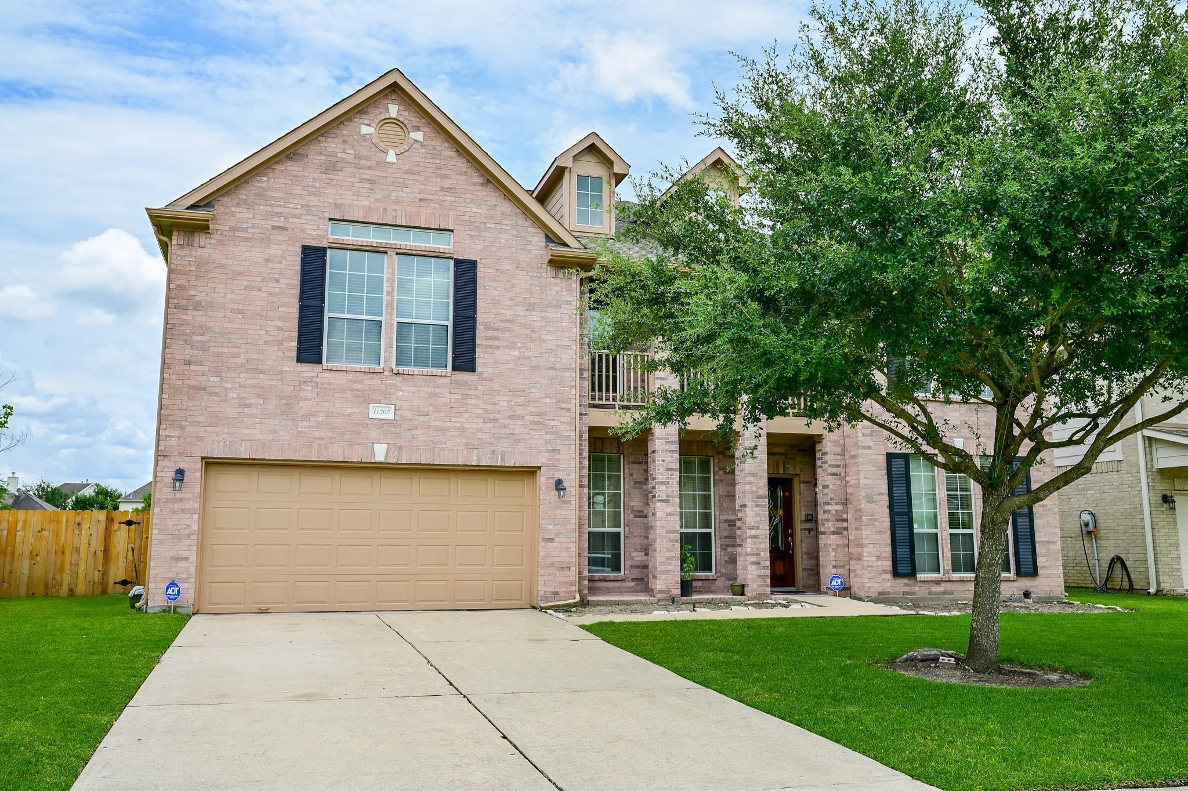
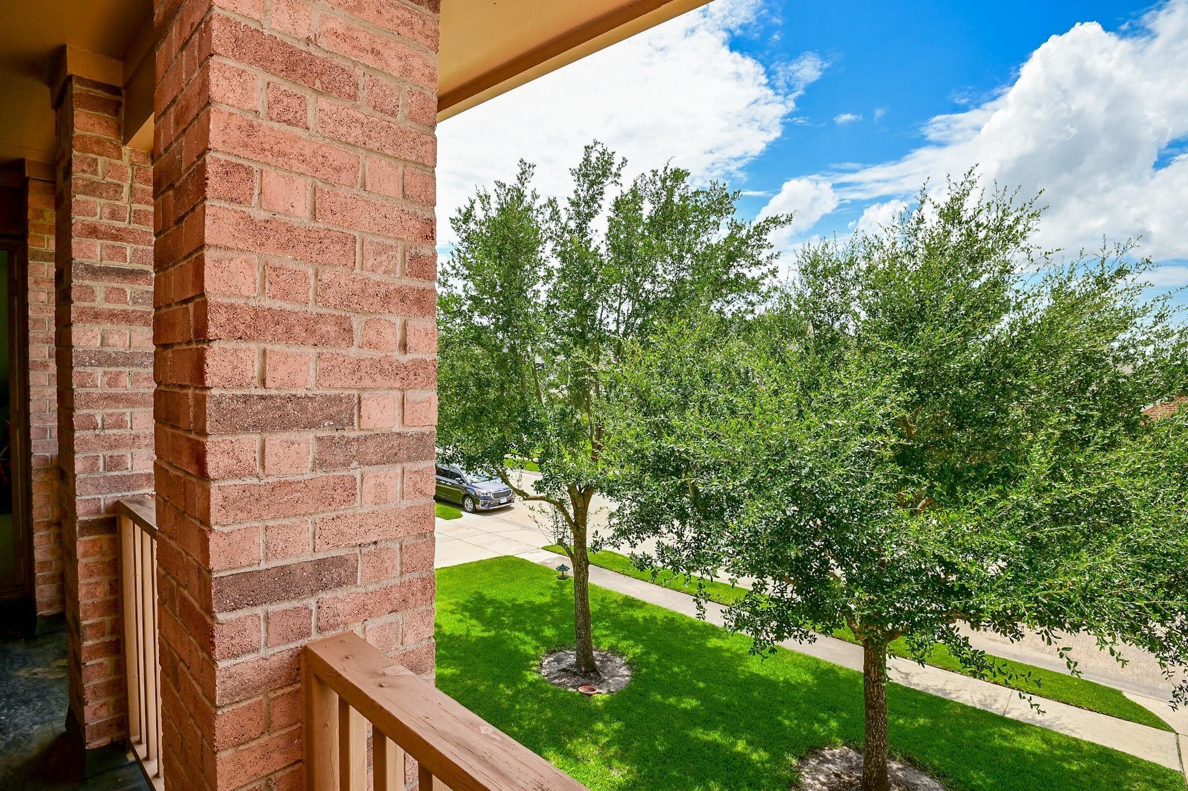
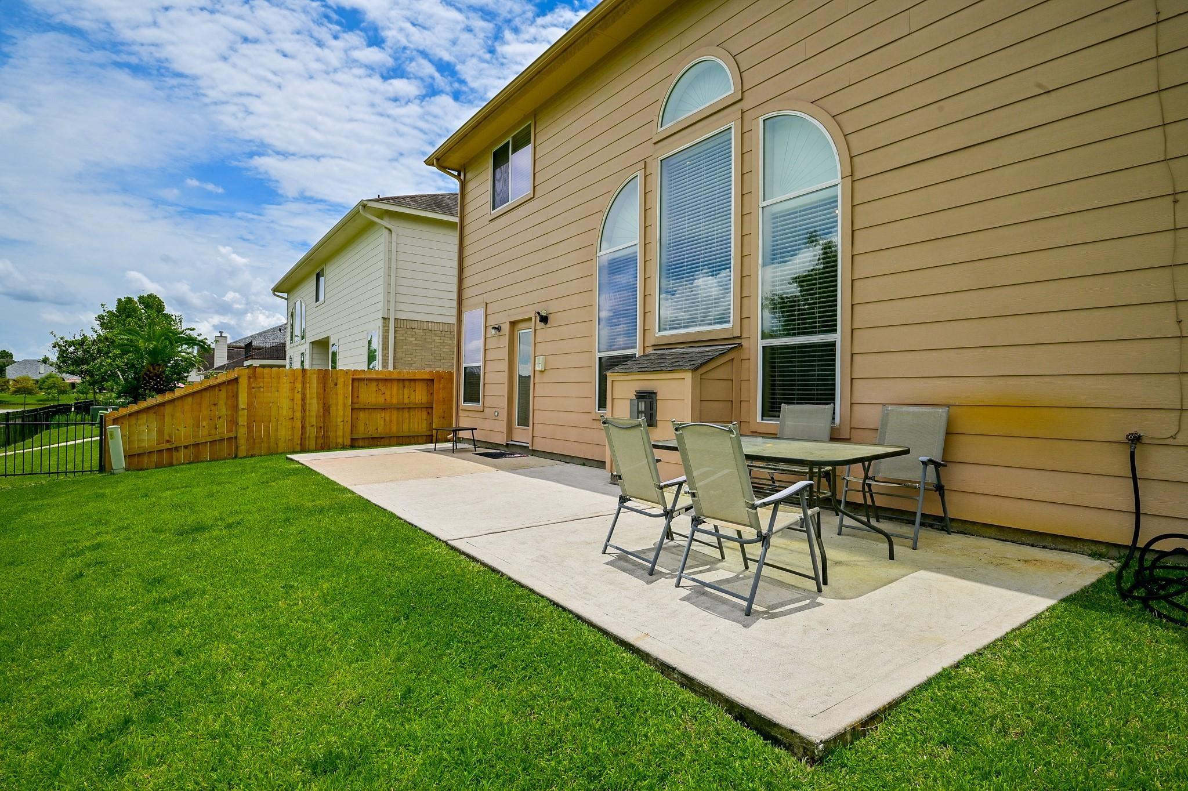
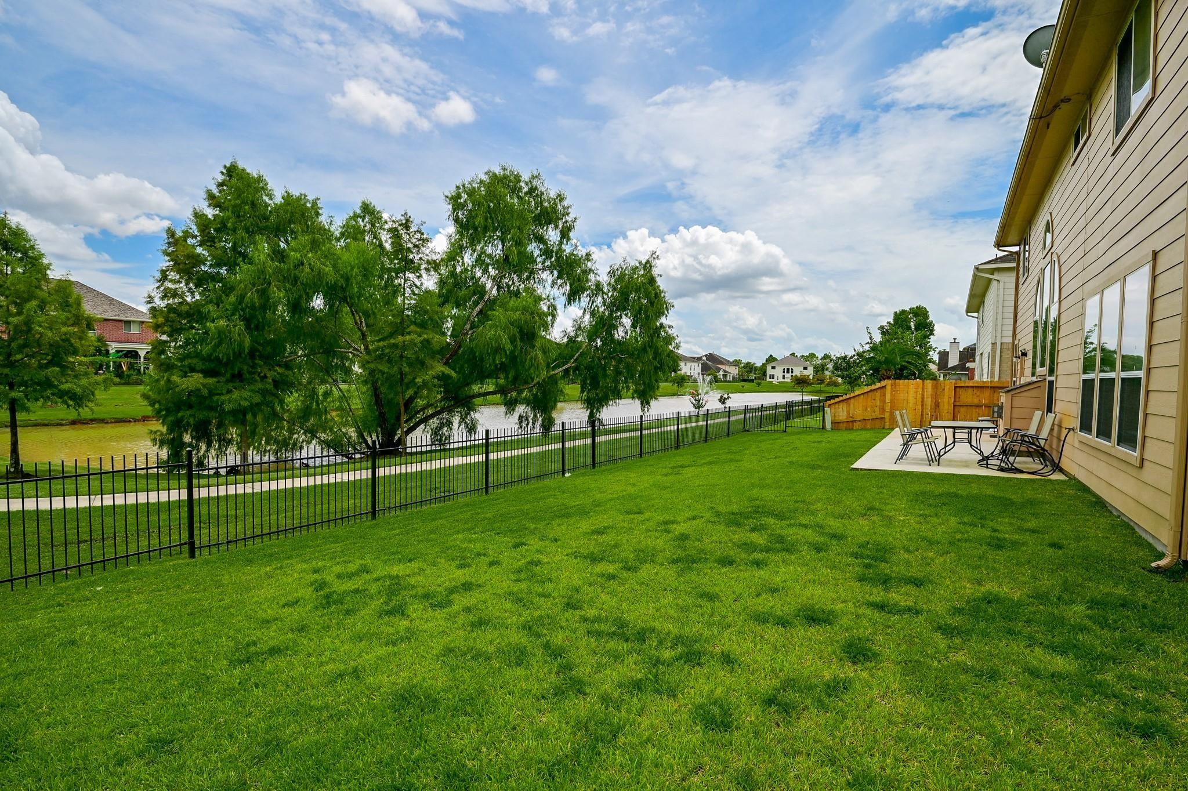
This spacious two story home in Ashford Lakes offers six bedrooms and four full bathrooms with an open and functional layout ideal for large households or multi generational living. The home features a grand foyer, high ceilings, generous natural light, and multiple living and dining areas that allow comfortable daily living and easy entertaining. The kitchen provides abundant cabinet space, extensive counter space, and a layout that flows into the breakfast area and family room. The primary suite is on the main level with a large bathroom and walk in closet. Secondary bedrooms are generously sized with excellent storage. The private backyard offers room for play, gardening, or outdoor gatherings. Located on a quiet street with convenient access to retail, dining, and major commuter routes. Ashford Lakes offers lakes, walking paths, and a peaceful setting in the heart of Sugar Land. Move in ready and an excellent value for the size and location.

Save
Ask
Tour
Hide
Share
Listing Snapshot
Price 
$599,000
Days On Site 
11 Days
Bedrooms 
6
Inside Area (SqFt) 
4,582 sqft
Total Baths 
4
Full Baths 
3
Partial Baths 
1
Lot Size 
0.1805 Acres
Year Built 
2006
MLS® Number 
8366382
Status 
Active
Property Tax 
$11,001
HOA/Condo/Coop Fees 
$50 monthly
Sq Ft Source 
N/A
Friends & Family
Recent Activity
2 weeks agoListing updated with changes from the MLS®
2 weeks agoListing first seen on site
General Features
Acres 
0.1805
Attached Garage 
Yes
Disclosures 
MudSellers Disclosure
Foundation 
Slab
Garage 
Yes
Garage Spaces 
2
Parking 
Attached
Parking Spaces 
2
Property Sub Type 
Single Family Residence
SqFt Total 
4582
Style 
Traditional
Water Source 
Public
Interior Features
Appliances 
DisposalMicrowaveDishwasher
Cooling 
Electric
Fireplace 
Yes
Fireplace Features 
GasDecorative
Fireplaces 
1
Heating 
Natural Gas
Interior 
Walk-In Closet(s)Kitchen IslandPantryMaster DownstairsDouble VanitySoaking Tub
Bedroom 
Dimensions - 16x17Level - SecondArea - 272
Game Room 
Dimensions - 21x16Level - SecondArea - 336
Master Bedroom 
Dimensions - 20x22Level - FirstArea - 440
Save
Ask
Tour
Hide
Share
Exterior Features
Construction Details 
Brick
Frontage 
WaterfrontLakefrontRiver
Lot Features 
Corner LotCul-De-SacSubdividedWaterfront
Roof 
Composition
View 
CanalLakeWater
Waterfront 
Yes
Waterfront Features 
Beach FrontBeach AccessCanal FrontLake FrontPondRiver FrontWaterfront
Waterview 
CanalLakeWater
Community Features
Association Fee 
$600.0
Association Fee Frequency 
Annually
MLS Area 
29
School District 
19 - Fort Bend
Financing Terms Available 
Cash
Schools
School District
19 - Fort Bend
Elementary School
Barrington Place Elementary School
Middle School
Dulles Middle School
High School
Dulles High School
Listing courtesy of CB&A, Realtors-Katy [email protected]

IDX information is provided exclusively for consumers’ personal, non-commercial use. It may not be used for any purpose other than to identify prospective properties consumers may be interested in purchasing. This data is deemed reliable but is not guaranteed accurate by the MLS.

Data provided by HAR.com © 2026. All information provided should be independently verified.

Neighborhood & Commute
Source: Walkscore
Disclosure: Community information and market data powered by Constellation Data Labs. Information is deemed reliable but not guaranteed.
Save
Ask
Tour
Hide
Share