Search For Homes

Save
Ask
Tour
Hide
Share
$599,900
68 Days On Site

4706 Western Brook Drive
Spring, TX 77388

For Sale|Single Family Residence|Active
5
Beds
5
Total Baths
4
Full Baths
1
Partial Bath
4,649
SqFt
$129
/SqFt
2016
Built
Subdivision:
Country Lake Estates Village Sec 1
County:
Harris
Call Now: 346.202.7307
Is this the listing for you? We can help make it yours.
346.202.7307
4706 Western Brook Drive4706 Western Brook Drive4706 Western Brook Drive4706 Western Brook Drive
Save
Ask
Tour
Hide
Share

Mortgage Calculator

Monthly Payment (Est.)

Enter an interest rate to see your estimated monthly payment.
Calculator powered by Showcase IDX, a Constellation1 Company. Copyright ©2026 Information is deemed reliable but not guaranteed.

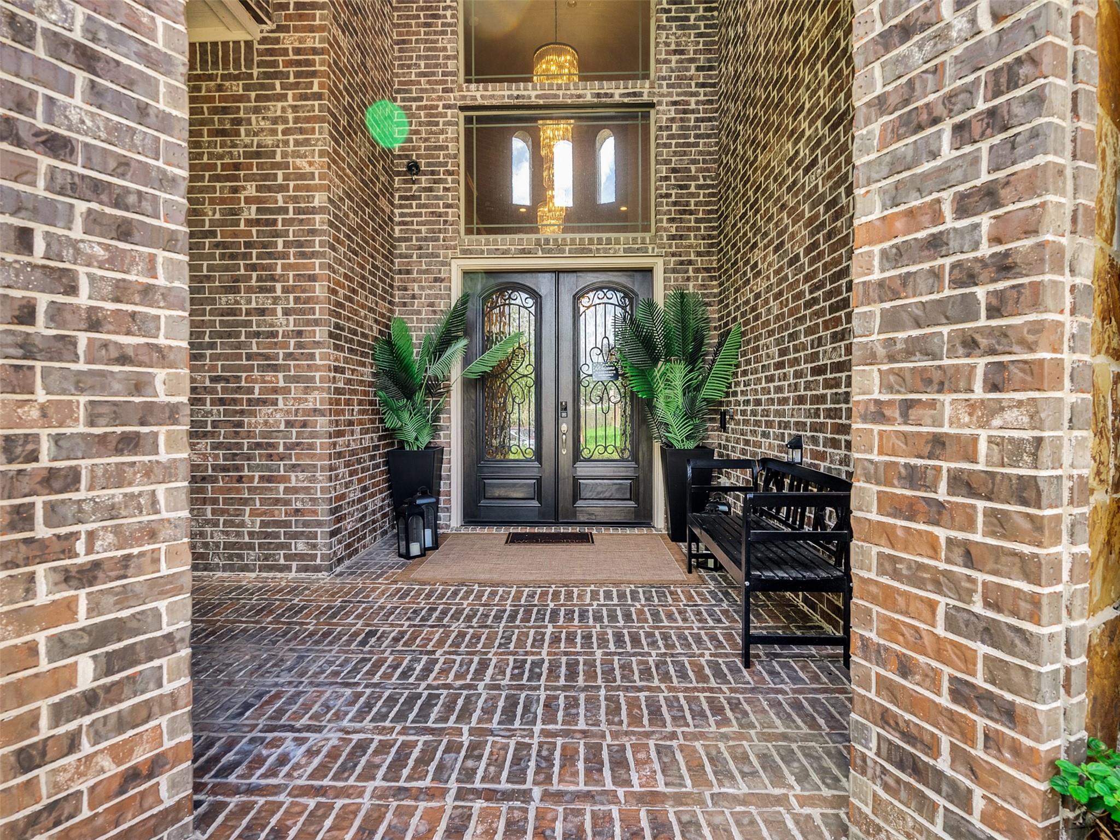
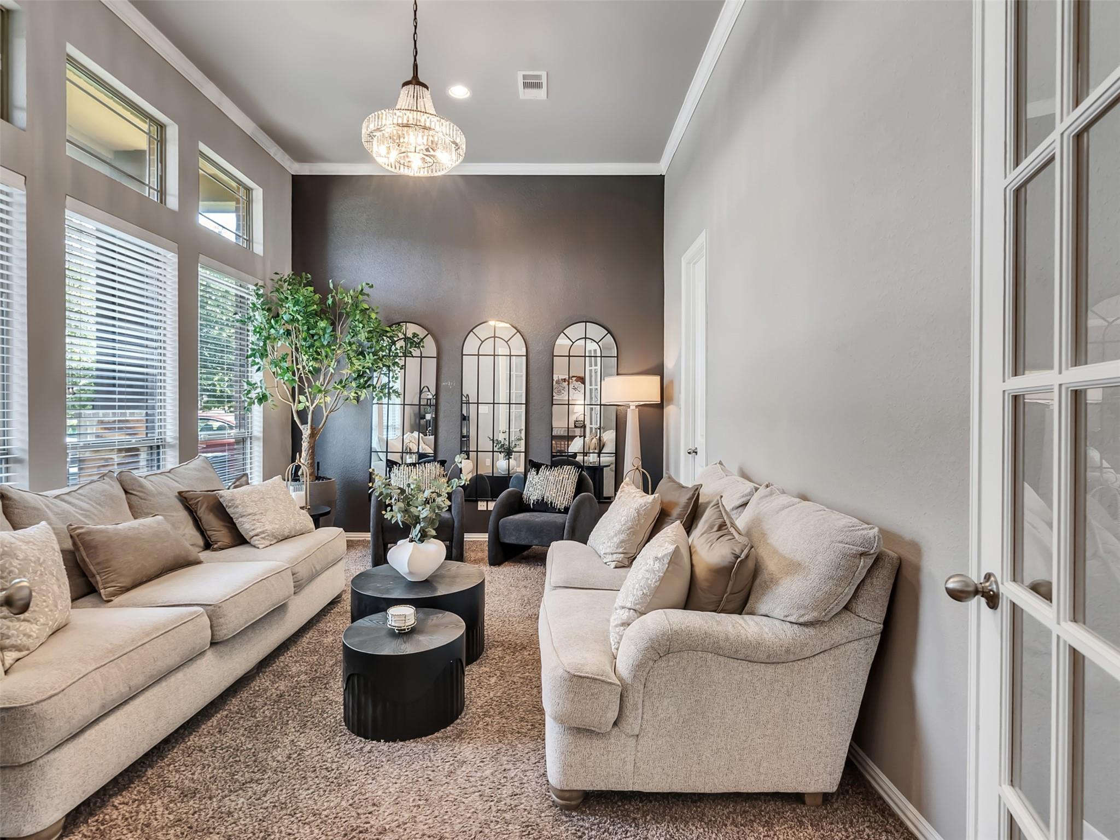
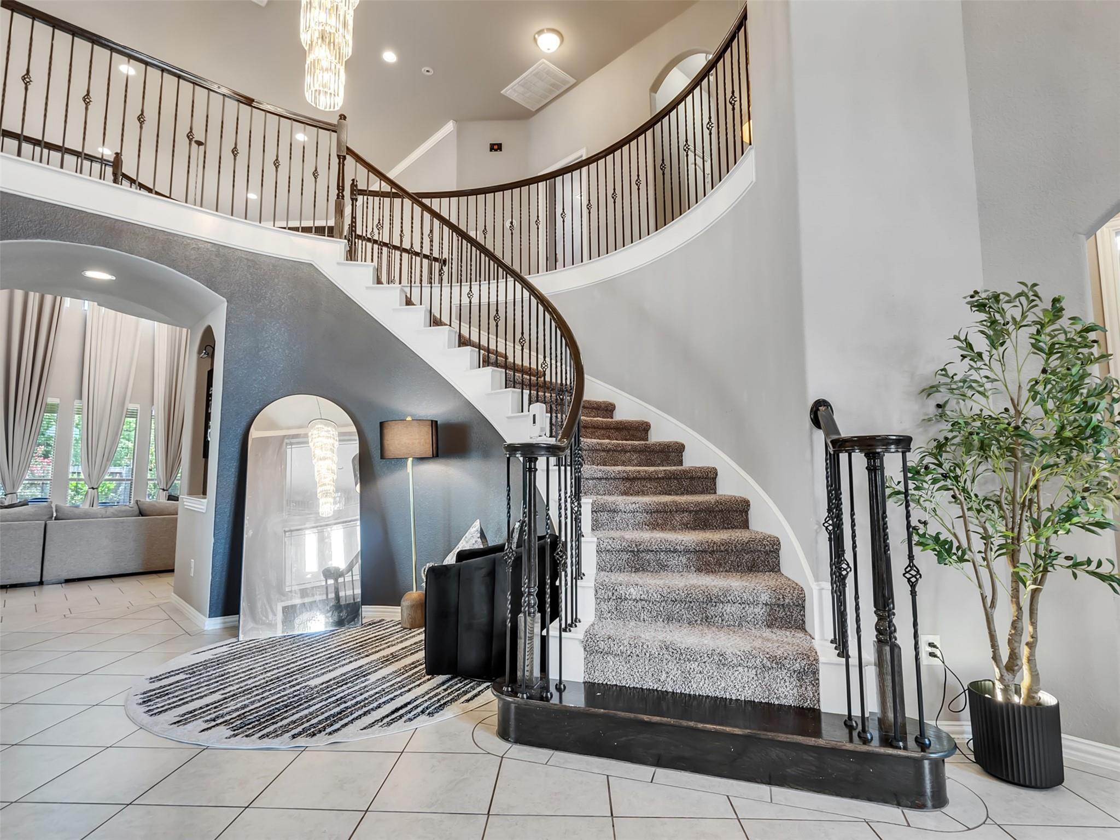
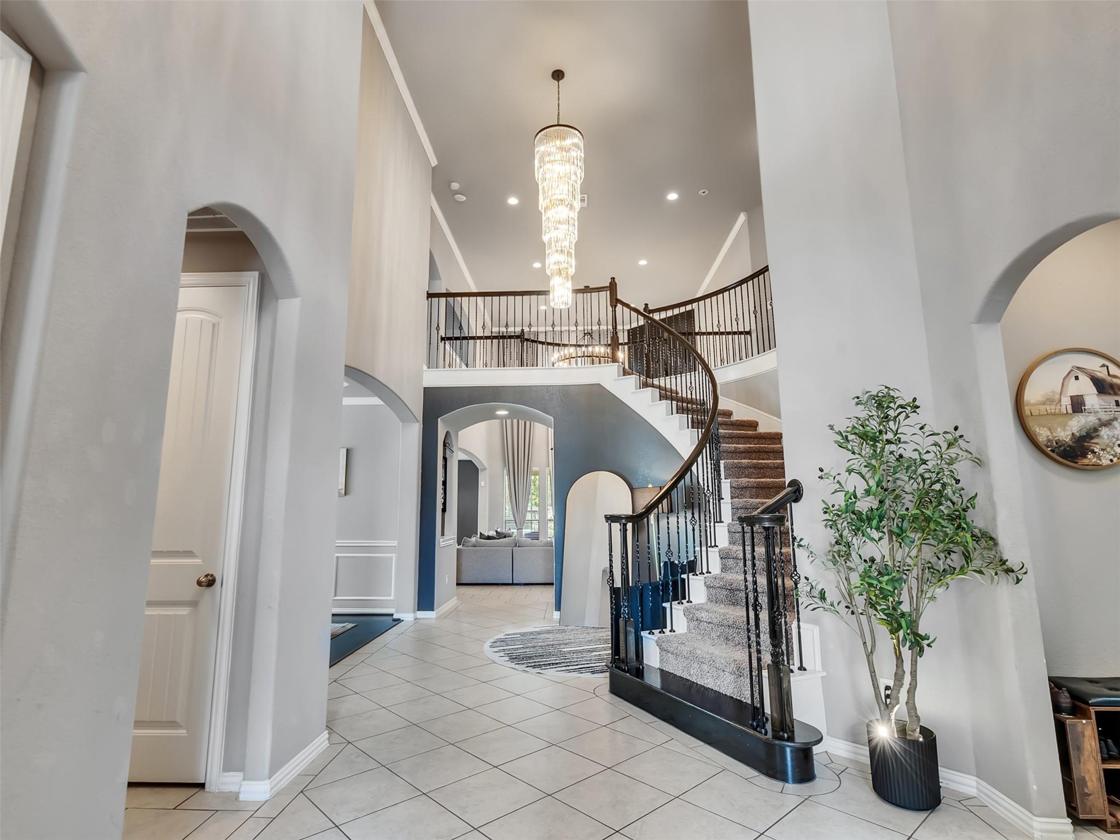
Prepare to be captivated by this meticulously updated masterpiece! From the soaring ceilings to the elegant spiral staircase, no detail has been overlooked! The owners have infused the home with uncompromising luxury, featuring dazzling new light fixtures that radiate warmth throughout the open spaces. Custom-built home with over 4,693 sq/ft, This amazing home features a home office, formal dining room, spacious living area, upstairs game room, and a private guest suite. Abundant wall space, and plenty of open spaces to enjoy! The grand kitchen transitions seamlessly into the family room, creating a sophisticated haven for both cooking and upscale entertaining. Step outside to a 10,075 sq/ft lot with a crushed granite fire pit and a $30K Grandee hot tub under a covered, lit gazebo. The driveway fits 6 vehicles, and the garage includes suspended shelving. This home represents the pinnacle of premium living where no stone was left unturned.

Save
Ask
Tour
Hide
Share
Listing Snapshot
Price 
$599,900
Days On Site 
68 Days
Bedrooms 
5
Inside Area (SqFt) 
4,649 sqft
Total Baths 
5
Full Baths 
4
Partial Baths 
1
Lot Size 
0.2313 Acres
Year Built 
2016
MLS® Number 
83684774
Status 
Active
Property Tax 
$12,340
HOA/Condo/Coop Fees 
$92.75 monthly
Sq Ft Source 
N/A
Friends & Family
Recent Activity
3 days agoListing updated with changes from the MLS®
2 weeks agoPrice changed to $599,900
2 months agoStatus changed to Active
2 months agoListing first seen on site
General Features
Acres 
0.2313
Attached Garage 
Yes
Disclosures 
Seller's Disclosure
Foundation 
Slab
Garage 
Yes
Garage Spaces 
2
Green Energy Efficient 
LightingHVACInsulationAppliances
Parking 
Attached
Parking Spaces 
2
Property Sub Type 
Single Family Residence
SqFt Total 
4649
Style 
Traditional
Water Source 
Public
Interior Features
Appliances 
ENERGY STAR Qualified AppliancesDisposalDouble OvenElectric OvenMicrowaveGas CooktopGas RangeDishwasher
Cooling 
Ceiling Fan(s)Electric
Fireplace 
Yes
Fireplace Features 
GasGas Log
Fireplaces 
1
Heating 
Natural Gas
Interior 
Crown MoldingHigh CeilingsKitchen IslandEntrance FoyerMaster DownstairsPantryGranite Counters
Laundry Features 
Gas Dryer HookupWasher Hookup
Window Features 
Window CoveringsLow Emissivity Windows
Bedroom 
Dimensions - 15x14Level - SecondArea - 210
Dining Room 
Dimensions - 15x12Level - FirstArea - 180
Extra Room 
Dimensions - 8x6Level - SecondArea - 48
Family Room 
Dimensions - 21x17Level - FirstArea - 357
Game Room 
Dimensions - 18x15Level - SecondArea - 270
Master Bedroom 
Dimensions - 19x16Level - FirstArea - 304
Save
Ask
Tour
Hide
Share
Exterior Features
Construction Details 
BrickCement SidingLog SidingStone
Fencing 
Back Yard
Lot Features 
Subdivided
Patio And Porch 
CoveredPorchPatio
Roof 
Composition
Waterfront Features 
Pond
Windows/Doors 
Window CoveringsLow Emissivity Windows
Community Features
Association Amenities 
ClubhousePoolTennis Court(s)Trail(s)
Association Fee 
$1113.0
Association Fee Frequency 
Annually
Community Features 
Tennis Court(s)CurbsClubhouse
MLS Area 
13
School District 
32 - Klein
Financing Terms Available 
CashConventionalFHAVA Loan
Roads 
Asphalt
Schools
School District
32 - Klein
Elementary School
Roth Elementary School
Middle School
Schindewolf Intermediate School
High School
Klein Collins High School
Listing courtesy of Forey Real Estate, LLC. [email protected]

IDX information is provided exclusively for consumers’ personal, non-commercial use. It may not be used for any purpose other than to identify prospective properties consumers may be interested in purchasing. This data is deemed reliable but is not guaranteed accurate by the MLS.

Data provided by HAR.com © 2026. All information provided should be independently verified.

Neighborhood & Commute
Source: Walkscore
Disclosure: Community information and market data powered by Constellation Data Labs. Information is deemed reliable but not guaranteed.
Save
Ask
Tour
Hide
Share