Search For Homes

Save
Ask
Tour
Hide
Share
$2,900
2 Days On Site

3011 Monticello Pines Ln Lane
League City, TX 77573

For Rent|Residential Lease|Active
4
Beds
3
Total Baths
2
Full Baths
1
Partial Bath
2,836
SqFt
$1
/SqFt
2014
Built
Subdivision:
Hidden Lakes Sec 3 Ph 1 2014
County:
Galveston
Call Now: 346.202.7307
Is this the listing for you? We can help make it yours.
346.202.7307
3011 Monticello Pines Ln Lane3011 Monticello Pines Ln Lane3011 Monticello Pines Ln Lane3011 Monticello Pines Ln Lane
Save
Ask
Tour
Hide
Share

Mortgage Calculator

Monthly Payment (Est.)

$13
Calculator powered by Showcase IDX, a Constellation1 Company. Copyright ©2026 Information is deemed reliable but not guaranteed.

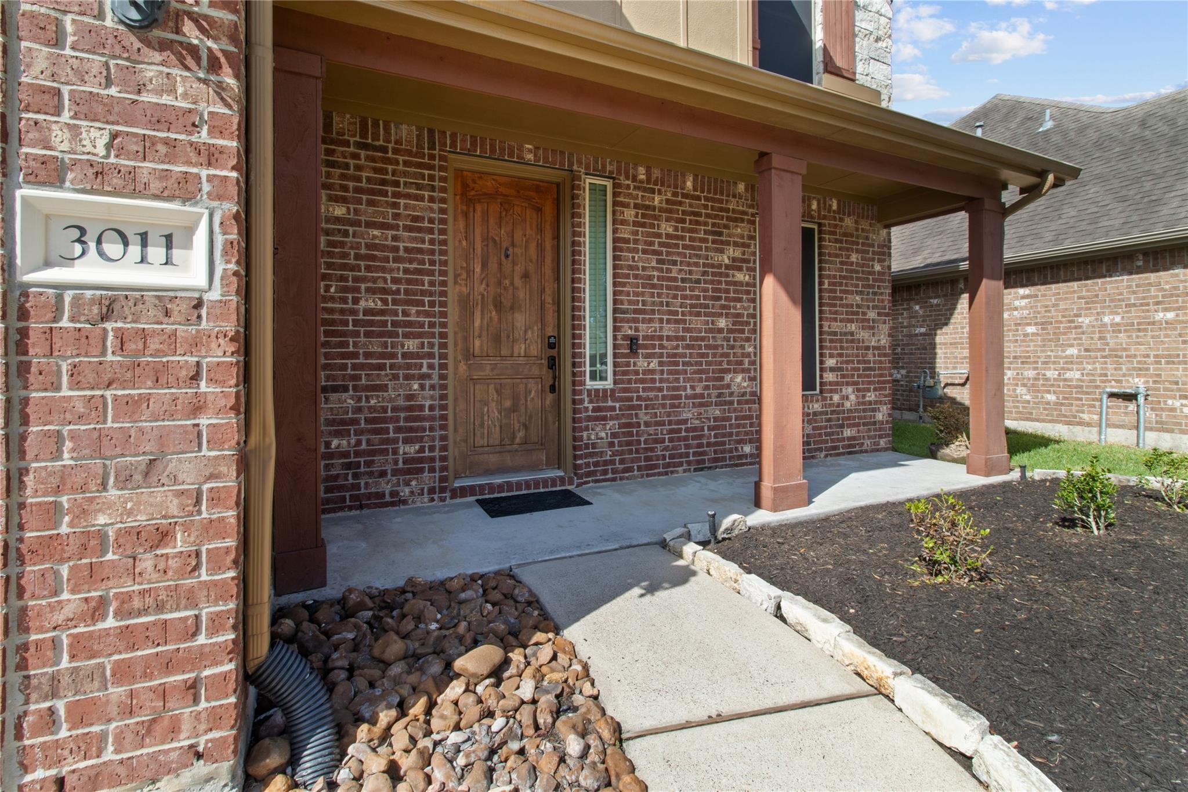
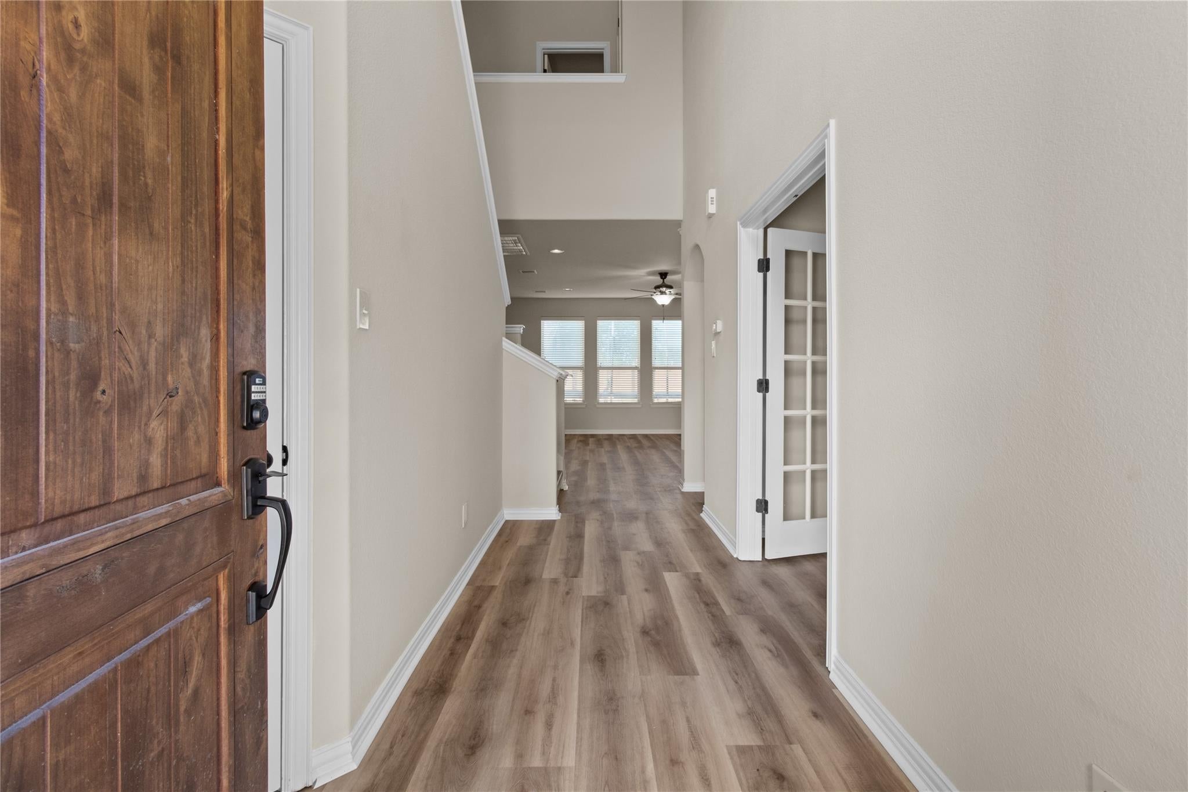
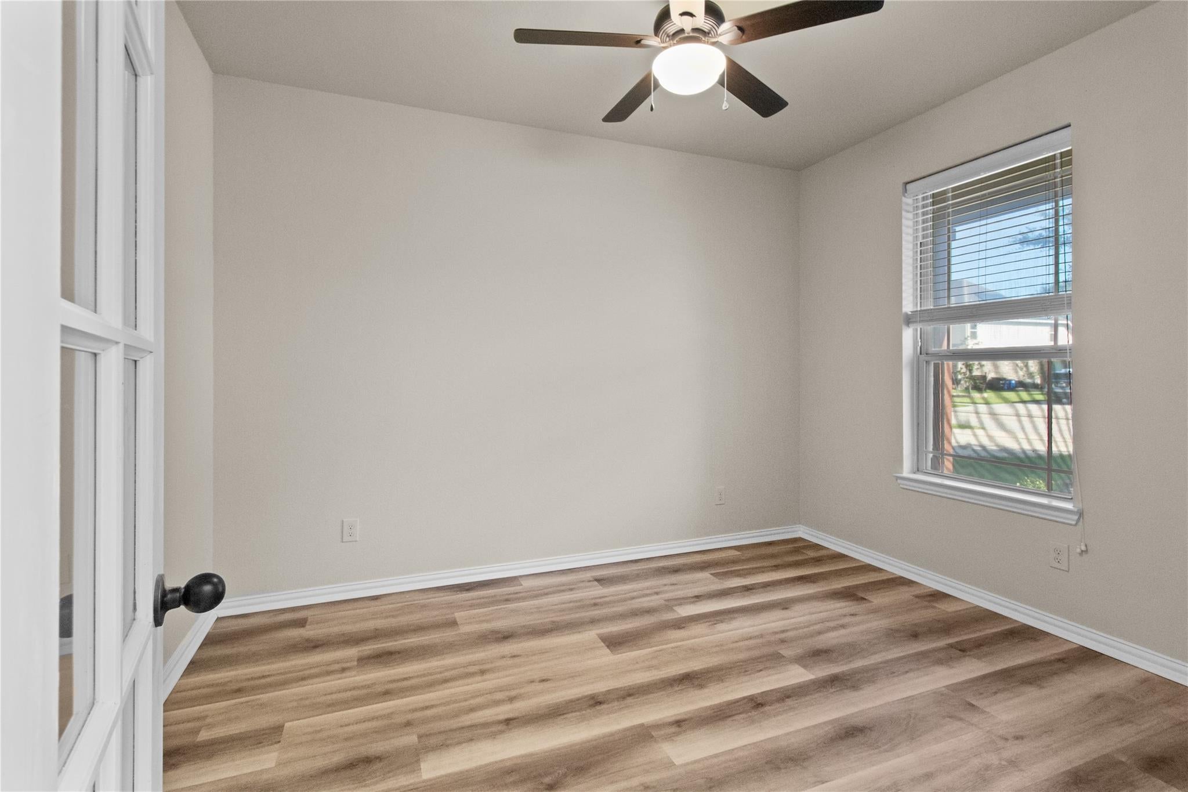
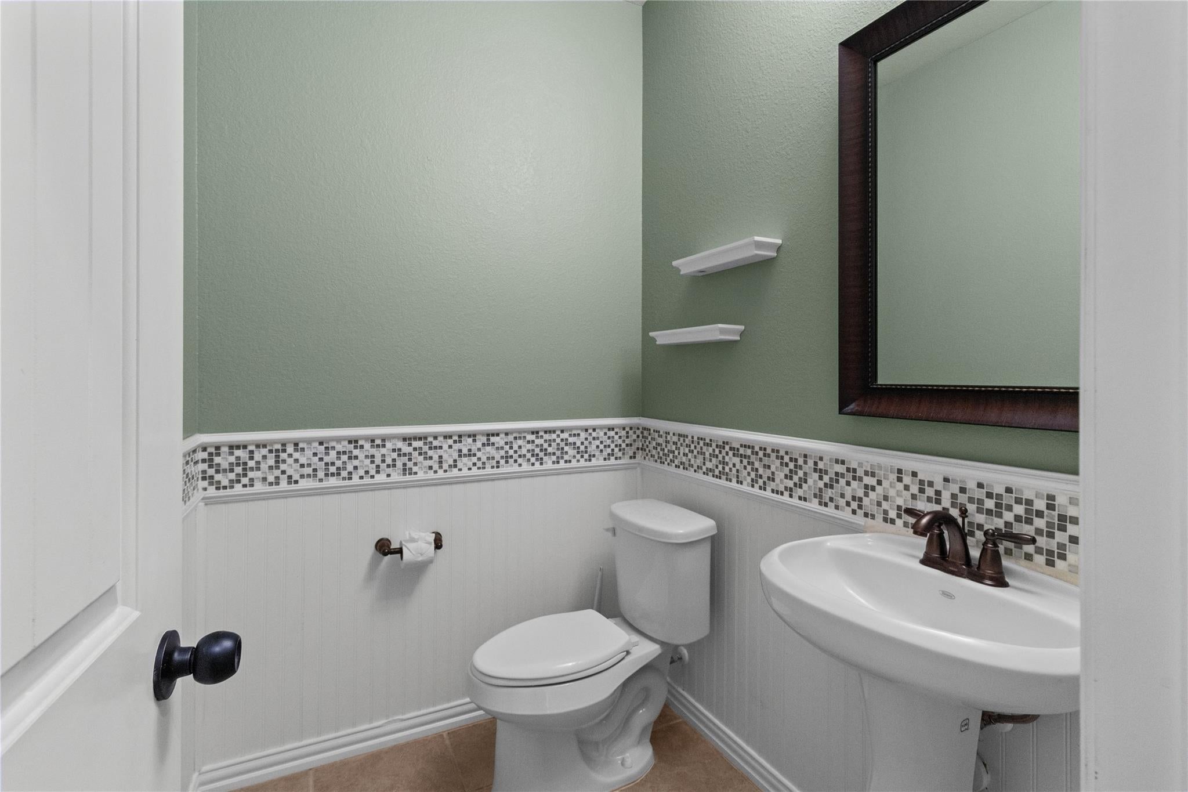
Welcome to this stunning 4-bed, 2.5-bath rental in League City’s highly sought-after Hidden Lakes community! Spanning 2,836 sq ft, this light-filled home features high ceilings, a main-floor home office with French doors, and an open-concept living space perfect for entertaining. The spacious kitchen flows seamlessly into the main family room, while the primary suite offers a quiet retreat with dual vanities, a soaking tub, and a separate shower. Upstairs, enjoy a large game room ideal for flex space or a second living area. Relax outdoors on the 15'x16' covered patio overlooking the private backyard. Prime Location: Zoned to top-rated Clear Creek ISD schools (Goforth Elementary, Bayside Intermediate, Clear Falls High). Minutes from H-E-B, Kroger, local dining, and fitness centers. Just a short drive to the Kemah Boardwalk, local marinas, and Clear Lake!

Save
Ask
Tour
Hide
Share
Listing Snapshot
Price 
$2,900
Days On Site 
2 Days
Bedrooms 
4
Inside Area (SqFt) 
2,836 sqft
Total Baths 
3
Full Baths 
2
Partial Baths 
1
Lot Size 
0.1407 Acres
Year Built 
2014
MLS® Number 
83712778
Status 
Active
Property Tax 
N/A
HOA/Condo/Coop Fees 
N/A
Sq Ft Source 
N/A
Friends & Family
Recent Activity
3 days agoListing updated with changes from the MLS®
3 days agoListing first seen on site
General Features
Acres 
0.1407
Attached Garage 
Yes
Disclosures 
Mud
Garage 
Yes
Garage Spaces 
2
Lease Term 
12 Months
Number Of Stories 
2
Parking 
AttachedAdditional ParkingGarage Door Opener
Parking Spaces 
2
Pets 
Call
Sewer 
Public Sewer
SqFt Total 
2836
Water Source 
Public
Interior Features
Appliances 
Gas OvenGas RangeDryerWasherDishwasher
Cooling 
Electric
Fireplace 
Yes
Fireplace Features 
GasGas Log
Fireplaces 
1
Heating 
Electric
Interior 
Breakfast BarPantry
Laundry Features 
Gas Dryer Hookup
Bedroom 
Dimensions - 12x15Level - SecondArea - 180
Extra Room 
Dimensions - 12x15Level - SecondArea - 180
Master Bedroom 
Dimensions - 18x20Level - SecondArea - 360
Save
Ask
Tour
Hide
Share
Exterior Features
Lot Features 
Cul-De-Sac
Community Features
MLS Area 
33
School District 
9 - Clear Creek
Schools
School District
9 - Clear Creek
Elementary School
Goforth Elementary School
Middle School
Bayside Intermediate School
High School
Clear Falls High School
Listing courtesy of EVERAGENT [email protected]

IDX information is provided exclusively for consumers’ personal, non-commercial use. It may not be used for any purpose other than to identify prospective properties consumers may be interested in purchasing. This data is deemed reliable but is not guaranteed accurate by the MLS.

Data provided by HAR.com © 2026. All information provided should be independently verified.

Neighborhood & Commute
Source: Walkscore
Disclosure: Community information and market data powered by Constellation Data Labs. Information is deemed reliable but not guaranteed.
Save
Ask
Tour
Hide
Share