Search For Homes

Save
Ask
Tour
Hide
Share
$214,345
145 Days On Site

2534 Bastrop
Angleton, TX 77515

For Sale|Single Family Residence|Active
3
Beds
3
Total Baths
3
Full Baths
1,656
SqFt
$129
/SqFt
1967
Built
Subdivision:
Morrow
County:
Brazoria
Call Now: 346.202.7307
Is this the listing for you? We can help make it yours.
346.202.7307
2534 Bastrop2534 Bastrop2534 Bastrop2534 Bastrop
Save
Ask
Tour
Hide
Share

Mortgage Calculator

Monthly Payment (Est.)

Enter an interest rate to see your estimated monthly payment.
Calculator powered by Showcase IDX, a Constellation1 Company. Copyright ©2026 Information is deemed reliable but not guaranteed.

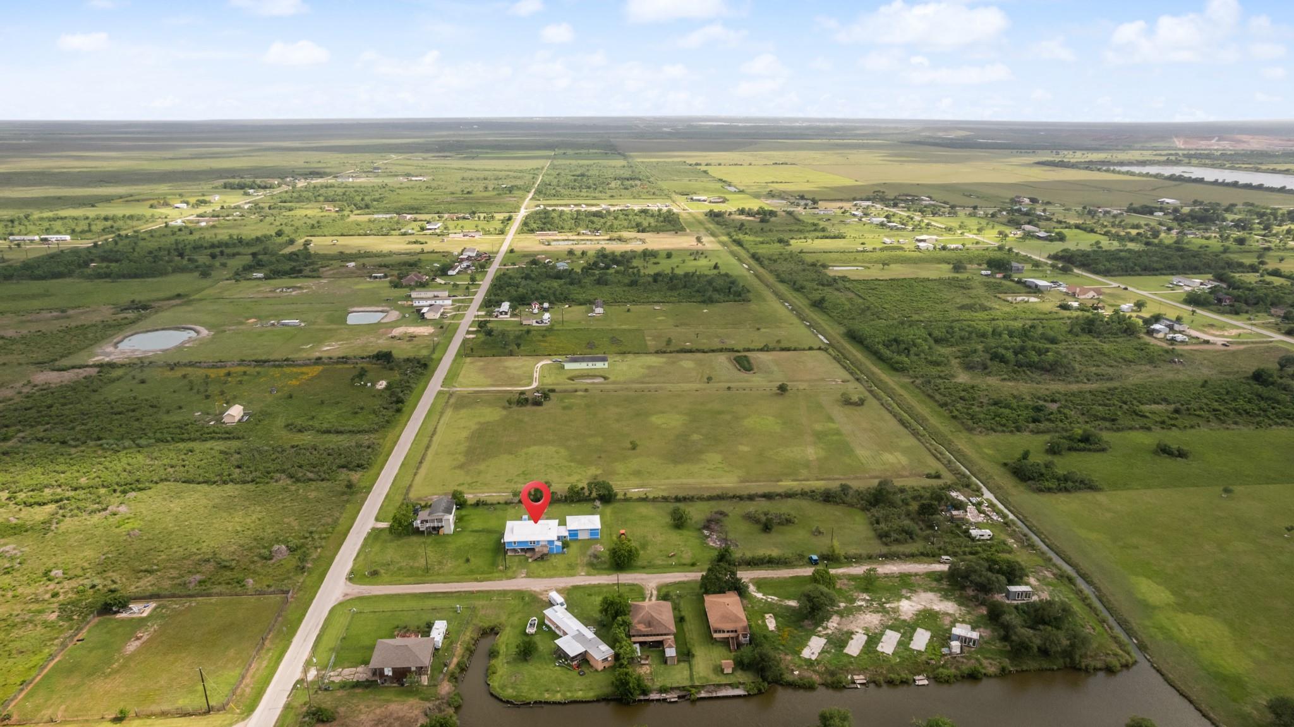
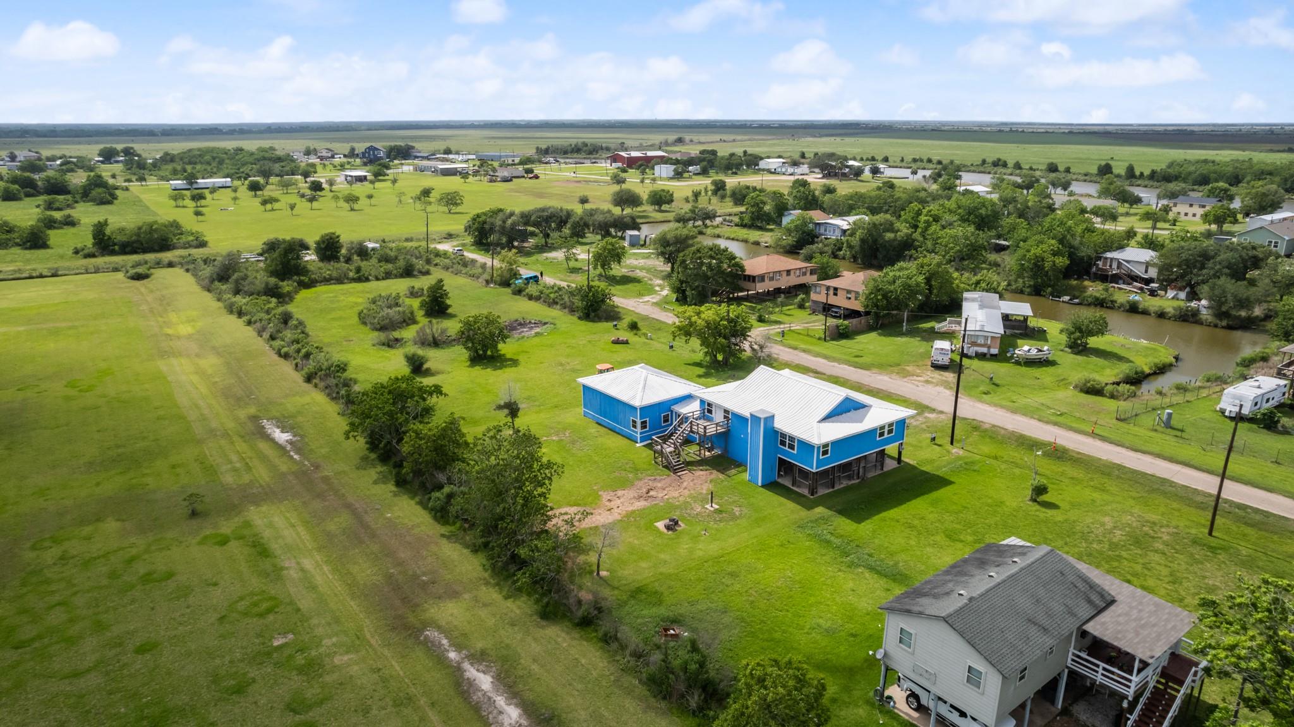
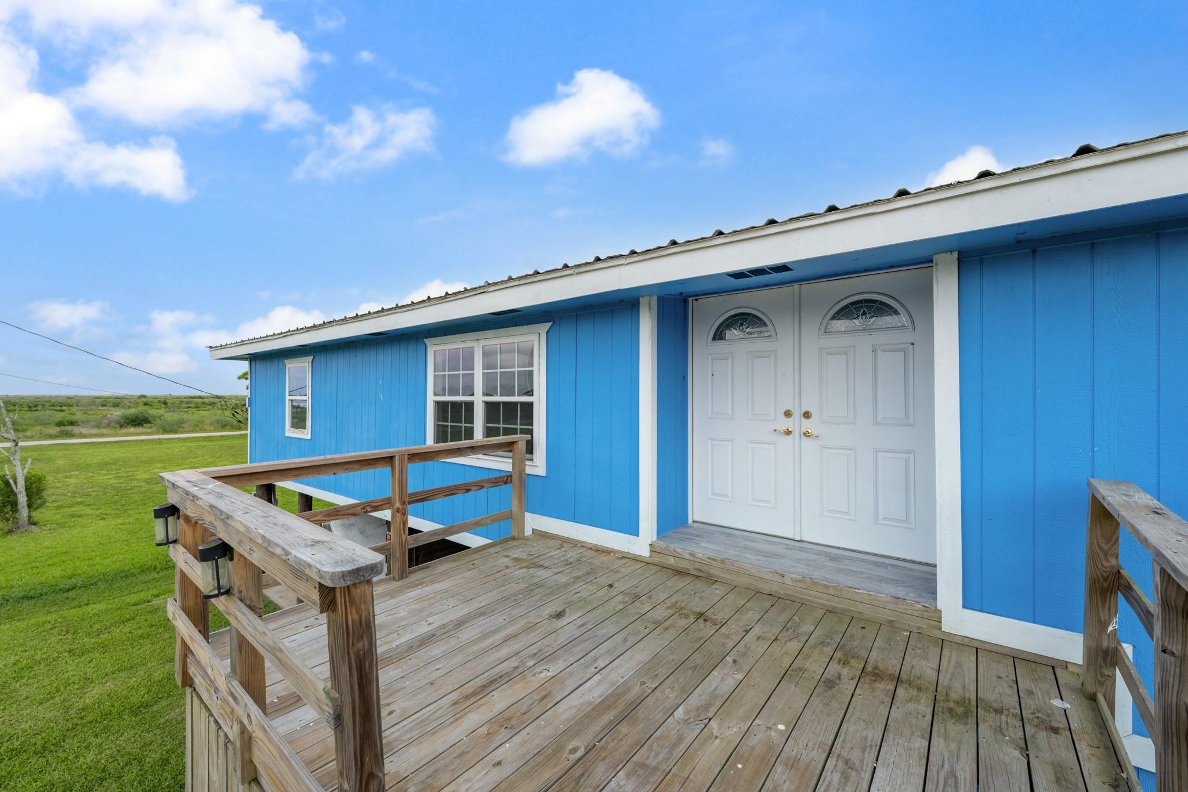
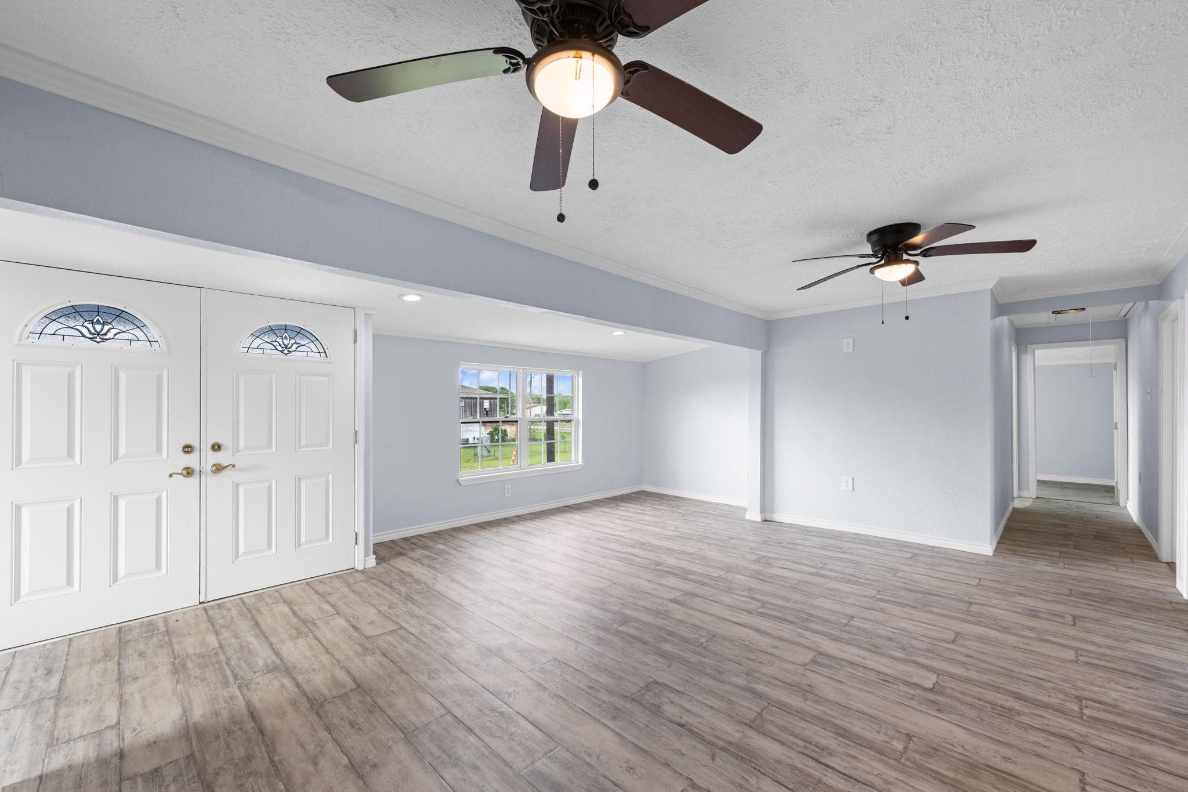
Bayou views • Metal roof • Granite countertops • Oversized attached garage + workshop • 0.3-acre lot • Single-story home on approximately 12,998 SF lot in Angleton with bayou view, patio/deck space, and workshop area. Open kitchen features granite countertops, breakfast bar, island, walk-in pantry, electric range, and refrigerator included. Kitchen opens to the main living area and breakfast space for flexible everyday use. Primary suite includes en-suite bath with shower and walk-in closet. Additional rooms include home office/study, utility room in house, and secondary bedrooms with nearby full baths. Vinyl plank flooring, insulated Low-E windows, insulated doors, ceiling fans, metal roof, septic system, and well water. Attached oversized garage/workspace/storage area. Approx. 20 mi to Surfside Beach and convenient access to TX-288.

Save
Ask
Tour
Hide
Share
Listing Snapshot
Price 
$214,345
Days On Site 
145 Days
Bedrooms 
3
Inside Area (SqFt) 
1,656 sqft
Total Baths 
3
Full Baths 
3
Partial Baths 
N/A
Lot Size 
0.2984 Acres
Year Built 
1967
MLS® Number 
83719645
Status 
Active
Property Tax 
$2,880
HOA/Condo/Coop Fees 
N/A
Sq Ft Source 
N/A
Friends & Family
Recent Activity
8 hours agoListing updated with changes from the MLS®
2 weeks agoPrice changed to $214,345
5 months agoListing first seen on site
General Features
Acres 
0.2984
Attached Garage 
Yes
Disclosures 
Other DisclosuresSeller's Disclosure
Foundation 
Raised
Garage 
Yes
Parking 
AttachedOversizedWorkshop in Garage
Property Sub Type 
Single Family Residence
Sewer 
Septic Tank
SqFt Total 
1656
Style 
Other
Water Source 
Well
Interior Features
Appliances 
Electric OvenElectric RangeFree-Standing RangeDishwasherOvenRefrigerator
Cooling 
Ceiling Fan(s)Window Unit(s)
Flooring 
Vinyl
Heating 
Other
Interior 
Walk-In Closet(s)Breakfast BarKitchen IslandPantryGranite Counters
Laundry Features 
Electric Dryer HookupWasher Hookup
Window Features 
Low Emissivity Windows
Bedroom 
Dimensions - 6.8 x 19.10Level - FirstArea - 129
Master Bedroom 
Dimensions - 12.3 x 17Level - FirstArea - 209
Save
Ask
Tour
Hide
Share
Exterior Features
Construction Details 
Wood Siding
Fencing 
None
Lot Features 
ClearedSubdivided
Other Structures 
Workshop
Patio And Porch 
Patio
Roof 
Metal
View 
CanalWater
Waterview 
CanalWater
Windows/Doors 
Low Emissivity Windows
Community Features
MLS Area 
5
School District 
5 - Angleton
Financing Terms Available 
CashConventional
Roads 
Asphalt
Schools
School District
5 - Angleton
Elementary School
Southside Elementary School (Angleton)
Middle School
Angleton Middle School
High School
Angleton High School
Listing courtesy of RE/MAX Crossroads Realty [email protected]

IDX information is provided exclusively for consumers’ personal, non-commercial use. It may not be used for any purpose other than to identify prospective properties consumers may be interested in purchasing. This data is deemed reliable but is not guaranteed accurate by the MLS.

Data provided by HAR.com © 2026. All information provided should be independently verified.

Neighborhood & Commute
Source: Walkscore
Disclosure: Community information and market data powered by Constellation Data Labs. Information is deemed reliable but not guaranteed.
Save
Ask
Tour
Hide
Share