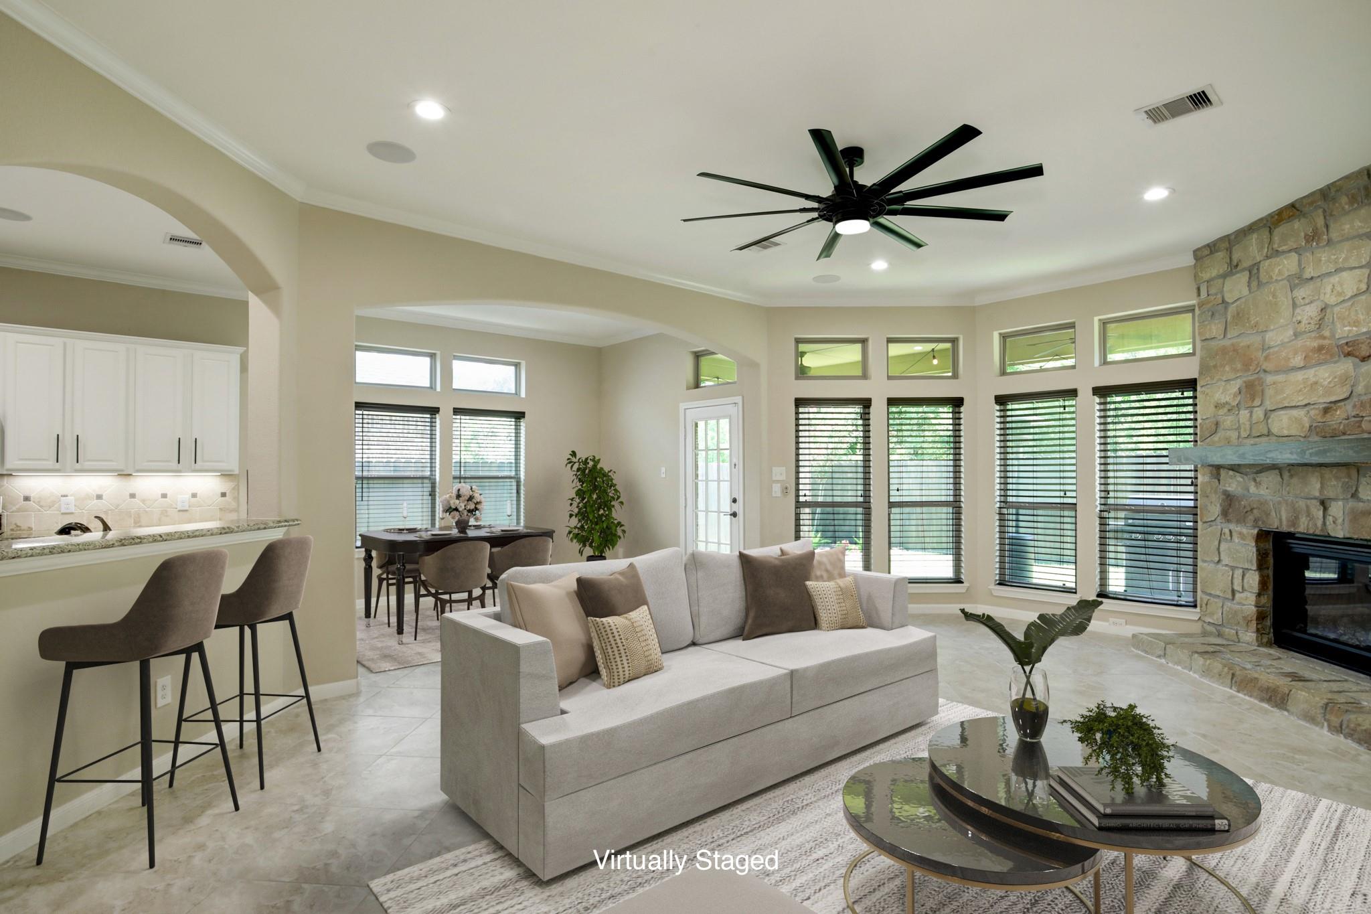
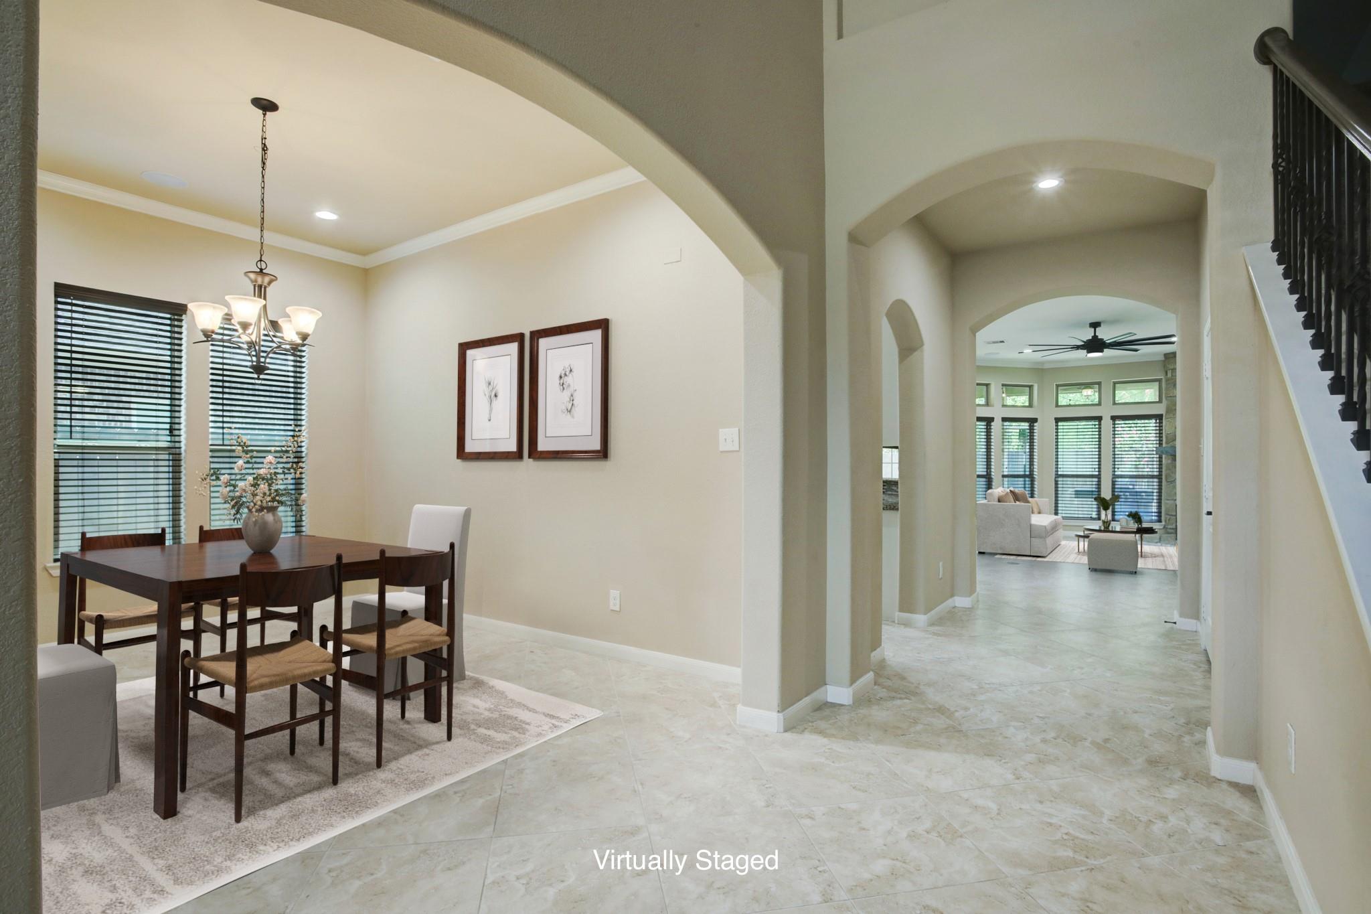
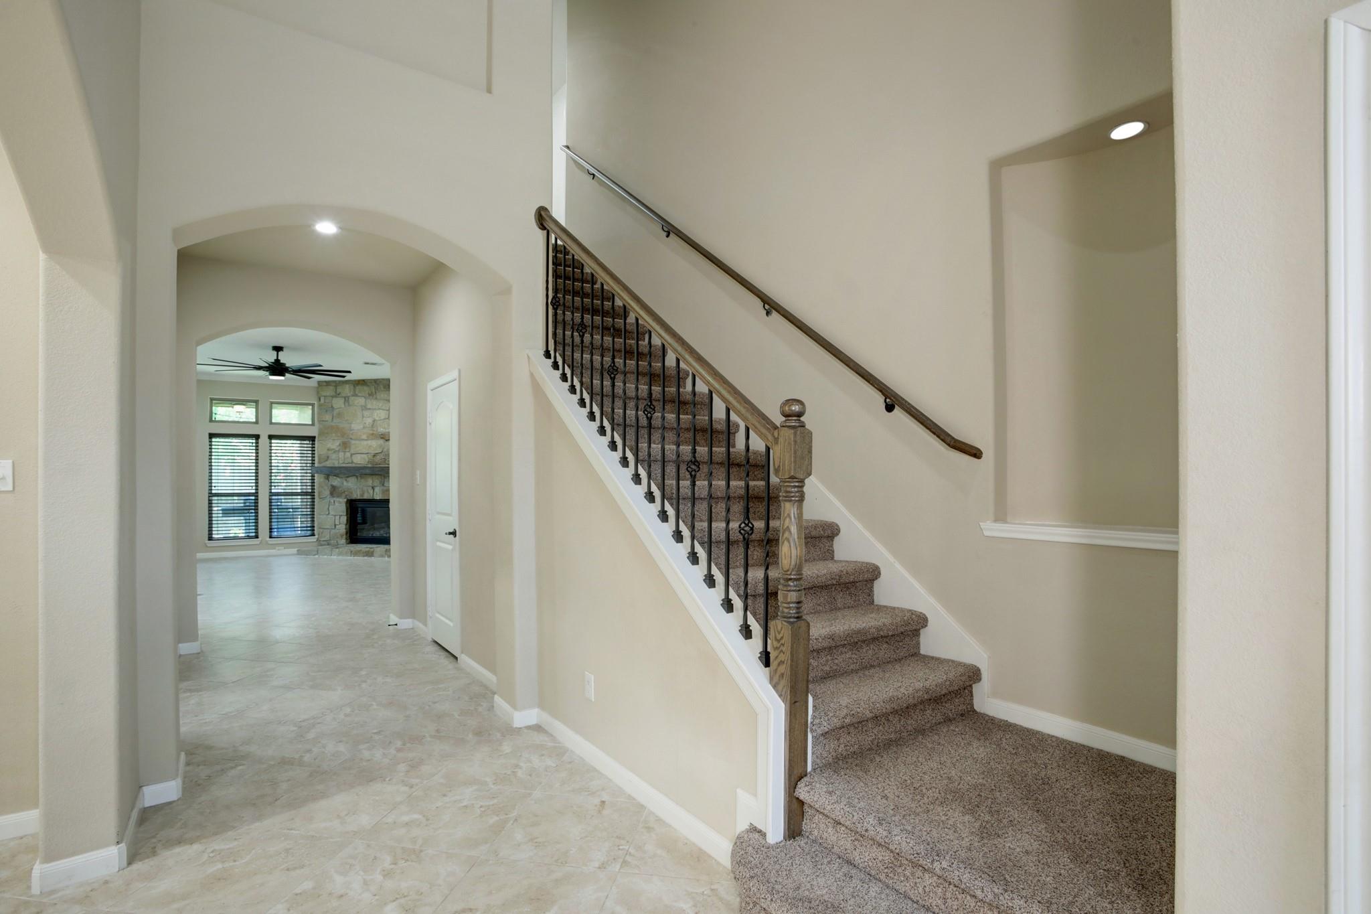
Wonderful 4-bedroom single family home in the desirable, gated Terra Bella subdivision. Up-to-date finishes include tile flooring, a stone fireplace, plantation shutters, and wrought iron stair rail. Light, neutral finishes throughout. The kitchen offers granite countertops, a gas range, and stainless appliances including refrigerator. Large primary bedroom plus a second bedroom and second full bath are located downstairs. The primary bath boasts separate sinks, a sit-down vanity, and very generous closet. Upstairs you'll find an oversized gameroom, two additional bedrooms, and another full bath. There is also a bonus area perfect for a desk. The backyard is private and features a covered patio, a grill, and a TV. As a bonus there are no back neighbors and there is a playground just down the street. Convenient location near shopping, dining, and with easy freeway access.
Save
Ask
Tour
Hide
Share
Listing Snapshot
Price
$3,100
Days On Site
5 Days
Bedrooms
4
Inside Area (SqFt)
2,930 sqft
Total Baths
3
Full Baths
3
Partial Baths
N/A
Lot Size
0.1198 Acres
Year Built
2014
MLS® Number
83720824
Status
Active
Property Tax
N/A
HOA/Condo/Coop Fees
N/A
Sq Ft Source
N/A
Friends & Family
React
Comment
Invite
No Comments Yet
Did you know? You can invite friends and family to your search. They can join your search, rate and discuss listings with you.
Electric Dryer HookupGas Dryer HookupWasher Hookup
Window Features
Window Coverings
Bedroom
Dimensions - 11x13Level - SecondArea - 143
Breakfast
Dimensions - 10 x 10Level - FirstArea - 100
Dining Room
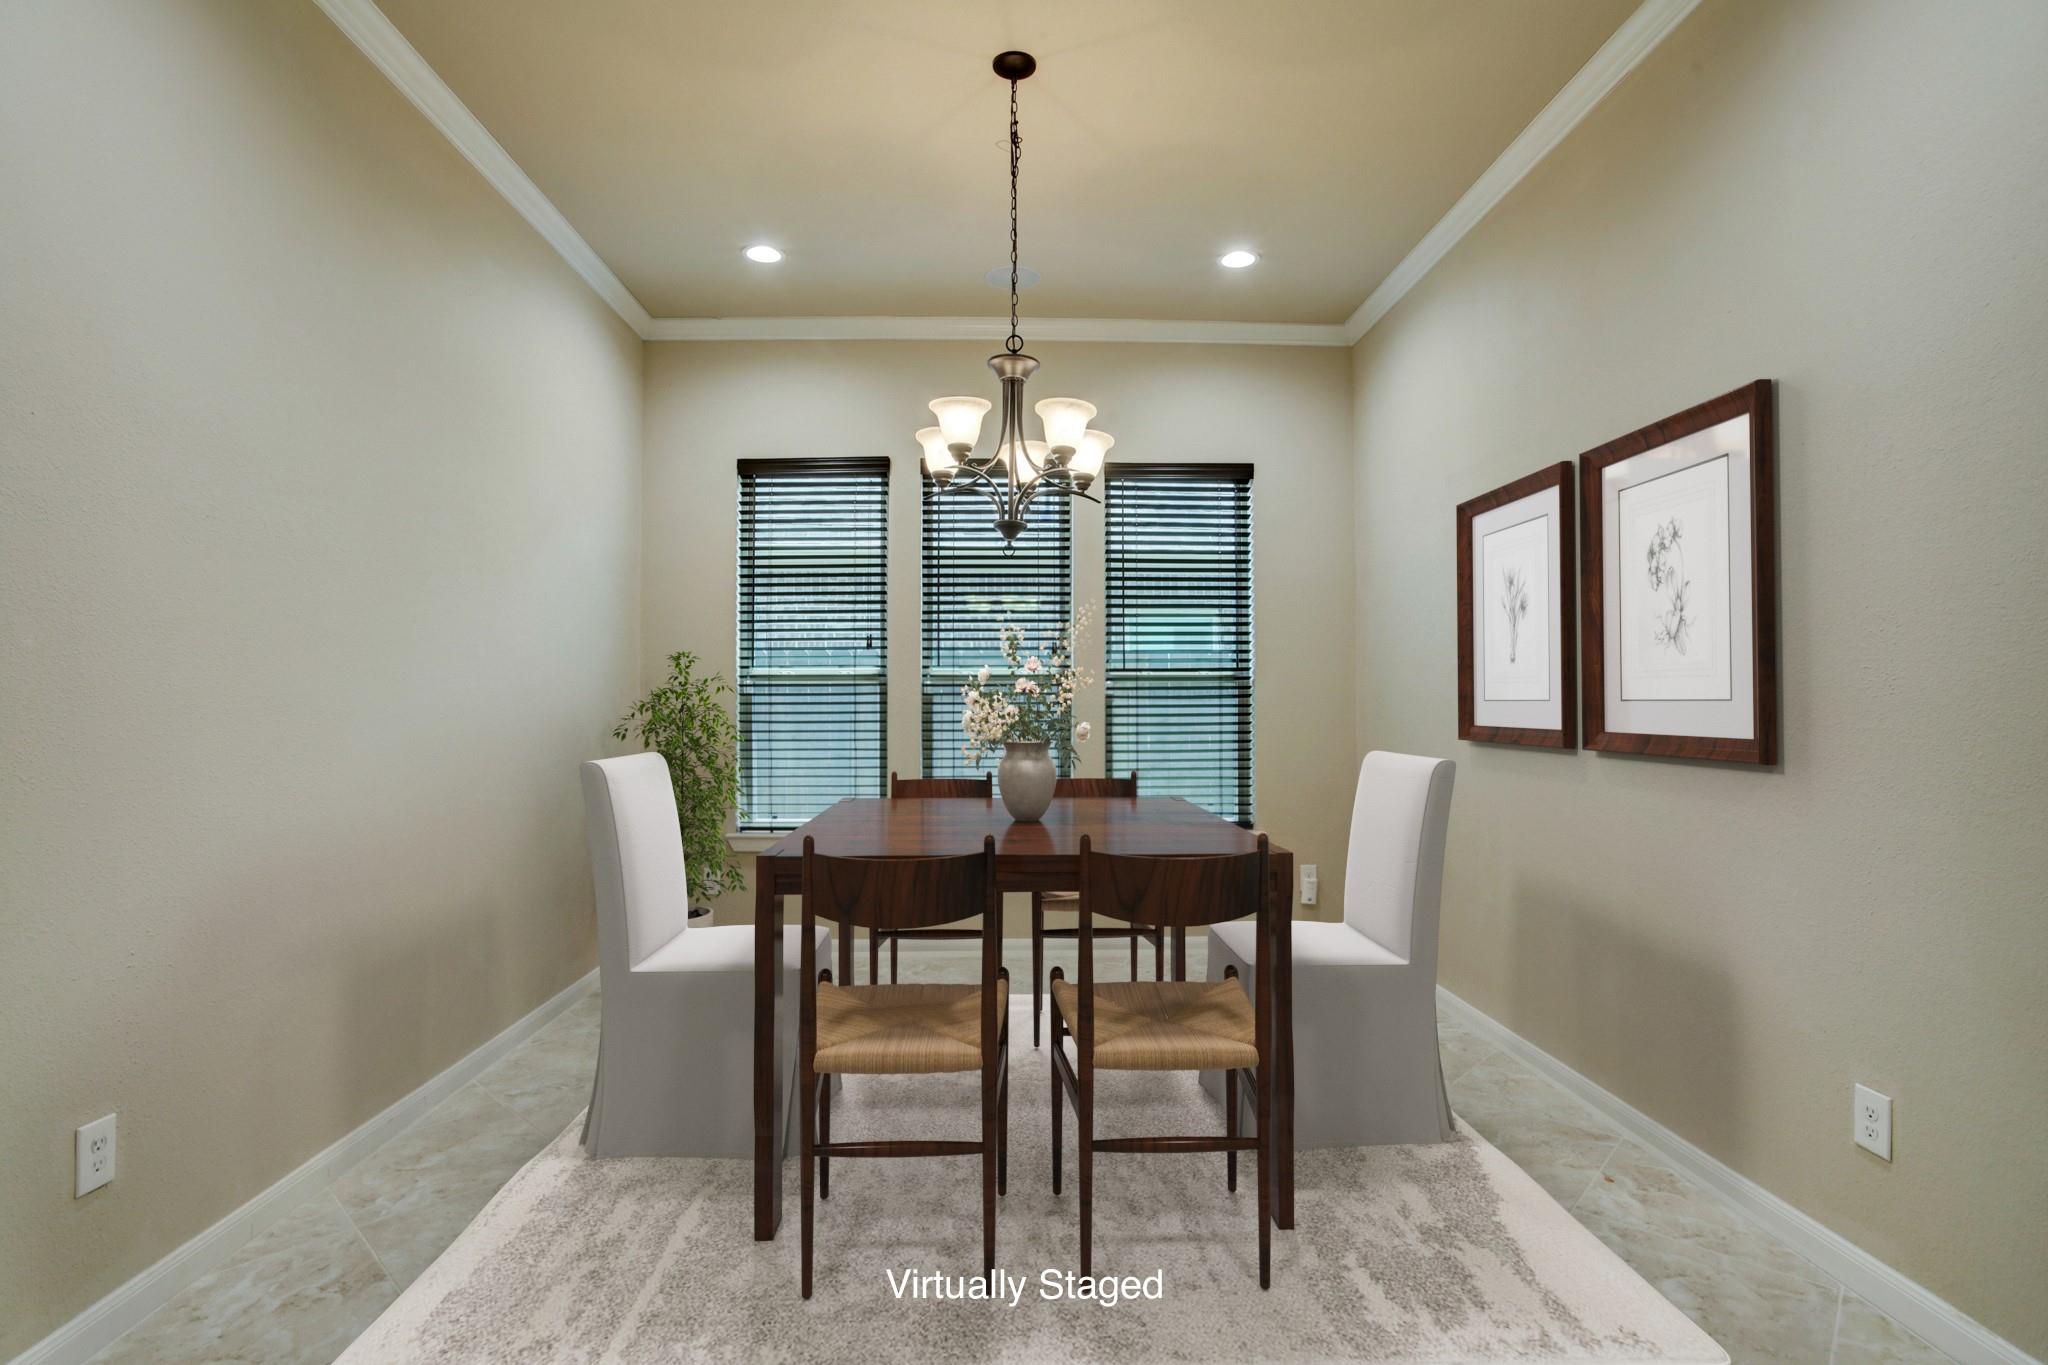
Dimensions - 11 x 13Level - FirstArea - 143
Game Room
Dimensions - 13x19Level - SecondArea - 247
Kitchen
Dimensions - 14 x 10Level - FirstArea - 140
Living Room
Dimensions - 15 x 21Level - FirstArea - 315
Master Bathroom
Dimensions - 11 x 12Level - FirstArea - 132
Master Bedroom
Dimensions - 13 x 19Level - FirstArea - 247
Save
Ask
Tour
Hide
Share
Exterior Features
Construction Details
Blown-In Insulation
Fencing
Back Yard
Lot Features
Back YardClearedSubdivided
Patio And Porch
Patio
Windows/Doors
Window Coverings
Community Features
Accessibility Features
Therapeutic Whirlpool
Association Amenities
Playground
Community Features
Curbs
MLS Area
7
School District
9 - Clear Creek
Roads
Concrete
Schools
School District
9 - Clear Creek
Elementary School
Landolt Elementary School
Middle School
Brookside Intermediate School
High School
Clear Springs High School
Listing courtesy of Martha Turner Sotheby's International Realty - Bay Area [email protected]
IDX information is provided exclusively for consumers’ personal, non-commercial use. It may not be used for any purpose other than to identify prospective properties consumers may be interested in purchasing. This data is deemed reliable but is not guaranteed accurate by the MLS.

Did you know? You can invite friends and family to your search. They can join your search, rate and discuss listings with you.