Search For Homes

Save
Ask
Tour
Hide
Share
$362,000
65 Days On Site

4614 Gemini Street
Richmond, TX 77469

For Sale|Single Family Residence|Active
3
Beds
2
Total Baths
2
Full Baths
1,816
SqFt
$199
/SqFt
2026
Built
Subdivision:
Austin Point
County:
Fort Bend
Call Now: 346.202.7307
Is this the listing for you? We can help make it yours.
346.202.7307
4614 Gemini Street4614 Gemini Street4614 Gemini Street4614 Gemini Street
Save
Ask
Tour
Hide
Share

Mortgage Calculator

Monthly Payment (Est.)

$1,652
Calculator powered by Showcase IDX, a Constellation1 Company. Copyright ©2026 Information is deemed reliable but not guaranteed.

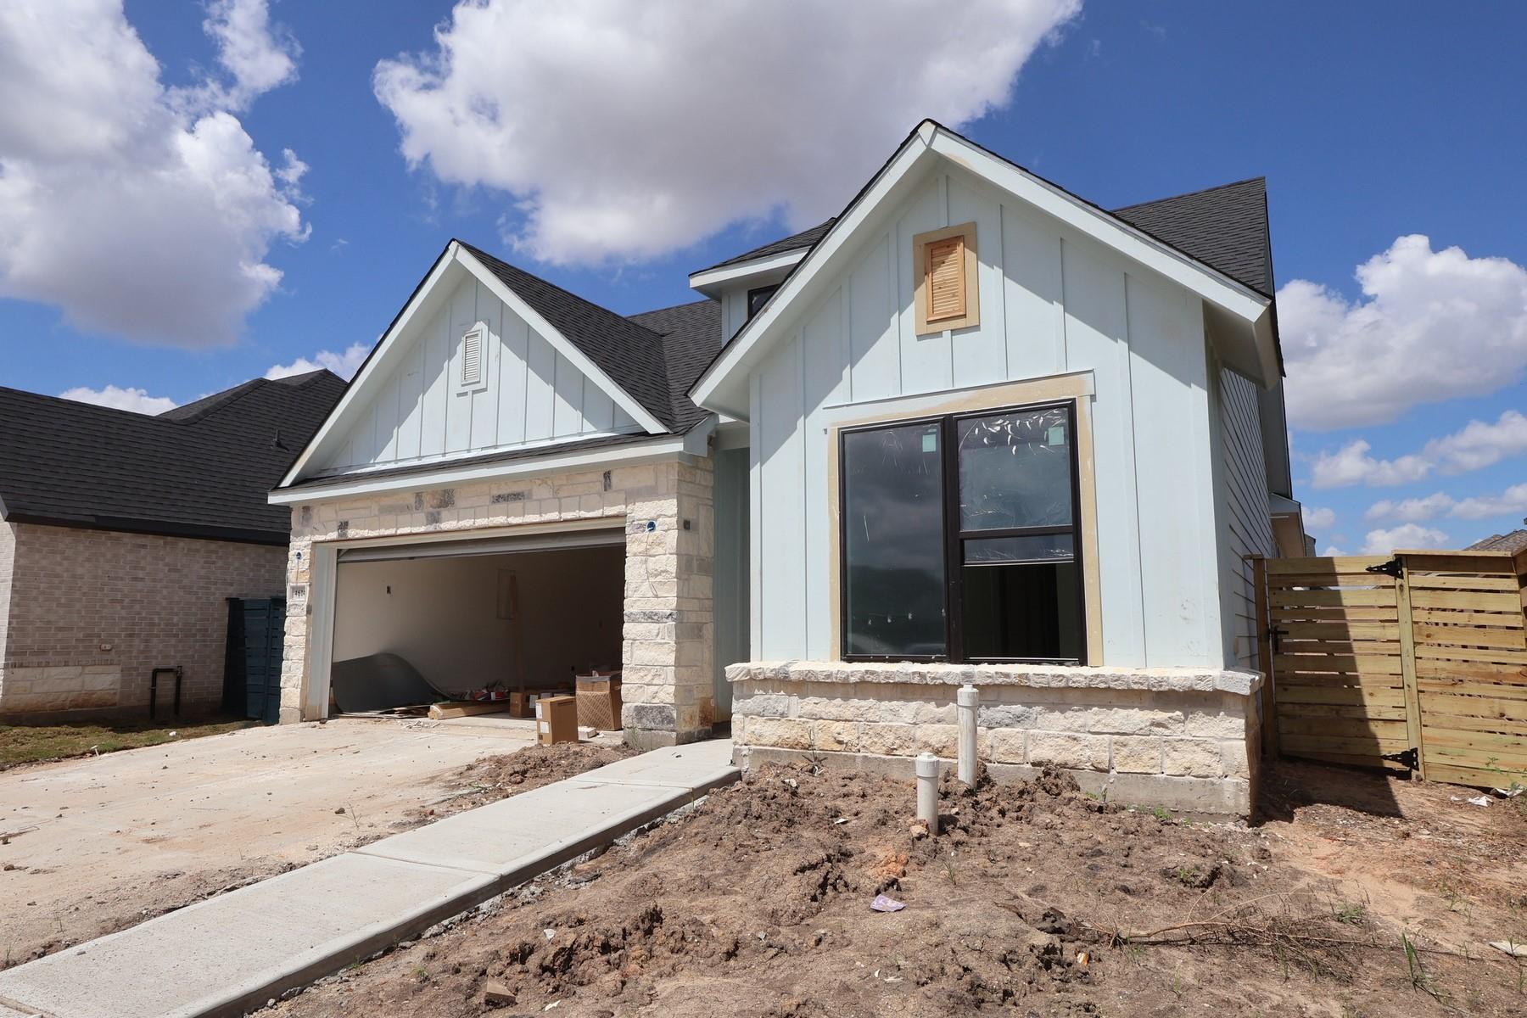
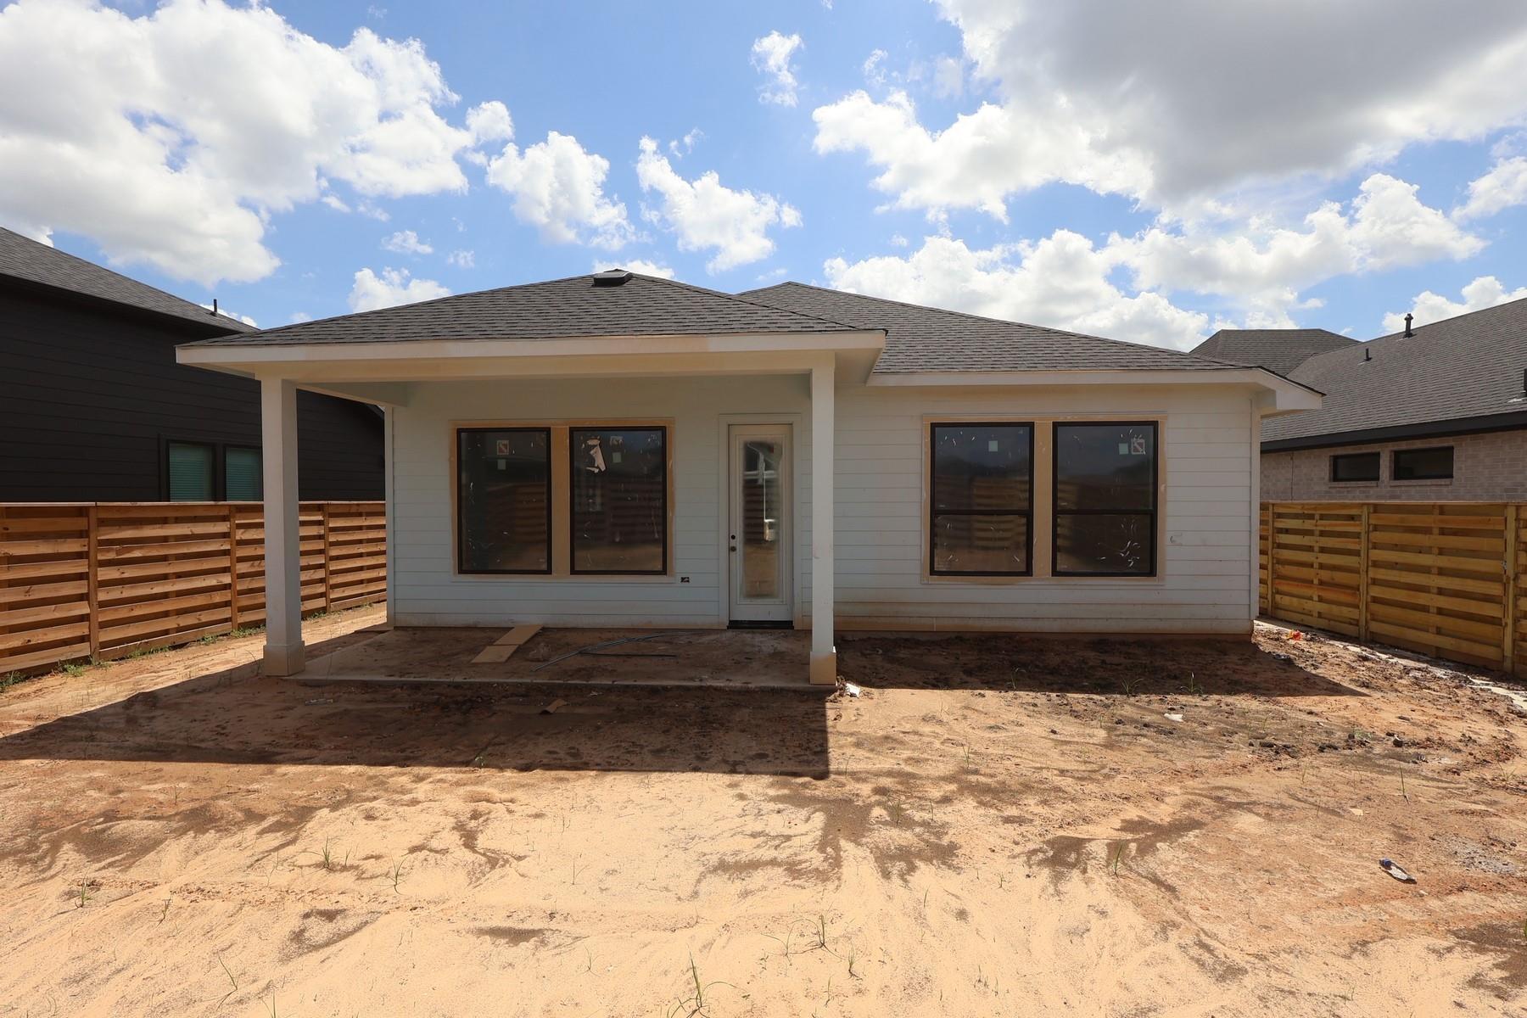
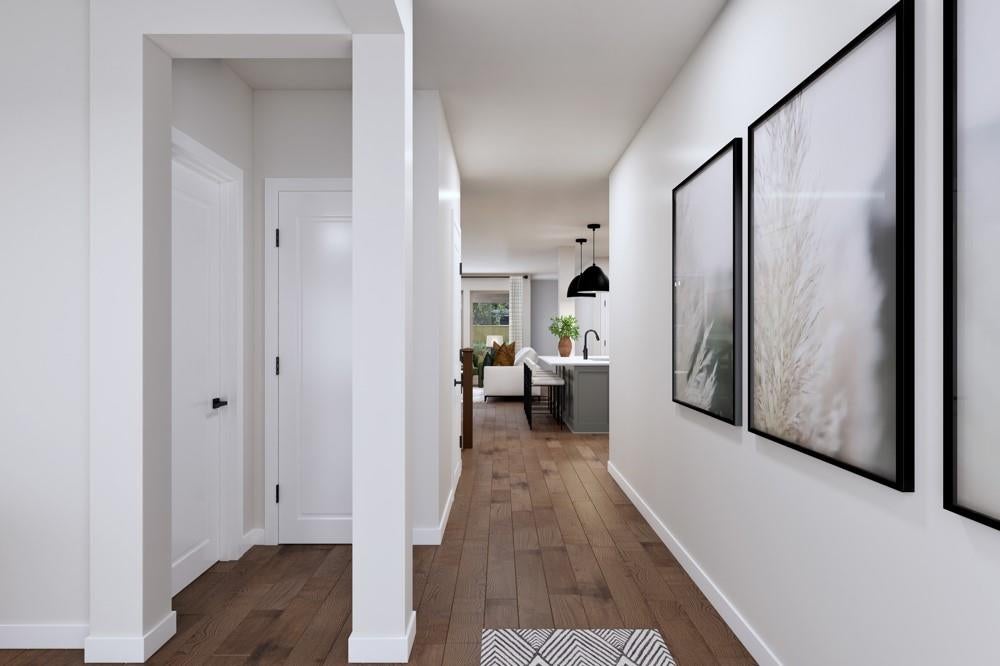
Step into timeless style and everyday comfort with the thoughtfully designed one-story Flora by David Weekley Homes, blending elegance and livability in the highly anticipated Austin Point master-planned community. The open-concept living area is perfect for hosting unforgettable gatherings, while the peaceful covered patio just off the family room invites you to enjoy your morning coffee or unwind after a long day. The chef-inspired kitchen features Oceania selections and a full-function island-ideal for culinary creativity and casual entertaining. The Owner's Retreat is complete with a Super Shower, double sinks and a spacious walk-in closet. Growing decorative styles will have a wonderful place to call their own in the beautiful junior bedrooms. Send the David Weekley Homes at Austin Point Team a message to begin your #LivingWeekley adventure with this new home in Richmond, Texas.

Save
Ask
Tour
Hide
Share
Listing Snapshot
Price 
$362,000
Days On Site 
65 Days
Bedrooms 
3
Inside Area (SqFt) 
1,816 sqft
Total Baths 
2
Full Baths 
2
Partial Baths 
N/A
Lot Size 
0.1392 Acres
Year Built 
2026
MLS® Number 
83721540
Status 
Active
Property Tax 
N/A
HOA/Condo/Coop Fees 
$116.67 monthly
Sq Ft Source 
N/A
Friends & Family
Recent Activity
a week agoListing updated with changes from the MLS®
2 weeks agoPrice changed to $362,000
2 months agoListing first seen on site
General Features
Acres 
0.1392
Attached Garage 
Yes
Disclosures 
Home Protection Plan
Foundation 
Slab
Garage 
Yes
Garage Spaces 
2
Green Energy Efficient 
ThermostatLightingHVACInsulationRoofAppliances
Parking 
Attached
Parking Spaces 
2
Property Condition 
Under Construction
Property Sub Type 
Single Family Residence
Sewer 
Public Sewer
SqFt Total 
1816
Style 
Contemporary/ModernTraditional
Water Source 
Public
Interior Features
Appliances 
ENERGY STAR Qualified AppliancesWater HeaterDisposalConvection OvenMicrowaveDishwasher
Cooling 
Ceiling Fan(s)ElectricZoned
Heating 
Natural GasZoned
Interior 
Walk-In Closet(s)PantryDouble VanitySmart Thermostat
Window Features 
Low Emissivity Windows
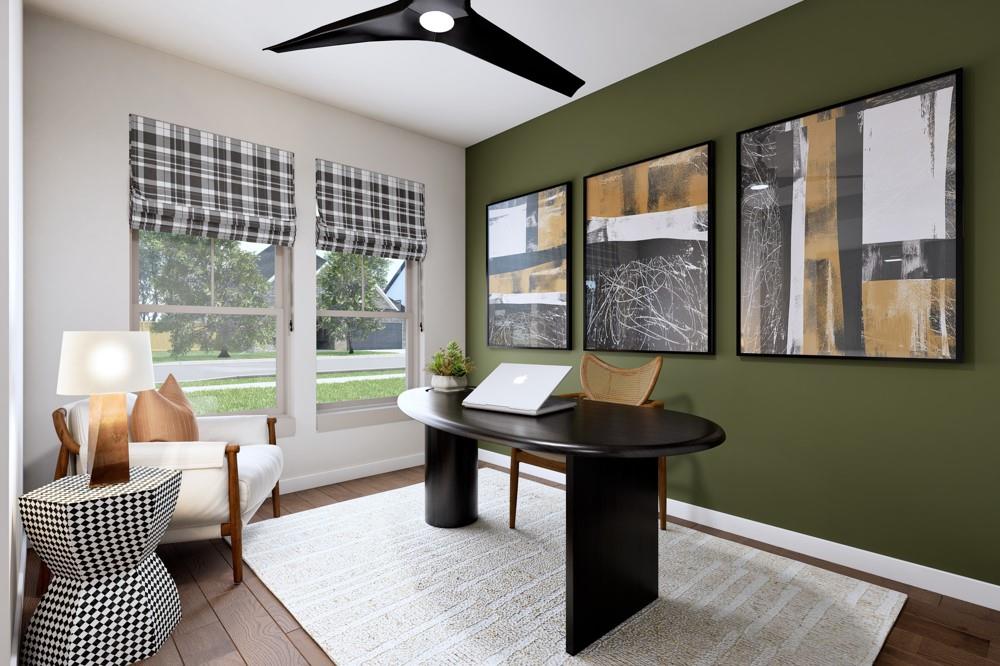
Bedroom 
Dimensions - 10x10Level - FirstArea - 100
Dining Room 
Dimensions - 12x8Level - FirstArea - 96
Family Room 
Dimensions - 17x17Level - FirstArea - 289
Master Bedroom 
Dimensions - 15x14Level - FirstArea - 210
Save
Ask
Tour
Hide
Share
Exterior Features
Construction Details 
Batts InsulationFoam InsulationSpray Foam InsulationBrickCement SidingStone
Fencing 
Back Yard
Lot Features 
Subdivided
Patio And Porch 
Patio
Roof 
Composition
Windows/Doors 
Low Emissivity Windows
Community Features
Association Fee 
$1400.0
Association Fee Frequency 
Annually
Community Features 
Curbs
MLS Area 
30
School District 
33 - Lamar Consolidated
Financing Terms Available 
CashConventionalFHAVA Loan
Roads 
Concrete
Schools
School District
33 - Lamar Consolidated
Elementary School
Velasquez Elementary School
Middle School
Reading Junior High School
High School
George Ranch High School
Listing courtesy of Weekley Properties Beverly Bradley [email protected]

IDX information is provided exclusively for consumers’ personal, non-commercial use. It may not be used for any purpose other than to identify prospective properties consumers may be interested in purchasing. This data is deemed reliable but is not guaranteed accurate by the MLS.

Data provided by HAR.com © 2026. All information provided should be independently verified.

Neighborhood & Commute
Source: Walkscore
Disclosure: Community information and market data powered by Constellation Data Labs. Information is deemed reliable but not guaranteed.
Save
Ask
Tour
Hide
Share