Search For Homes

Save
Ask
Tour
Hide
Share
$395,000
31 Days On Site

5719 Horseshoe Falls
Missouri City, TX 77459

For Sale|Single Family Residence|Active
3
Beds
2
Total Baths
2
Full Baths
2,136
SqFt
$185
/SqFt
2004
Built
Subdivision:
Sienna Village Of Anderson Spgs Sec 1-A
County:
Fort Bend
Call Now: 346.202.7307
Is this the listing for you? We can help make it yours.
346.202.7307
5719 Horseshoe Falls5719 Horseshoe Falls5719 Horseshoe Falls5719 Horseshoe Falls
Save
Ask
Tour
Hide
Share

Mortgage Calculator

Monthly Payment (Est.)

$1,802
Calculator powered by Showcase IDX, a Constellation1 Company. Copyright ©2026 Information is deemed reliable but not guaranteed.

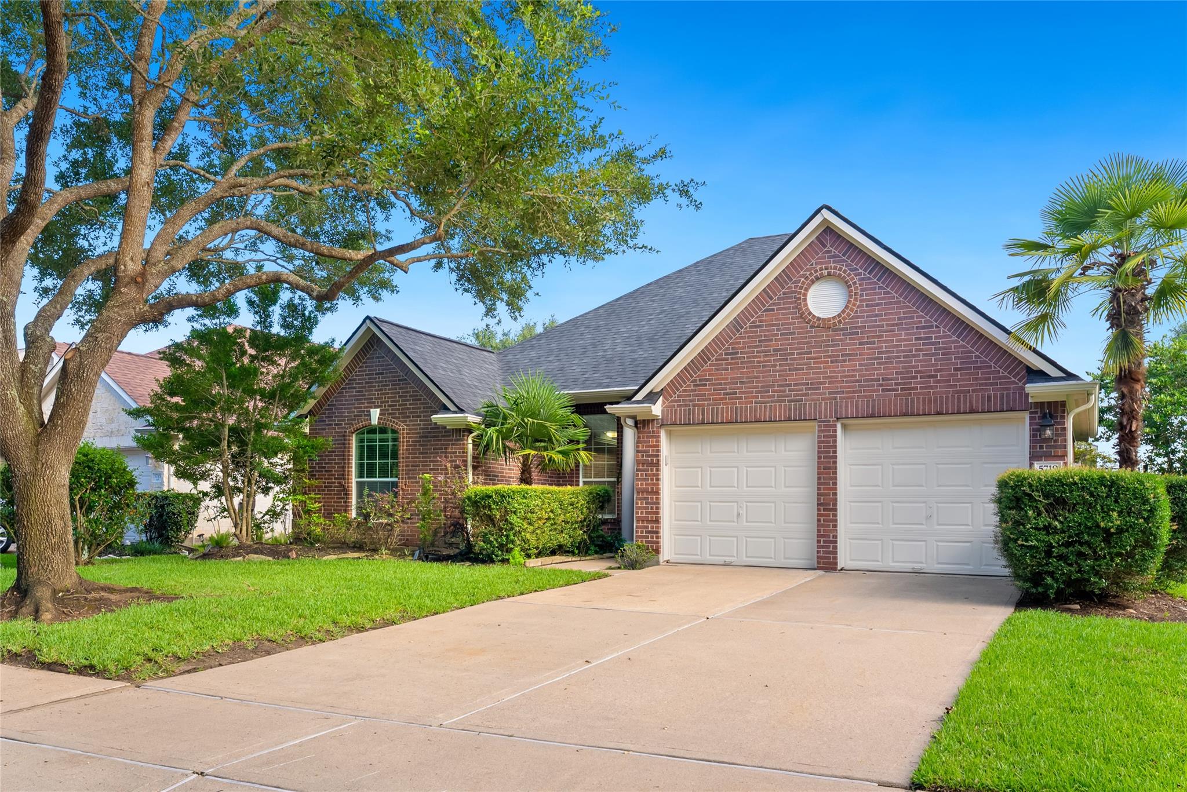
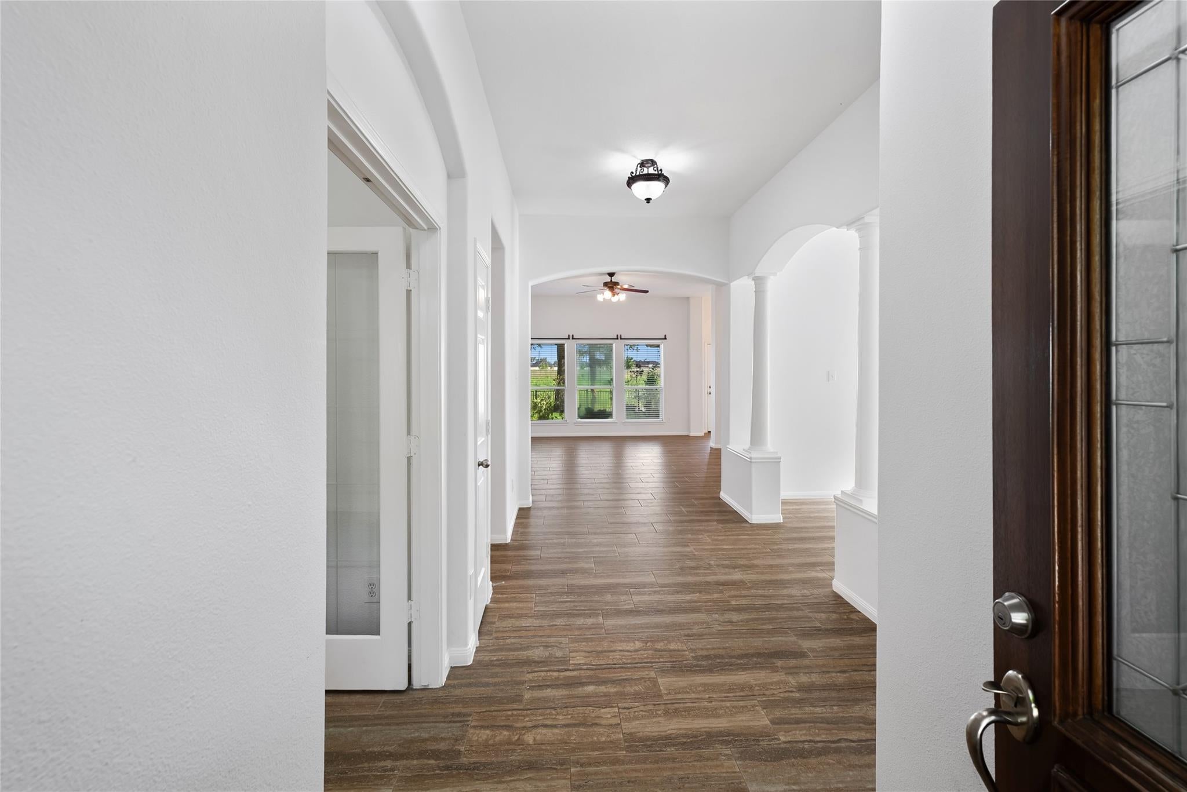
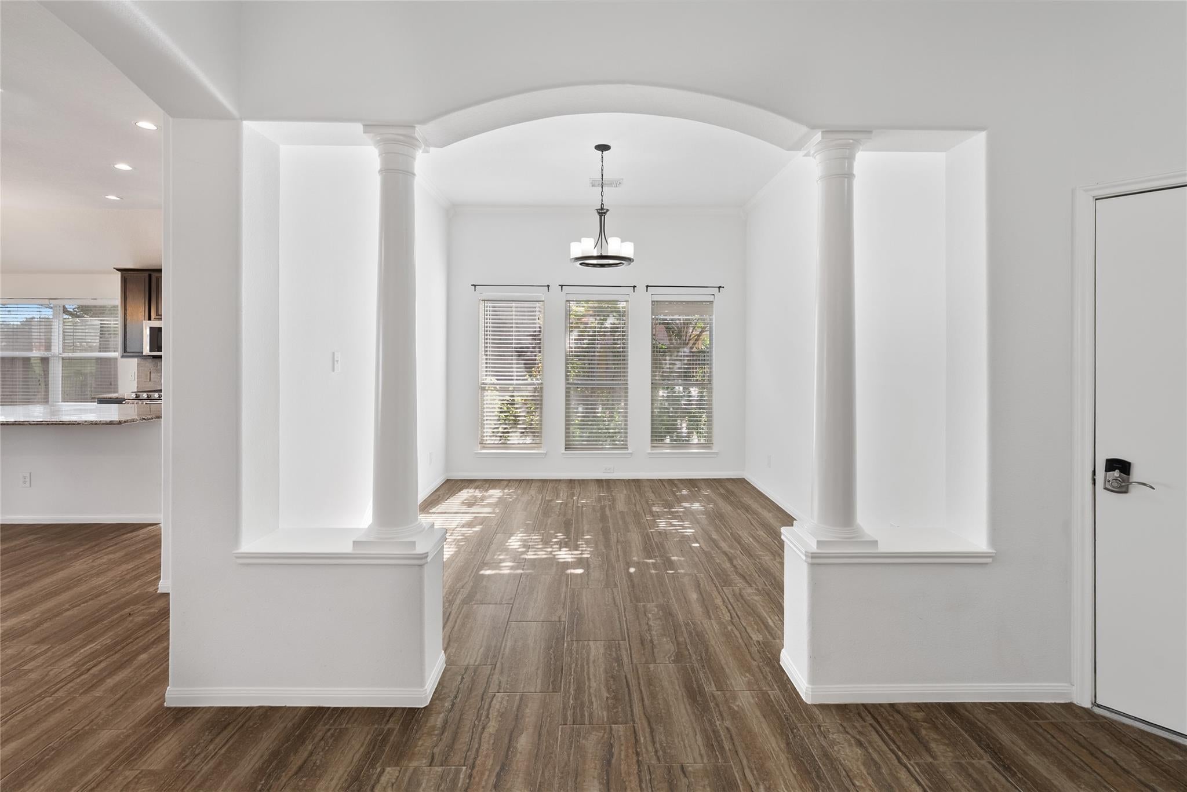
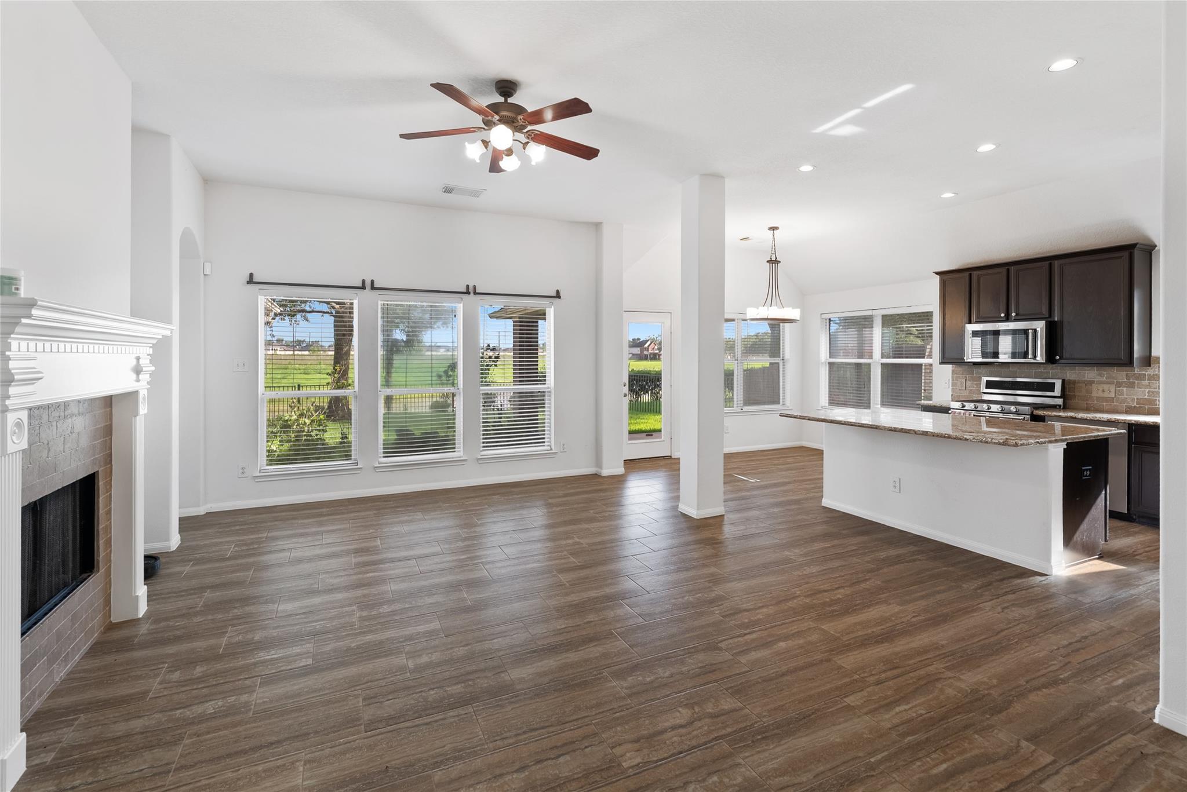
Renovated One-Story Home with Water Views in Front Section of Sienna Beautifully updated 3-bed, 2-bath home with study & formal dining. Enjoy serene water views with a greenbelt backdrop from the living room, kitchen, breakfast nook & primary bedroom. No back neighbors. Updates include a 2024 roof, 2021 HVAC, ceramic tile floors (no carpet), Nest thermostat, water heater, 13" attic insulation & gutter guards. High ceilings & large windows fill the home with natural light. Gourmet kitchen features granite counters, stained cabinets & stainless appliances. The primary suite offers dual vanities, a separate tub/shower & huge walk-in closet. Secondary bedrooms are spacious with ample closets. The study has a closet and can easily be used as a fourth bedroom. Washer, dryer & fridge convey. Easy access to Hwy 6 & Fort Bend Toll Road, plus grocery, medical & more. Low tax rate & no flooding per seller. Schedule your showing today!

Save
Ask
Tour
Hide
Share
Listing Snapshot
Price 
$395,000
Days On Site 
31 Days
Bedrooms 
3
Inside Area (SqFt) 
2,136 sqft
Total Baths 
2
Full Baths 
2
Partial Baths 
N/A
Lot Size 
0.1715 Acres
Year Built 
2004
MLS® Number 
83730998
Status 
Active
Property Tax 
$9,306
HOA/Condo/Coop Fees 
$121.5 monthly
Sq Ft Source 
N/A
Friends & Family
Recent Activity
a month agoListing updated with changes from the MLS®
a month agoListing first seen on site
General Features
Acres 
0.1715
Attached Garage 
Yes
Direction Faces 
North
Disclosures 
Levee DistrictMudSellers Disclosure
Foundation 
Slab
Garage 
Yes
Garage Spaces 
2
Parking 
Attached
Parking Spaces 
2
Property Sub Type 
Single Family Residence
SqFt Total 
2136
Style 
RanchTraditional
Water Source 
Public
Interior Features
Appliances 
DisposalElectric OvenMicrowaveGas CooktopDishwasher
Cooling 
Electric
Fireplace 
Yes
Fireplace Features 
GasGas Log
Fireplaces 
1
Flooring 
Tile
Heating 
Natural Gas
Interior 
Breakfast BarKitchen IslandGranite CountersDouble VanitySoaking Tub
Laundry Features 
Electric Dryer HookupGas Dryer Hookup
Window Features 
Low Emissivity Windows
Bedroom 
Dimensions - 13 x 12Level - FirstArea - 156
Breakfast 
Dimensions - 12 x 7Level - FirstArea - 84
Living Room 
Dimensions - 19 x 14Level - FirstArea - 266
Master Bedroom 
Dimensions - 17 x 13Level - FirstArea - 221
Save
Ask
Tour
Hide
Share
Exterior Features
Construction Details 
Batts InsulationBrick
Fencing 
Back Yard
Frontage 
WaterfrontLakefront
Lot Features 
Back YardNear Golf CourseWaterfront
Patio And Porch 
CoveredPatio
Roof 
Composition
Waterfront 
Yes
Waterfront Features 
Lake FrontWaterfront
Windows/Doors 
Low Emissivity Windows
Community Features
Association Amenities 
Recreation Facilities
Association Fee 
$1458.0
Association Fee Frequency 
Annually
Community Features 
Tennis Court(s)
MLS Area 
38
School District 
19 - Fort Bend
Financing Terms Available 
CashConventionalFHAVA Loan
Roads 
Concrete
Schools
School District
19 - Fort Bend
Elementary School
Schiff Elementary School
Middle School
Baines Middle School
High School
Ridge Point High School
Listing courtesy of C.R.Realty [email protected]

IDX information is provided exclusively for consumers’ personal, non-commercial use. It may not be used for any purpose other than to identify prospective properties consumers may be interested in purchasing. This data is deemed reliable but is not guaranteed accurate by the MLS.

Data provided by HAR.com © 2026. All information provided should be independently verified.

Neighborhood & Commute
Source: Walkscore
Disclosure: Community information and market data powered by Constellation Data Labs. Information is deemed reliable but not guaranteed.
Save
Ask
Tour
Hide
Share