Search For Homes

Save
Ask
Tour
Hide
Share
$649,990
59 Days On Site

2819 Tranquil Sun Lane
Webster, TX 77598

For Sale|Single Family Residence|Active
4
Beds
4
Total Baths
3
Full Baths
1
Partial Bath
2,772
SqFt
$234
/SqFt
2026
Built
Subdivision:
Midline
County:
Harris
Call Now: 346.202.7307
Is this the listing for you? We can help make it yours.
346.202.7307
2819 Tranquil Sun Lane2819 Tranquil Sun Lane2819 Tranquil Sun Lane2819 Tranquil Sun Lane
Save
Ask
Tour
Hide
Share

Mortgage Calculator

Monthly Payment (Est.)

Enter an interest rate to see your estimated monthly payment.
Calculator powered by Showcase IDX, a Constellation1 Company. Copyright ©2026 Information is deemed reliable but not guaranteed.

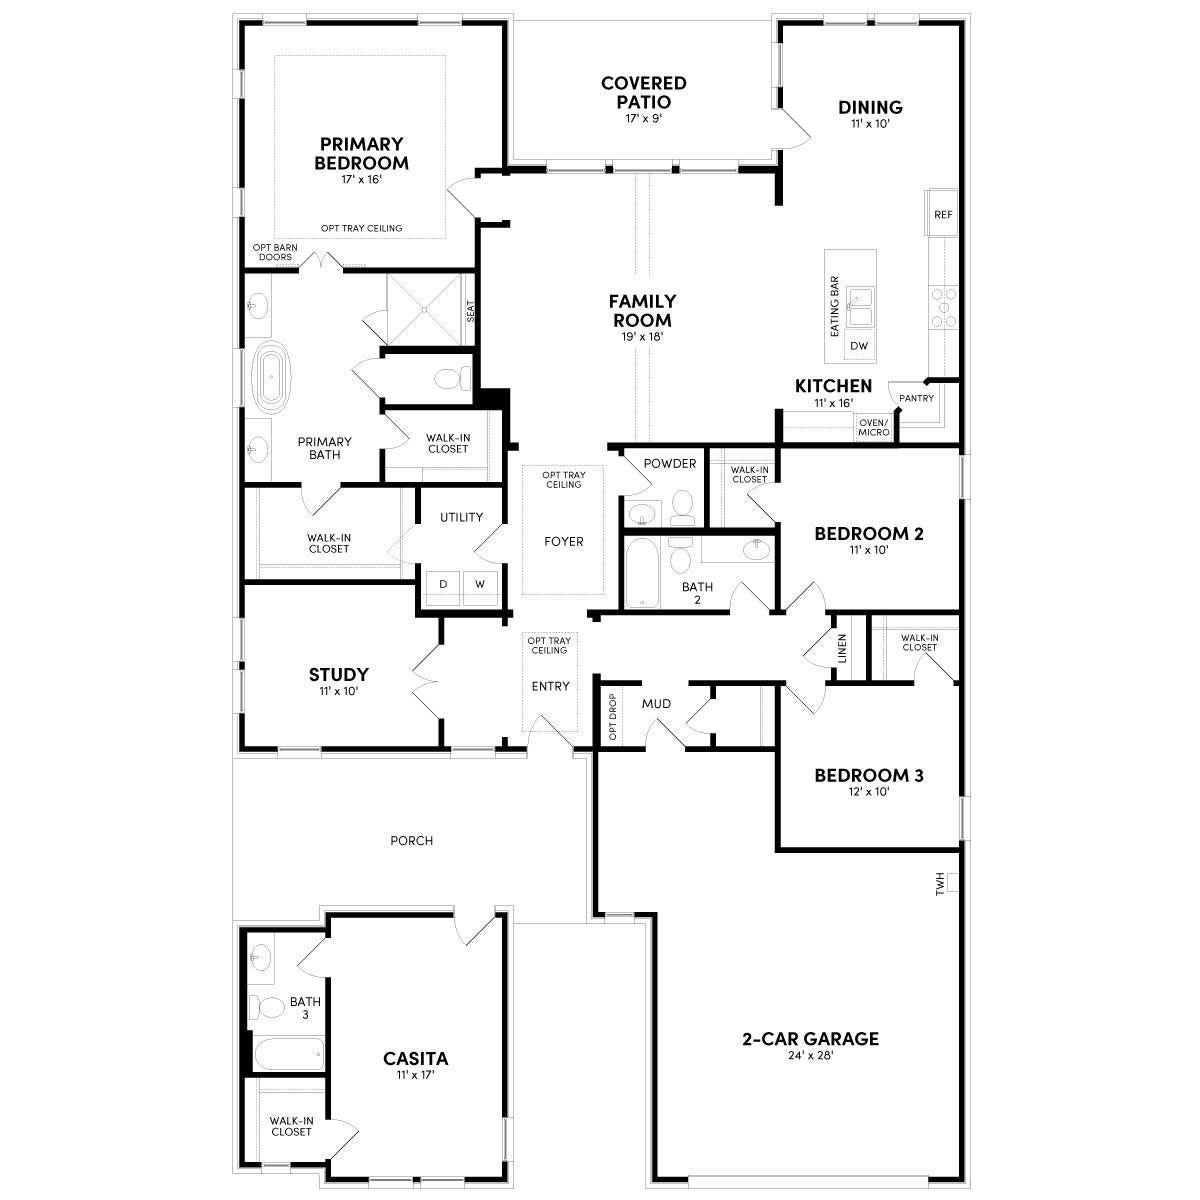
Brookfield Residential's Tyler plan is a single-story paradise. The detached casita is the star of the home, offering its own private entrance and ensuite bath. Across the wide front porch is the main residence. Greet guests in the elegant foyer, then move through to the open-concept living area in the heart of the home. The cathedral ceiling draws the eye upward, creating a sophisticated space overlooking the central covered patio. Bedrooms 2 and 3 are tucked down a quiet hallway, also boasting large walk-in closets. Don't miss the generous study located off the foyer, perfect as a work-from-home spot. Just minutes from I45. Midline's upcoming amenity center, Midline Club, will feature a resort-style pool, a splash pad, fitness center, event lawn, community center with co-working spaces and more. Just south of Houston and near the bay, Midline is a new urban oasis where city energy meets island time and a diverse mix of homes fits every lifestyle.

Save
Ask
Tour
Hide
Share
Listing Snapshot
Price 
$649,990
Days On Site 
59 Days
Bedrooms 
4
Inside Area (SqFt) 
2,772 sqft
Total Baths 
4
Full Baths 
3
Partial Baths 
1
Lot Size 
0.1653 Acres
Year Built 
2026
MLS® Number 
83753342
Status 
Active
Property Tax 
N/A
HOA/Condo/Coop Fees 
N/A
Sq Ft Source 
N/A
Friends & Family
Recent Activity
2 weeks agoListing updated with changes from the MLS®
3 weeks agoPrice changed to $649,990
2 months agoListing first seen on site
General Features
Acres 
0.1653
Attached Garage 
Yes
Direction Faces 
West
Disclosures 
No Disclosures
Foundation 
Slab
Garage 
Yes
Garage Spaces 
2
Parking 
Attached
Parking Spaces 
2
Property Condition 
New Construction
Property Sub Type 
Single Family Residence
Security 
Prewired
Sewer 
Public Sewer
SqFt Total 
2772
Style 
Traditional
Water Source 
Public
Interior Features
Appliances 
DisposalGas OvenMicrowaveGas RangeDishwasherRefrigerator
Cooling 
Electric
Flooring 
CarpetTileVinyl
Heating 
Natural Gas
Interior 
Walk-In Closet(s)PantryEntrance FoyerMaster Downstairs
Laundry Features 
Electric Dryer HookupWasher Hookup
Bedroom 
Dimensions - 12x10Level - FirstArea - 120
Dining Room 
Dimensions - 11x10Level - FirstArea - 110
Family Room 
Dimensions - 19x18Level - FirstArea - 342
Master Bedroom 
Dimensions - 17x16Level - FirstArea - 272
Save
Ask
Tour
Hide
Share
Exterior Features
Construction Details 
BrickCement Siding
Lot Features 
Subdivided
Patio And Porch 
CoveredPorchPatio
Roof 
Composition
Community Features
Association Amenities 
ClubhouseFitness CenterParkPlaygroundPoolRecreation Facilities
Community Features 
Clubhouse
MLS Area 
7
School District 
9 - Clear Creek
Financing Terms Available 
CashConventionalFHAVA Loan
Schools
School District
9 - Clear Creek
Elementary School
Greene Elementary School
Middle School
Brookside Intermediate School
High School
Clear Brook High School
Listing courtesy of HOMEROCK REALTY [email protected]

IDX information is provided exclusively for consumers’ personal, non-commercial use. It may not be used for any purpose other than to identify prospective properties consumers may be interested in purchasing. This data is deemed reliable but is not guaranteed accurate by the MLS.

Data provided by HAR.com © 2026. All information provided should be independently verified.

Neighborhood & Commute
Source: Walkscore
Disclosure: Community information and market data powered by Constellation Data Labs. Information is deemed reliable but not guaranteed.
Save
Ask
Tour
Hide
Share