Search For Homes

Save
Ask
Tour
Hide
Share
$1,850
15 Days On Site

21031 Stoney Haven Drive
Katy, TX 77449

For Rent|Single Family Residence|Active
3
Beds
2
Total Baths
2
Full Baths
1,662
SqFt
$1
/SqFt
2001
Built
Subdivision:
Settlers Village Sec 03
County:
Harris
Call Now: 346.202.7307
Is this the listing for you? We can help make it yours.
346.202.7307
21031 Stoney Haven Drive21031 Stoney Haven Drive21031 Stoney Haven Drive21031 Stoney Haven Drive
Save
Ask
Tour
Hide
Share

Mortgage Calculator

Monthly Payment (Est.)

$8
Calculator powered by Showcase IDX, a Constellation1 Company. Copyright ©2026 Information is deemed reliable but not guaranteed.

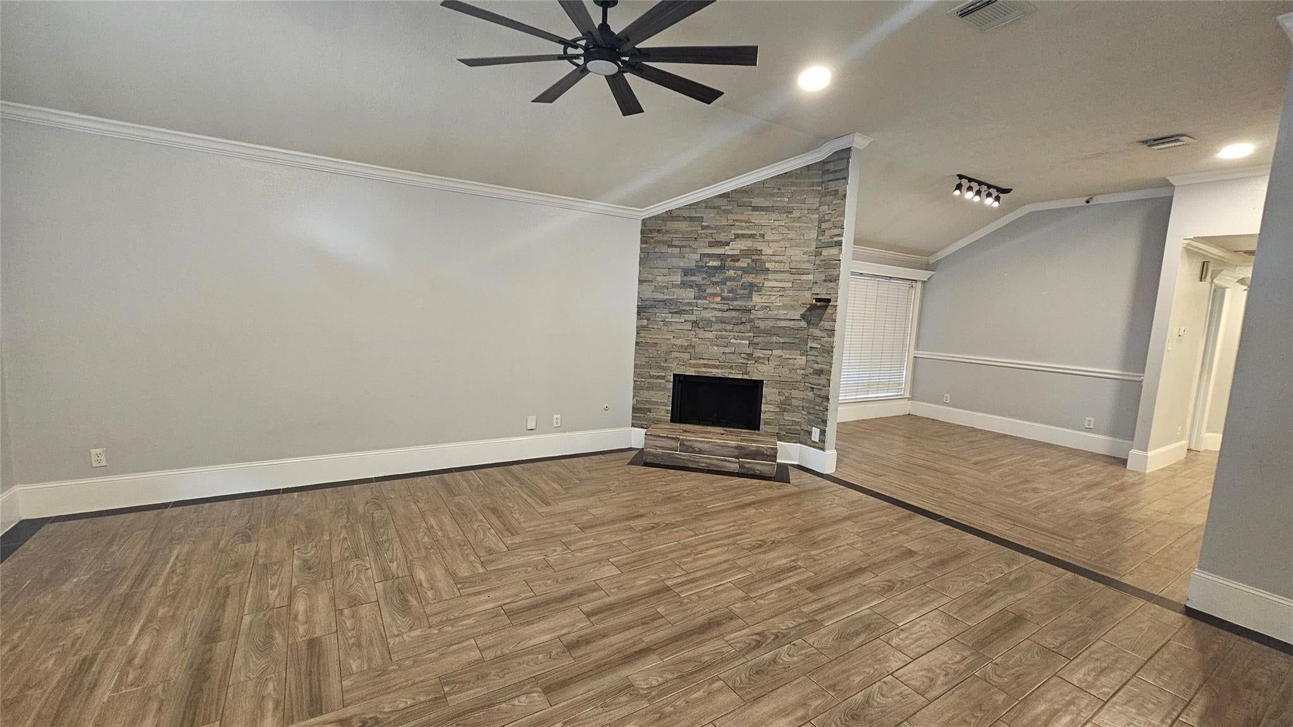
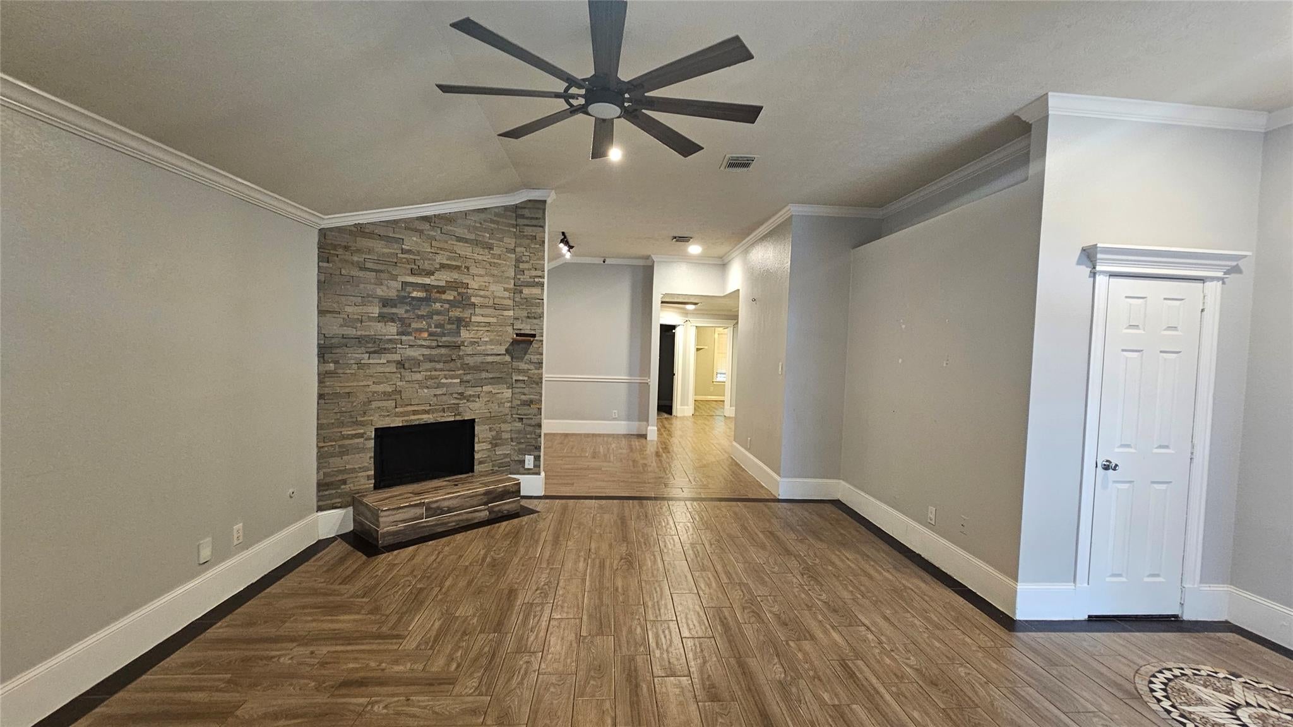
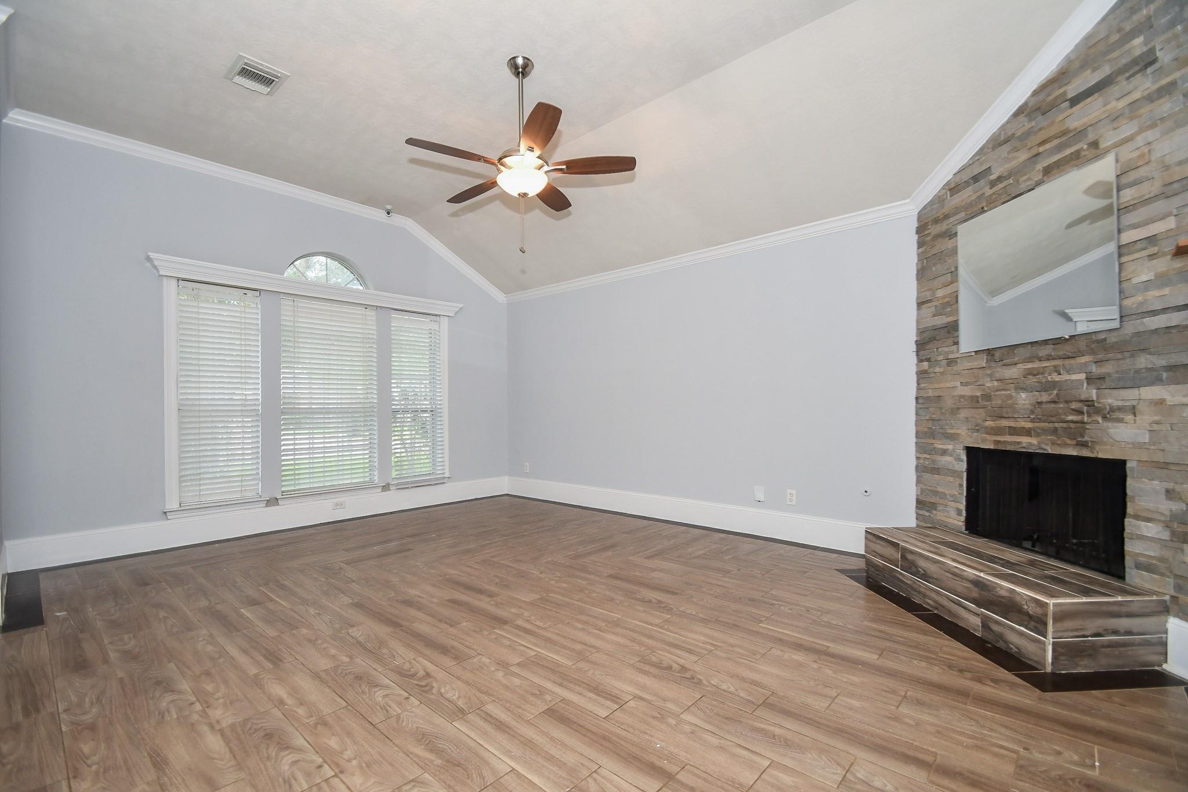
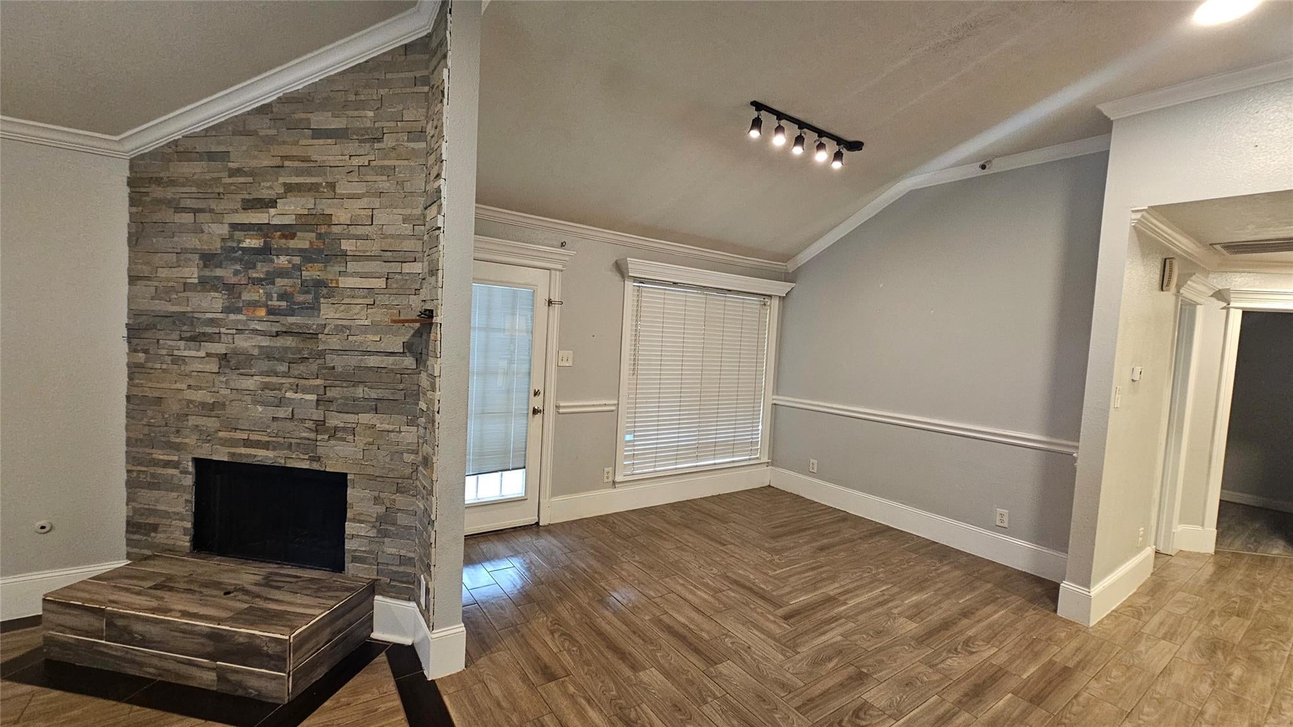
READY TO MOVE-IN. This Beautifully renovated 1-story, 3-bedroom, 2-bath home in the sought-after Settlers Village community. The primary bedroom with tile floors, bathroom remodeled with granite countertop & tub tile walls. Wood-like tile flooring, crown molding, vaulted ceilings, and, light-filled living/dining area with a cozy gas fireplace. The kitchen with granite countertops, beautiful backsplash, stainless steel appliances, a large pantry, and a breakfast bar with stylish pendant lighting. 2nd bedroom include vinyl flooring, ceiling fans, and a fully remodeled bathroom with granite & tilework. Half of the garage has been converted into a room with carpet—ideal for a home office or gym. Backyard with no back neighbors, a wrap-around covered patio, and a built-in tile counter—perfect for outdoor entertaining! The house is close to Walmart, Target, Kroger, HEB, Home Depot, Good Restaurants & Fast food restaurants. Zone to excellent schools. Take a look today, YOU WILL LOVE IT !!

Save
Ask
Tour
Hide
Share
Listing Snapshot
Price 
$1,850
Days On Site 
15 Days
Bedrooms 
3
Inside Area (SqFt) 
1,662 sqft
Total Baths 
2
Full Baths 
2
Partial Baths 
N/A
Lot Size 
0.1515 Acres
Year Built 
2001
MLS® Number 
83758128
Status 
Active
Property Tax 
N/A
HOA/Condo/Coop Fees 
N/A
Sq Ft Source 
N/A
Friends & Family
Recent Activity
2 weeks agoListing updated with changes from the MLS®
2 weeks agoListing first seen on site
General Features
Acres 
0.1515
Attached Garage 
Yes
Disclosures 
Sellers Disclosure
Garage 
Yes
Garage Spaces 
2
Lease Term 
12 Months
Levels 
One
Number Of Stories 
1
Parking 
AttachedAdditional Parking
Parking Spaces 
2
Pets 
Call
Property Sub Type 
Single Family Residence
Sewer 
Septic Tank
SqFt Total 
1662
Style 
Traditional
Water Source 
Public
Interior Features
Appliances 
DisposalGas CooktopRefrigeratorDishwasher
Cooling 
Attic FanCeiling Fan(s)Gas
Fireplace 
Yes
Fireplace Features 
Free Standing
Fireplaces 
1
Flooring 
Tile
Heating 
Electric
Interior 
Walk-In Closet(s)PantryMaster DownstairsGranite Counters
Laundry Features 
Electric Dryer HookupGas Dryer HookupWasher Hookup
Bedroom 
Dimensions - 10X10Level - FirstArea - 100
Kitchen 
Level - First
Master Bedroom 
Dimensions - 14X10Level - FirstArea - 140
Save
Ask
Tour
Hide
Share
Exterior Features
Fencing 
Back YardFull
Lot Features 
Back YardSubdivided
Patio And Porch 
Patio
Community Features
MLS Area 
25
School District 
13 - Cypress-Fairbanks
Roads 
Concrete
Schools
School District
13 - Cypress-Fairbanks
Elementary School
Walker Elementary School (Cypress-Fairbanks)
Middle School
Rowe Middle School
High School
Cypress Park High School
Listing courtesy of REALM Real Estate Professionals - Sugar Land [email protected]

IDX information is provided exclusively for consumers’ personal, non-commercial use. It may not be used for any purpose other than to identify prospective properties consumers may be interested in purchasing. This data is deemed reliable but is not guaranteed accurate by the MLS.

Data provided by HAR.com © 2026. All information provided should be independently verified.

Neighborhood & Commute
Source: Walkscore
Disclosure: Community information and market data powered by Constellation Data Labs. Information is deemed reliable but not guaranteed.
Save
Ask
Tour
Hide
Share