Search For Homes

Save
Ask
Tour
Hide
Share
$3,800
19 Days On Site

3315 Twinmont Lane
Katy, TX 77494

For Rent|Single Family Residence|Active
4
Beds
3
Total Baths
2
Full Baths
1
Partial Bath
2,748
SqFt
$1
/SqFt
2001
Built
Subdivision:
Cinco Ranch West Sec 3
County:
Fort Bend
Call Now: 346.202.7307
Is this the listing for you? We can help make it yours.
346.202.7307
3315 Twinmont Lane3315 Twinmont Lane3315 Twinmont Lane3315 Twinmont Lane
Save
Ask
Tour
Hide
Share

Mortgage Calculator

Monthly Payment (Est.)

$17
Calculator powered by Showcase IDX, a Constellation1 Company. Copyright ©2026 Information is deemed reliable but not guaranteed.

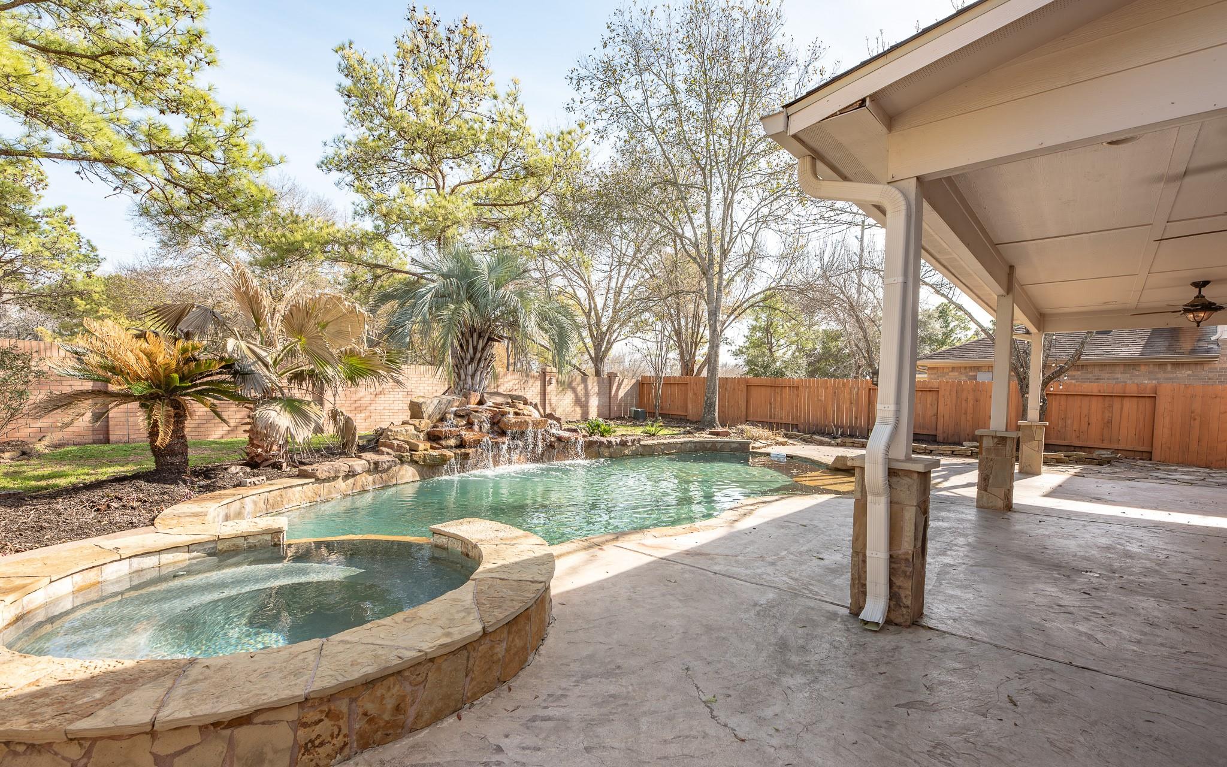
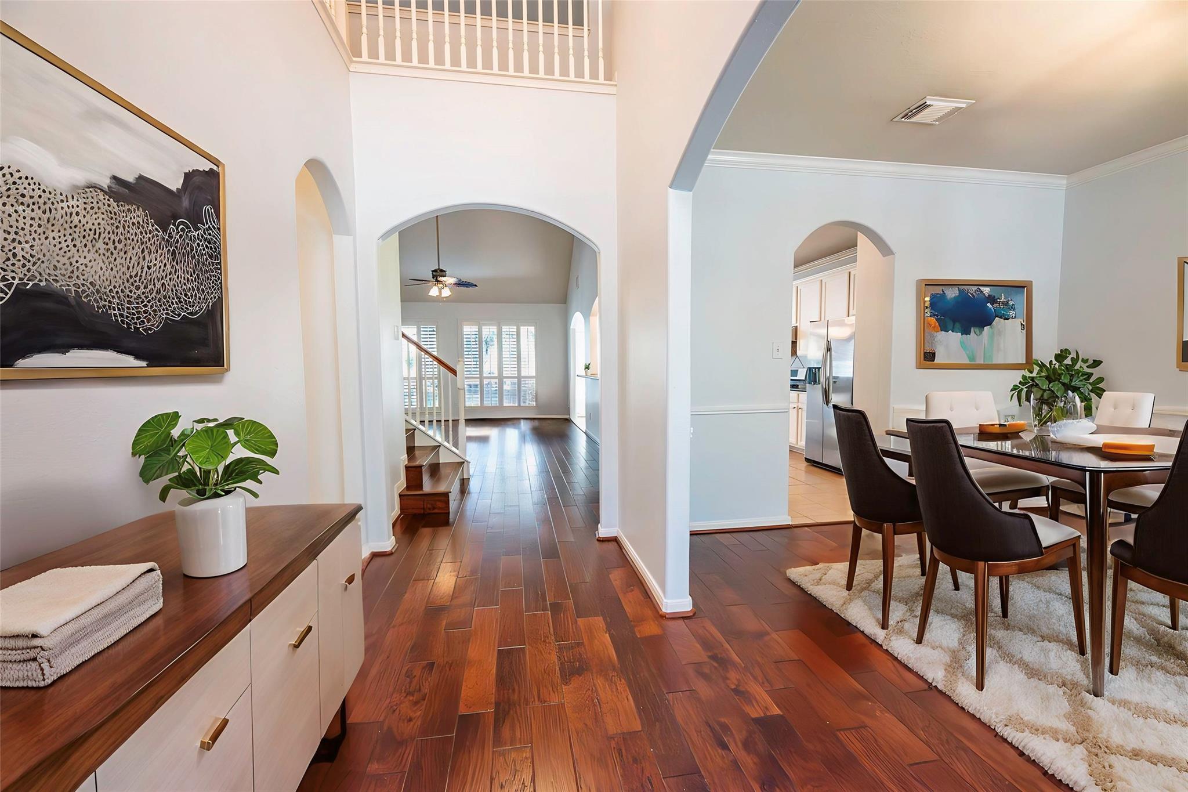
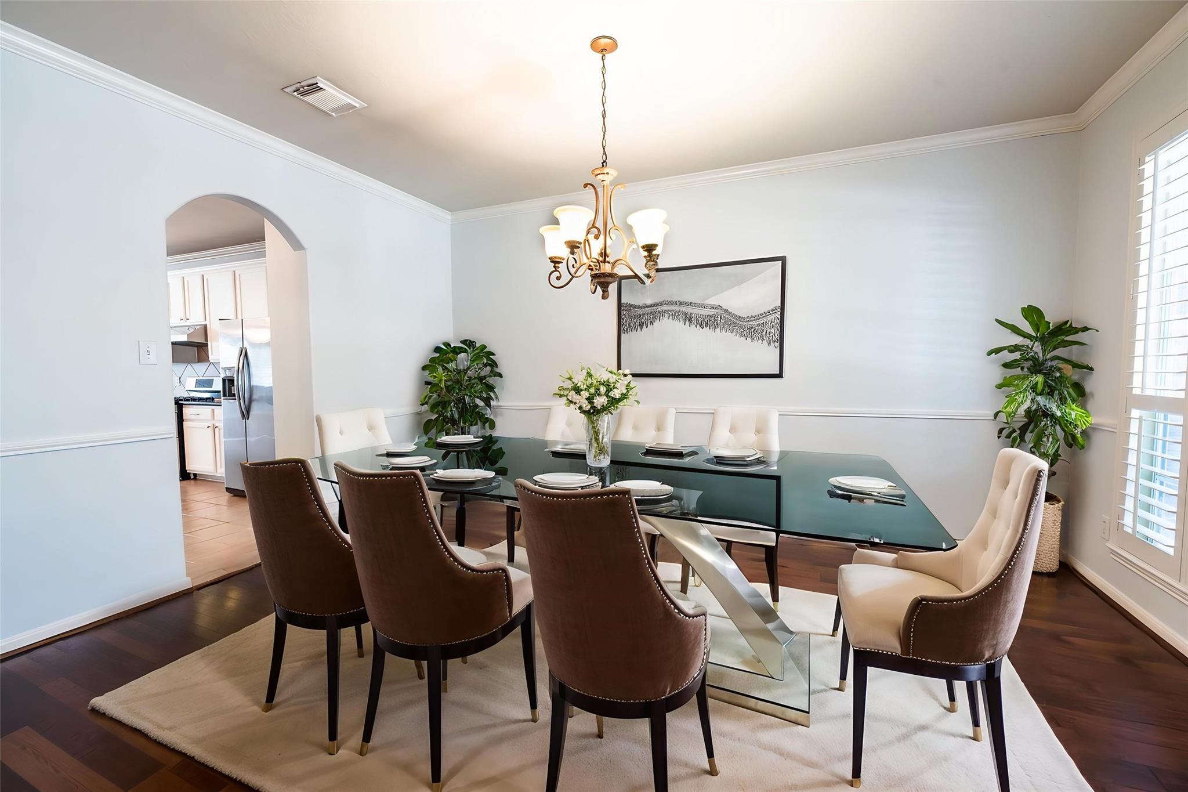
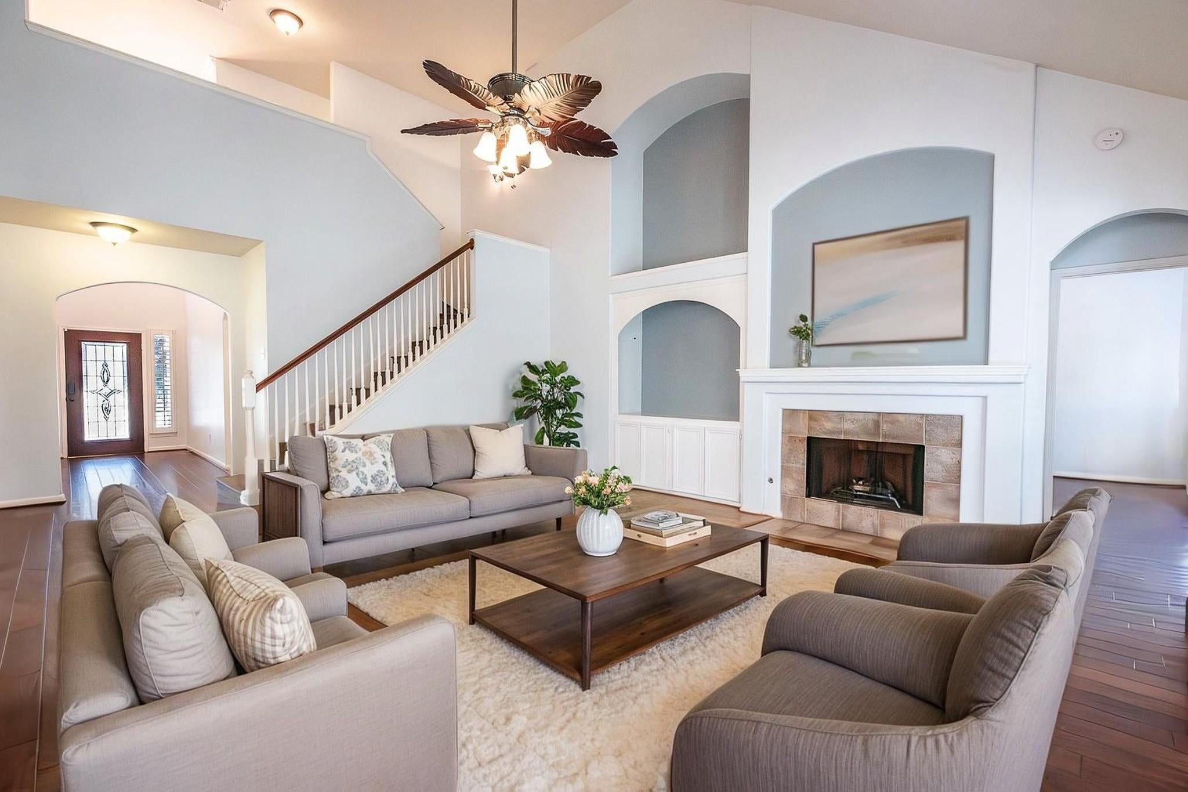
A beautiful 4br, 2.5 home nestled in a cul de sac in the highly desired Cinco Ranch! This open floor plan features high ceilings with a 2 story foyer and a spacious kitchen that offers granite countertops, walk in pantry, a 5 gas burner stovetop with double ovens and lots of cabinet space! Recently renovated with fresh paint and floors. The master bedroom suite has his and hers sinks, 2 separate walk-in closets, along with a garden tub and separate shower. The backyard oasis has an over-sized covered patio with an hot tub and heated in-ground swimming pool. This home is conveniently located near La Centerra where you can take advantage of the local shopping and many eateries while enjoying all the amenities that Cinco Ranch offers! Lease includes washer, dryer and refrigerator. Hurry and schedule your showing today!

Save
Ask
Tour
Hide
Share
Listing Snapshot
Price 
$3,800
Days On Site 
19 Days
Bedrooms 
4
Inside Area (SqFt) 
2,748 sqft
Total Baths 
3
Full Baths 
2
Partial Baths 
1
Lot Size 
0.1921 Acres
Year Built 
2001
MLS® Number 
83762614
Status 
Active
Property Tax 
N/A
HOA/Condo/Coop Fees 
N/A
Sq Ft Source 
N/A
Friends & Family
Recent Activity
3 weeks agoListing updated with changes from the MLS®
3 weeks agoListing first seen on site
General Features
Acres 
0.1921
Attached Garage 
Yes
Disclosures 
No Disclosures
Garage 
Yes
Garage Spaces 
2
Lease Term 
12 Months
Number Of Stories 
2
Parking 
Attached
Parking Spaces 
2
Pets 
Call
Property Sub Type 
Single Family Residence
SqFt Total 
2748
Water Source 
Public
Interior Features
Appliances 
Double OvenGas CooktopDryerRefrigeratorWasherDishwasher
Cooling 
Electric
Fireplace 
Yes
Fireplaces 
2
Heating 
Natural Gas
Interior 
Master Downstairs
Bedroom 
Dimensions - 11x10Level - SecondArea - 110
Breakfast 
Dimensions - 10x10Level - FirstArea - 100
Game Room 
Dimensions - 19x12Level - SecondArea - 228
Kitchen 
Dimensions - 16x12Level - FirstArea - 192
Living Room 
Dimensions - 20x18Level - FirstArea - 360
Master Bedroom 
Dimensions - 19x13Level - FirstArea - 247
Utility Room 
Dimensions - 10x6Level - FirstArea - 60
Save
Ask
Tour
Hide
Share
Exterior Features
Lot Features 
Cul-De-SacSubdivided
Pool Features 
In Ground
Private Pool 
Yes
Community Features
MLS Area 
36
School District 
30 - Katy
Schools
School District
30 - Katy
Elementary School
Griffin Elementary School (Katy)
Middle School
Cinco Ranch Junior High School
High School
Cinco Ranch High School
Listing courtesy of Texas Signature Realty [email protected]

IDX information is provided exclusively for consumers’ personal, non-commercial use. It may not be used for any purpose other than to identify prospective properties consumers may be interested in purchasing. This data is deemed reliable but is not guaranteed accurate by the MLS.

Data provided by HAR.com © 2026. All information provided should be independently verified.

Neighborhood & Commute
Source: Walkscore
Disclosure: Community information and market data powered by Constellation Data Labs. Information is deemed reliable but not guaranteed.
Save
Ask
Tour
Hide
Share