Search For Homes

Save
Ask
Tour
Hide
Share
$450,000
4 Days On Site

619 Dula Street
Alvin, TX 77511

For Sale|Single Family Residence|Active
5
Beds
3
Total Baths
3
Full Baths
3,218
SqFt
$140
/SqFt
1964
Built
Subdivision:
Owen
County:
Brazoria
Call Now: 346.202.7307
Is this the listing for you? We can help make it yours.
346.202.7307
619 Dula Street619 Dula Street619 Dula Street619 Dula Street
Save
Ask
Tour
Hide
Share

Mortgage Calculator

Monthly Payment (Est.)

$2,053
Calculator powered by Showcase IDX, a Constellation1 Company. Copyright ©2026 Information is deemed reliable but not guaranteed.

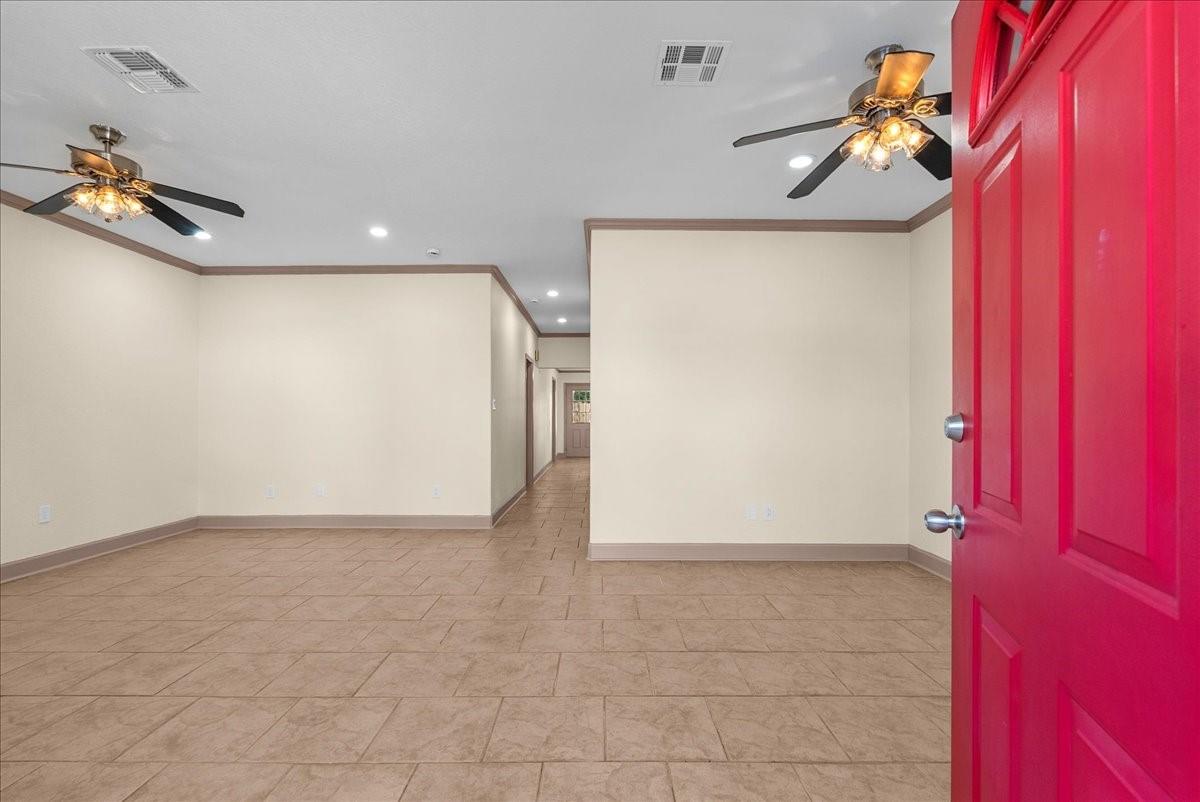
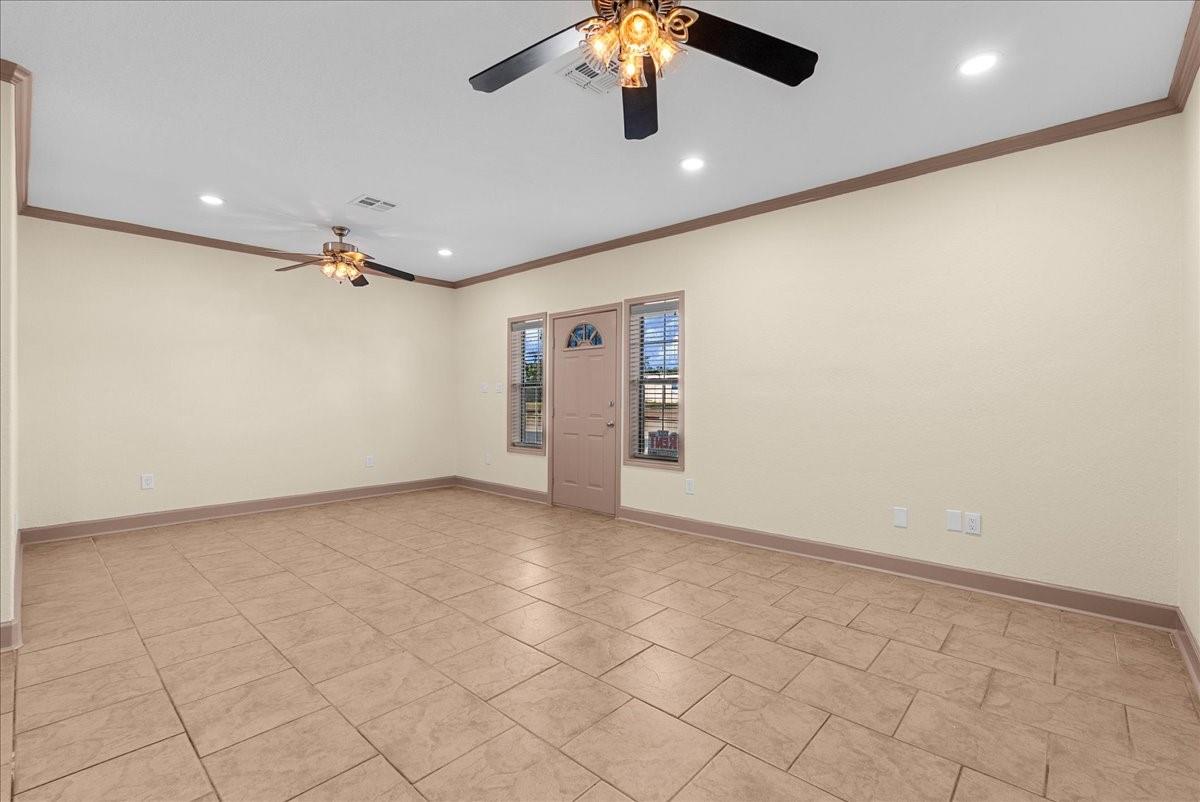
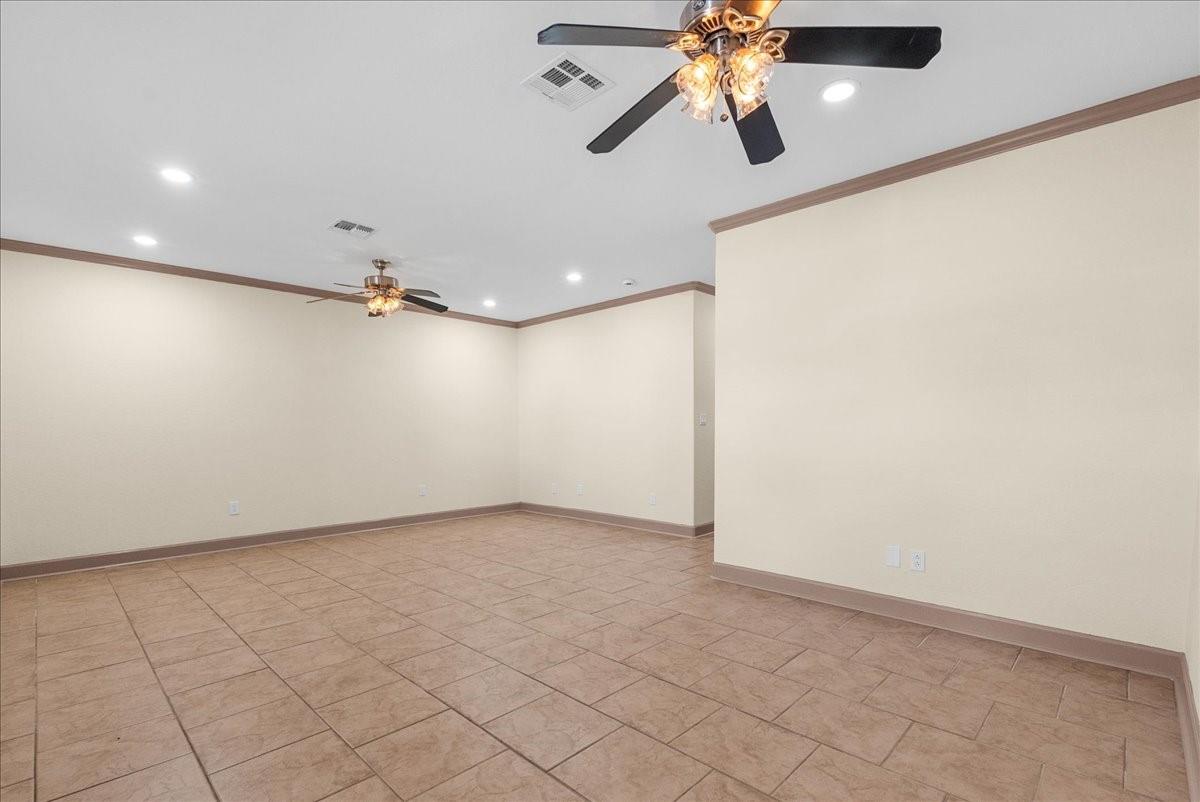
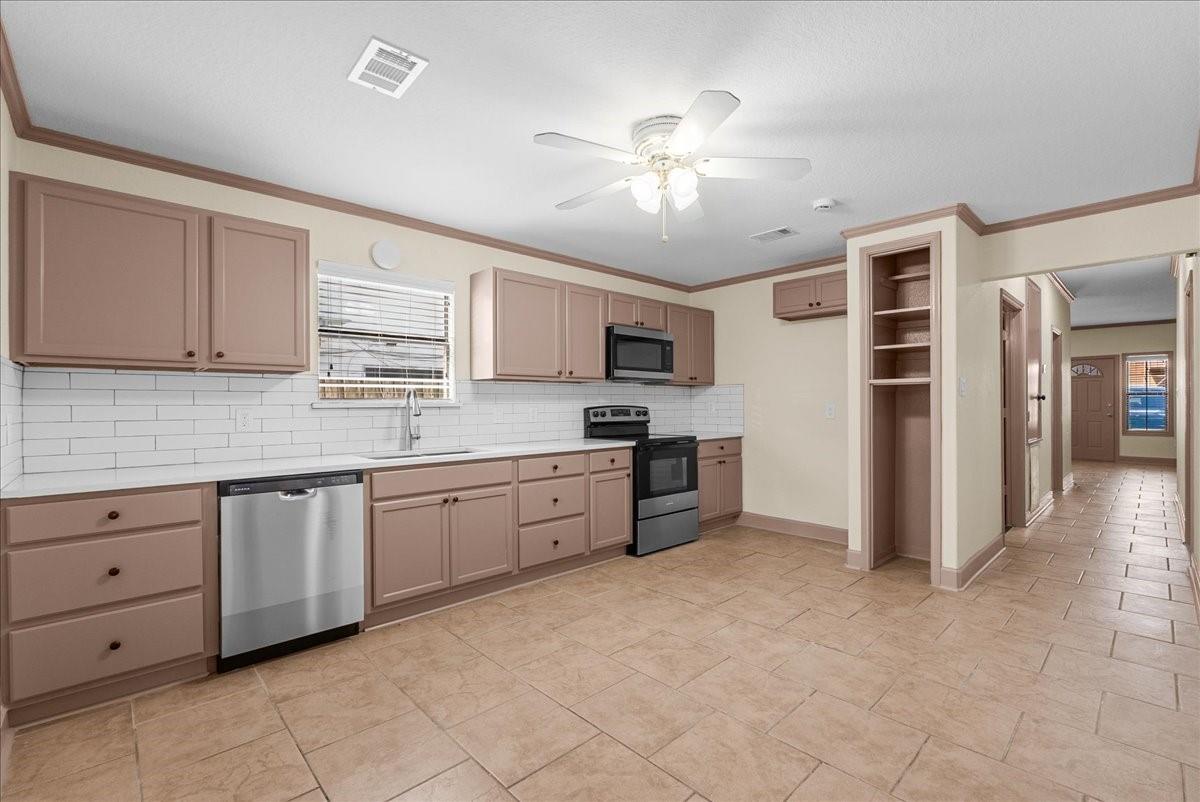
A truly unique opportunity combining residential living and commercial income all in one property! One side features a beautifully remodeled 3-bedroom, 2-bath residence with an open-concept layout, updated kitchen, stylish finishes, and a stunning primary bath featuring a beautifully upgraded shower with floor-to-ceiling tile for a luxurious feel. The adjoining commercial space is currently operating as a hair salon with a 5-year lease already in place, providing immediate income from day one. Live in the residential side while your commercial tenant helps offset expenses, or lease both sides for even greater investment potential. Situated on a spacious lot with ample parking, an oversized garage, and beautifully updated interiors throughout both units, this versatile property is an exceptional opportunity for an owner-occupant or investor.

Save
Ask
Tour
Hide
Share
Listing Snapshot
Price 
$450,000
Days On Site 
4 Days
Bedrooms 
5
Inside Area (SqFt) 
3,218 sqft
Total Baths 
3
Full Baths 
3
Partial Baths 
N/A
Lot Size 
0.1434 Acres
Year Built 
1964
MLS® Number 
8376474
Status 
Active
Property Tax 
$3,731
HOA/Condo/Coop Fees 
N/A
Sq Ft Source 
N/A
Friends & Family
Recent Activity
4 days agoListing updated with changes from the MLS®
5 days agoListing first seen on site
General Features
Acres 
0.1434
Attached Garage 
Yes
Disclosures 
Sellers Disclosure
Foundation 
Slab
Garage 
Yes
Garage Spaces 
4
Parking 
OversizedAdditional ParkingAttachedDetached
Parking Spaces 
4
Property Sub Type 
Single Family Residence
Sewer 
Public Sewer
SqFt Total 
3218
Style 
Traditional
Water Source 
Public
Interior Features
Appliances 
DisposalConvection OvenMicrowaveElectric CooktopDishwasher
Cooling 
Electric
Flooring 
Tile
Heating 
Natural Gas
Interior 
Crown Molding
Laundry Features 
Washer Hookup
Bedroom 
Dimensions - 9’0 X 8’4Level - First
Master Bedroom 
Dimensions - 15’8 X 9’7Level - First
Save
Ask
Tour
Hide
Share
Exterior Features
Construction Details 
BrickStoneStucco
Lot Features 
Back YardOther
Patio And Porch 
CoveredPorch
Roof 
Composition
Community Features
MLS Area 
5
School District 
3 - Alvin
Financing Terms Available 
CashConventionalFHAUSDA LoanVA Loan
Schools
School District
3 - Alvin
Elementary School
Hasse Elementary School (Alvin)
Middle School
Fairview Junior High School
High School
Alvin High School
Listing courtesy of TADA Realty Group [email protected]

IDX information is provided exclusively for consumers’ personal, non-commercial use. It may not be used for any purpose other than to identify prospective properties consumers may be interested in purchasing. This data is deemed reliable but is not guaranteed accurate by the MLS.

Data provided by HAR.com © 2026. All information provided should be independently verified.

Neighborhood & Commute
Source: Walkscore
Disclosure: Community information and market data powered by Constellation Data Labs. Information is deemed reliable but not guaranteed.
Save
Ask
Tour
Hide
Share