Search For Homes

Save
Ask
Tour
Hide
Share
$4,800
13 Days On Site

3850 Sundance Hill Lane
Sugar Land, TX 77479

For Rent|Single Family Residence|Active
4
Beds
6
Total Baths
4
Full Baths
2
Partial Baths
3,853
SqFt
$1
/SqFt
2013
Built
Subdivision:
Kensington At Riverstone
County:
Fort Bend
Call Now: 346.202.7307
Is this the listing for you? We can help make it yours.
346.202.7307
3850 Sundance Hill Lane3850 Sundance Hill Lane3850 Sundance Hill Lane3850 Sundance Hill Lane
Save
Ask
Tour
Hide
Share

Mortgage Calculator

Monthly Payment (Est.)

$22
Calculator powered by Showcase IDX, a Constellation1 Company. Copyright ©2026 Information is deemed reliable but not guaranteed.

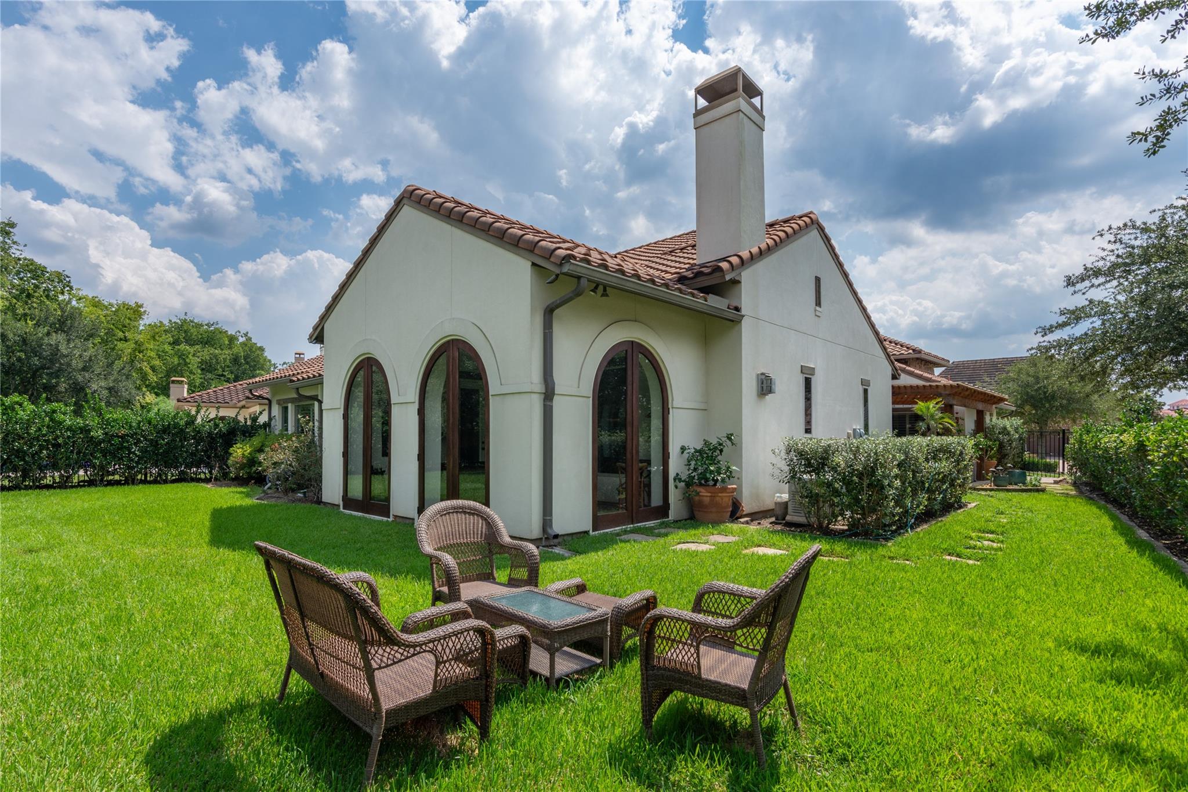
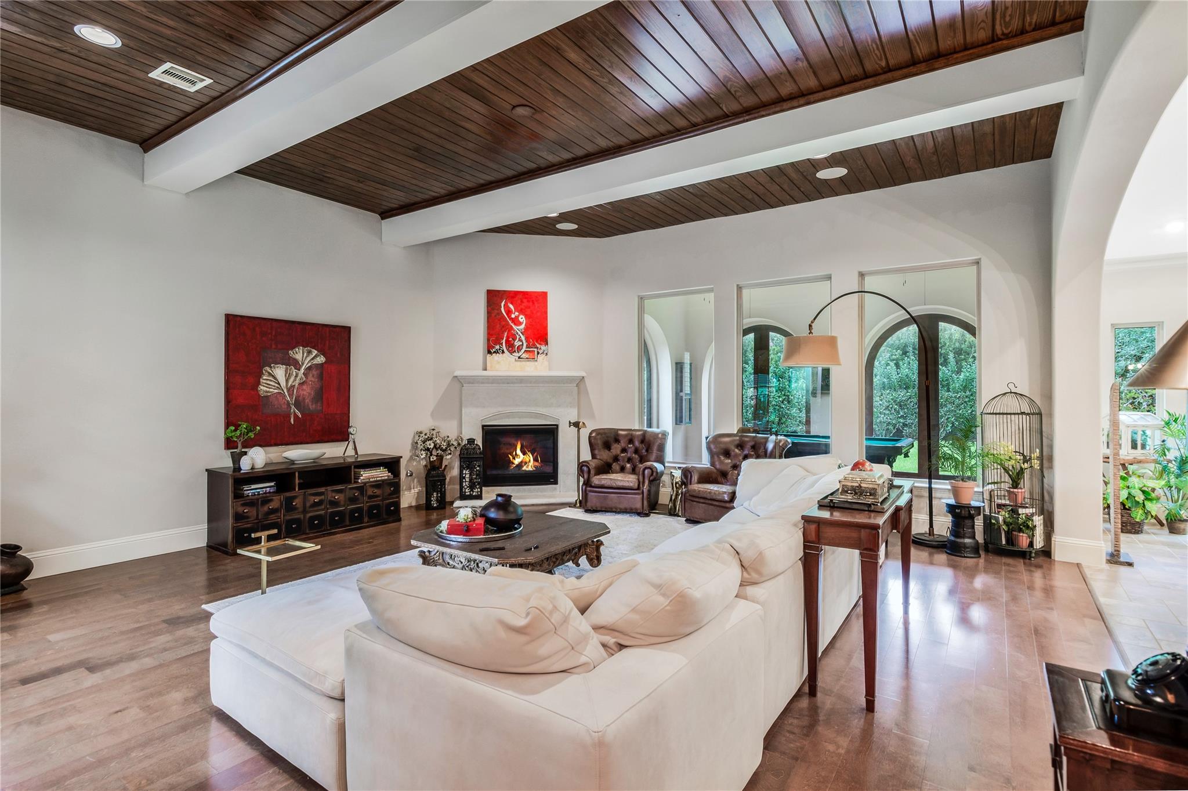
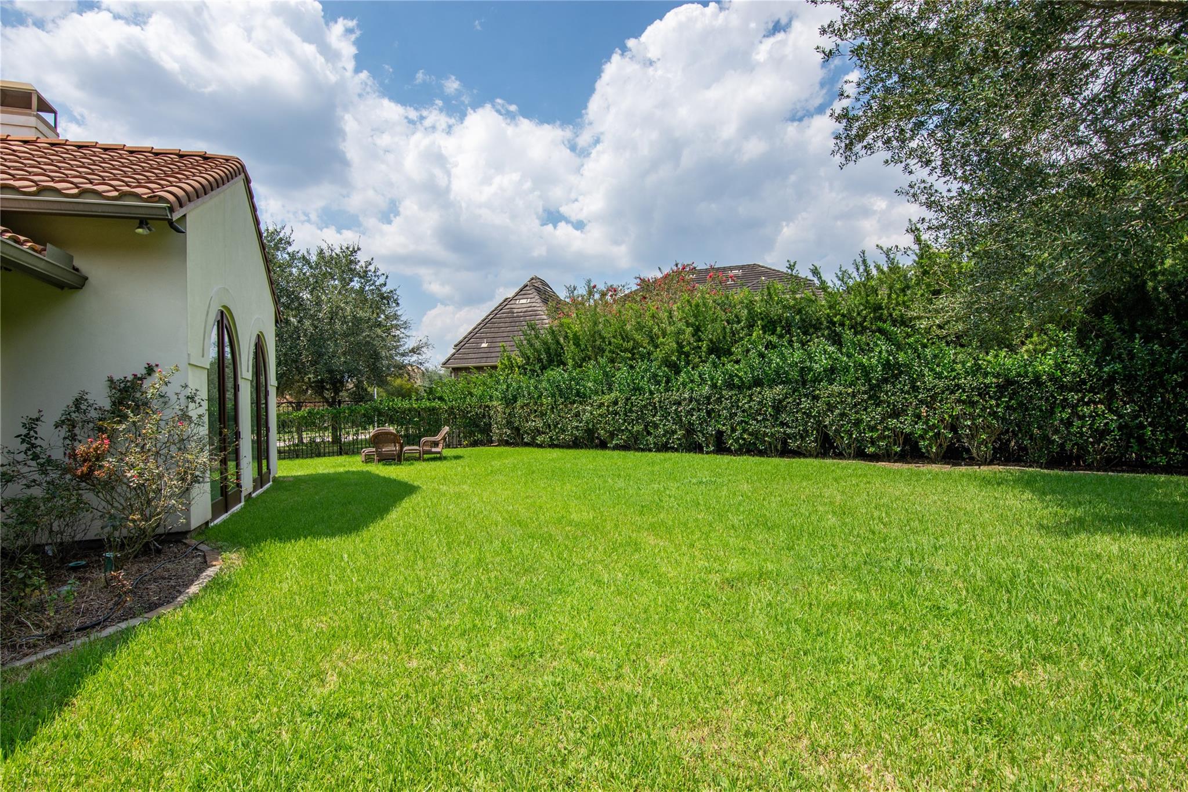
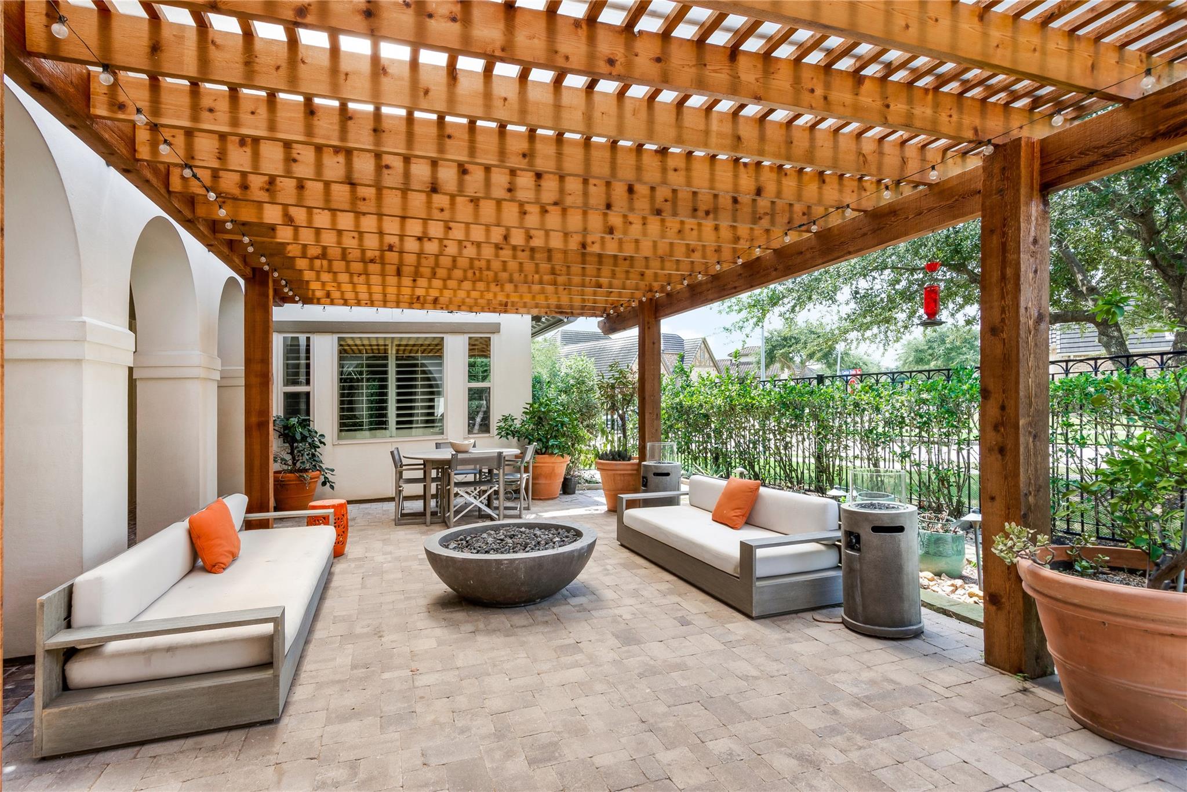
Available for lease in the distinguished Kensington at RIVERSTONE neighborhood, this exceptional custom home sits on a prime lot and features high-end finishes. The residence is complemented by a detached CASITA, ideal for guests, a home office or multigenerational living. Built by Darling Homes, renowned for its quality craftsmanship, the home showcases spacious living areas with high ceilings, exposed wood beams, and oversized windows. Fabulous, fully-equipped chef's kitchen. A bright, versatile sunroom and private study offer inviting spaces to relax, work, or unwind. Upstairs, a dedicated MEDIA ROOM with its own half-bath offers the ultimate retreat for movie nights and relaxing evenings at home. Whole-Home GENERATOR. A private courtyard creates a peaceful outdoor retreat, complemented by a spacious backyard. Enjoy award-winning Riverstone amenities including a club house, resort style pools, gym and more! Call today to schedule a private tour of this exceptional lease opportunity.

Save
Ask
Tour
Hide
Share
Listing Snapshot
Price 
$4,800
Days On Site 
13 Days
Bedrooms 
4
Inside Area (SqFt) 
3,853 sqft
Total Baths 
6
Full Baths 
4
Partial Baths 
2
Lot Size 
0.2396 Acres
Year Built 
2013
MLS® Number 
83781038
Status 
Active
Property Tax 
N/A
HOA/Condo/Coop Fees 
N/A
Sq Ft Source 
N/A
Friends & Family
Recent Activity
2 weeks agoListing updated with changes from the MLS®
2 weeks agoListing first seen on site
General Features
Acres 
0.2396
Attached Garage 
Yes
Direction Faces 
Southwest
Disclosures 
Levee DistrictMudSellers Disclosure
Garage 
Yes
Garage Spaces 
2
Green Energy Efficient 
ThermostatHVAC
Lease Term 
12 Months
Parking 
AttachedGarage Door Opener
Parking Spaces 
2
Pets 
Call
Property Sub Type 
Single Family Residence
Sewer 
Public Sewer
SqFt Total 
3853
Style 
Spanish
Water Source 
Public
Interior Features
Appliances 
DisposalConvection OvenDouble OvenElectric OvenMicrowaveGas CooktopDishwasherDryerRefrigeratorWasherCooktop
Cooling 
Ceiling Fan(s)ElectricZoned
Fireplace 
Yes
Fireplace Features 
GasGas Log
Fireplaces 
1
Flooring 
CarpetTileWood
Heating 
Natural GasZoned
Interior 
Crown MoldingHigh CeilingsWired for SoundWalk-In Closet(s)Breakfast BarEntrance FoyerMaster DownstairsPantryGranite CountersKitchen IslandDouble VanitySmart Thermostat
Laundry Features 
Electric Dryer HookupGas Dryer HookupWasher Hookup
Window Features 
Low Emissivity Windows
Bedroom 
Dimensions - 14 x 12Level - FirstArea - 168
Breakfast 
Dimensions - 14 x 11Level - FirstArea - 154
Dining Room 
Dimensions - 15 x 13Level - FirstArea - 195
Guest Suite 
Dimensions - 17 x 13Level - FirstArea - 221
Kitchen 
Dimensions - 14 x 12Level - FirstArea - 168
Living Room 
Dimensions - 21 x 20Level - FirstArea - 420
Master Bedroom 
Dimensions - 18 x 17Level - FirstArea - 306
Media Room 
Dimensions - 18 x 16Level - SecondArea - 288
Sunroom 
Dimensions - 16 x 11Level - FirstArea - 176
Utility Room 
Dimensions - 12 x 6Level - FirstArea - 72
Save
Ask
Tour
Hide
Share
Exterior Features
Fencing 
Back Yard
Lot Features 
Back YardCorner LotSubdivided
Patio And Porch 
Patio
Waterfront Features 
Pond
Windows/Doors 
Low Emissivity Windows
Community Features
Accessibility Features 
Therapeutic Whirlpool
Association Amenities 
ClubhouseFitness CenterJogging PathParty RoomPicnic AreaPlaygroundPoolSport CourtTennis Court(s)Trail(s)
Community Features 
Tennis Court(s)CurbsClubhouse
MLS Area 
29
School District 
19 - Fort Bend
Roads 
Concrete
Schools
School District
19 - Fort Bend
Elementary School
Sonal Bhuchar Elementary
Middle School
First Colony Middle School
High School
Elkins High School
Listing courtesy of Keller Williams Realty Southwest [email protected]

IDX information is provided exclusively for consumers’ personal, non-commercial use. It may not be used for any purpose other than to identify prospective properties consumers may be interested in purchasing. This data is deemed reliable but is not guaranteed accurate by the MLS.

Data provided by HAR.com © 2026. All information provided should be independently verified.

Neighborhood & Commute
Source: Walkscore
Disclosure: Community information and market data powered by Constellation Data Labs. Information is deemed reliable but not guaranteed.
Save
Ask
Tour
Hide
Share