Search For Homes

Save
Ask
Tour
Hide
Share
$455,000
7 Days On Site

1407 Sherfield Ridge Drive
Katy, TX 77450

For Sale|Single Family Residence|Active
4
Beds
4
Total Baths
3
Full Baths
1
Partial Bath
2,557
SqFt
$178
/SqFt
1982
Built
Subdivision:
Nottingham Country Sec 08 R/P
County:
Harris
Call Now: 346.202.7307
Is this the listing for you? We can help make it yours.
346.202.7307
Upcoming Open Houses
Sat, Sep 19, 1:00 PM - 3:00 PM
Sun, Sep 20, 1:00 PM - 3:00 PM
1407 Sherfield Ridge Drive1407 Sherfield Ridge Drive1407 Sherfield Ridge Drive1407 Sherfield Ridge Drive
Save
Ask
Tour
Hide
Share

Mortgage Calculator

Monthly Payment (Est.)

$2,076
Calculator powered by Showcase IDX, a Constellation1 Company. Copyright ©2026 Information is deemed reliable but not guaranteed.

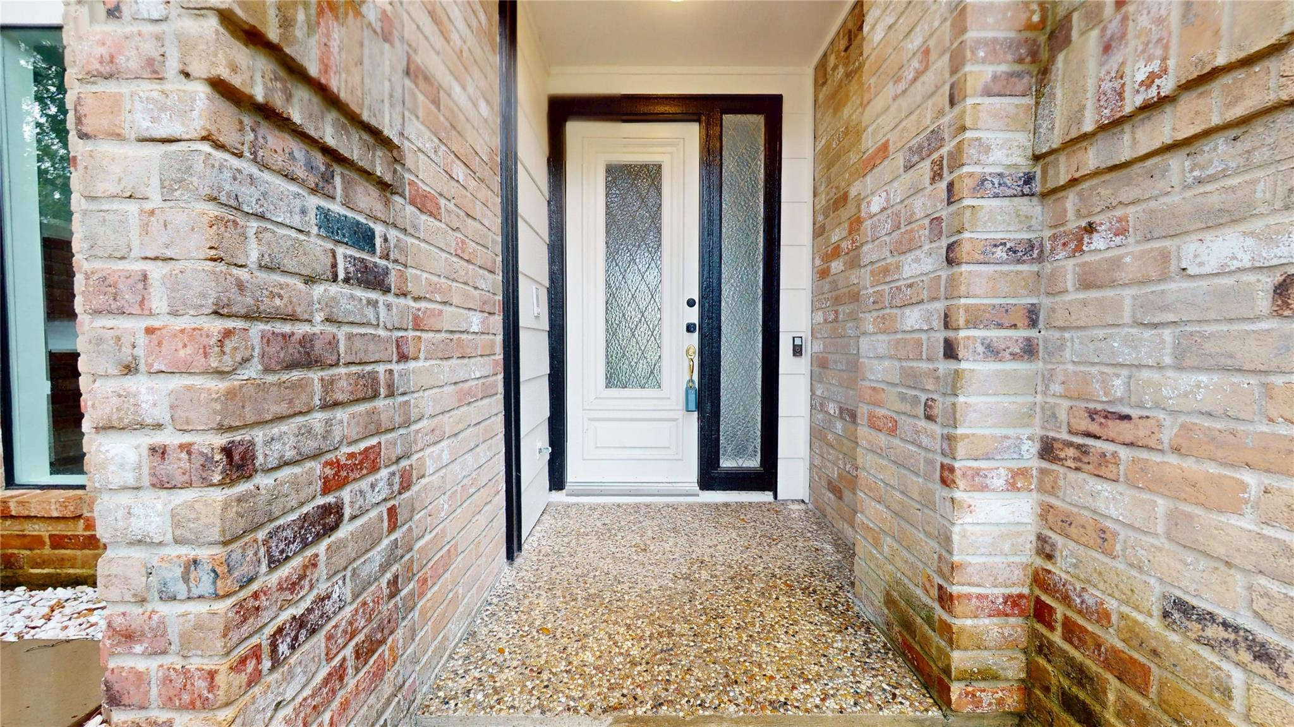
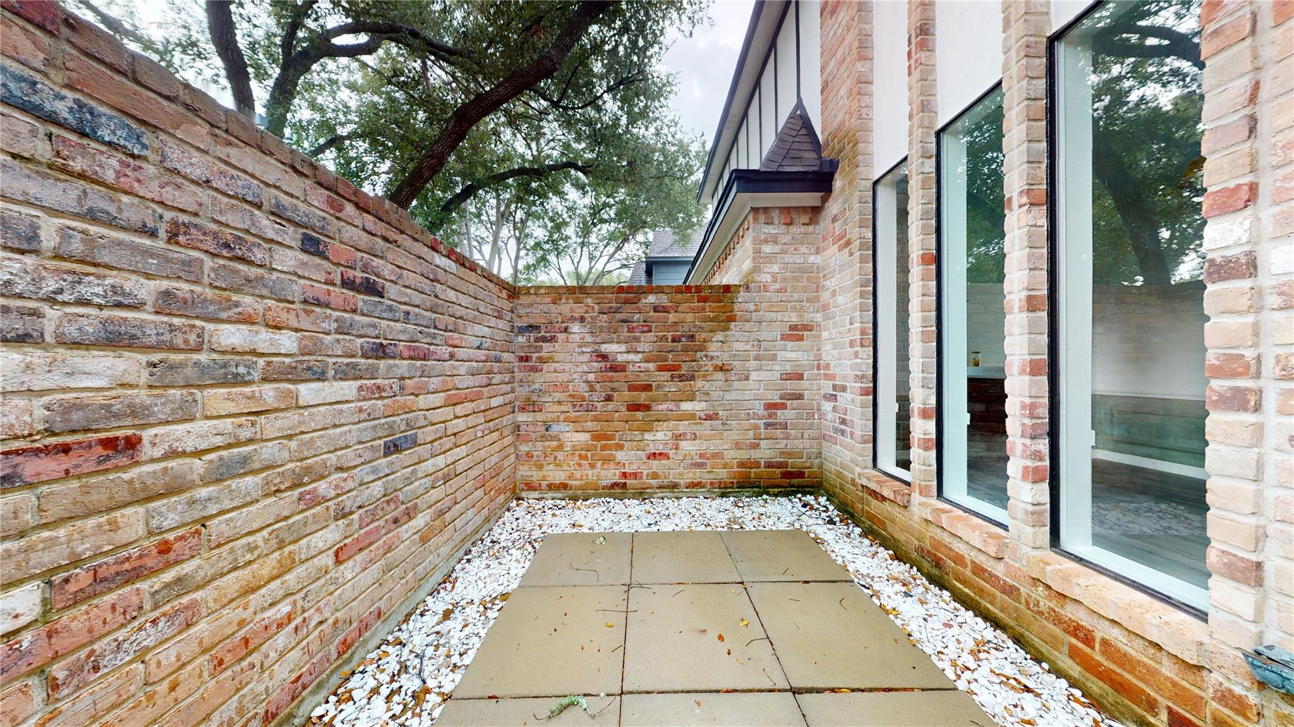
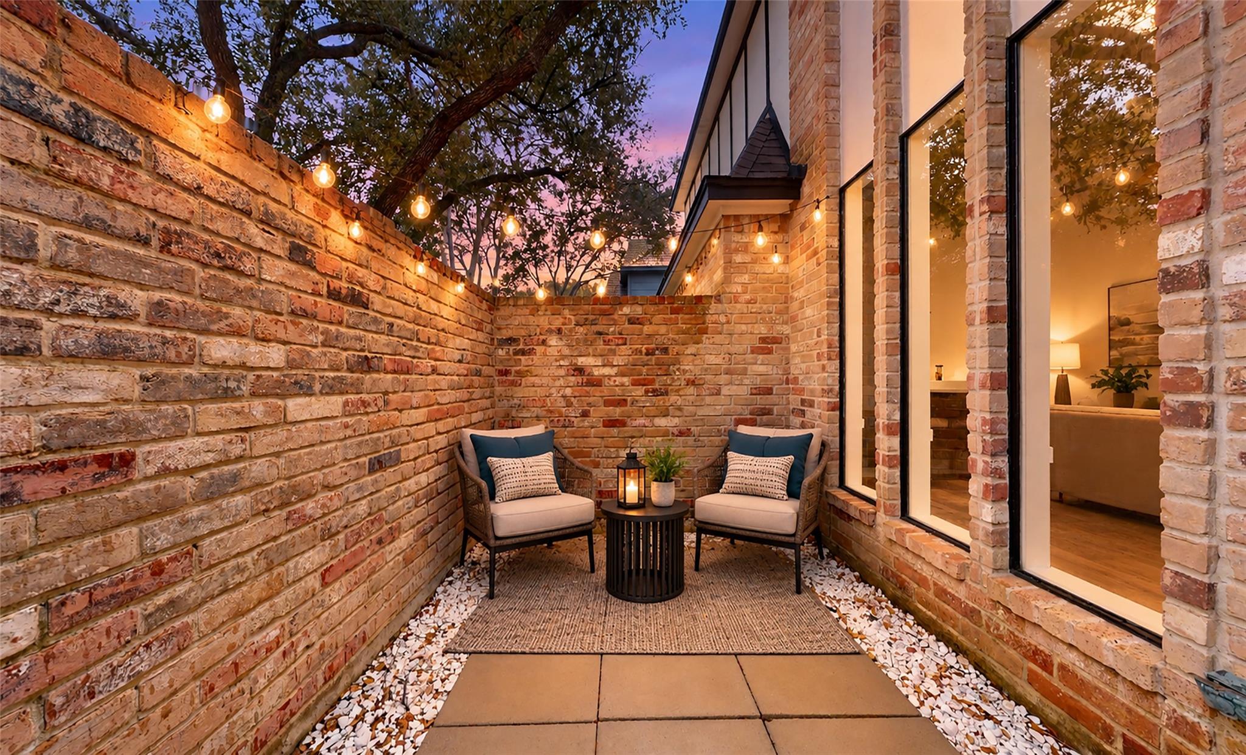
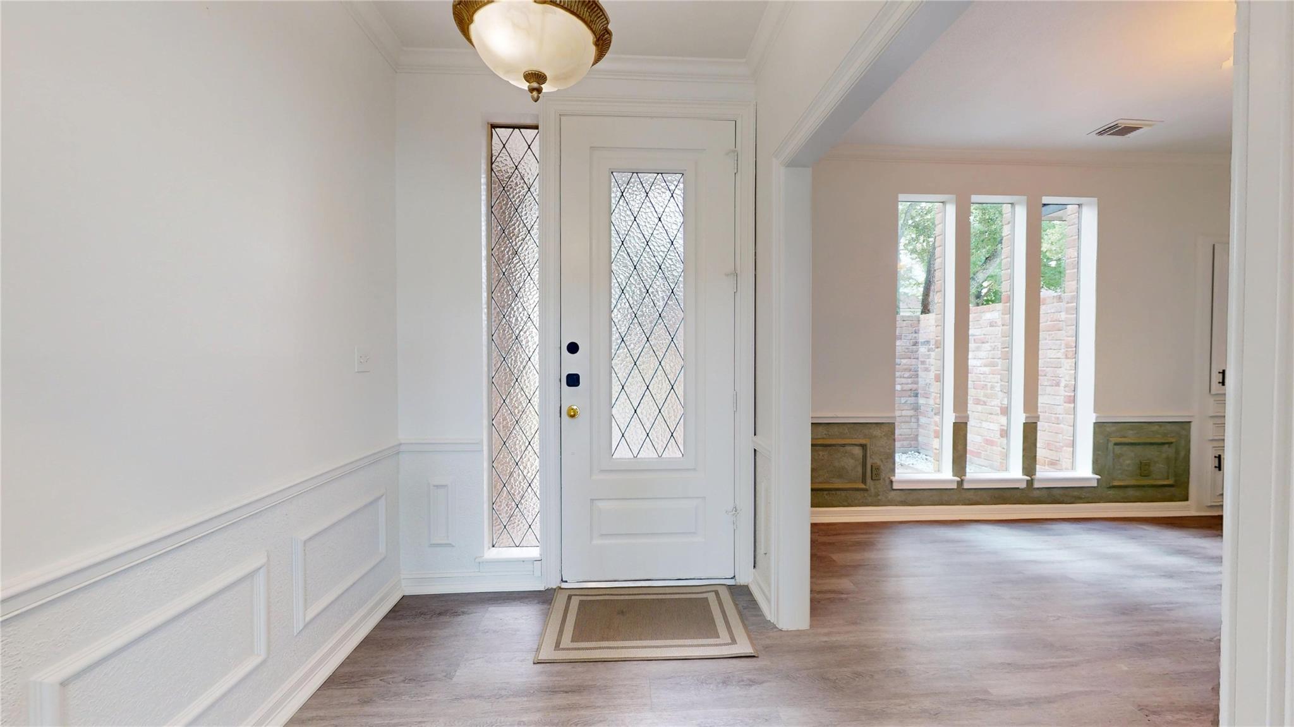
Welcome to this beautifully renovated two-story home nestled in the prestigious Nottingham Country subdivision of Katy! This spacious 4-bedroom, 3.5-bathroom home offers a wonderful combination of comfort and style. The home features beautifully redone flooring throughout, fresh interior and exterior paint, and a renovated kitchen showcasing quartz countertops. A new water heater installed in 2026, the roof replaced in 2024, the foundation repair that comes with a transferable lifetime warranty, offers valuable peace of mind for years to come. Enjoy the unique qualities, thoughtful details, and abundant storage areas this property has to offer, providing both character and functionality for everyday living. With its desirable location, spacious layout, and numerous recent improvements, this gem is ready for move-in. Enjoy convenient access to shopping, dining, entertainment, major roads, and the outstanding schools of Katy ISD. Don't miss the opportunity to make this home your own!

Save
Ask
Tour
Hide
Share
Listing Snapshot
Price 
$455,000
Days On Site 
7 Days
Bedrooms 
4
Inside Area (SqFt) 
2,557 sqft
Total Baths 
4
Full Baths 
3
Partial Baths 
1
Lot Size 
0.1769 Acres
Year Built 
1982
MLS® Number 
83809176
Status 
Active
Property Tax 
$8,997
HOA/Condo/Coop Fees 
$25 monthly
Sq Ft Source 
N/A
Friends & Family
Recent Activity
9 hours agoListing updated with changes from the MLS®
a week agoListing first seen on site
General Features
Acres 
0.1769
Disclosures 
Seller's Disclosure
Foundation 
Slab
Garage 
Yes
Garage Spaces 
2
Parking 
Detached
Parking Spaces 
2
Property Sub Type 
Single Family Residence
Sewer 
Public Sewer
SqFt Total 
2557
Style 
Contemporary/Modern
Water Source 
Public
Interior Features
Cooling 
Electric
Fireplace 
Yes
Fireplaces 
1
Heating 
Electric
Bedroom 
Dimensions - 12 x 13Level - SecondArea - 156
Master Bedroom 
Dimensions - 19 X 17Level - FirstArea - 323
Save
Ask
Tour
Hide
Share
Exterior Features
Construction Details 
Brick
Lot Features 
Subdivided
Roof 
Composition
Community Features
Association Fee 
$300.0
Association Fee Frequency 
Annually
MLS Area 
36
School District 
30 - Katy
Schools
School District
30 - Katy
Elementary School
Pattison Elementary School
Middle School
Mcmeans Junior High School
High School
Taylor High School (Katy)
Listing courtesy of White Picket Realty LLC [email protected]

IDX information is provided exclusively for consumers’ personal, non-commercial use. It may not be used for any purpose other than to identify prospective properties consumers may be interested in purchasing. This data is deemed reliable but is not guaranteed accurate by the MLS.

Data provided by HAR.com © 2026. All information provided should be independently verified.

Neighborhood & Commute
Source: Walkscore
Disclosure: Community information and market data powered by Constellation Data Labs. Information is deemed reliable but not guaranteed.
Save
Ask
Tour
Hide
Share