Search For Homes

Save
Ask
Tour
Hide
Share
$575,000
1 Day On Site

9902 Autumn Lake Trail
Pearland, TX 77584

For Sale|Single Family Residence|Active
3
Beds
4
Total Baths
4
Full Baths
3,824
SqFt
$150
/SqFt
2002
Built
Subdivision:
Autumn Lake Sec 1-2-3
County:
Brazoria
Call Now: 346.202.7307
Is this the listing for you? We can help make it yours.
346.202.7307
9902 Autumn Lake Trail9902 Autumn Lake Trail9902 Autumn Lake Trail9902 Autumn Lake Trail
Save
Ask
Tour
Hide
Share

Mortgage Calculator

Monthly Payment (Est.)

Enter an interest rate to see your estimated monthly payment.
Calculator powered by Showcase IDX, a Constellation1 Company. Copyright ©2026 Information is deemed reliable but not guaranteed.

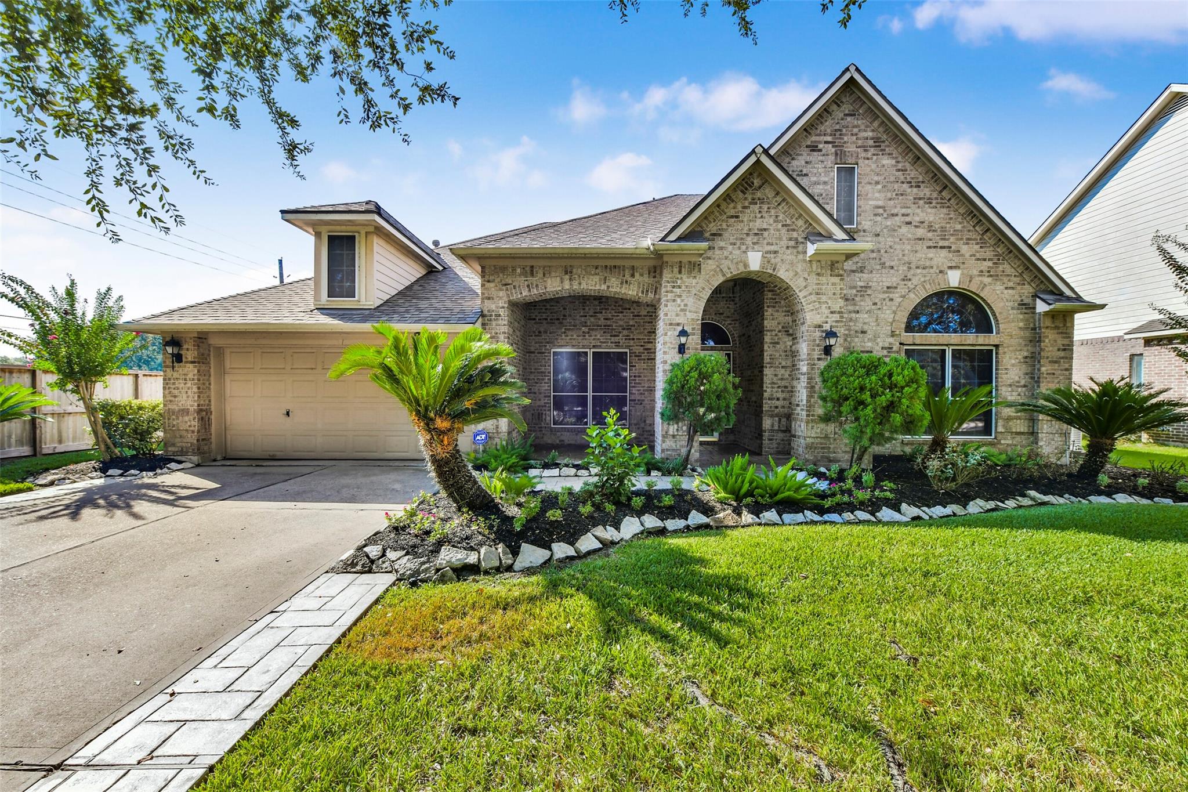
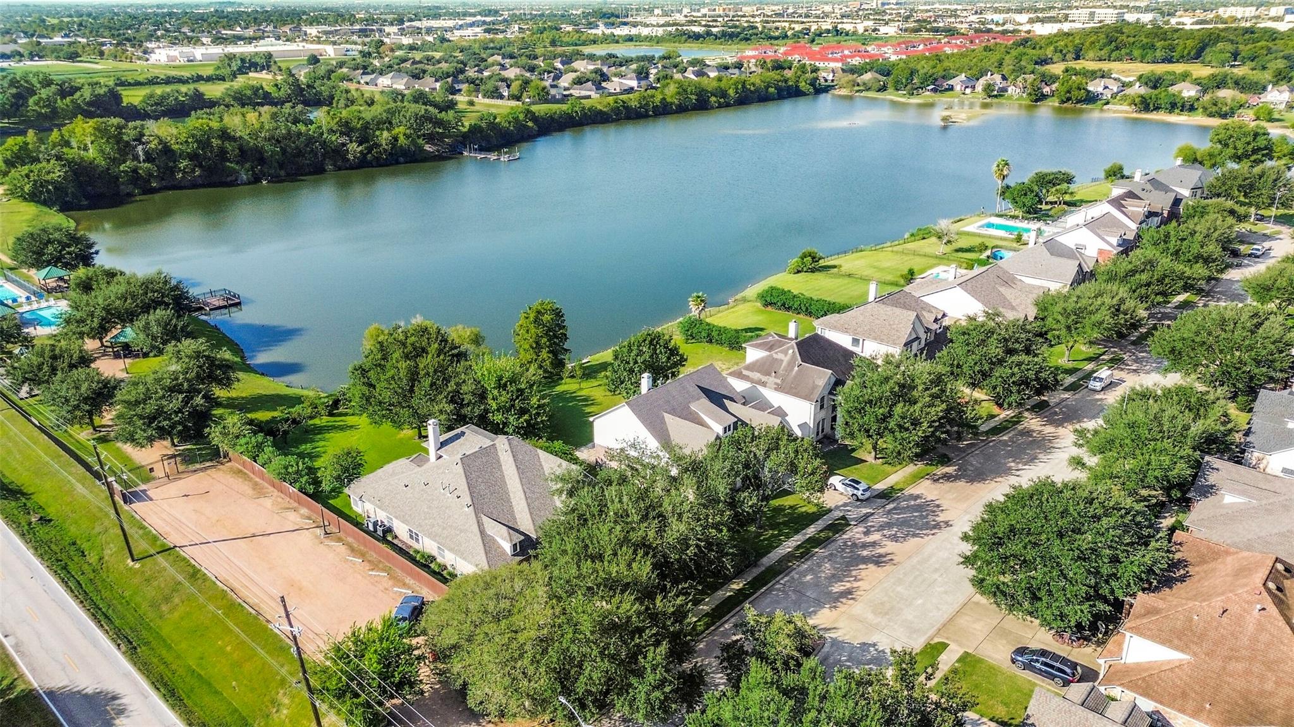
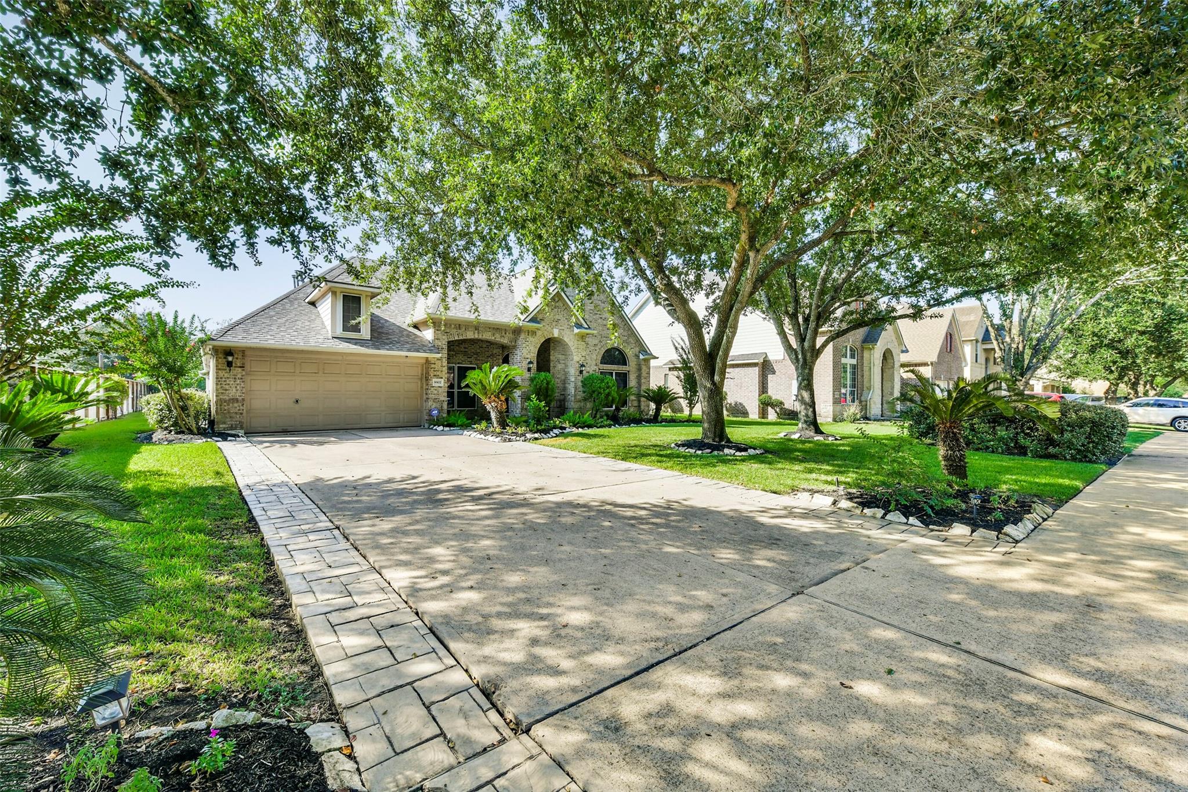
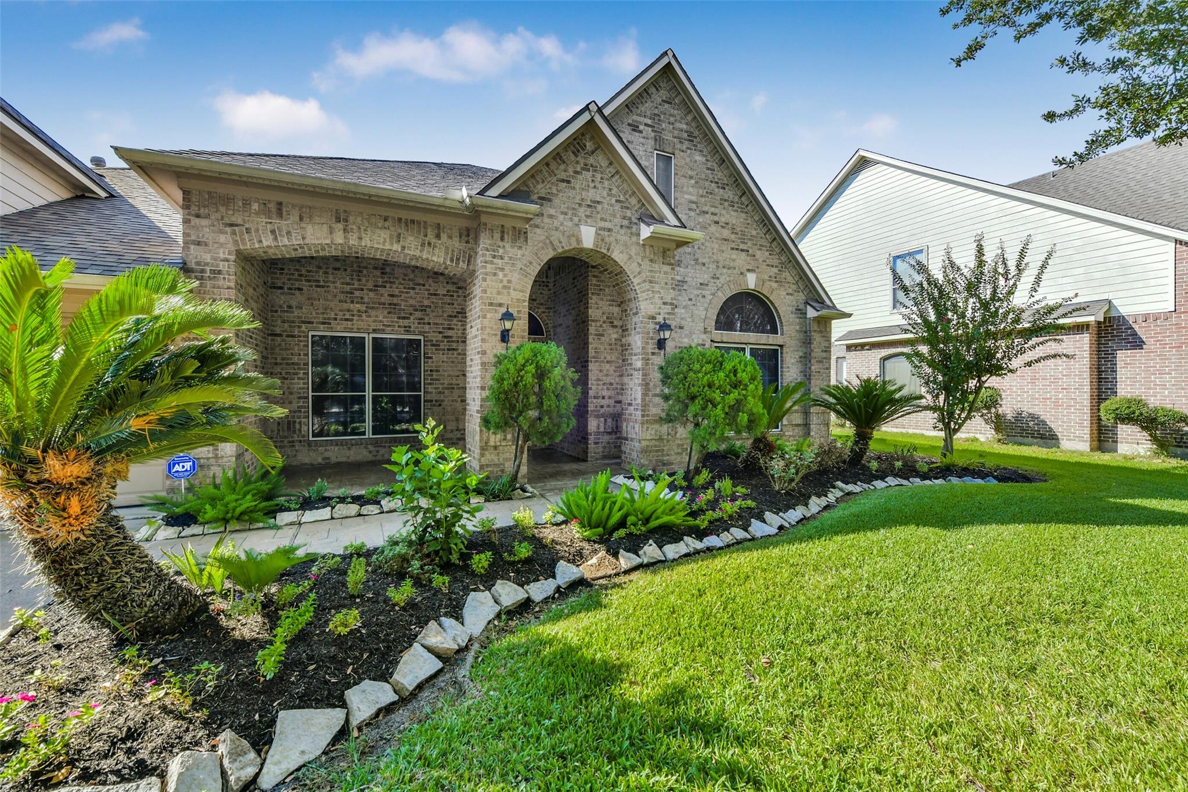
Can you live on a private lake in the middle of Pearland? Yes you can!! This lovely one owner David Weekly beauty is ready for a new family! Downstairs features a large living room; magnificent kitchen with custom cabinets and a built-in refrigerator; sunroom with view of expansive backyard; dining room with vaulted ceiling; home office/study in the front of the home and a full bath adjacent to the study. Secondary bedrooms are divided by a flex space/playroom/homework area and full bath for the littles. Primary bedroom, bath and closet are spacious and well lighted. There is massive game room with a full bath at the top of the stairs. This room has so many potential uses - man cave, media center, arcade, homeschool room - let your imagination fill this room with your family's needs! Sellers closed in two attic spaces with A/C that you just have to see to understand. Roof 2023, whole house generator, hurricane rated screens, this one has it all!

Save
Ask
Tour
Hide
Share
Listing Snapshot
Price 
$575,000
Days On Site 
1 Day
Bedrooms 
3
Inside Area (SqFt) 
3,824 sqft
Total Baths 
4
Full Baths 
4
Partial Baths 
N/A
Lot Size 
0.3299 Acres
Year Built 
2002
MLS® Number 
83831911
Status 
Active
Property Tax 
$11,113
HOA/Condo/Coop Fees 
$31.67 monthly
Sq Ft Source 
N/A
Friends & Family
Recent Activity
13 hours agoListing updated with changes from the MLS®
yesterdayListing first seen on site
General Features
Acres 
0.3299
Attached Garage 
Yes
Disclosures 
Seller's Disclosure
Foundation 
Slab
Garage 
Yes
Garage Spaces 
2
Parking 
AttachedOversizedGarage Door OpenerWorkshop in Garage
Parking Spaces 
2
Property Sub Type 
Single Family Residence
Sewer 
Public Sewer
SqFt Total 
3824
Style 
Traditional
Water Source 
Public
Interior Features
Appliances 
DisposalElectric OvenOvenMicrowaveGas CooktopDishwasherRefrigerator
Cooling 
Electric
Fireplace 
Yes
Fireplace Features 
Gas Log
Fireplaces 
1
Flooring 
CarpetTile
Heating 
Natural Gas
Interior 
Crown MoldingHigh CeilingsWired for SoundBreakfast BarEntrance FoyerPantryGranite CountersDouble Vanity
Laundry Features 
Electric Dryer HookupGas Dryer HookupWasher Hookup
Spa 
Yes
Window Features 
Window Coverings
Bedroom 
Dimensions - 14x10Level - FirstArea - 140
Dining Room 
Dimensions - 17x10Level - FirstArea - 170
Extra Room 
Dimensions - 24x10Level - FirstArea - 240
Game Room 
Dimensions - 32x26Level - SecondArea - 832
Living Room 
Dimensions - 35x16Level - FirstArea - 560
Master Bedroom 
Dimensions - 17x16Level - FirstArea - 272
Sunroom 
Dimensions - 19x13Level - FirstArea - 247
Save
Ask
Tour
Hide
Share
Exterior Features
Construction Details 
BrickWood Siding
Exterior 
Dock
Fencing 
Partial
Frontage 
Waterfront
Lot Features 
Corner LotWaterfront
Other Structures 
Workshop
Patio And Porch 
Patio
Roof 
Composition
Spa 
Yes
View 
Lake
Waterfront 
Yes
Waterfront Features 
PondWaterfront
Waterview 
Lake
Windows/Doors 
Window Coverings
Community Features
Accessibility Features 
Therapeutic Whirlpool
Association Amenities 
PoolTrail(s)Recreation Facilities
Association Fee 
$380.0
Association Fee Frequency 
Annually
Community Features 
Tennis Court(s)
MLS Area 
5
School District 
42 - Pearland
Financing Terms Available 
CashConventionalFHAVA Loan
Schools
School District
42 - Pearland
Elementary School
Challenger Elementary School
Middle School
Berry Miller Junior High School
High School
Glenda Dawson High School
Listing courtesy of Heart and Home Realty Group, LLC [email protected]

IDX information is provided exclusively for consumers’ personal, non-commercial use. It may not be used for any purpose other than to identify prospective properties consumers may be interested in purchasing. This data is deemed reliable but is not guaranteed accurate by the MLS.

Data provided by HAR.com © 2026. All information provided should be independently verified.

Neighborhood & Commute
Source: Walkscore
Disclosure: Community information and market data powered by Constellation Data Labs. Information is deemed reliable but not guaranteed.
Save
Ask
Tour
Hide
Share