Search For Homes

Save
Ask
Tour
Hide
Share
$5,700
64 Days On Site

5715 Caper Shores Lane
Sugar Land, TX 77479

For Rent|Single Family Residence|Active
4
Beds
4
Total Baths
3
Full Baths
1
Partial Bath
3,388
SqFt
$2
/SqFt
2018
Built
Subdivision:
Avalon At Riverstone Sec 20
County:
Fort Bend
Call Now: 346.202.7307
Is this the listing for you? We can help make it yours.
346.202.7307
5715 Caper Shores Lane5715 Caper Shores Lane5715 Caper Shores Lane5715 Caper Shores Lane
Save
Ask
Tour
Hide
Share

Mortgage Calculator

Monthly Payment (Est.)

Enter an interest rate to see your estimated monthly payment.
Calculator powered by Showcase IDX, a Constellation1 Company. Copyright ©2026 Information is deemed reliable but not guaranteed.

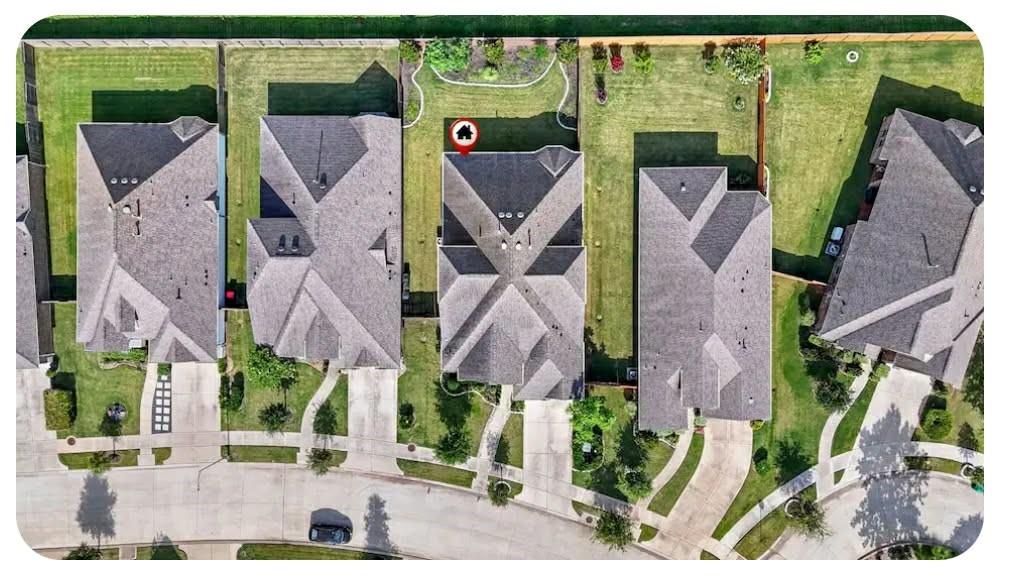
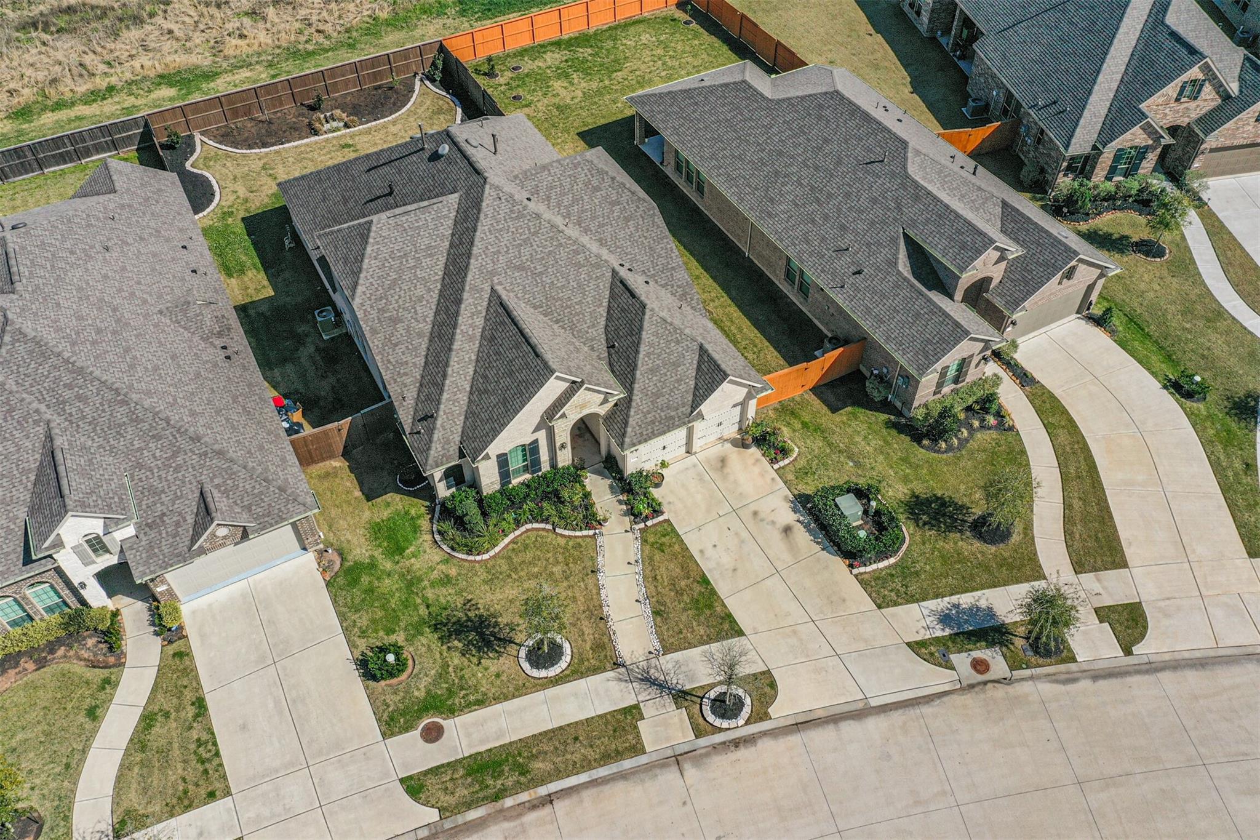
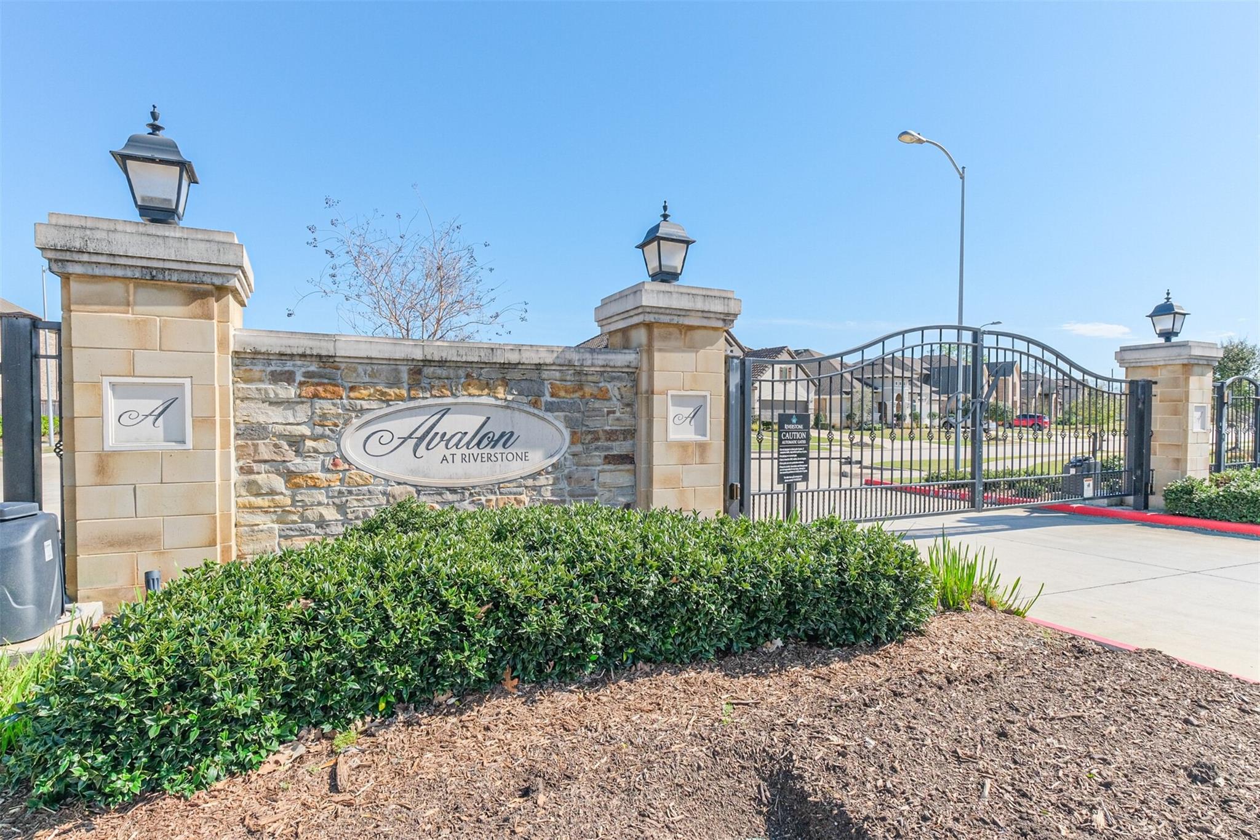
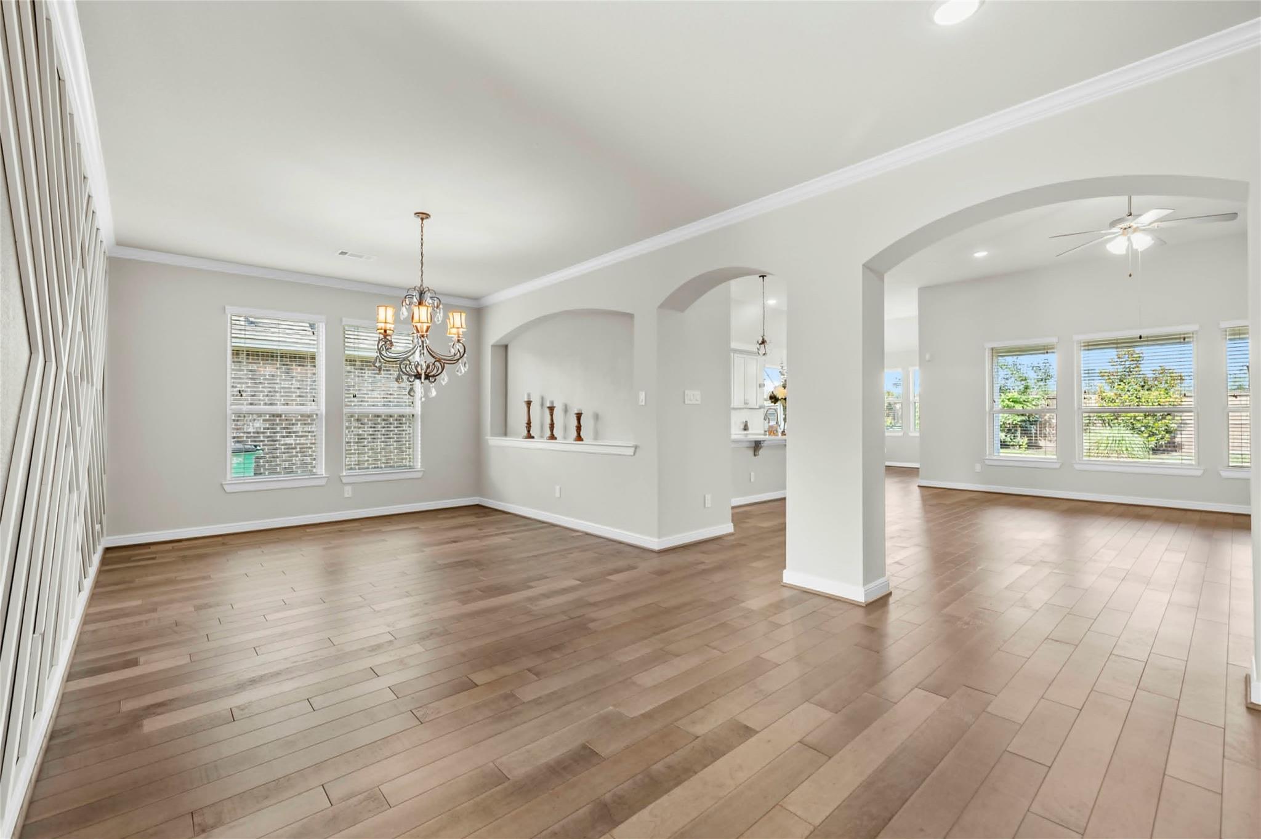
Corporate Leasing, relocation or professional renal: Focus Safety, Quick Access, Family & Fun. Welcome to Gated masterplan Riverstone communities with Luxurious Furnished Smart Home with Full Utilities (Electricity, Gas, Water/ Trash, Mowing & Internet). Prime Sugar Land Location Near All Hospital, UH, Schools, Groceries, Mall, Smart Financial Center, Stadium, Hmart, Park, Walking Trails, Lake, Playground. Near Fort bend Tollway, 59, 99, 90 and Hwy 6. Zone to TOP rank FBISD Ann Sullivan Fort Settlement & Elkins. Full amenities with longer stay: 3 waterpark pools, 8 tennis courts, clubhouse, gym, playground, trail & fishing pier. Contemporary, Open, High Ceiling with Natural lights, surround windows, Bay window, Keyless Entry, upgraded Decor. No carpet on first floor. Stainless steel appliances, Grey cabinets with White quart countertop. Energy efficient, cameras, and water softener. Recent paint, landscaping Magnolia and fruit trees. No back neighbor, cover patio & Large Fence yard.

Save
Ask
Tour
Hide
Share
Listing Snapshot
Price 
$5,700
Days On Site 
64 Days
Bedrooms 
4
Inside Area (SqFt) 
3,388 sqft
Total Baths 
4
Full Baths 
3
Partial Baths 
1
Lot Size 
0.1998 Acres
Year Built 
2018
MLS® Number 
83869015
Status 
Active
Property Tax 
N/A
HOA/Condo/Coop Fees 
N/A
Sq Ft Source 
N/A
Friends & Family
Recent Activity
2 months agoListing updated with changes from the MLS®
2 months agoListing first seen on site
General Features
Acres 
0.1998
Attached Garage 
Yes
Disclosures 
Corporate ListingMud
Garage 
Yes
Garage Spaces 
2
Lease Term 
12 Months
Number Of Stories 
2
Parking 
AttachedOversizedTandemElectric Gate
Parking Spaces 
2
Pets 
Call
Property Sub Type 
Single Family Residence
Sewer 
Public Sewer
SqFt Total 
3388
Style 
Contemporary/Modern
Utilities 
Electricity ConnectedNatural Gas Connected
Water Source 
Public
Interior Features
Appliances 
DisposalMicrowaveDishwasher
Cooling 
Electric
Fireplace 
Yes
Fireplaces 
1
Furnished 
Furnished
Heating 
Electric
Interior 
Walk-In Closet(s)PantryMaster DownstairsDouble Vanity
Bathroom 
Level - First
Bedroom 
Dimensions - 11x16Level - FirstArea - 176
Breakfast 
Level - First
Den 
Level - First
Game Room 
Level - Second
Guest Suite 
Level - Second
Kitchen 
Level - First
Living Room 
Level - First
Master Bathroom 
Level - First
Master Bedroom 
Dimensions - 18x16Level - FirstArea - 288
Utility Room 
Level - First
Save
Ask
Tour
Hide
Share
Exterior Features
Lot Features 
Subdivided
Community Features
MLS Area 
29
School District 
19 - Fort Bend
Schools
School District
19 - Fort Bend
Elementary School
Sullivan Elementary School (Fort Bend)
Middle School
Fort Settlement Middle School
High School
Elkins High School
Listing courtesy of 5th Stream Realty [email protected]

IDX information is provided exclusively for consumers’ personal, non-commercial use. It may not be used for any purpose other than to identify prospective properties consumers may be interested in purchasing. This data is deemed reliable but is not guaranteed accurate by the MLS.

Data provided by HAR.com © 2026. All information provided should be independently verified.

Neighborhood & Commute
Source: Walkscore
Disclosure: Community information and market data powered by Constellation Data Labs. Information is deemed reliable but not guaranteed.
Save
Ask
Tour
Hide
Share