Search For Homes

Save
Ask
Tour
Hide
Share
$345,000
33 Days On Site

10122 Duchamp Drive
Houston, TX 77036

Single Family Residence|Pending
4
Beds
3
Total Baths
2
Full Baths
1
Partial Bath
2,672
SqFt
$129
/SqFt
1992
Built
Subdivision:
Westwood South Patio Homes
County:
Harris
Call Now: 346.202.7307
Is this the listing for you? We can help make it yours.
346.202.7307
10122 Duchamp Drive10122 Duchamp Drive10122 Duchamp Drive10122 Duchamp Drive
Save
Ask
Tour
Hide
Share

Mortgage Calculator

Monthly Payment (Est.)

$1,574
Calculator powered by Showcase IDX, a Constellation1 Company. Copyright ©2026 Information is deemed reliable but not guaranteed.

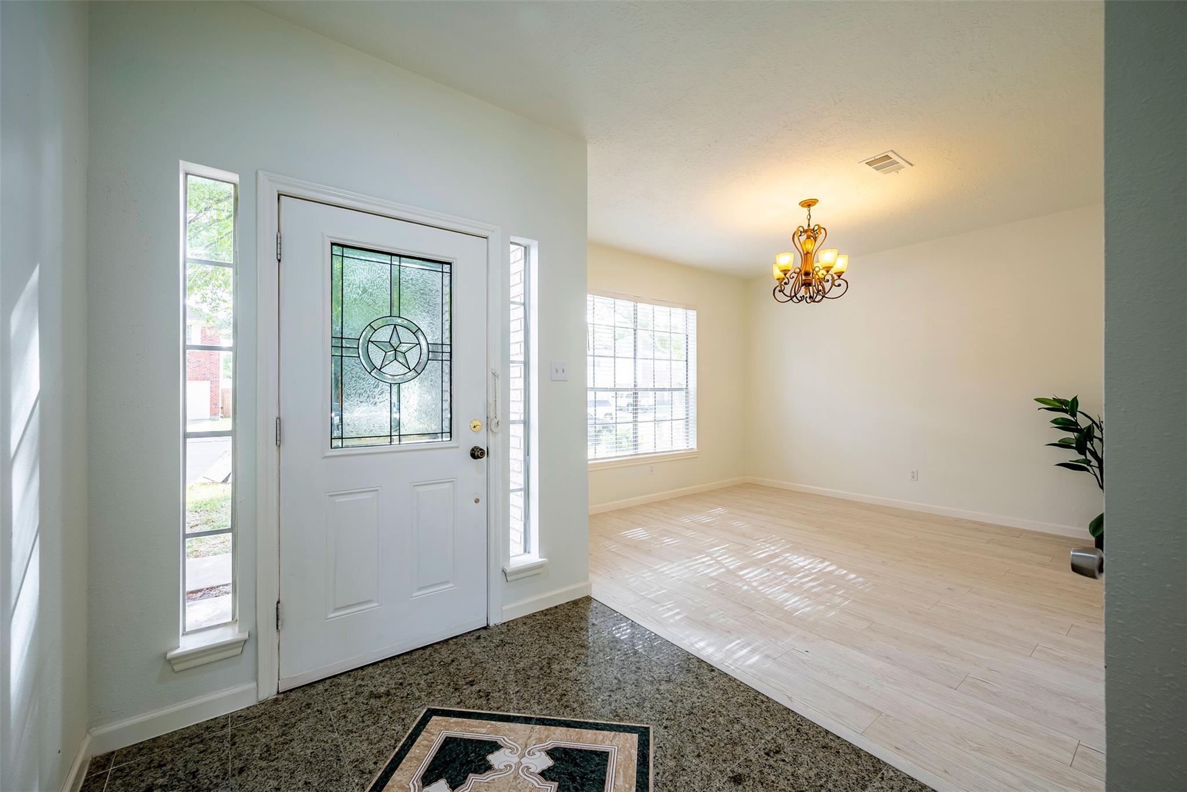
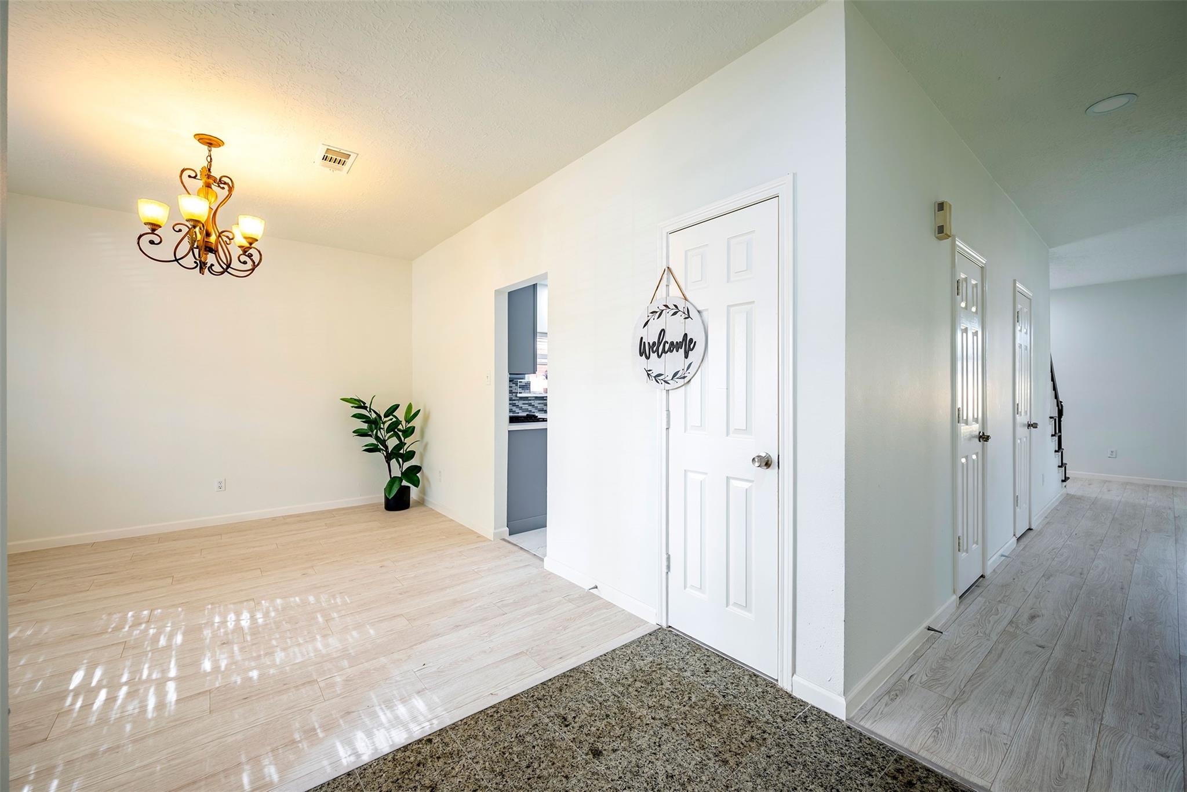
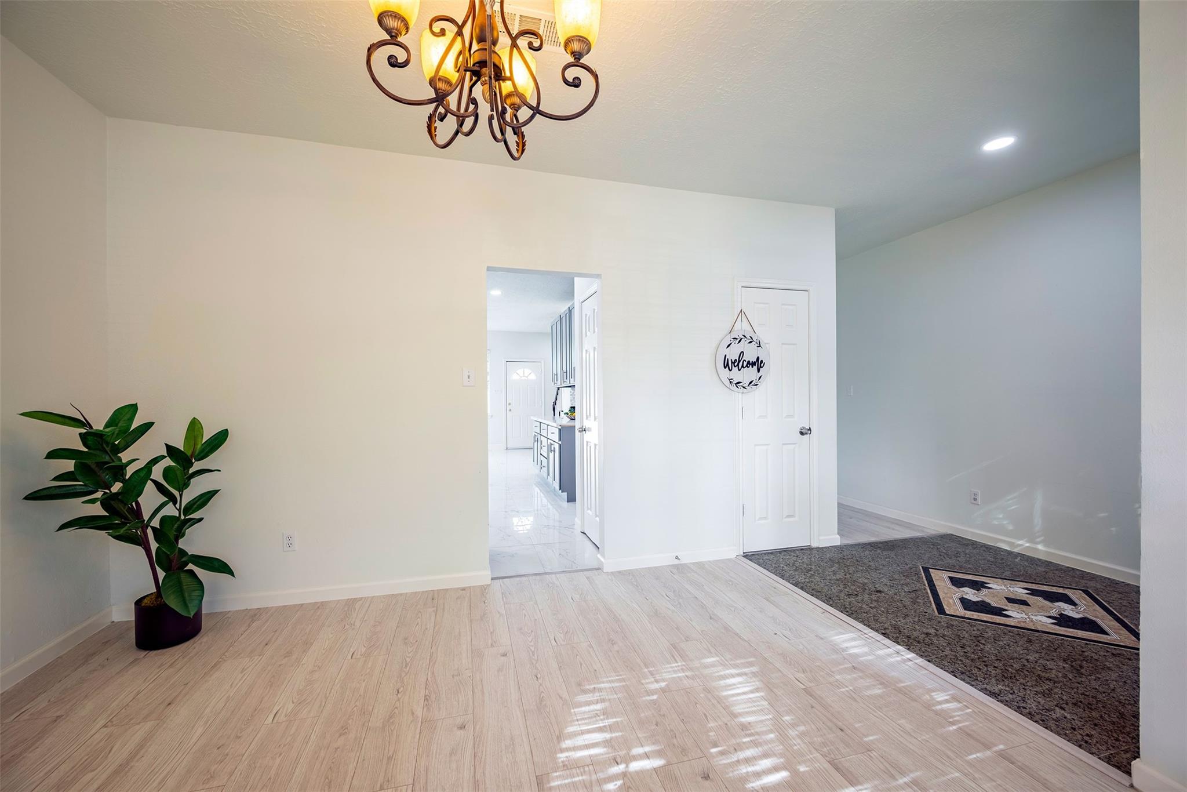
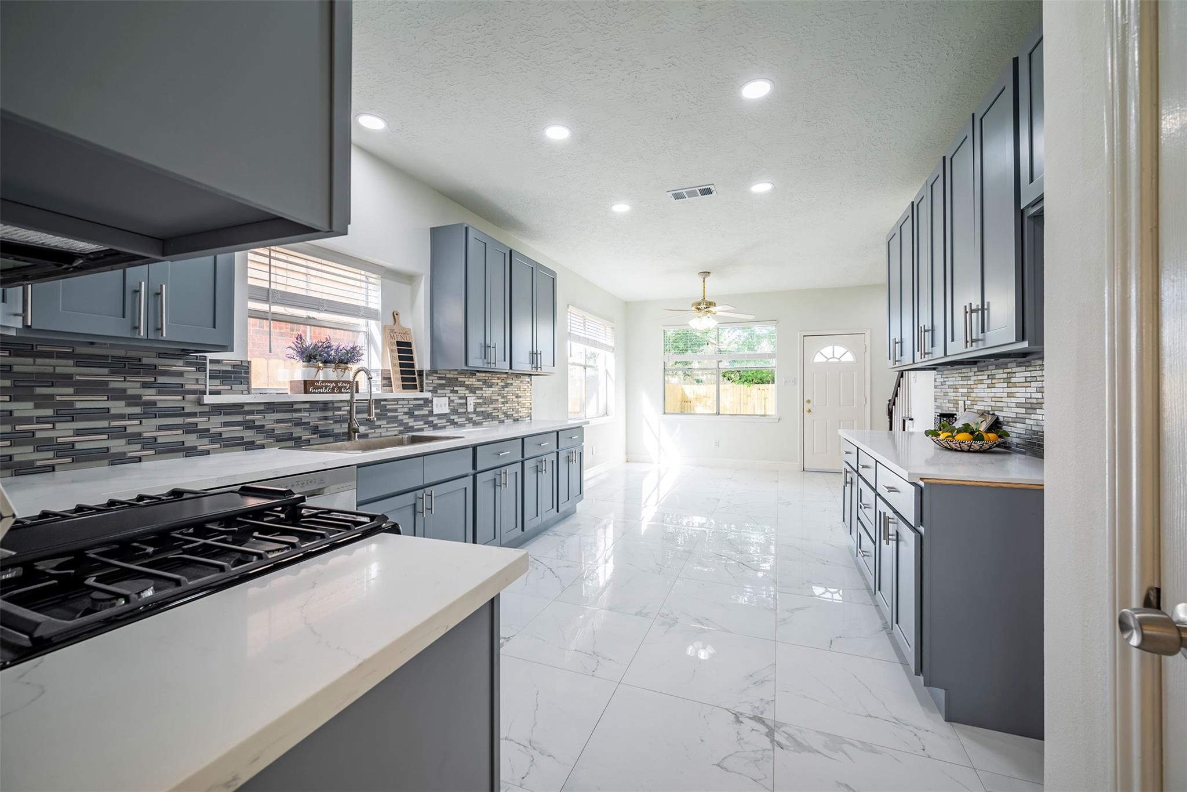
Beautifully updated 4-bedroom, 2.5-bath home in the heart of Houston's International District (China Town), just minutes from Beltway 8 and US-59 (behind Harmony Schools). Conveniently located near shopping, restaurants, parks, schools, and grocery stores, with easy access to Downtown Houston and the Texas Medical Center. This spacious home features formal dining, a large family room w/ corner fireplace, an upstairs game room, and a generous primary suite with 3 additional bedrooms. Major updates completed in 2022 include a fully updated kitchen with beautiful quarts counter, modern cabinets and SS appliances, a guest bath, whole house PEX plumbing, and tile flooring in high-traffic areas. AC condenser replaced in 2024. Brand-new (July 2026) luxury vinyl plank flooring and fresh interior paint make this home move-in ready. Whole house water softener, fridge, washer, and dryer are included. Save on utilities with solar panels and enjoy a low tax rate. Make this exceptional home yours!

Save
Ask
Tour
Hide
Share
Listing Snapshot
Price 
$345,000
Days On Site 
33 Days
Bedrooms 
4
Inside Area (SqFt) 
2,672 sqft
Total Baths 
3
Full Baths 
2
Partial Baths 
1
Lot Size 
0.1205 Acres
Year Built 
1992
MLS® Number 
83877964
Status 
Pending
Property Tax 
N/A
HOA/Condo/Coop Fees 
$28.33 monthly
Sq Ft Source 
N/A
Friends & Family
Recent Activity
3 weeks agoListing updated with changes from the MLS®
3 weeks agoStatus changed to Pending
a month agoListing first seen on site
General Features
Acres 
0.1205
Attached Garage 
Yes
Disclosures 
Sellers Disclosure
Foundation 
Slab
Garage 
Yes
Garage Spaces 
2
Green Energy Efficient 
Thermostat
Parking 
Attached
Parking Spaces 
2
Property Sub Type 
Single Family Residence
Sewer 
Public Sewer
SqFt Total 
2672
Style 
Traditional
Water Source 
Public
Interior Features
Appliances 
DisposalGas OvenMicrowaveGas RangeDishwasherDryerRefrigeratorWasher
Cooling 
Ceiling Fan(s)Electric
Fireplace 
Yes
Fireplaces 
1
Flooring 
TileVinyl
Heating 
Natural Gas
Interior 
High CeilingsWalk-In Closet(s)PantryEntrance FoyerGranite CountersDouble VanitySoaking TubSmart Thermostat
Laundry Features 
Electric Dryer HookupGas Dryer HookupWasher Hookup
Spa 
Yes
Window Features 
Window Coverings
Bedroom 
Dimensions - 14x11Level - SecondArea - 154
Breakfast 
Dimensions - 10x10Level - FirstArea - 100
Dining Room 
Dimensions - 12x10Level - FirstArea - 120
Family Room 
Dimensions - 16x19Level - FirstArea - 304
Game Room 
Dimensions - 14x16Level - SecondArea - 224
Master Bedroom 
Dimensions - 20x14Level - SecondArea - 280
Save
Ask
Tour
Hide
Share
Exterior Features
Construction Details 
BrickWood Siding
Fencing 
Back YardFull
Lot Features 
Back YardSubdivided
Patio And Porch 
Patio
Roof 
Composition
Spa 
Yes
Windows/Doors 
Window Coverings
Community Features
Accessibility Features 
Therapeutic Whirlpool
Association Fee 
$340.0
Association Fee Frequency 
Annually
MLS Area 
21
School District 
2 - Alief
Financing Terms Available 
CashConventionalFHAVA Loan
Schools
School District
2 - Alief
Elementary School
Horn Elementary School (Alief)
Middle School
Olle Middle School
High School
Aisd Draw
Listing courtesy of Alpha, REALTORS [email protected]

IDX information is provided exclusively for consumers’ personal, non-commercial use. It may not be used for any purpose other than to identify prospective properties consumers may be interested in purchasing. This data is deemed reliable but is not guaranteed accurate by the MLS.

Data provided by HAR.com © 2026. All information provided should be independently verified.

Neighborhood & Commute
Source: Walkscore
Disclosure: Community information and market data powered by Constellation Data Labs. Information is deemed reliable but not guaranteed.
Save
Ask
Tour
Hide
Share