Search For Homes

Save
Ask
Tour
Hide
Share
$287,900
11 Days On Site

5718 Village Park Drive
Katy, TX 77493

For Sale|Single Family Residence|Active
3
Beds
2
Total Baths
2
Full Baths
1,580
SqFt
$182
/SqFt
1994
Built
Subdivision:
Village Green West Sec 01
County:
Harris
Call Now: 346.202.7307
Is this the listing for you? We can help make it yours.
346.202.7307
5718 Village Park Drive5718 Village Park Drive5718 Village Park Drive5718 Village Park Drive
Save
Ask
Tour
Hide
Share

Mortgage Calculator

Monthly Payment (Est.)

$1,314
Calculator powered by Showcase IDX, a Constellation1 Company. Copyright ©2026 Information is deemed reliable but not guaranteed.

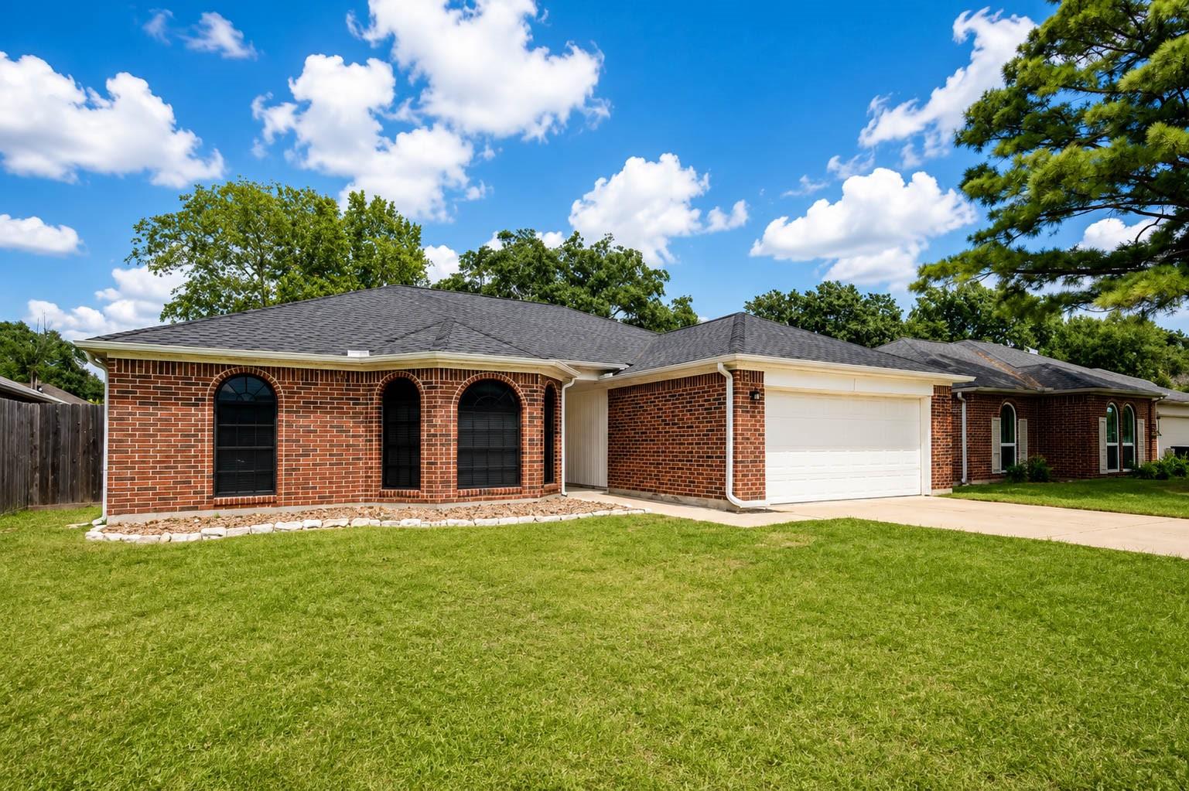
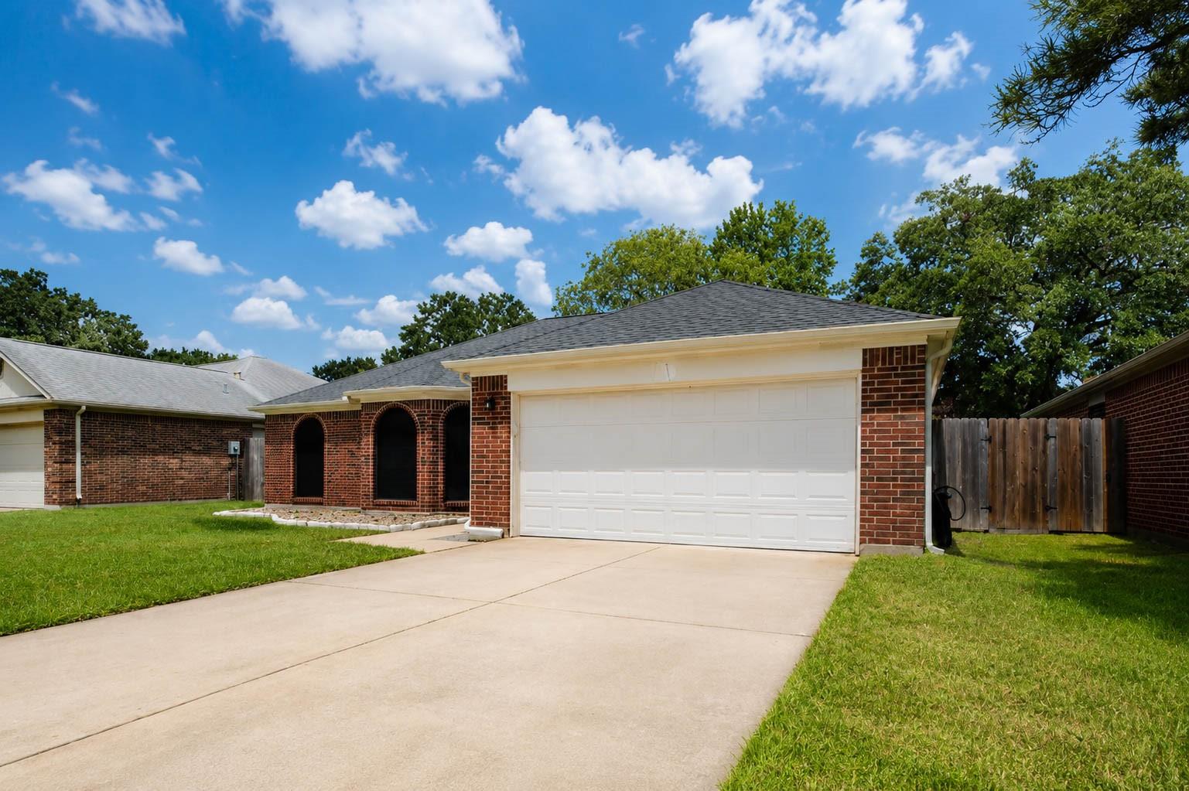
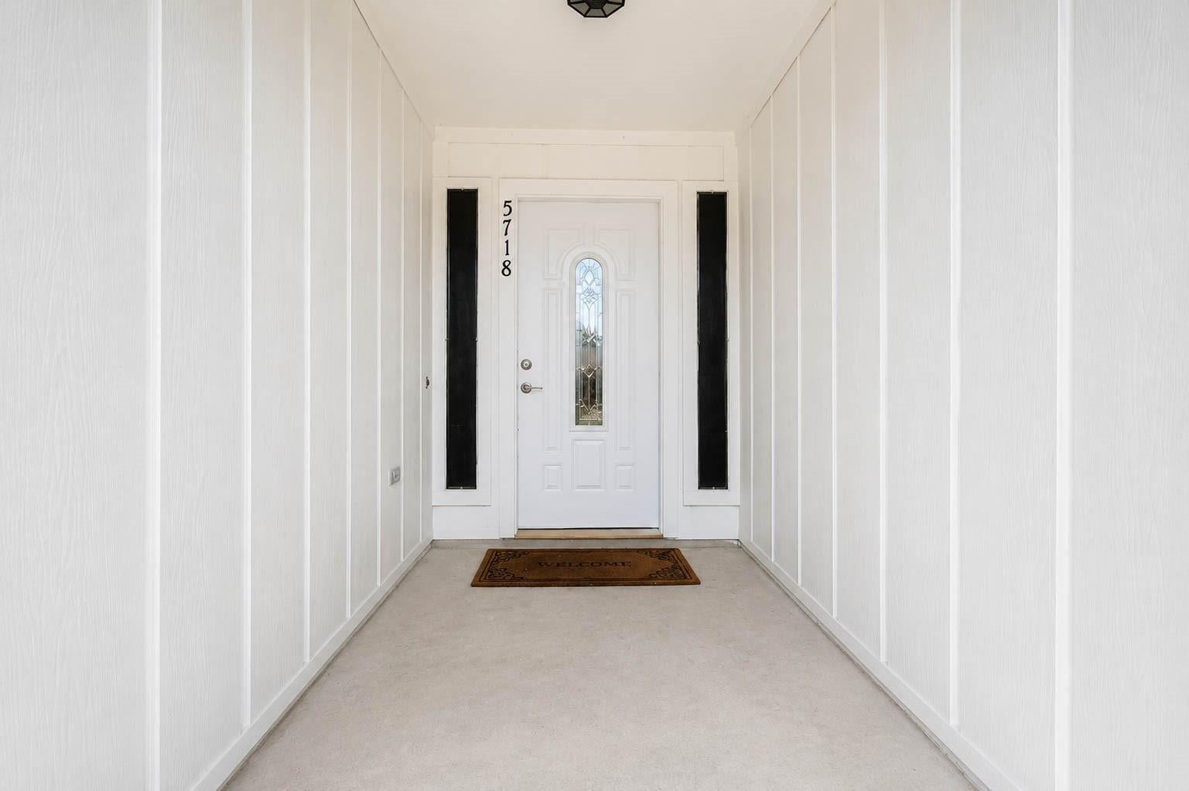
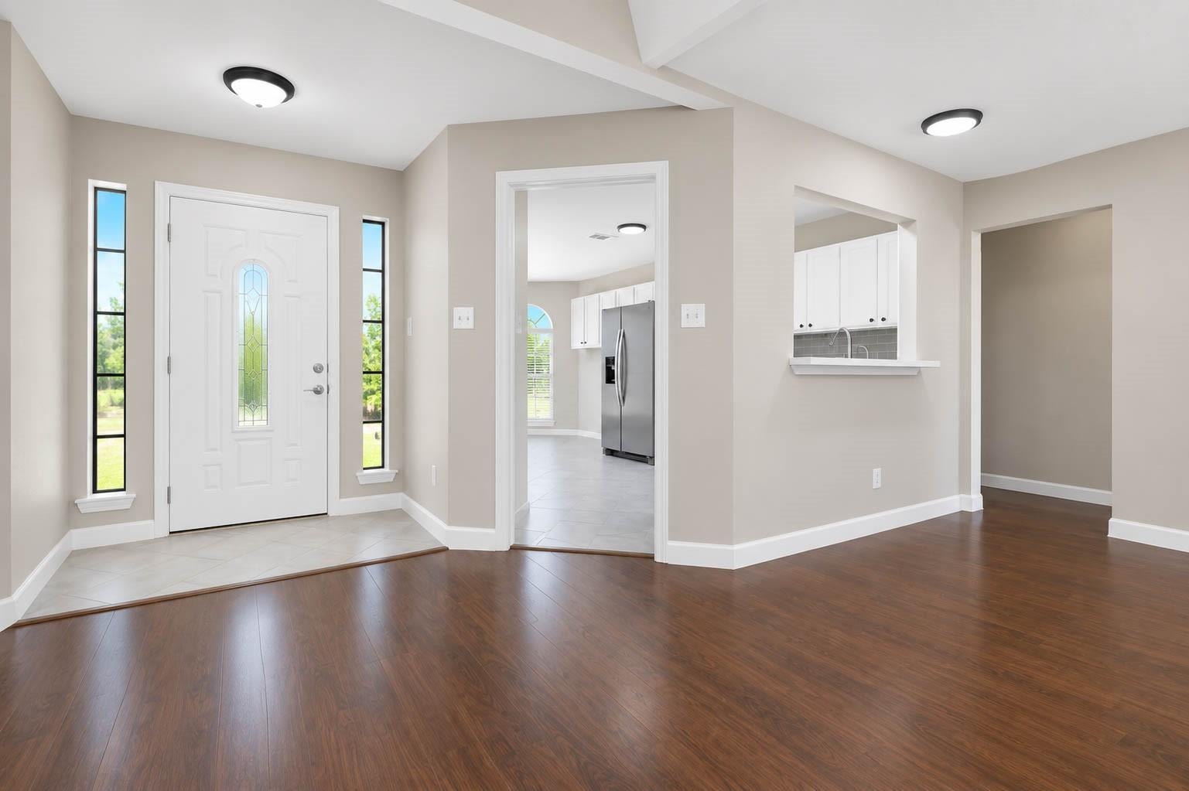
Heart of Katy, inside the city limits. A single story in established Village Green West with no stairs to climb, a split plan that puts the primary on its own side, and no HOA or MUD tax. Three bedrooms, two full baths, an indoor utility room, and a 2 car garage with epoxy floors. Wood-look floors through the living areas, newer carpet in the bedrooms, and a fireplace in the living room. Remodeled kitchen with updated quartz countertops and a breakfast nook. The updated primary bath has a double vanity, a soaking tub, and a separate tiled and glass shower. The big-ticket work is behind you. 2023 roof, a 30-year GAF Timberline HDZ. 2022 A/C system and ductwork. Newer water heater, 6-inch gutters, garage door and opener, paint inside and out, fence and gate. Roomy back yard with a patio, a screened dog door, and a storage shed. Blocks from Mary Jo Peckham Park. Katy ISD, zoned to Katy High School. Easy access to I-10 and the Grand Parkway. No HOA dues and a low tax rate.

Save
Ask
Tour
Hide
Share
Listing Snapshot
Price 
$287,900
Days On Site 
11 Days
Bedrooms 
3
Inside Area (SqFt) 
1,580 sqft
Total Baths 
2
Full Baths 
2
Partial Baths 
N/A
Lot Size 
0.1515 Acres
Year Built 
1994
MLS® Number 
83913005
Status 
Active
Property Tax 
$5,981
HOA/Condo/Coop Fees 
N/A
Sq Ft Source 
N/A
Friends & Family
Recent Activity
3 days agoListing updated with changes from the MLS®
2 weeks agoStatus changed to Active
2 weeks agoListing first seen on site
General Features
Acres 
0.1515
Attached Garage 
Yes
Direction Faces 
South
Disclosures 
Sellers Disclosure
Foundation 
Slab
Garage 
Yes
Garage Spaces 
2
Green Energy Efficient 
ThermostatExposure/Shade
Parking 
Attached
Parking Spaces 
2
Property Sub Type 
Single Family Residence
SqFt Total 
1580
Style 
Traditional
Water Source 
Public
Interior Features
Appliances 
DisposalElectric OvenOvenMicrowaveElectric RangeDishwasher
Cooling 
Ceiling Fan(s)Electric
Fireplace 
Yes
Fireplace Features 
Wood Burning
Fireplaces 
1
Heating 
Electric
Interior 
Walk-In Closet(s)PantryDouble VanitySoaking TubSmart Thermostat
Laundry Features 
Electric Dryer HookupWasher Hookup
Save
Ask
Tour
Hide
Share
Exterior Features
Construction Details 
BrickCement SidingWood Siding
Lot Features 
Subdivided
Roof 
Composition
Community Features
Community Features 
Curbs
MLS Area 
25
School District 
30 - Katy
Roads 
Concrete
Schools
School District
30 - Katy
Elementary School
Hutsell Elementary School
Middle School
Katy Junior High School
High School
Katy High School
Listing courtesy of Terri Mund & Associates, Inc [email protected]

IDX information is provided exclusively for consumers’ personal, non-commercial use. It may not be used for any purpose other than to identify prospective properties consumers may be interested in purchasing. This data is deemed reliable but is not guaranteed accurate by the MLS.

Data provided by HAR.com © 2026. All information provided should be independently verified.

Neighborhood & Commute
Source: Walkscore
Disclosure: Community information and market data powered by Constellation Data Labs. Information is deemed reliable but not guaranteed.
Save
Ask
Tour
Hide
Share