
November 2, 2017
Save
Ask
Tour
Hide
$399,990
64 Days On Site
186 Kendrick Pines BoulevardSpring, TX 77389
Townhouse|Pending
3
Beds
3
Total Baths
2
Full Baths
1
Partial Bath
2,046
SqFt
$195
/SqFt
2013
Built
Subdivision:
Woodlands Vlg/Creekside Park Sec
County:
Harris
Call Now: 346.202.7307
Is this the listing for you? We can help make it yours.
346.202.7307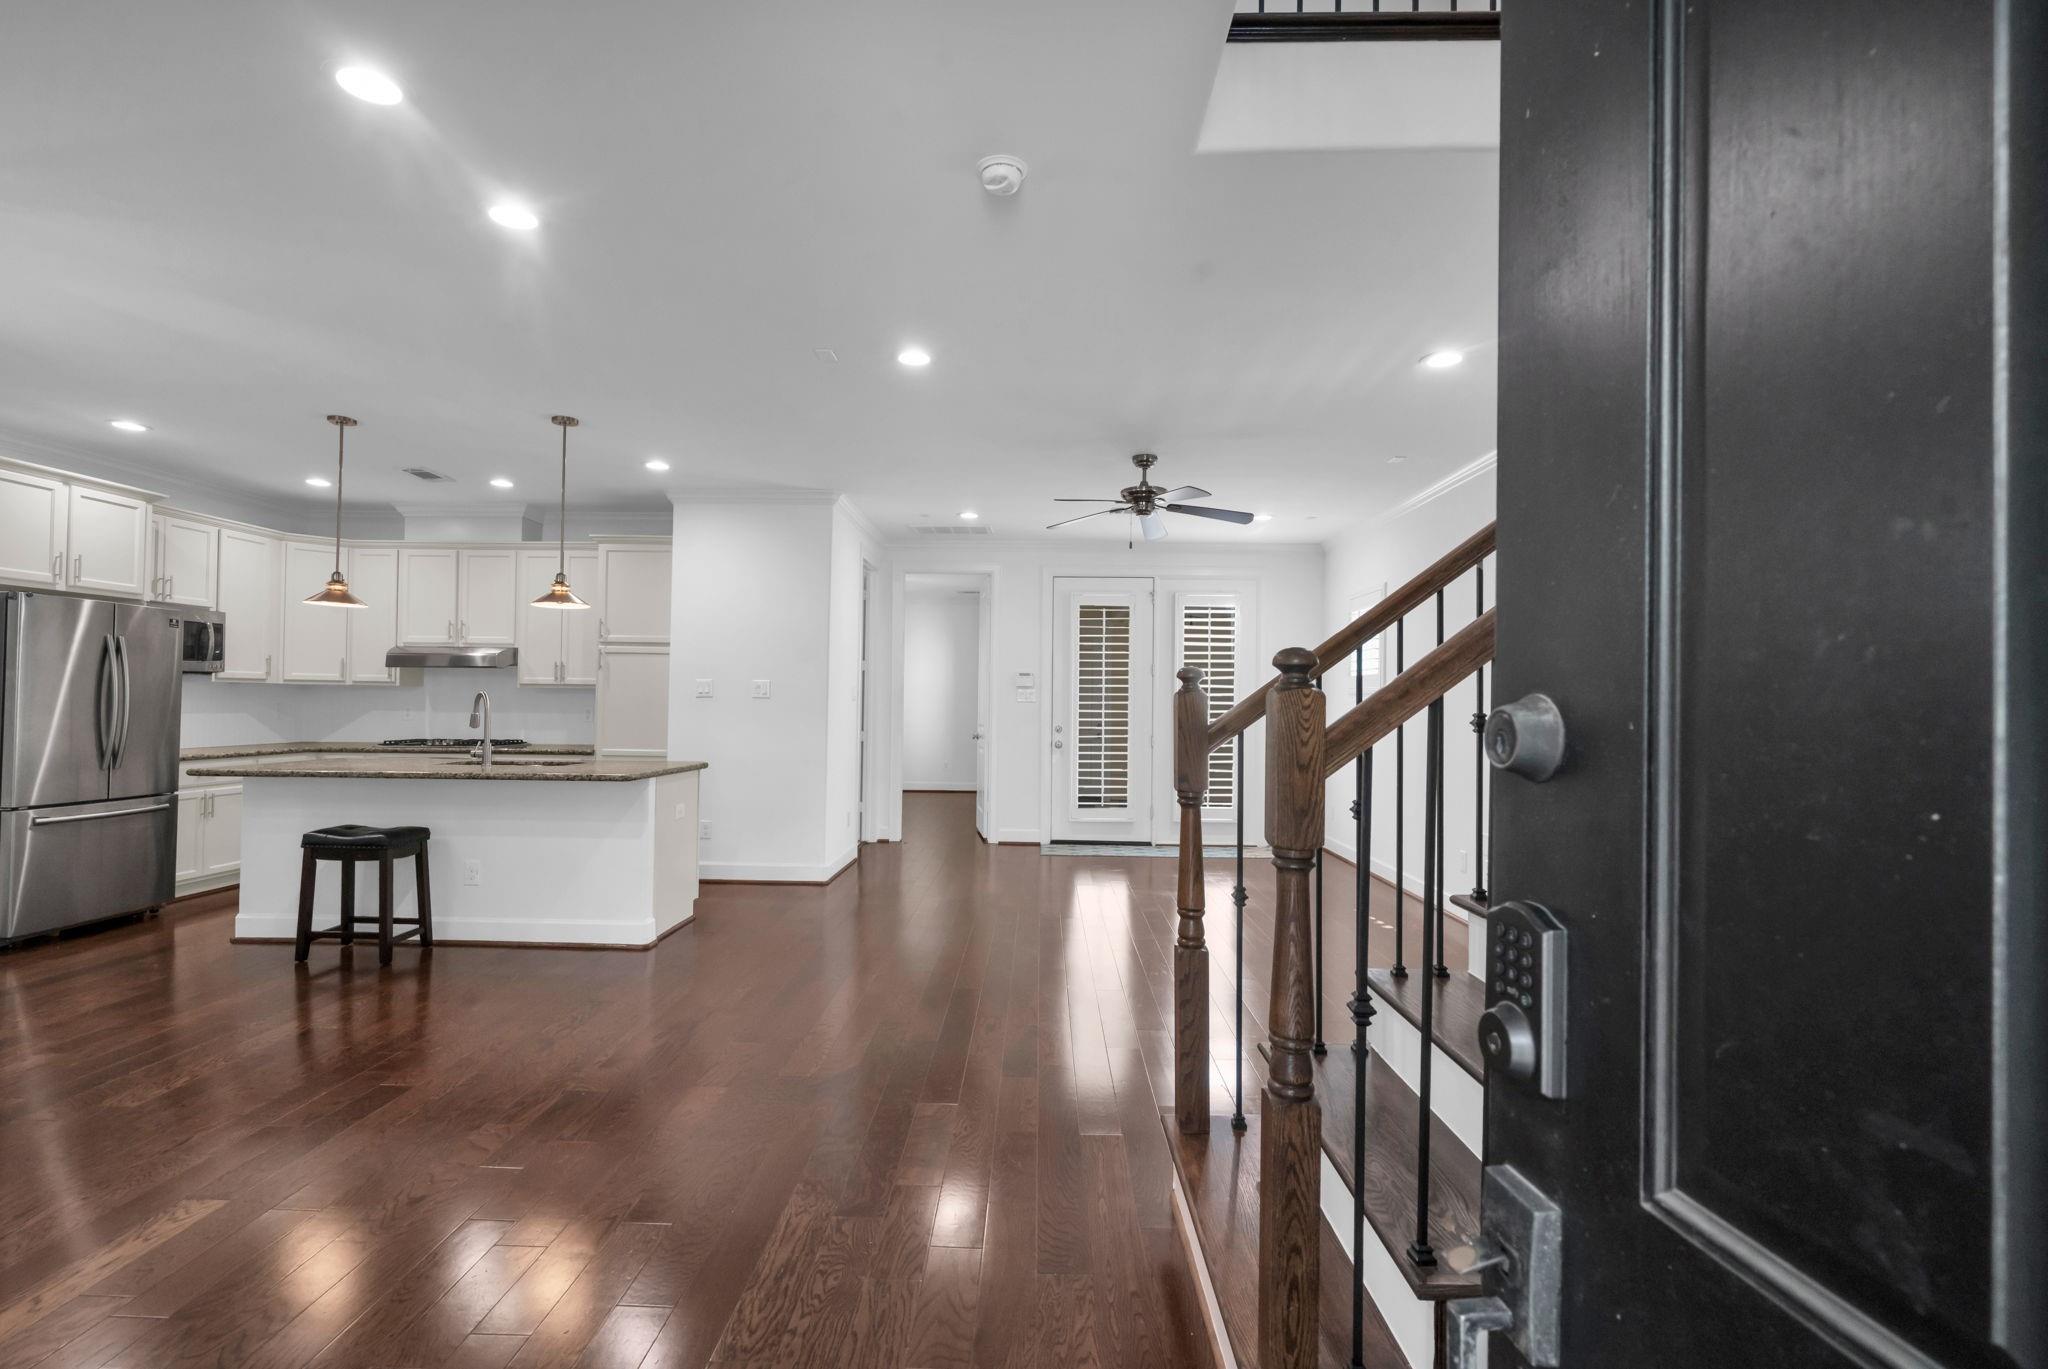
Save
Ask
Tour
Hide
Mortgage Calculator
Monthly Payment (Est.)
$1,825Calculator powered by Showcase IDX, a Constellation1 Company. Copyright ©2026 Information is deemed reliable but not guaranteed.
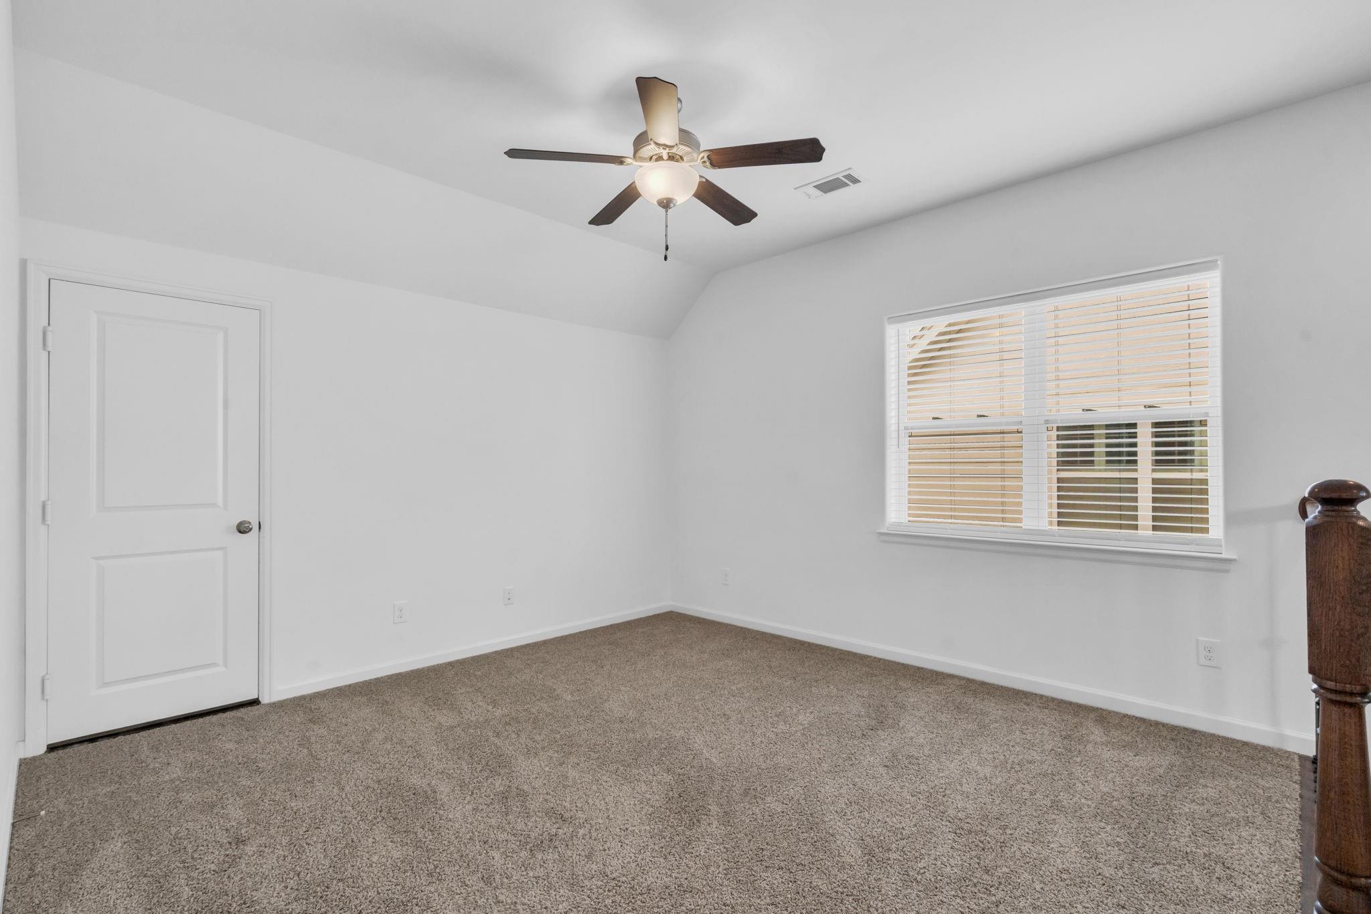
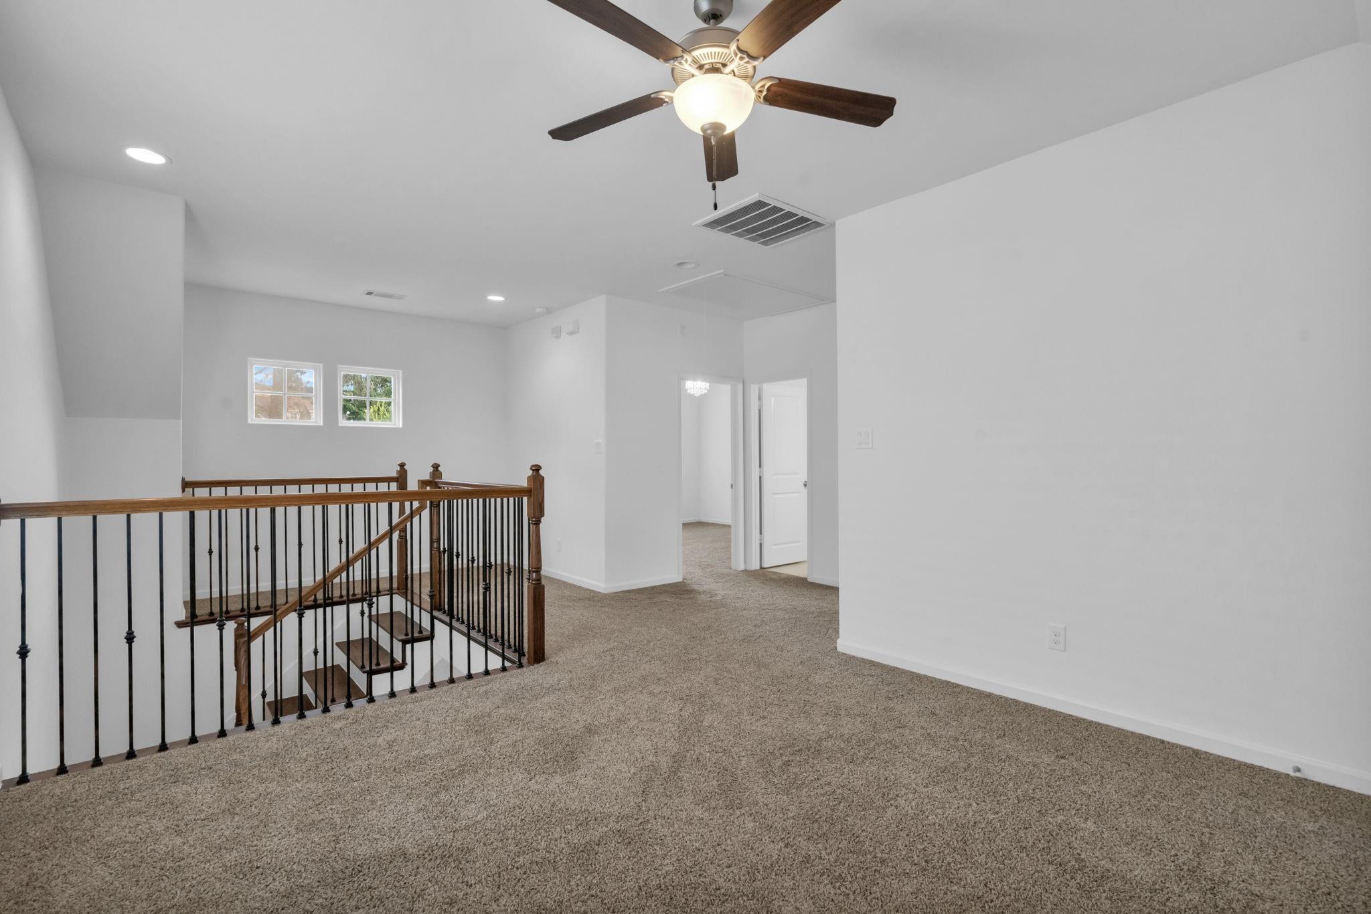
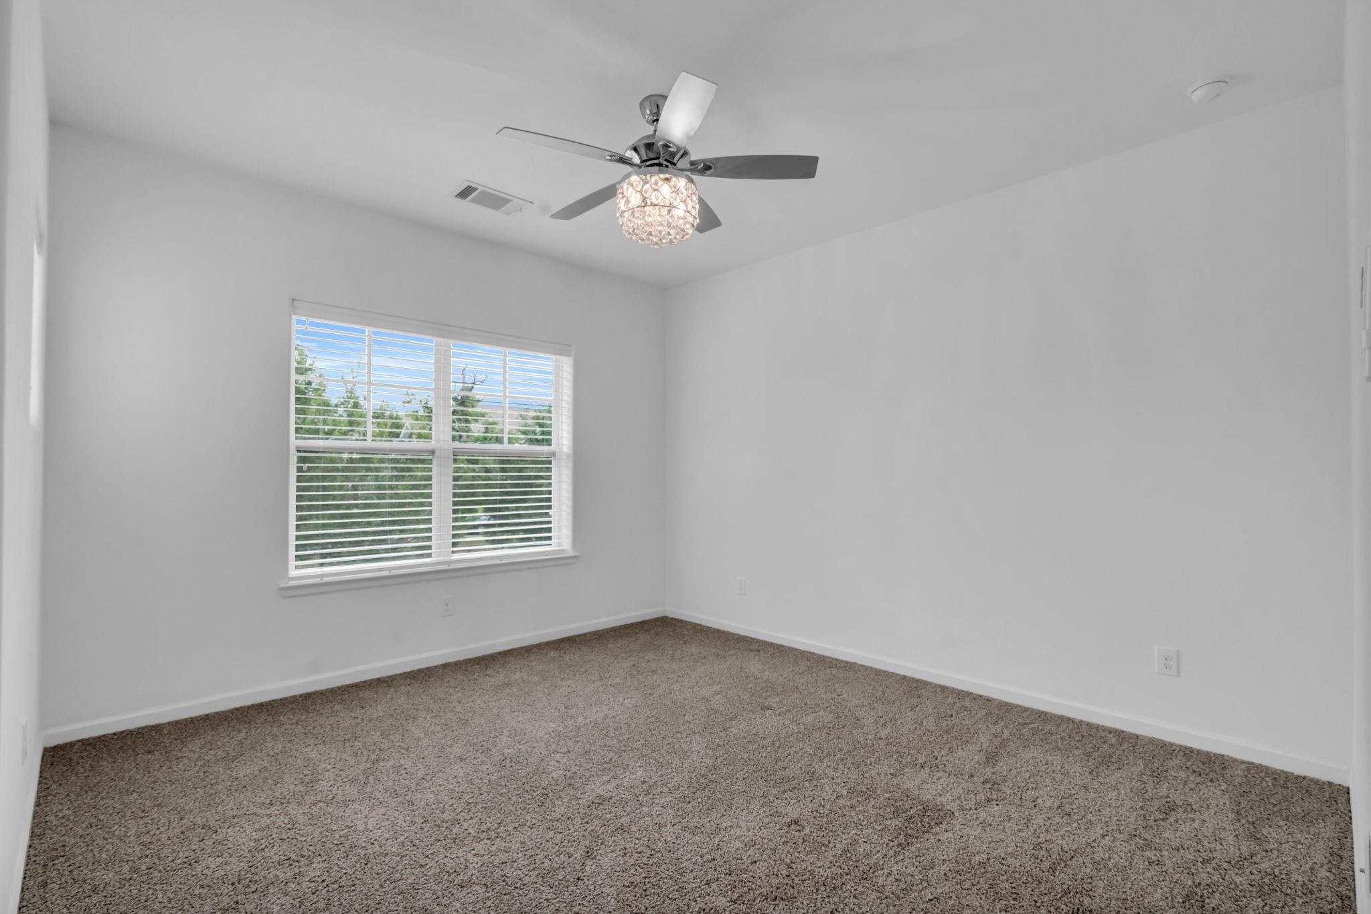
3 bedroom, 3 bath townhome just two blocks from the Creekside Town Center (HEB, Crust Pizza, Cinepolis, and more). Home has been meticulously maintained and is move in ready. Open floor plan, separate office on first floor, game room on second floor. Walk-in attic storage, 2-car garage, lovely stone patio and tasteful landscaping. The home features hardwood floors, plantation shutters, with washer, dryer, and refrigerator included. This is a rare opportunity to buy such a nice home, in this highly desirable location, at such an incredible price. Come see it today!
Save
Ask
Tour
Hide
Listing Snapshot
Price
$399,990
Days On Site
64 Days
Bedrooms
3
Inside Area (SqFt)
2,046 sqft
Total Baths
3
Full Baths
2
Partial Baths
1
Lot Size
0.0852 Acres
Year Built
2013
MLS® Number
84009042
Status
Pending
Property Tax
$9,741
HOA/Condo/Coop Fees
$350 monthly
Sq Ft Source
N/A
Friends & Family
Recent Activity
| 7 days ago | Listing updated with changes from the MLS® | |
| 7 days ago | Status changed to Pending | |
| 3 weeks ago | Price changed to $399,990 | |
| 2 months ago | Listing first seen on site |
General Features
Acres
0.0852
Attached Garage
Yes
Direction Faces
West
Disclosures
MudSellers Disclosure
Foundation
Slab
Garage
Yes
Number Of Stories
2
Parking
Attached
Property Sub Type
Townhouse
SqFt Total
2046
Style
Colonial
Water Source
Public
Interior Features
Appliances
DisposalGas OvenMicrowaveElectric CooktopDryerWasherDishwasherRefrigerator
Cooling
Ceiling Fan(s)Electric
Flooring
CarpetTileWood
Heating
Electric
Interior
Crown MoldingBreakfast BarMaster DownstairsDouble Vanity
Laundry Features
Inside
Window Features
Window Coverings
Bedroom
Dimensions - 14x15Level - SecondArea - 210
Master Bedroom
Dimensions - 15x13Level - FirstArea - 195
Save
Ask
Tour
Hide
Exterior Features
Construction Details
Cement Siding
Fencing
Fenced
Lot Features
Back YardClearedFront Yard
Patio And Porch
Patio
Roof
Composition
Windows/Doors
Window Coverings
Community Features
Association Fee
$4200.0
Association Fee Frequency
Annually
MLS Area
14
School District
53 - Tomball
Roads
Concrete
Schools
School District
53 - Tomball
Elementary School
Timber Creek Elementary School (Tomball)
Middle School
Creekside Park Junior High School
High School
Tomball High School
Listing courtesy of eXp Realty LLC [email protected]
IDX information is provided exclusively for consumers’ personal, non-commercial use. It may not be used for any purpose other than to identify prospective properties consumers may be interested in purchasing. This data is deemed reliable but is not guaranteed accurate by the MLS.
Data provided by HAR.com © 2026. All information provided should be independently verified.
IDX information is provided exclusively for consumers’ personal, non-commercial use. It may not be used for any purpose other than to identify prospective properties consumers may be interested in purchasing. This data is deemed reliable but is not guaranteed accurate by the MLS.
Data provided by HAR.com © 2026. All information provided should be independently verified.
Neighborhood & Commute
Source: Walkscore
Disclosure: Community information and market data powered by Constellation Data Labs. Information is deemed reliable but not guaranteed.
Save
Ask
Tour
Hide
Did you know? You can invite friends and family to your search. They can join your search, rate and discuss listings with you.