Search For Homes

Save
Ask
Tour
Hide
Share
$734,999
116 Days On Site

3322 Crosspark Place
Houston, TX 77007

For Sale|Townhouse|Active
3
Beds
4
Total Baths
3
Full Baths
1
Partial Bath
2,913
SqFt
$252
/SqFt
2001
Built
Subdivision:
Memorial Heights Sec 07
County:
Harris
Call Now: 346.202.7307
Is this the listing for you? We can help make it yours.
346.202.7307
3322 Crosspark Place3322 Crosspark Place3322 Crosspark Place3322 Crosspark Place
Save
Ask
Tour
Hide
Share

Mortgage Calculator

Monthly Payment (Est.)

Enter an interest rate to see your estimated monthly payment.
Calculator powered by Showcase IDX, a Constellation1 Company. Copyright ©2026 Information is deemed reliable but not guaranteed.

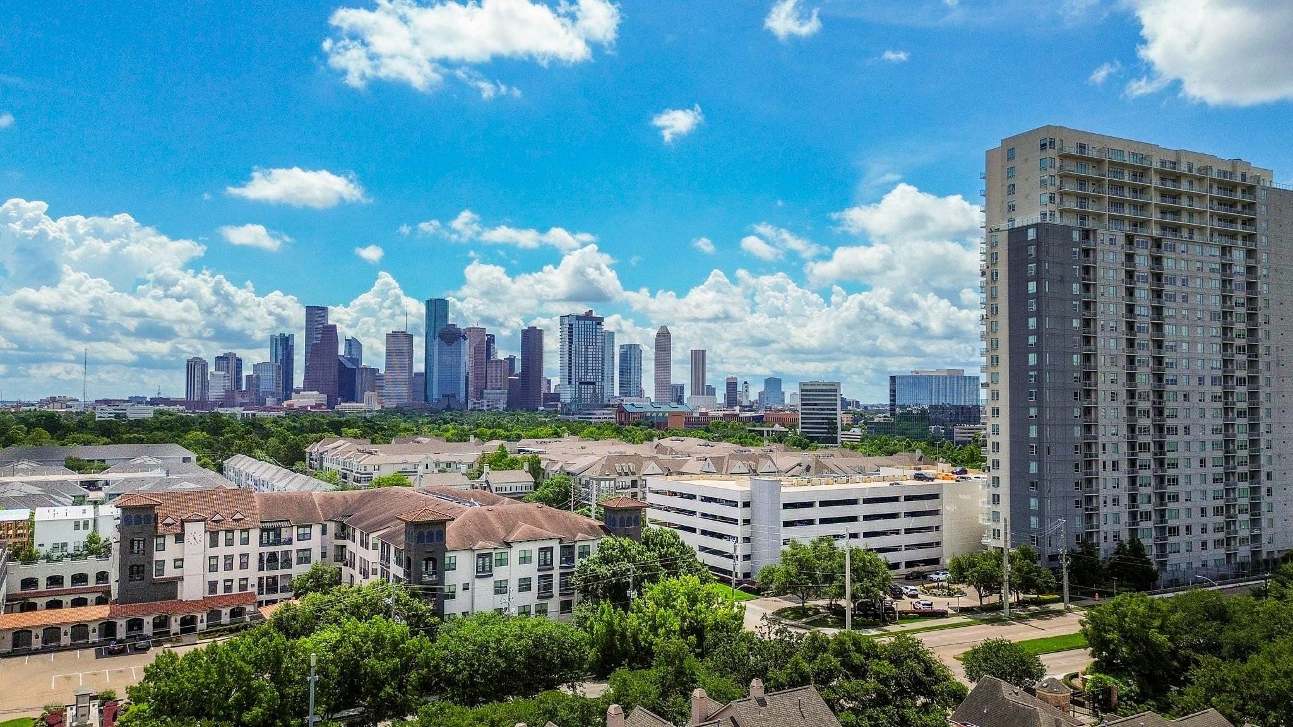
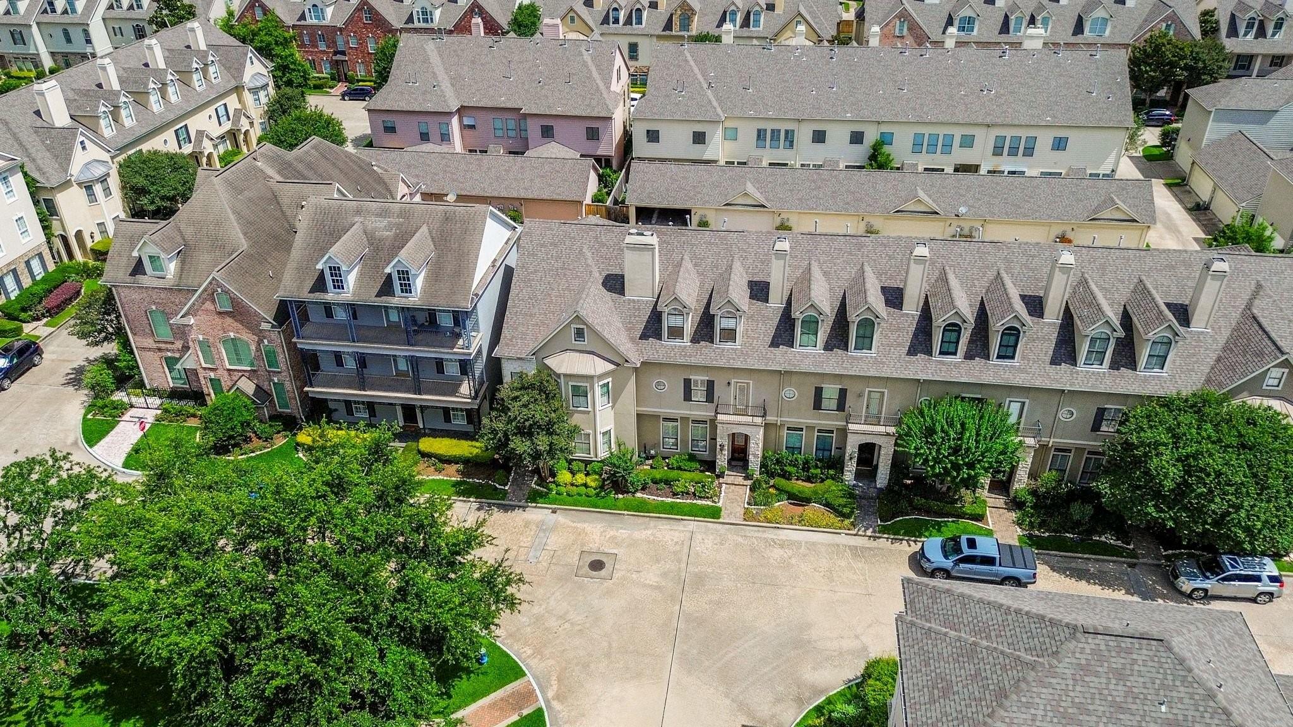
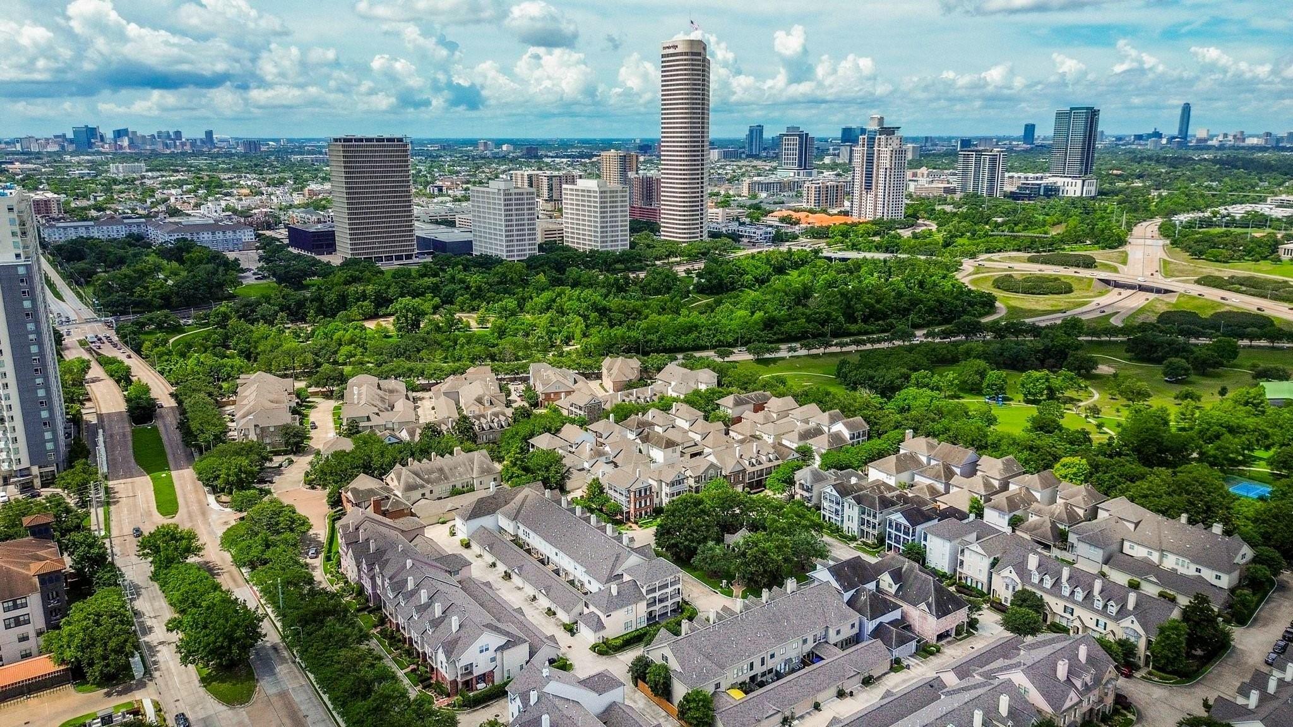
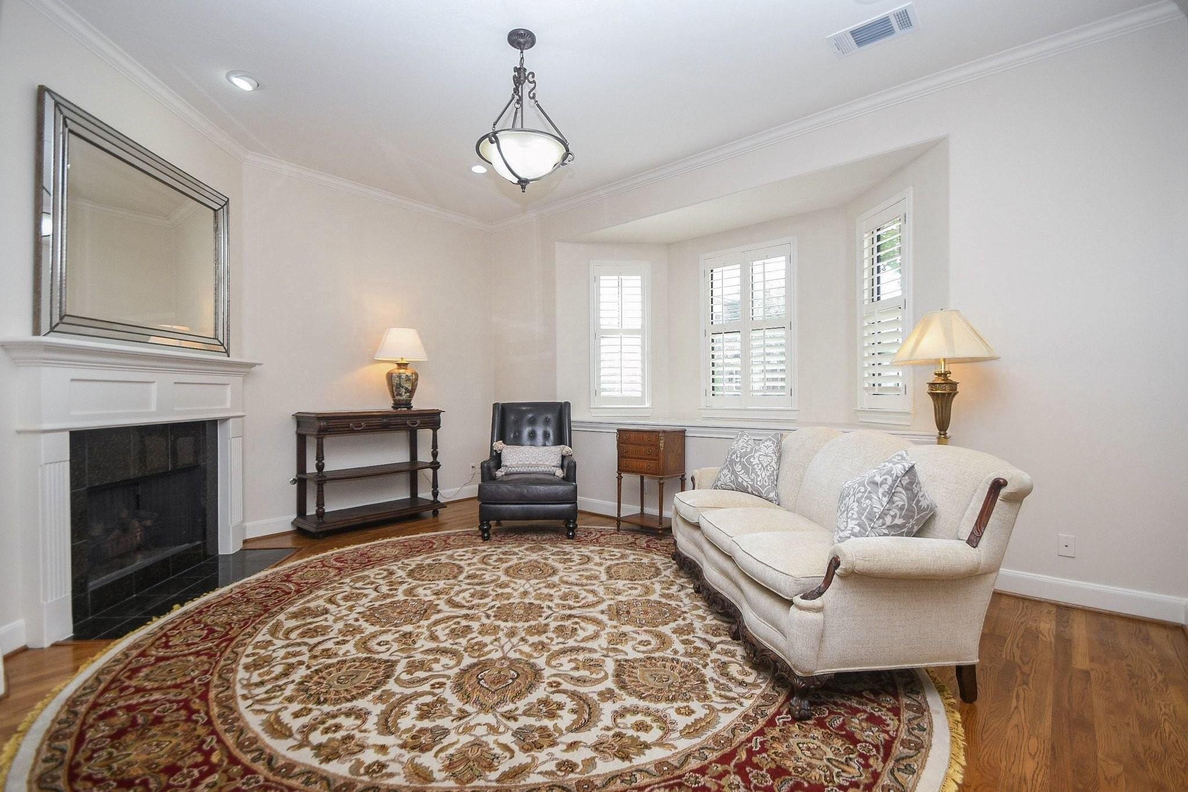
Beautifully appointed 3-bedroom, 3.5-bath townhome located within an exclusive 24 hour manned gated community minutes from downtown. This elegant home features timeless stone accents, manicured landscaping, high ceilings, crown molding, hardwood floors, and abundant natural light throughout. The spacious living room offers a cozy fireplace and open to the dining room. The breakfast room opens to an entertainer's kitchen complete with a modern backsplash, ample prep space, and walk-in pantry. The primary suite offers a peaceful retreat with room for a sitting area and spa-like ensuite with dual sinks, soaking tub and separate shower. A versatile game room and additional living spaces provide flexibility for entertaining or relaxing. Enjoy the private paved patio with seating area, BBQ space, and access to a two car garage. Seller is a licensed Texas Broker.

Save
Ask
Tour
Hide
Share
Listing Snapshot
Price 
$734,999
Days On Site 
116 Days
Bedrooms 
3
Inside Area (SqFt) 
2,913 sqft
Total Baths 
4
Full Baths 
3
Partial Baths 
1
Lot Size 
0.0501 Acres
Year Built 
2001
MLS® Number 
84009668
Status 
Active
Property Tax 
$12,772
HOA/Condo/Coop Fees 
$441.67 monthly
Sq Ft Source 
N/A
Friends & Family
Recent Activity
3 weeks agoListing updated with changes from the MLS®
4 months agoListing first seen on site
General Features
Acres 
0.0501
Direction Faces 
South
Disclosures 
Sellers Disclosure
Foundation 
Slab
Garage 
Yes
Garage Spaces 
2
Green Energy Efficient 
Thermostat
Number Of Stories 
3
Parking 
Detached
Parking Spaces 
2
Property Sub Type 
Townhouse
Security 
Security Guard
Sewer 
Public Sewer
SqFt Total 
2913
Style 
Traditional
Water Source 
Public
Interior Features
Appliances 
DisposalElectric OvenGas CooktopRefrigeratorDishwasher
Cooling 
Ceiling Fan(s)ElectricZoned
Fireplace 
Yes
Fireplace Features 
Gas Log
Fireplaces 
1
Flooring 
TileWood
Heating 
Natural GasZoned
Interior 
Crown MoldingHigh CeilingsWalk-In Closet(s)Breakfast BarPantryDouble VanitySmart Thermostat
Laundry Features 
Common AreaInsideGas Dryer Hookup
Spa 
Yes
Bedroom 
Dimensions - 11x10Level - SecondArea - 110
Breakfast 
Dimensions - 13x13Level - FirstArea - 169
Dining Room 
Dimensions - 17x11Level - FirstArea - 187
Game Room 
Dimensions - 21x14Level - ThirdArea - 294
Kitchen 
Dimensions - 13x12Level - FirstArea - 156
Living Room 
Dimensions - 17x13Level - FirstArea - 221
Master Bedroom 
Dimensions - 21x13Level - SecondArea - 273
Utility Room 
Dimensions - 7x5Level - SecondArea - 35
Save
Ask
Tour
Hide
Share
Exterior Features
Construction Details 
OtherStoneStucco
Roof 
Composition
Spa 
Yes
Community Features
Accessibility Features 
Therapeutic Whirlpool
Association Amenities 
SecurityTrash
Association Fee 
$5300.0
Association Fee Frequency 
Annually
MLS Area 
16
School District 
27 - Houston
Financing Terms Available 
CashConventional
Roads 
Concrete
Schools
School District
27 - Houston
Elementary School
Crockett Elementary School (Houston)
Middle School
Hogg Middle School (Houston)
High School
Heights High School
Listing courtesy of Keller Williams Realty Metropolitan [email protected]

IDX information is provided exclusively for consumers’ personal, non-commercial use. It may not be used for any purpose other than to identify prospective properties consumers may be interested in purchasing. This data is deemed reliable but is not guaranteed accurate by the MLS.

Data provided by HAR.com © 2026. All information provided should be independently verified.

Neighborhood & Commute
Source: Walkscore
Disclosure: Community information and market data powered by Constellation Data Labs. Information is deemed reliable but not guaranteed.
Save
Ask
Tour
Hide
Share