Search For Homes

Save
Ask
Tour
Hide
Share
$1,975
23 Days On Site

5008 Blanco Drive
Pearland, TX 77584

For Rent|Single Family Residence|Active
3
Beds
2
Total Baths
2
Full Baths
1,513
SqFt
$1
/SqFt
2004
Built
Subdivision:
Park Village Estates Sec 6 A0
County:
Brazoria
Call Now: 346.202.7307
Is this the listing for you? We can help make it yours.
346.202.7307
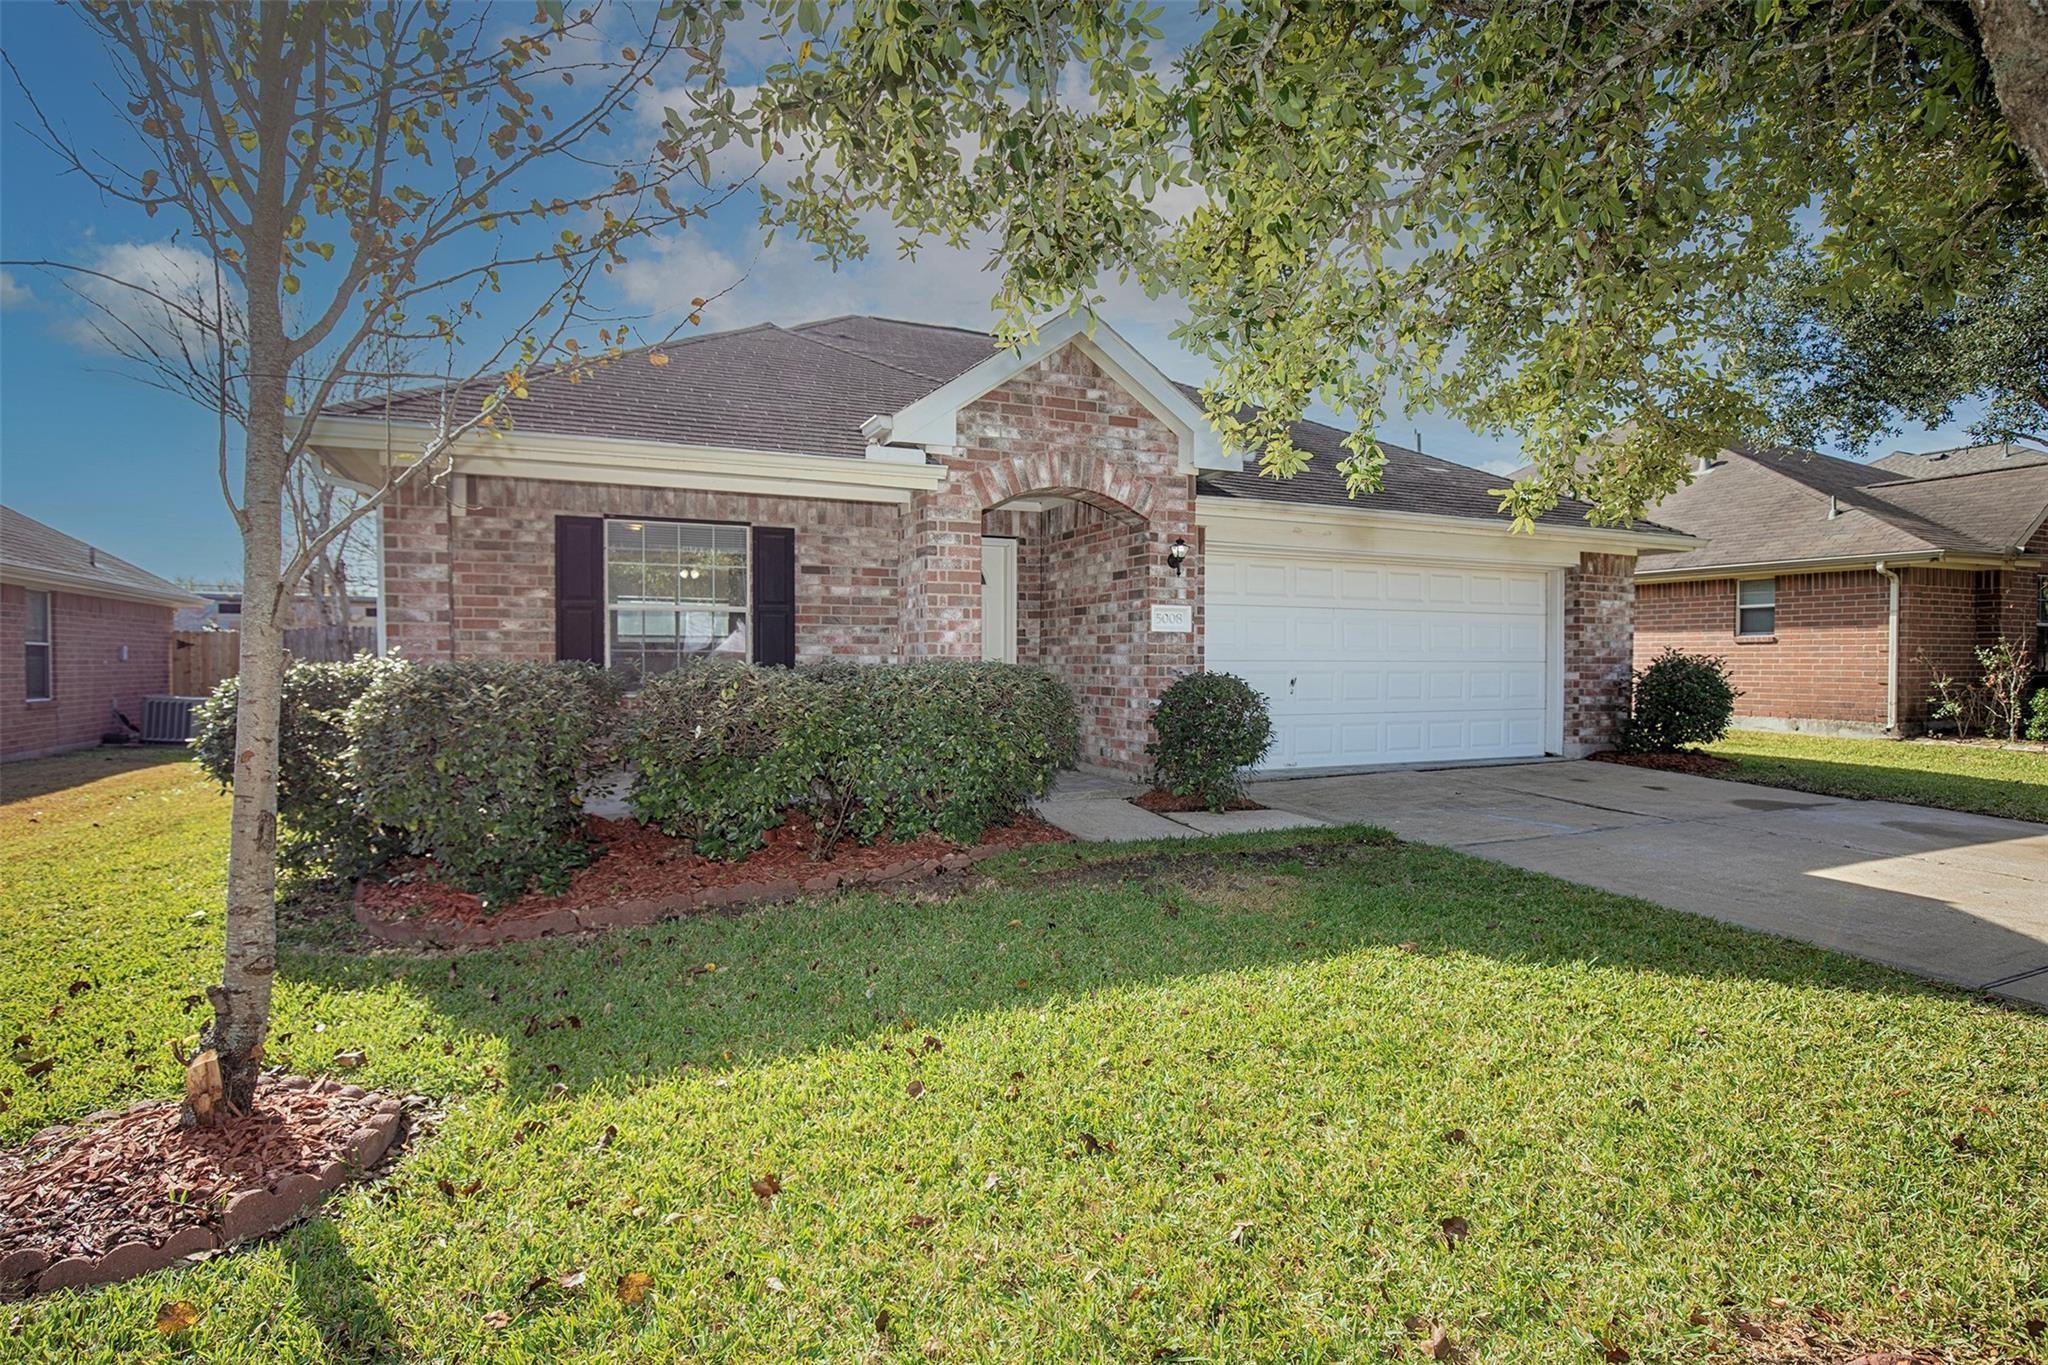
5008 Blanco Drive5008 Blanco Drive5008 Blanco Drive5008 Blanco Drive
Save
Ask
Tour
Hide
Share

Mortgage Calculator

Monthly Payment (Est.)

$9
Calculator powered by Showcase IDX, a Constellation1 Company. Copyright ©2026 Information is deemed reliable but not guaranteed.

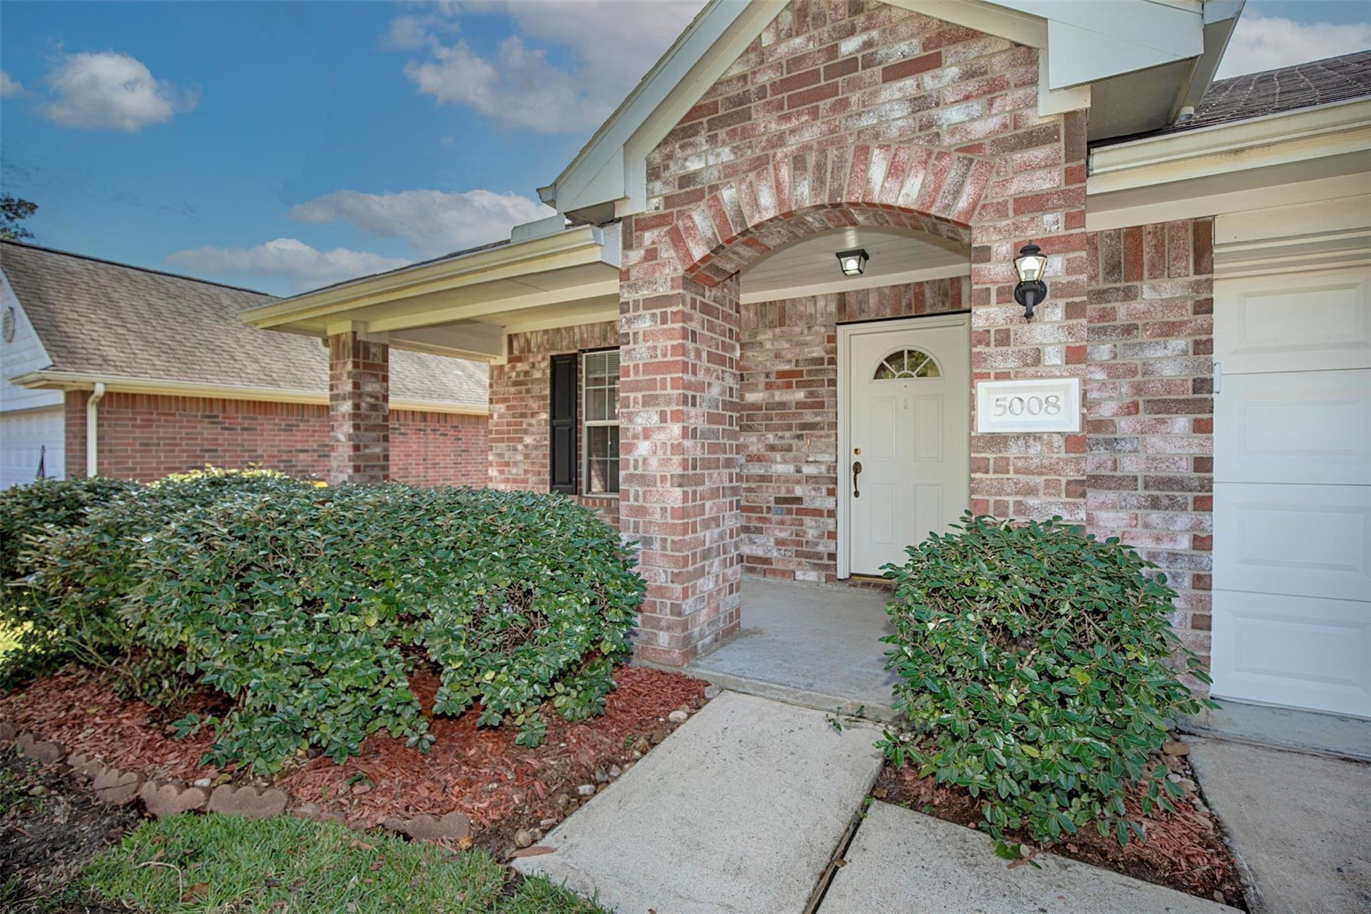
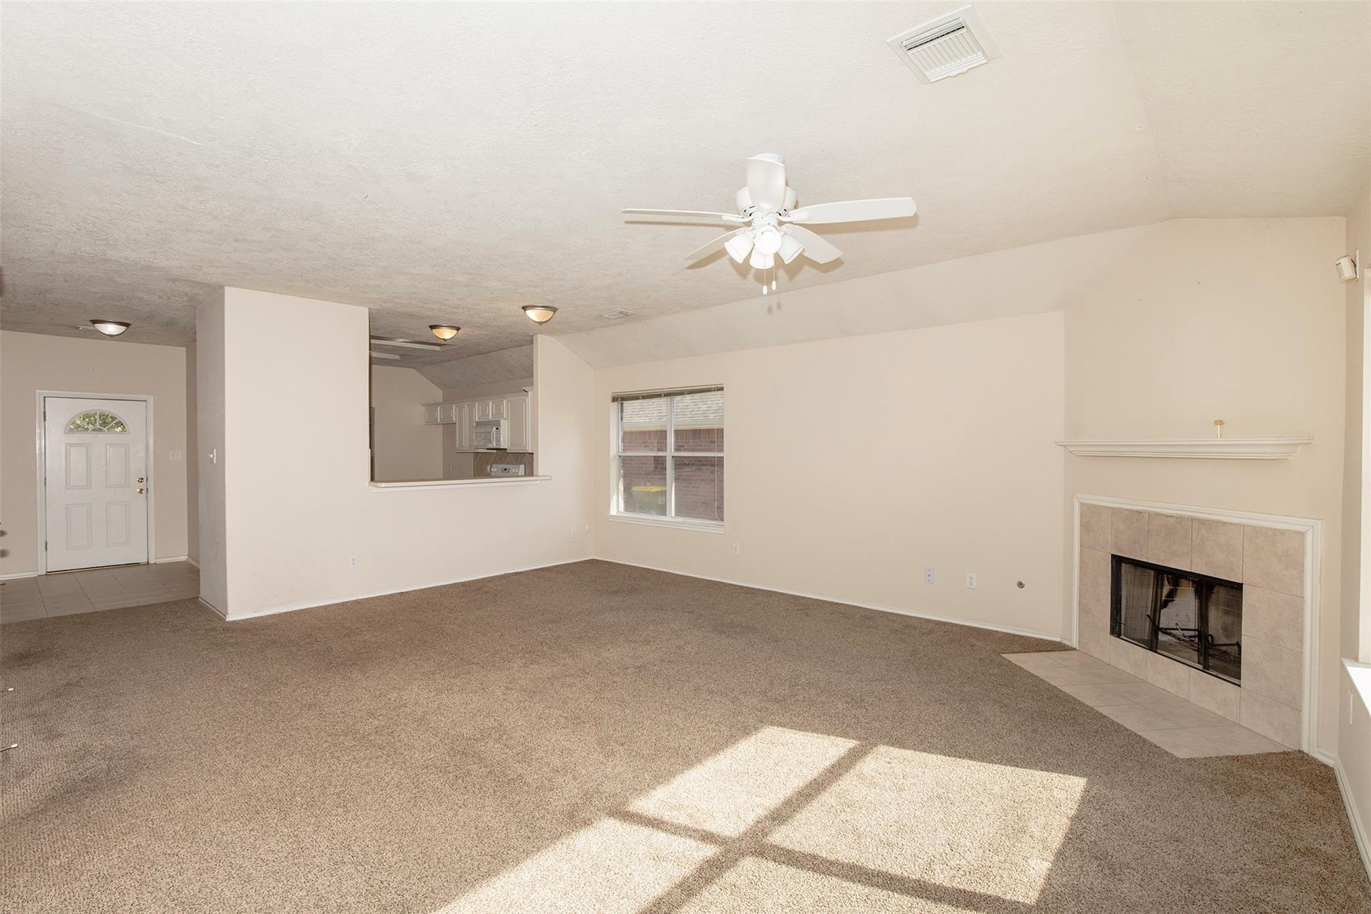
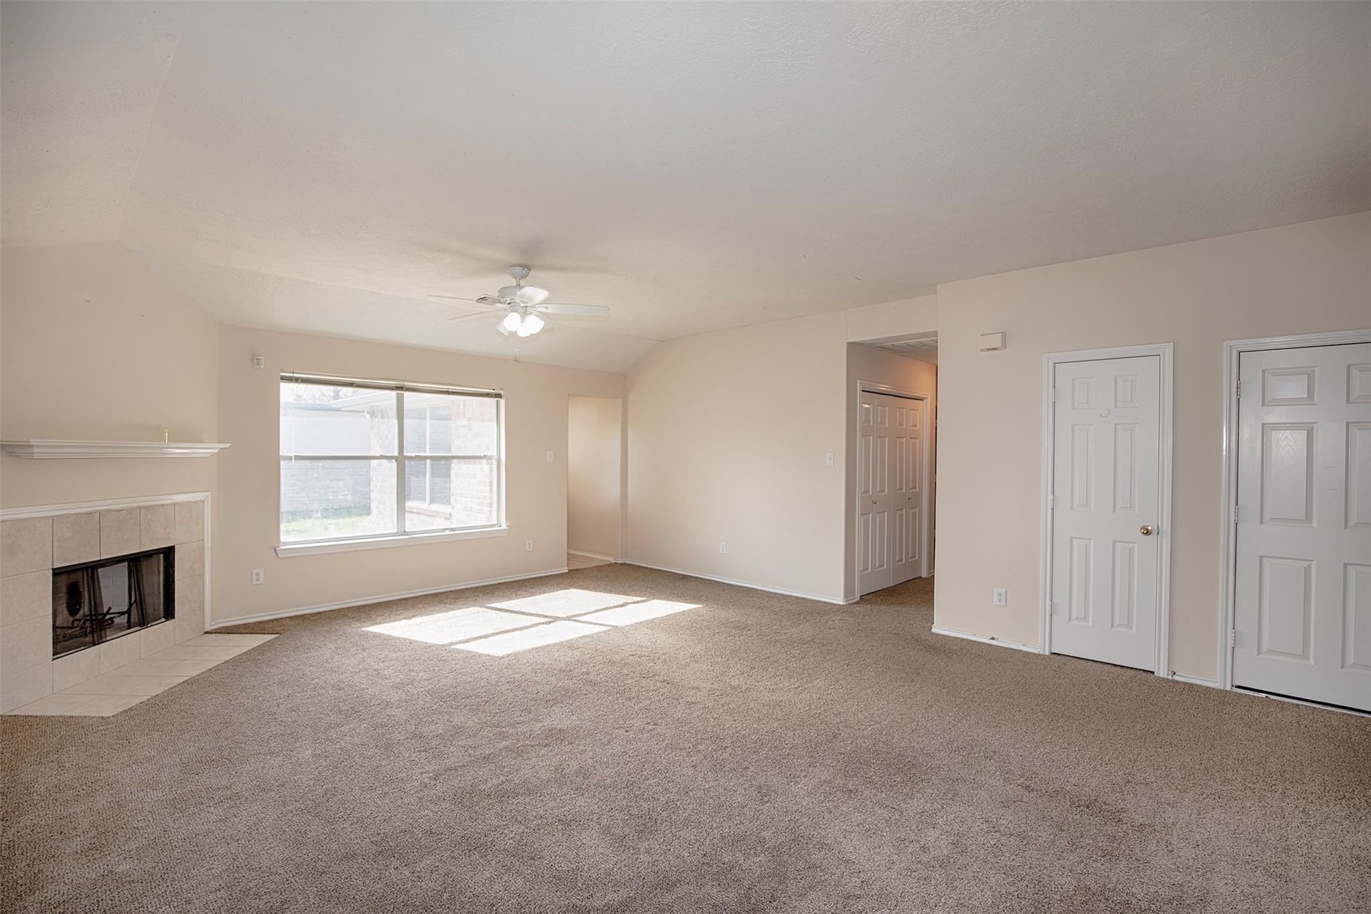
Welcome to 5008 Blanco Dr, a beautiful single-story residence offering the perfect blend of modern comfort and unbeatable convenience. Step inside to discover a light-filled, open-concept floor plan featuring 3 spacious bedrooms and 2 full baths, ideal for both everyday relaxation and effortless entertaining. The private primary suite serves as a peaceful retreat, while the two additional bedrooms offer great flexibility for a home office, guest space, or . Beyond its stylish interior, this home boasts a premier, highly desirable location that truly sets it apart. Situated just minutes from major highways, your daily commute will be a breeze, while top-tier shopping centers, local dining hotspots, and grocery stores are right at your doorstep. Outdoor enthusiasts and families will love the close proximity to neighborhood parks, walking trails, and well-regarded local schools.

Save
Ask
Tour
Hide
Share
Listing Snapshot
Price 
$1,975
Days On Site 
23 Days
Bedrooms 
3
Inside Area (SqFt) 
1,513 sqft
Total Baths 
2
Full Baths 
2
Partial Baths 
N/A
Lot Size 
0.1517 Acres
Year Built 
2004
MLS® Number 
84036603
Status 
Active
Property Tax 
N/A
HOA/Condo/Coop Fees 
N/A
Sq Ft Source 
N/A
Friends & Family
Recent Activity
3 weeks agoListing updated with changes from the MLS®
3 weeks agoListing first seen on site
General Features
Acres 
0.1517
Attached Garage 
Yes
Disclosures 
No Disclosures
Garage 
Yes
Garage Spaces 
2
Lease Term 
12 Months
Number Of Stories 
1
Parking 
Attached
Parking Spaces 
2
Pets 
Call
Property Sub Type 
Single Family Residence
SqFt Total 
1513
Water Source 
Public
Interior Features
Appliances 
Electric OvenMicrowaveElectric RangeRefrigeratorDishwasher
Cooling 
Electric
Fireplace 
Yes
Fireplaces 
1
Flooring 
CarpetTile
Furnished 
Unfurnished
Heating 
Natural Gas
Interior 
Walk-In Closet(s)PantryMaster DownstairsLaminate CountersDouble Vanity
Laundry Features 
Electric Dryer HookupWasher Hookup
Bedroom 
Dimensions - 12 x 10Level - FirstArea - 120
Breakfast 
Dimensions - 8 x 6Level - FirstArea - 48
Living Room 
Dimensions - 25 x 22Level - FirstArea - 550
Master Bedroom 
Dimensions - 14 x 12Level - FirstArea - 168
Save
Ask
Tour
Hide
Share
Exterior Features
Fencing 
Back Yard
Lot Features 
Back YardSubdivided
Community Features
Accessibility Features 
Therapeutic Whirlpool
MLS Area 
5
School District 
42 - Pearland
Schools
School District
42 - Pearland
Elementary School
Magnolia Elementary School (Pearland)
Middle School
Pearland Junior High South
High School
Pearland High School
Listing courtesy of AroundTown Properties Inc [email protected]

IDX information is provided exclusively for consumers’ personal, non-commercial use. It may not be used for any purpose other than to identify prospective properties consumers may be interested in purchasing. This data is deemed reliable but is not guaranteed accurate by the MLS.

Data provided by HAR.com © 2026. All information provided should be independently verified.

Neighborhood & Commute
Source: Walkscore
Disclosure: Community information and market data powered by Constellation Data Labs. Information is deemed reliable but not guaranteed.
Save
Ask
Tour
Hide
Share