Search For Homes

Save
Ask
Tour
Hide
Share
$369,900
16 Days On Site

6301 Sioux Drive
Pasadena, TX 77503

For Sale|Single Family Residence|Active
3
Beds
2
Total Baths
2
Full Baths
2,386
SqFt
$155
/SqFt
1971
Built
Subdivision:
Spencer Village R/P
County:
Harris
Call Now: 346.202.7307
Is this the listing for you? We can help make it yours.
346.202.7307
6301 Sioux Drive6301 Sioux Drive6301 Sioux Drive6301 Sioux Drive
Save
Ask
Tour
Hide
Share

Mortgage Calculator

Monthly Payment (Est.)

Enter an interest rate to see your estimated monthly payment.
Calculator powered by Showcase IDX, a Constellation1 Company. Copyright ©2026 Information is deemed reliable but not guaranteed.

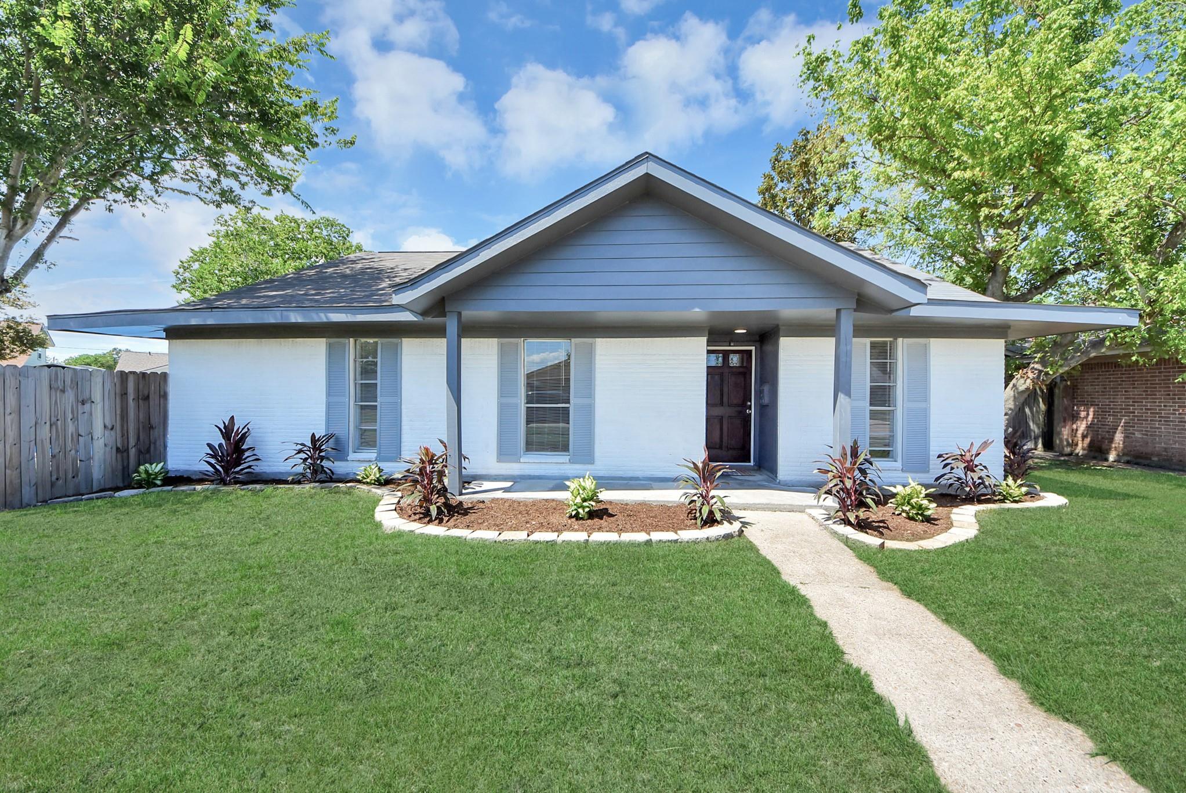
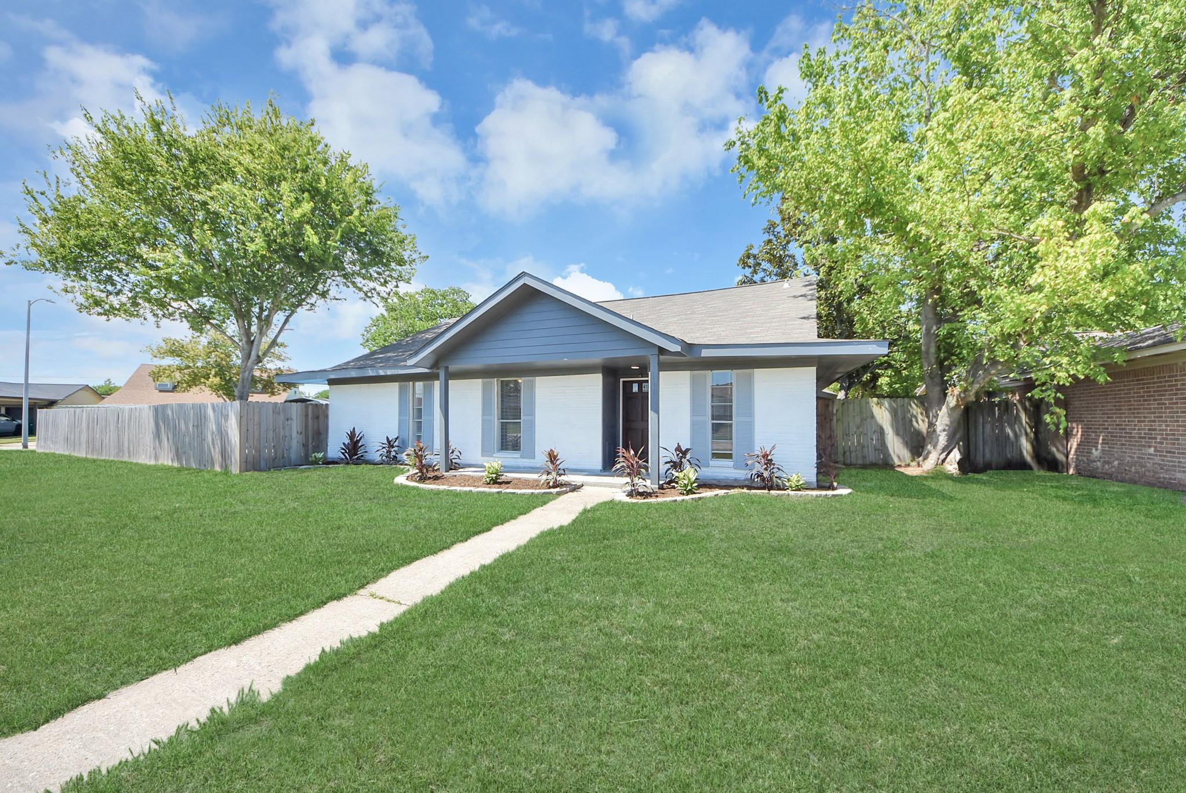
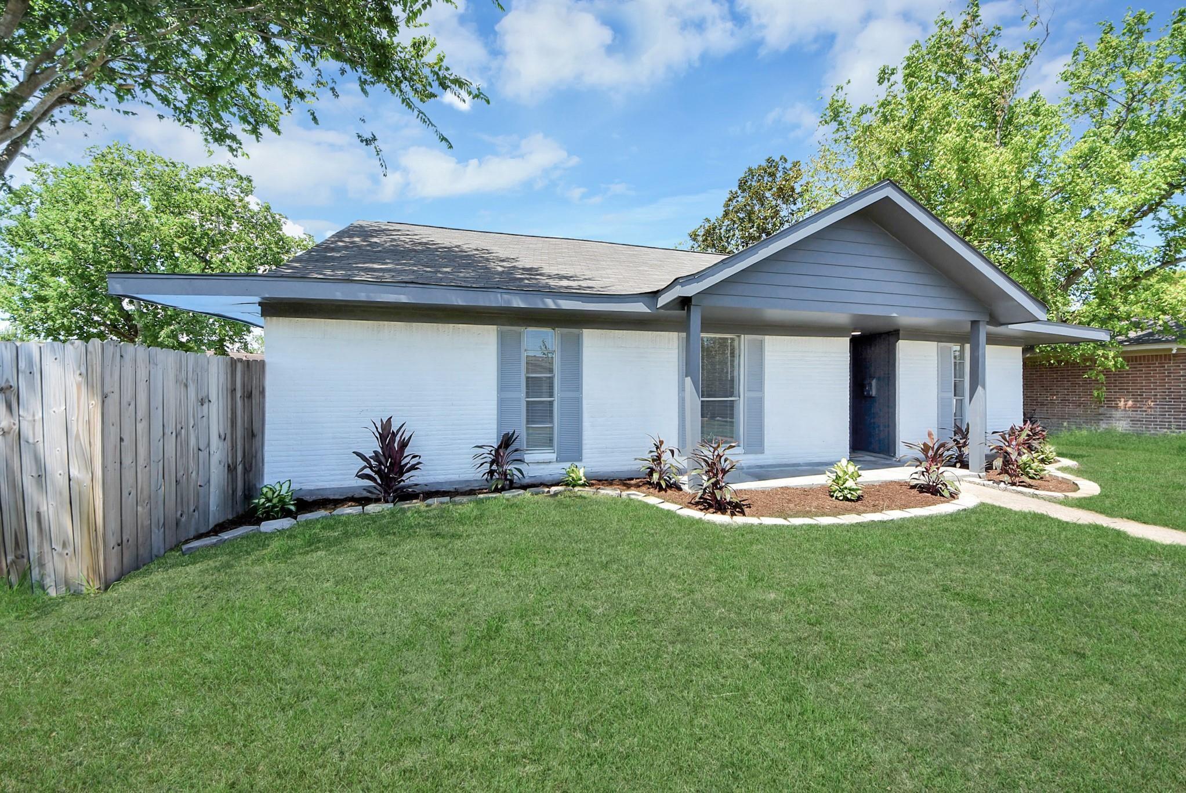
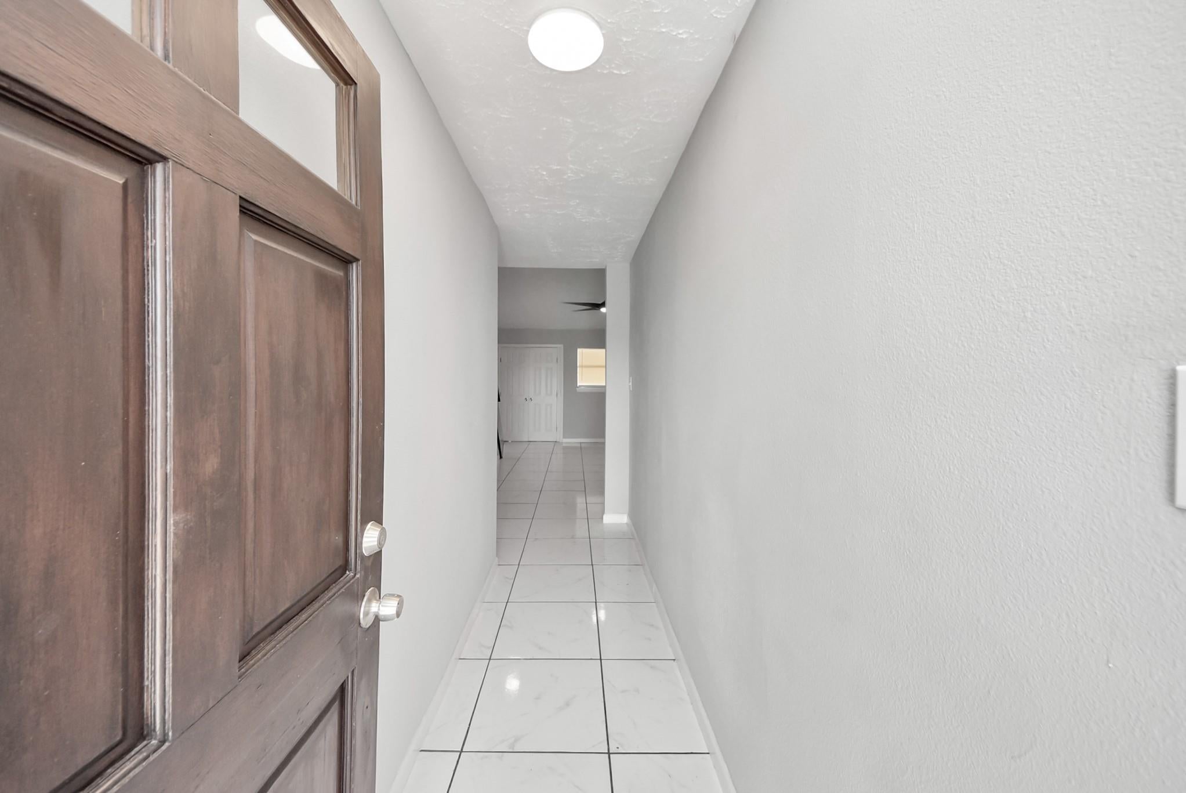
Stunning remodel of this beautiful Corner Lot property in Spencer Village. Home has new pex piping throughout, Custom Solid wood cabinets with soft closing drawers and cabinets Quatrz Counters throughout the home. The Kiitchen offers all new SS Appliances, Stove, Dishwasher, Two door Refrigerator, and Microwave. This home has beautiful shiny large tiles and LVP in the rest of home. Only steps away from Partnership Park. Converted garage has a lovely beamed ceiling with fireplace and also a bar just outside, French Doors close off this entire area if wanted. And let's not forget this gorgeous Pool, just repainted and serviced. Roof only 2 years old, Receipted and warranty Extermination and was just Inspected a Year old later and nothing was found. Coils for AC were replaced during remodel. Don't miss out and make your appointment today!

Save
Ask
Tour
Hide
Share
Listing Snapshot
Price 
$369,900
Days On Site 
16 Days
Bedrooms 
3
Inside Area (SqFt) 
2,386 sqft
Total Baths 
2
Full Baths 
2
Partial Baths 
N/A
Lot Size 
0.1326 Acres
Year Built 
1971
MLS® Number 
8403898
Status 
Active
Property Tax 
$3,908
HOA/Condo/Coop Fees 
N/A
Sq Ft Source 
N/A
Friends & Family
Recent Activity
2 weeks agoListing updated with changes from the MLS®
2 weeks agoListing first seen on site
General Features
Acres 
0.1326
Disclosures 
Seller's Disclosure
Foundation 
Slab
Parking 
Additional Parking
Property Sub Type 
Single Family Residence
Sewer 
Public Sewer
SqFt Total 
2386
Style 
Ranch
Interior Features
Appliances 
Electric OvenElectric RangeFree-Standing RangeRefrigerator
Cooling 
Ceiling Fan(s)Electric
Flooring 
TileVinyl
Heating 
Natural Gas
Interior 
Master Downstairs
Bedroom 
Dimensions - 13X10Level - FirstArea - 130
Den 
Dimensions - 16X14Level - FirstArea - 224
Dining Room 
Dimensions - 19X16Level - FirstArea - 304
Extra Room 
Dimensions - 21X9Level - SecondArea - 189
Kitchen 
Dimensions - 18X9Level - FirstArea - 162
Living Room 
Dimensions - 20X16Level - FirstArea - 320
Master Bedroom 
Dimensions - 15X13Level - FirstArea - 195
Save
Ask
Tour
Hide
Share
Exterior Features
Construction Details 
Brick
Fencing 
Back Yard
Lot Features 
Back YardCorner LotSubdivided
Pool Features 
Gunite
Private Pool 
Yes
Roof 
Composition
Community Features
Community Features 
Curbs
MLS Area 
6
School District 
16 - Deer Park
Financing Terms Available 
CashConventionalFHAVA Loan
Roads 
Concrete
Schools
School District
16 - Deer Park
Elementary School
Deepwater Elementary School
Middle School
Deepwater Junior High School
High School
Deer Park High School
Listing courtesy of Walzel Properties - Galleria [email protected]

IDX information is provided exclusively for consumers’ personal, non-commercial use. It may not be used for any purpose other than to identify prospective properties consumers may be interested in purchasing. This data is deemed reliable but is not guaranteed accurate by the MLS.

Data provided by HAR.com © 2026. All information provided should be independently verified.

Neighborhood & Commute
Source: Walkscore
Disclosure: Community information and market data powered by Constellation Data Labs. Information is deemed reliable but not guaranteed.
Save
Ask
Tour
Hide
Share