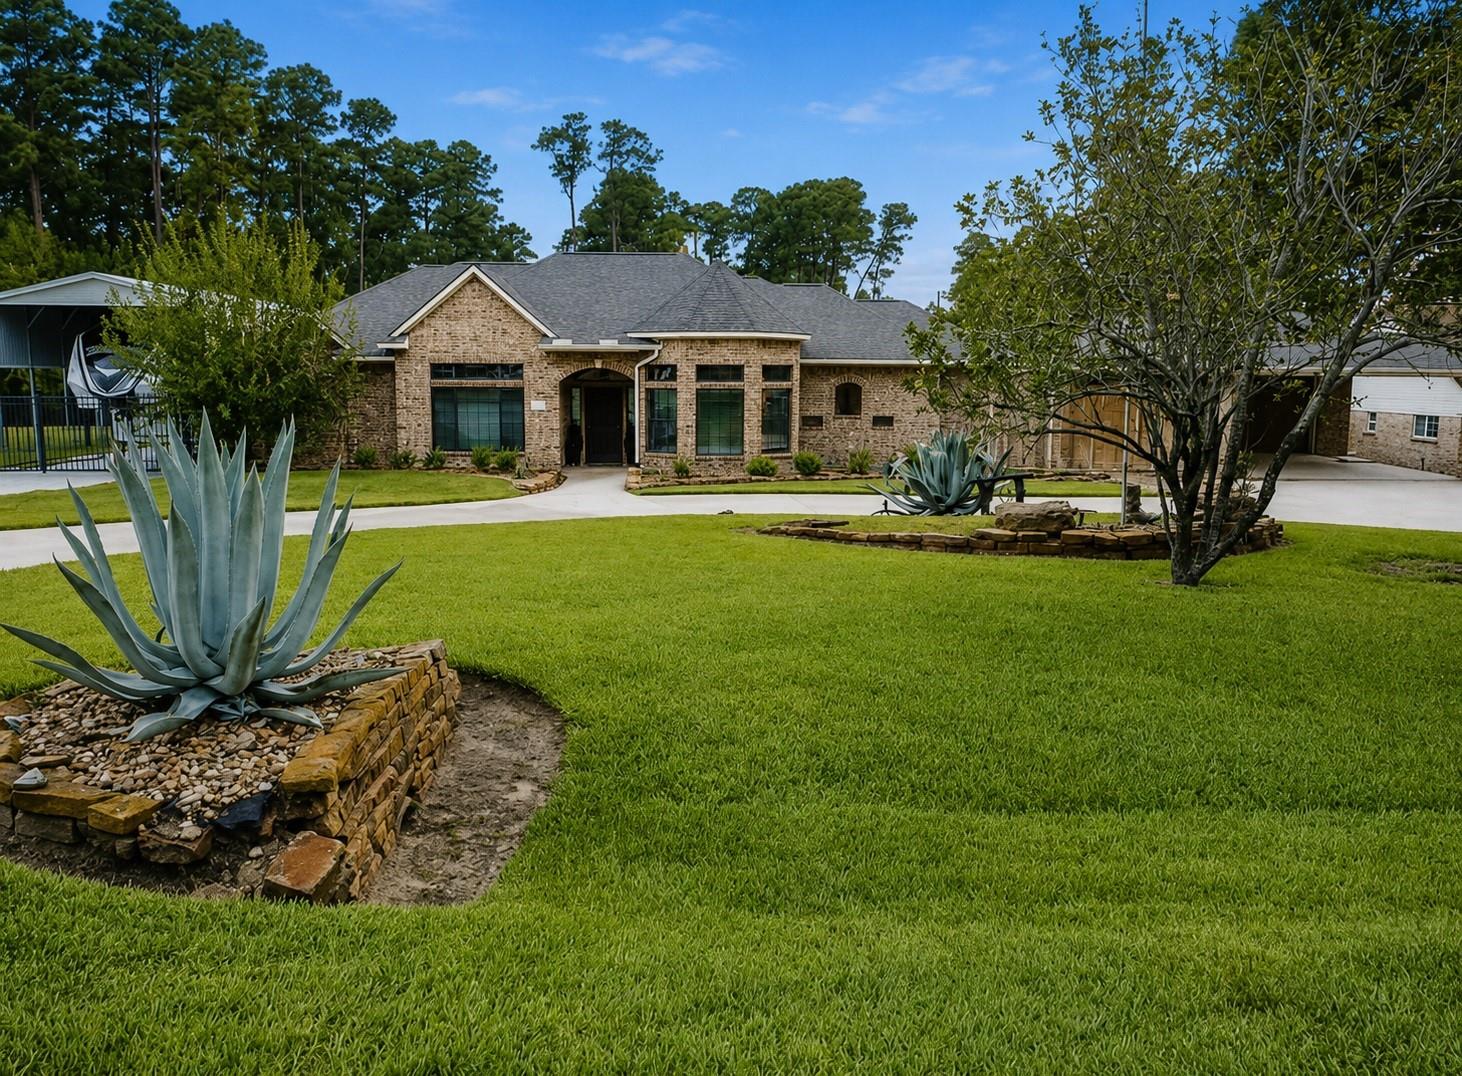
Escape the Houston hustle to your private waterfront sanctuary on Lake Houston. With an easy daily commute to the city, this retreat can be your main home, a weekend lake house, or both—offering grand-scale entertaining and peaceful everyday luxury.
Spend afternoons by the resort-style pool, gather beneath the expansive covered patio, or head to your private dock for a sunset boat cruise. The fully equipped separate guest house—with kitchenette, full bath, and direct pool access—offers private space for multigenerational living or out-of-town guests.
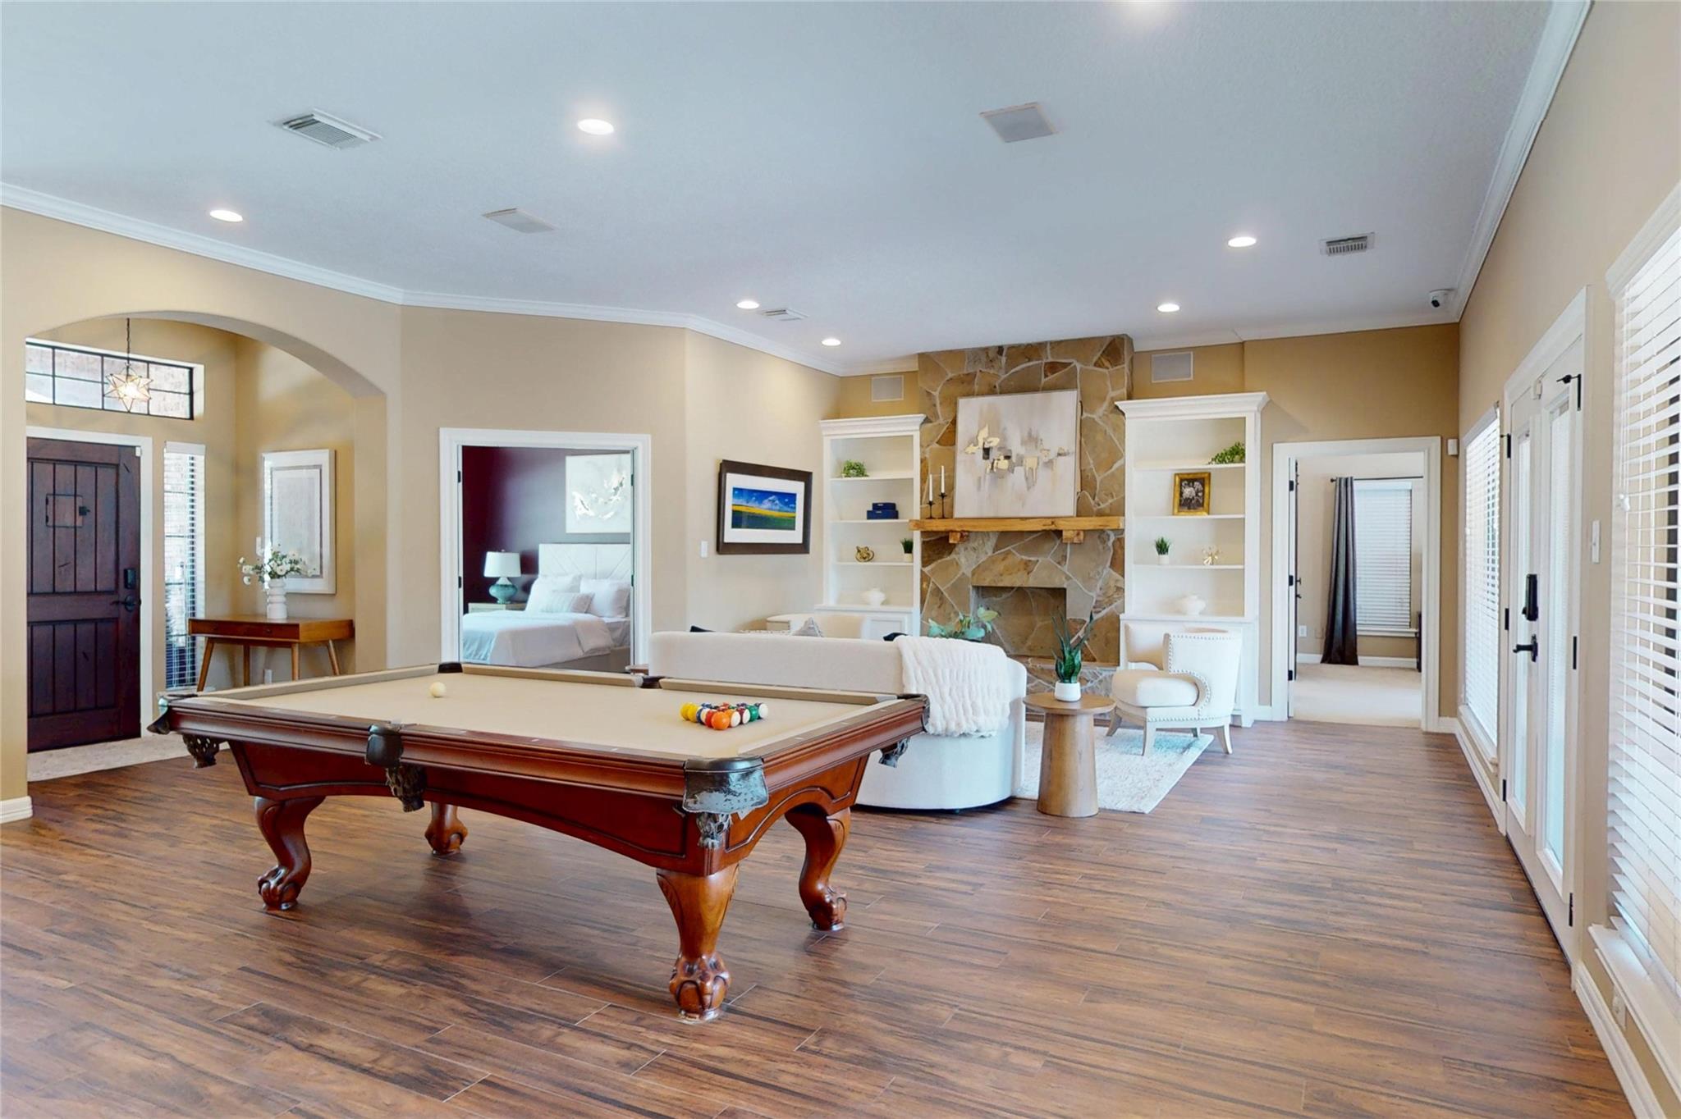
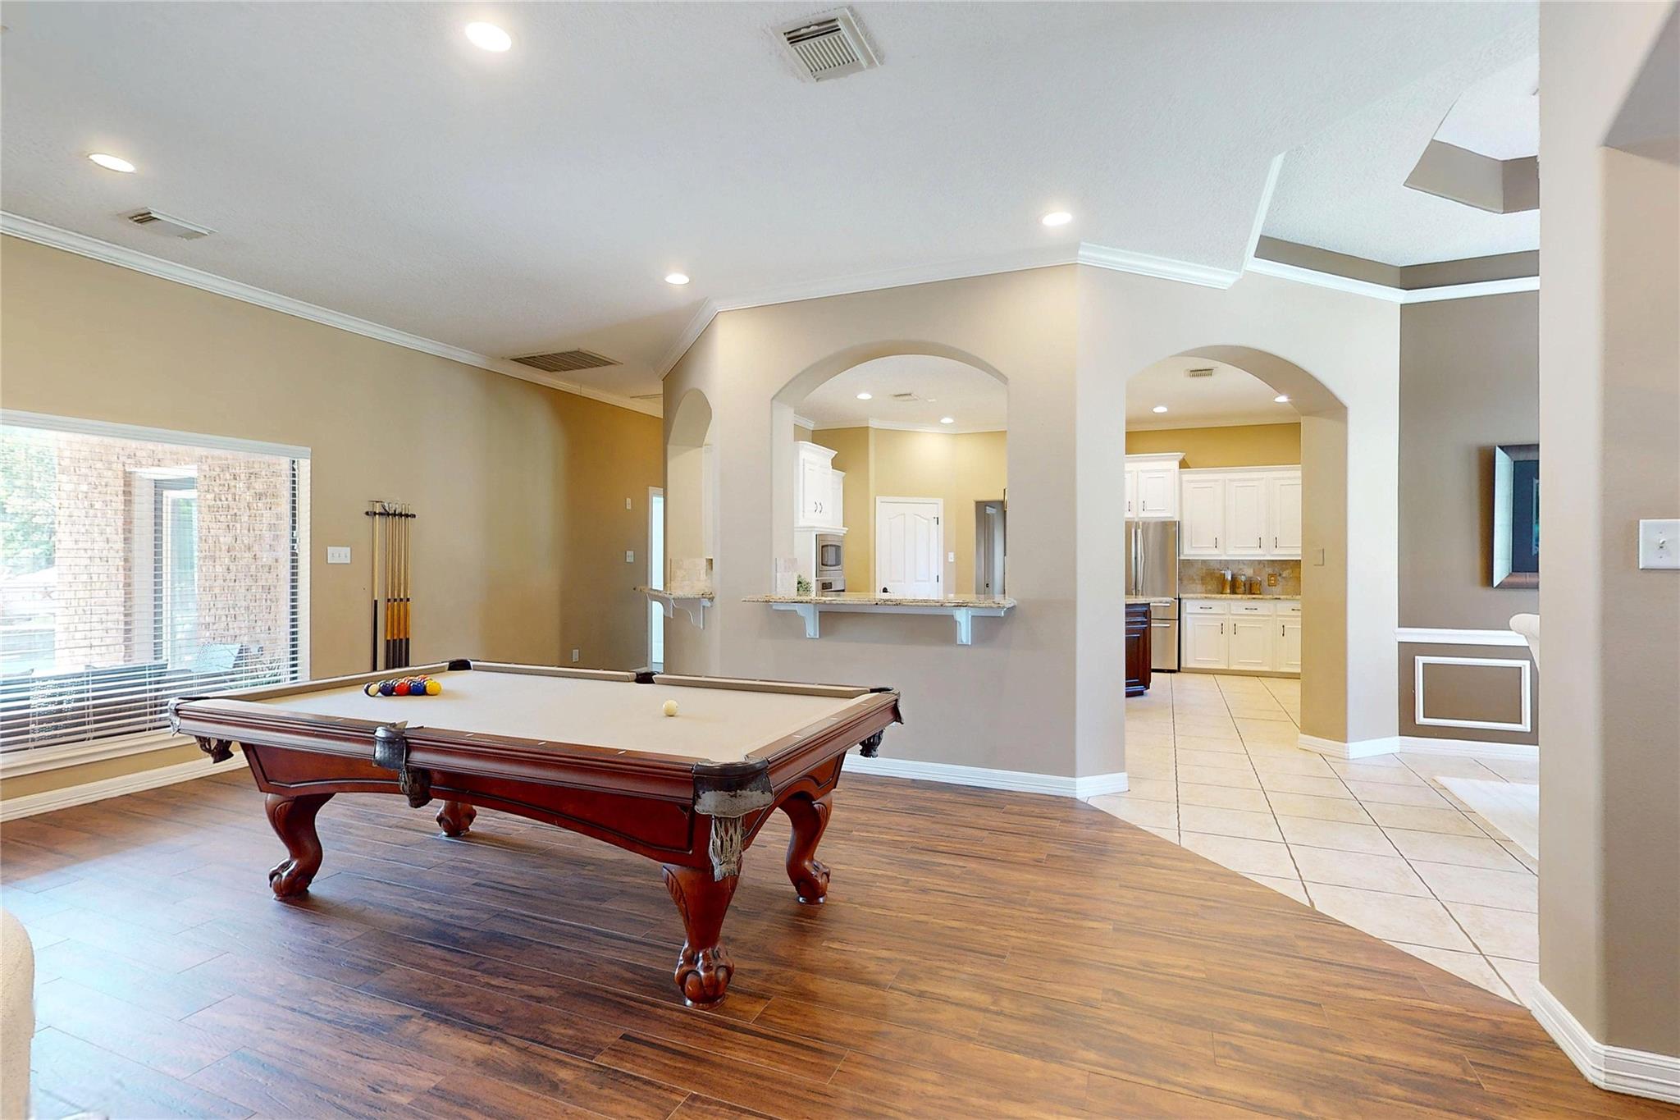
Parking and storage are exceptional, with a porte-cochère, garage capacity for up to six vehicles, and a 50-foot covered RV shed with full hookups. Inside, enjoy an oversized chef’s kitchen, generous living spaces, a brand-new roof, and a whole-home generator. Just minutes from Lake Houston Brewery and waterfront dining, this is more than a home—it is the lake lifestyle you envisioned and a place to create unforgettable memories.
Save
Ask
Tour
Hide
Share
Listing Snapshot
Price
$849,000
Days On Site
39 Days
Bedrooms
3
Inside Area (SqFt)
3,539 sqft
Total Baths
3
Full Baths
3
Partial Baths
N/A
Lot Size
0.7748 Acres
Year Built
2003
MLS® Number
84062010
Status
Active
Property Tax
$14,558
HOA/Condo/Coop Fees
$2.17 monthly
Sq Ft Source
N/A
Friends & Family
React
Comment
Invite
No Comments Yet
Did you know? You can invite friends and family to your search. They can join your search, rate and discuss listings with you.
Recent Activity
7 days ago
Listing updated with changes from the MLS®
a month ago
Listing first seen on site
General Features
Acres
0.7748
Carport
2
Disclosures
MudSeller's Disclosure
Foundation
Slab
Garage
Yes
Garage Spaces
4
Green Energy Efficient
ThermostatLightingAppliances
Parking
DetachedAdditional ParkingGarage Door OpenerBoatCircular DrivewayRV Access/ParkingWorkshop in GarageAttached CarportAttachedGated
Parking Spaces
6
Property Sub Type
Single Family Residence
Security
Security ServicePrewired
Sewer
Public Sewer
SqFt Total
3539
Style
Traditional
Water Source
Public
Interior Features
Appliances
ENERGY STAR Qualified AppliancesDisposalGas OvenOvenMicrowaveFree-Standing RangeGas RangeDishwasherDryerRefrigeratorWasher
IDX information is provided exclusively for consumers’ personal, non-commercial use. It may not be used for any purpose other than to identify prospective properties consumers may be interested in purchasing. This data is deemed reliable but is not guaranteed accurate by the MLS.

Did you know? You can invite friends and family to your search. They can join your search, rate and discuss listings with you.