Search For Homes

Save
Ask
Tour
Hide
Share
$269,000
64 Days On Site

5002 Louise Street
Seabrook, TX 77586

For Sale|Single Family Residence|Active Under Contract
3
Beds
2
Total Baths
2
Full Baths
1,620
SqFt
$166
/SqFt
1969
Built
Subdivision:
El Jardin
County:
Harris
Call Now: 346.202.7307
Is this the listing for you? We can help make it yours.
346.202.7307
5002 Louise Street5002 Louise Street5002 Louise Street5002 Louise Street
Save
Ask
Tour
Hide
Share

Mortgage Calculator

Monthly Payment (Est.)

Enter an interest rate to see your estimated monthly payment.
Calculator powered by Showcase IDX, a Constellation1 Company. Copyright ©2026 Information is deemed reliable but not guaranteed.

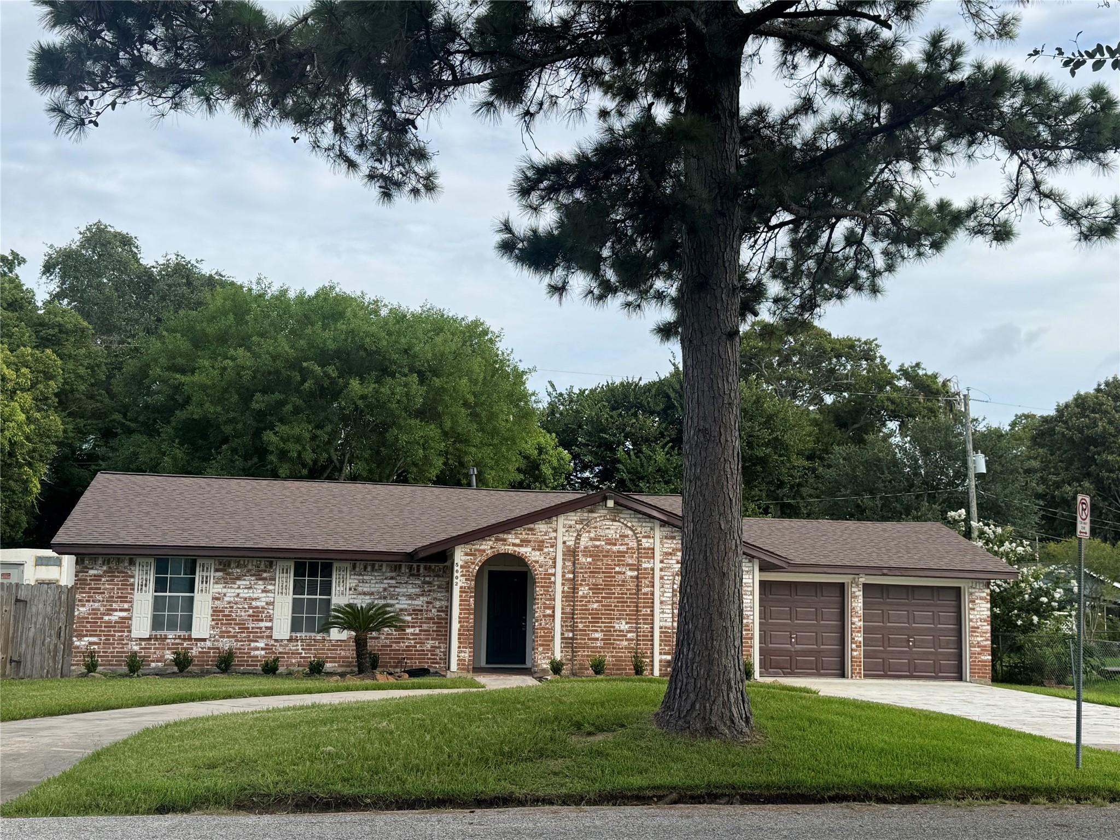
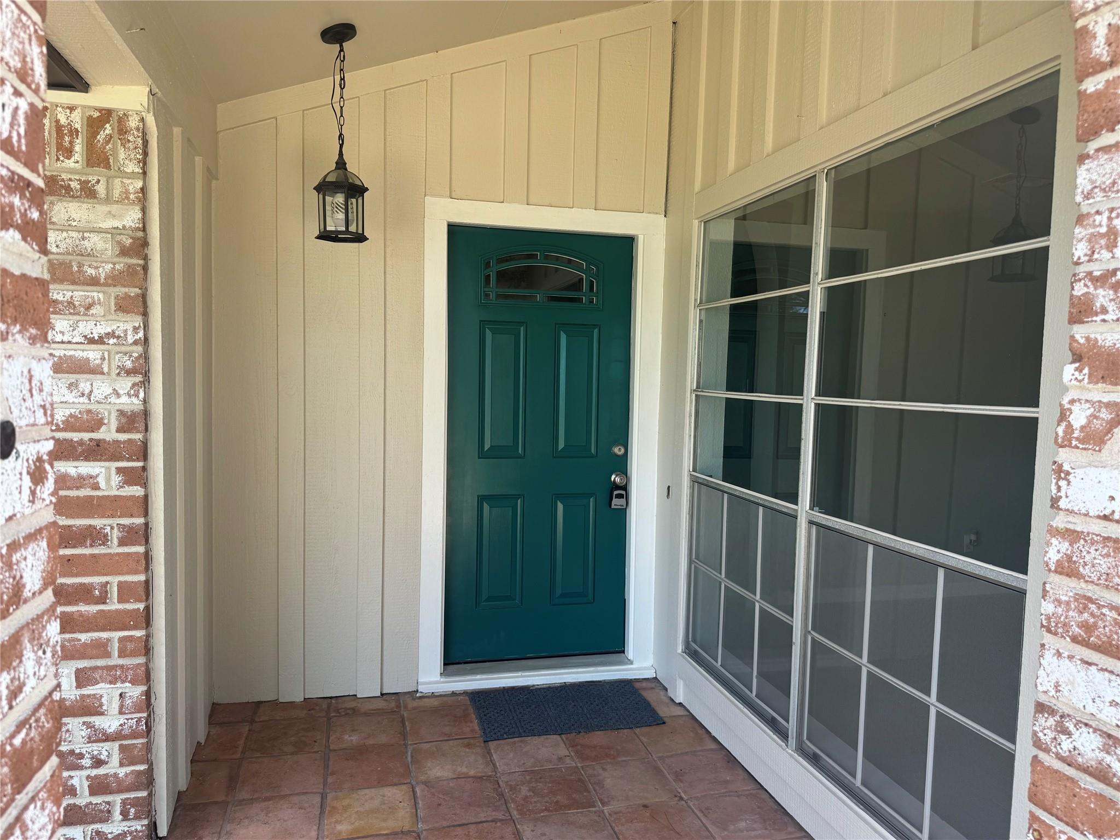
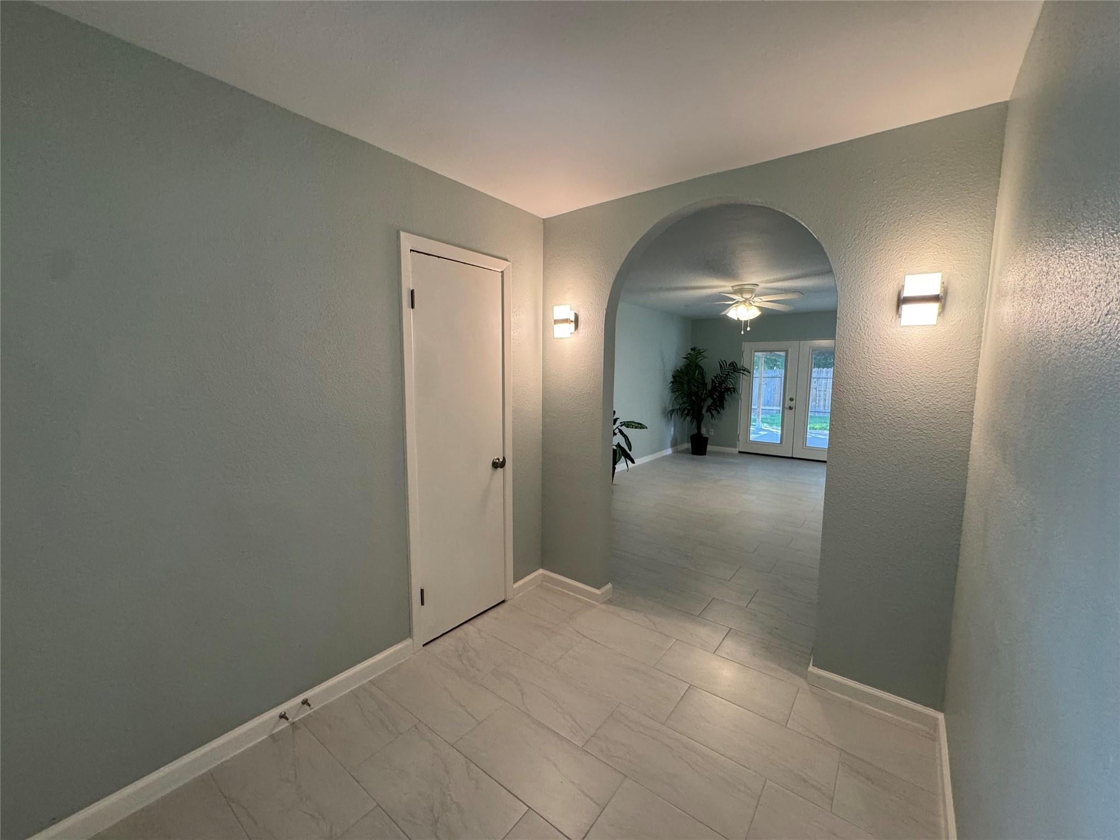
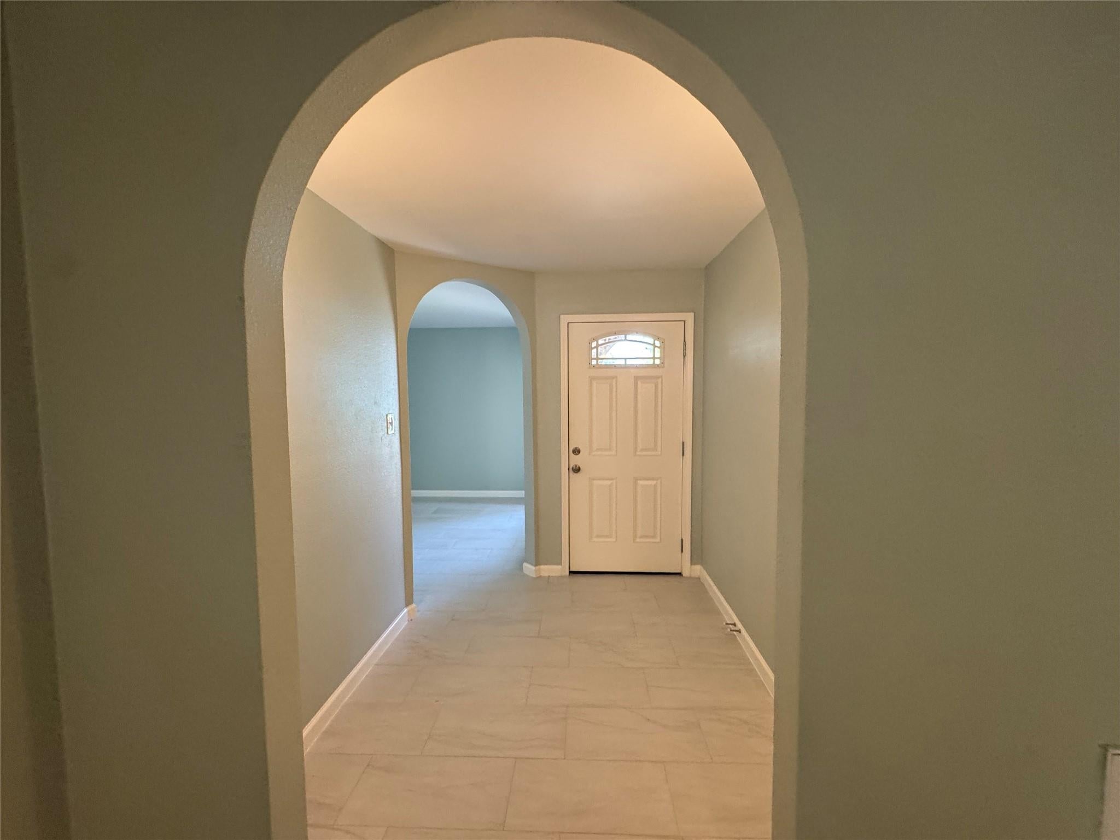
If you are ready to move (or invest) in a beautiful home located in a bayside community that is only 3 streets from Galveston Bay where you can find a cozy sandy beach, and enjoy Gulf breezes, then you have found your dream home! This property just underwent beautiful renovations and upgrades and is ready to enjoy. Be sure to click on the attached link for the list of remodeling and upgrades this amazing home has to offer. This home has a flex-room off the foyer entry, and a 17' x 23' covered concrete patio and a 10 x 12 Morgan storage building in the back yard. El Jardin Del Mar (Garden by the Sea) is only minutes away from the fresh seafood markets in Seabrook, and the Kemah Boardwalk. Restaurants, major stores, and several marina's are in the local area where you can keep a sail boat, a motor-yaught or join a boat club and rent one. El Jardin is centrally located between Galveston Island and downtown Houston. Don't wait, make an appointment today.

Save
Ask
Tour
Hide
Share
Listing Snapshot
Price 
$269,000
Days On Site 
64 Days
Bedrooms 
3
Inside Area (SqFt) 
1,620 sqft
Total Baths 
2
Full Baths 
2
Partial Baths 
N/A
Lot Size 
0.172176 Acres
Year Built 
1969
MLS® Number 
84069256
Status 
Active Under Contract
Property Tax 
N/A
HOA/Condo/Coop Fees 
N/A
Sq Ft Source 
N/A
Friends & Family
Recent Activity
3 days agoListing updated with changes from the MLS®
a week agoStatus changed to Active Under Contract
2 months agoListing first seen on site
General Features
Acres 
0.172176
Attached Garage 
Yes
Direction Faces 
East
Disclosures 
Owner/AgentSeller's DisclosureSpecial Addendum
Foundation 
Slab
Garage 
Yes
Garage Spaces 
2
Green Energy Efficient 
Thermostat
Parking 
AttachedCircular Driveway
Parking Spaces 
2
Property Sub Type 
Single Family Residence
Sewer 
Public Sewer
SqFt Total 
1620
Style 
Spanish
Water Source 
Public
Interior Features
Appliances 
DisposalConvection OvenGas OvenOvenMicrowaveGas CooktopDishwasher
Cooling 
Ceiling Fan(s)Electric
Flooring 
CarpetTile
Heating 
Natural Gas
Interior 
Breakfast BarPantryEntrance FoyerSmart Thermostat
Laundry Features 
Electric Dryer HookupGas Dryer HookupWasher Hookup
Bathroom 
Dimensions - 5 x 4Level - FirstArea - 20
Bedroom 
Dimensions - 11 x 11Level - FirstArea - 121
Breakfast 
Dimensions - 9 x 8Level - FirstArea - 72
Extra Room 
Dimensions - 12 x 11Level - FirstArea - 132
Family Room 
Dimensions - 12 x 11Level - FirstArea - 132
Kitchen 
Dimensions - 12 x 8Level - FirstArea - 96
Living Room 
Dimensions - 19 x 11Level - FirstArea - 209
Master Bathroom 
Dimensions - 6 x 5Level - FirstArea - 30
Master Bedroom 
Dimensions - 14 x 10Level - FirstArea - 140
Utility Room 
Dimensions - 9 x 5Level - FirstArea - 45
Save
Ask
Tour
Hide
Share
Exterior Features
Construction Details 
BrickWood SidingBlown-In Insulation
Fencing 
Back Yard
Lot Features 
Back YardSubdivided
Other Structures 
Shed(s)
Patio And Porch 
CoveredPatio
Roof 
Composition
Community Features
MLS Area 
7
School District 
9 - Clear Creek
Financing Terms Available 
CashConventionalFHA
Roads 
Asphalt
Schools
School District
9 - Clear Creek
Elementary School
Bay Elementary School
Middle School
Seabrook Intermediate School
High School
Clear Falls High School
Listing courtesy of Zann Commercial Brokerage [email protected]

IDX information is provided exclusively for consumers’ personal, non-commercial use. It may not be used for any purpose other than to identify prospective properties consumers may be interested in purchasing. This data is deemed reliable but is not guaranteed accurate by the MLS.

Data provided by HAR.com © 2026. All information provided should be independently verified.

Neighborhood & Commute
Source: Walkscore
Disclosure: Community information and market data powered by Constellation Data Labs. Information is deemed reliable but not guaranteed.
Save
Ask
Tour
Hide
Share