Search For Homes

Save
Ask
Tour
Hide
Share
$485,000
73 Days On Site

503 Spindrift Circle
Richmond, TX 77469

For Sale|Single Family Residence|Active Under Contract
3
Beds
3
Total Baths
3
Full Baths
2,791
SqFt
$174
/SqFt
2015
Built
Subdivision:
Del Webb Sweetgrass
County:
Fort Bend
Call Now: 346.202.7307
Is this the listing for you? We can help make it yours.
346.202.7307
503 Spindrift Circle503 Spindrift Circle503 Spindrift Circle503 Spindrift Circle
Save
Ask
Tour
Hide
Share

Mortgage Calculator

Monthly Payment (Est.)

$2,213
Calculator powered by Showcase IDX, a Constellation1 Company. Copyright ©2026 Information is deemed reliable but not guaranteed.

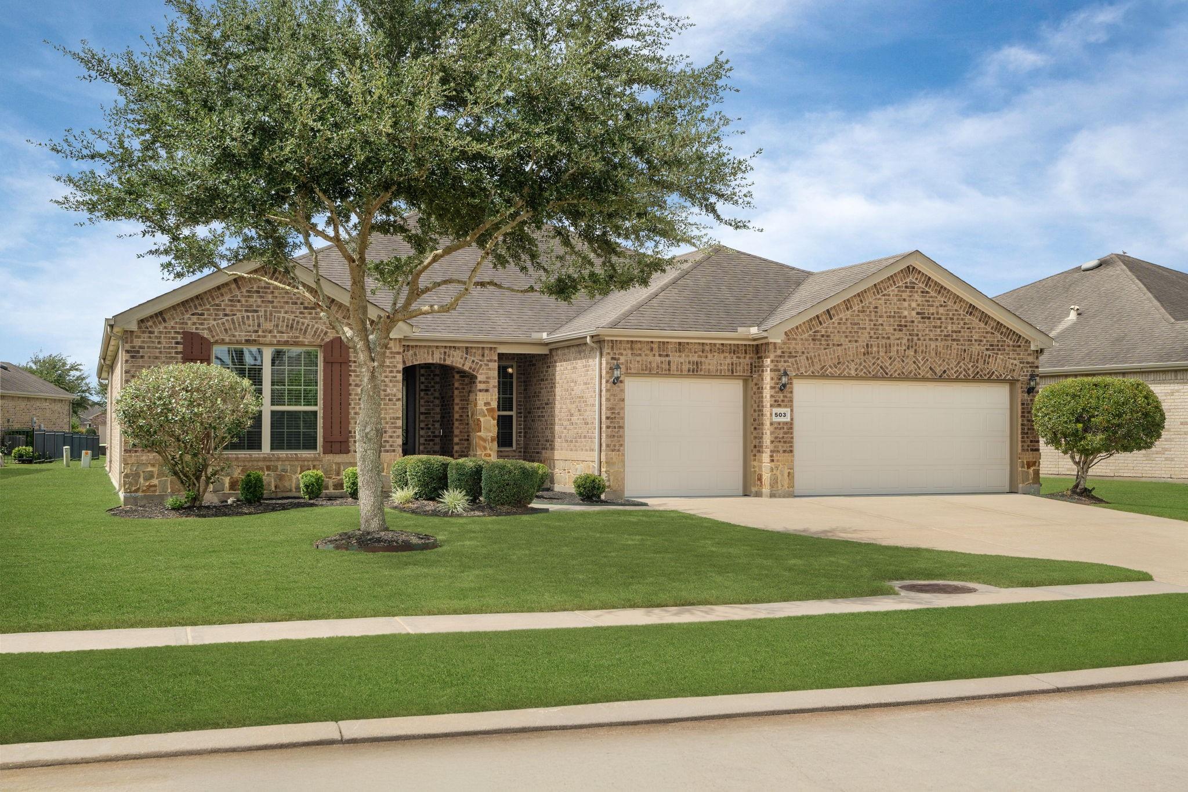
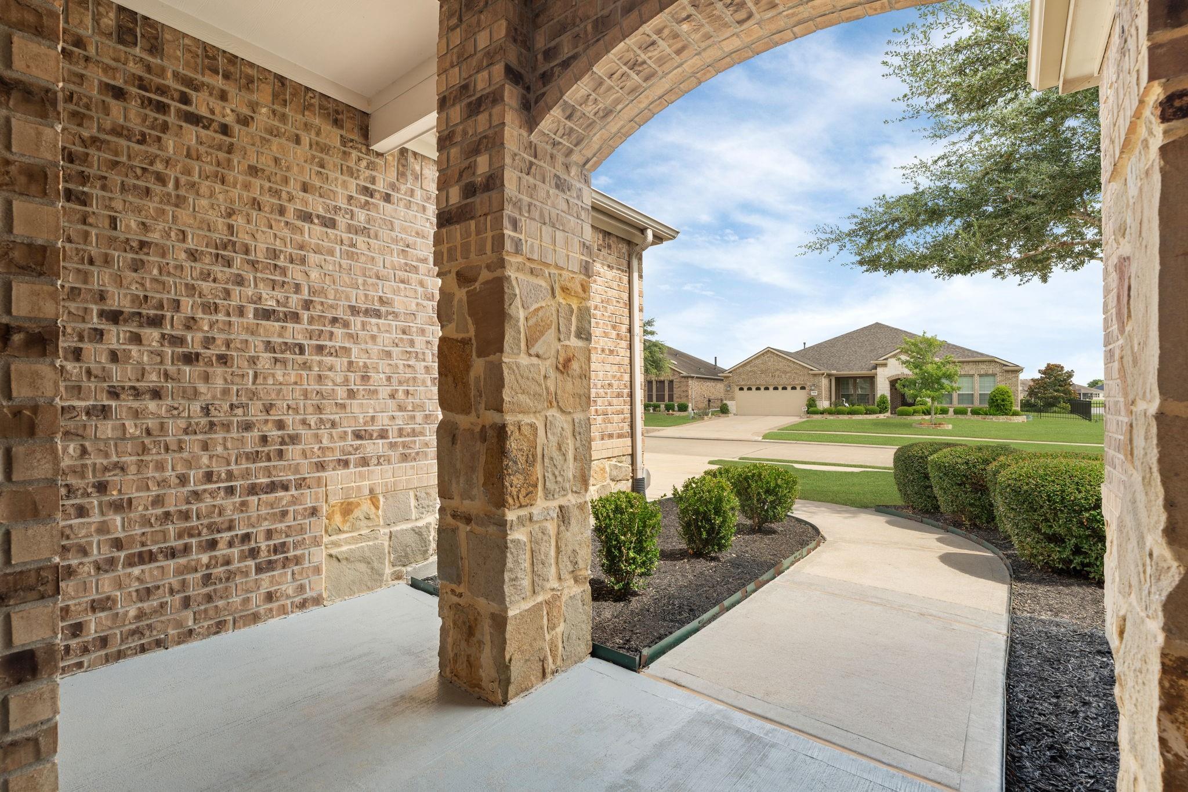
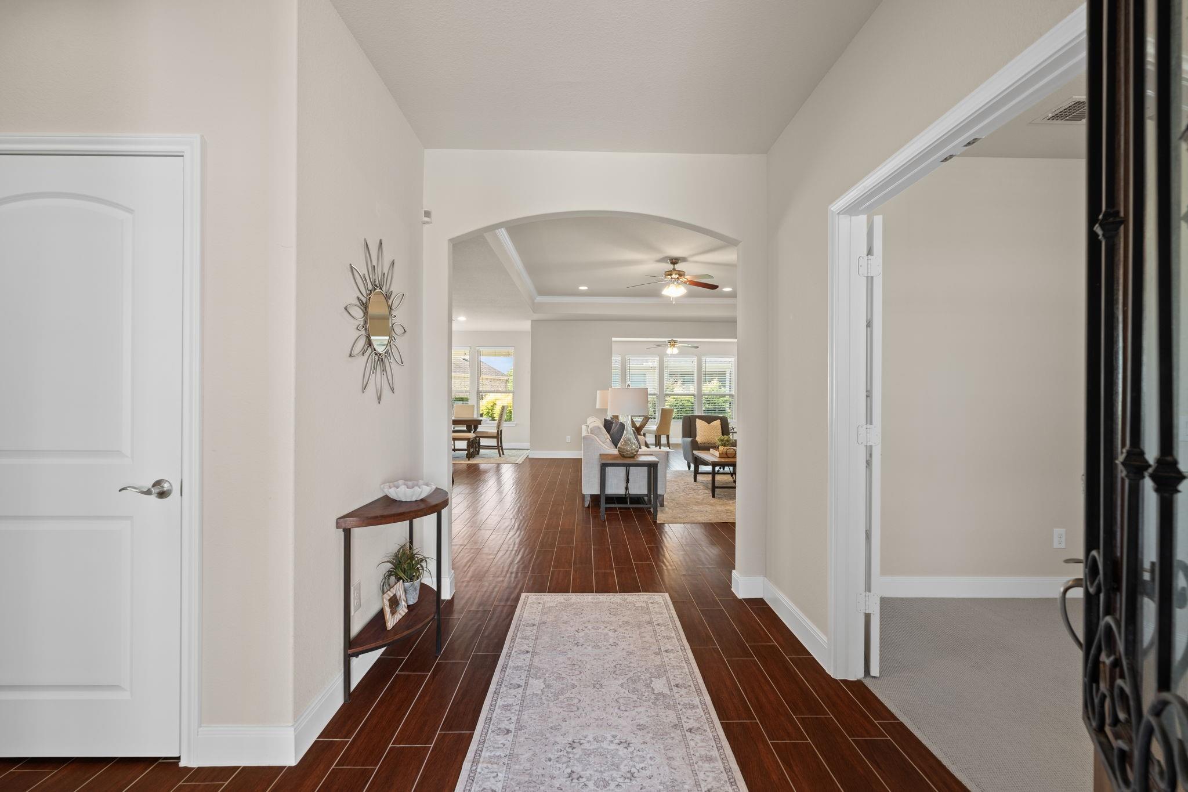
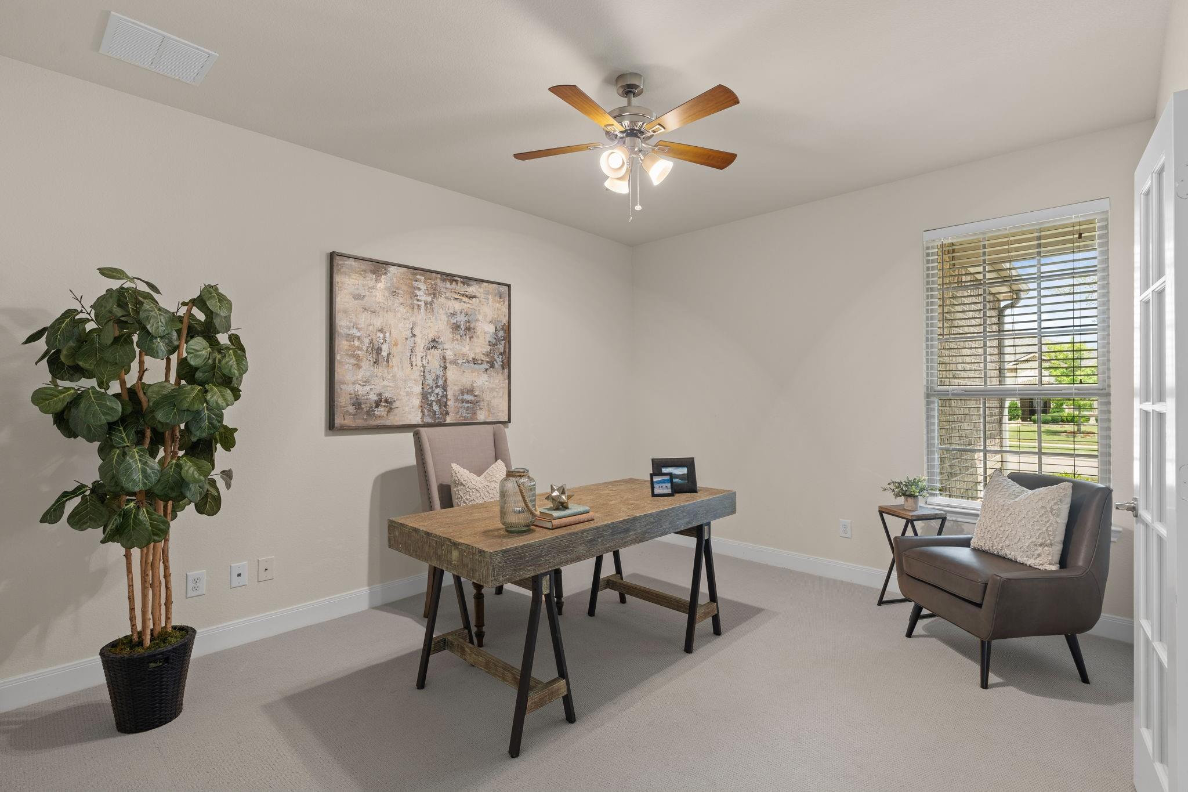
Magnolia in 55+ community 3BR/3BA + study + sunroom on coveted wider lot. Striking brick & stone elevation creates exceptional curb appeal while 8' glass front door welcomes abundant natural light. 6x24 glazed porcelain tile offers appearance of dark wood, upgraded carpet in immaculate condition, tray ceilings w/crown molding in gathering rm & owners. Bright sunroom adds flexible living space for relaxing or hobbies. Spacious owner's retreat w/luxury spa-shower w/flush entry, rain shower, handheld sprayer, upgraded body jets & bench seat. Kitchen w/walk-in pantry, under-sink water filtration & abundant storage. Rare 3rd bay garage ideal for golf cart, small car, workshop or storage. Pre-plumbed for water softener, sprinkler system included. New-generation Del Webb construction offers flush garage entry from garage, HVAC in interior closet-no climbing ladders-plus exceptional energy efficiency w/HERS rating of 69. Move-in ready home loaded w/high-value structural upgrades throughout.

Save
Ask
Tour
Hide
Share
Listing Snapshot
Price 
$485,000
Days On Site 
73 Days
Bedrooms 
3
Inside Area (SqFt) 
2,791 sqft
Total Baths 
3
Full Baths 
3
Partial Baths 
N/A
Lot Size 
0.1942 Acres
Year Built 
2015
MLS® Number 
84078413
Status 
Active Under Contract
Property Tax 
$11,933
HOA/Condo/Coop Fees 
$183.33 monthly
Sq Ft Source 
N/A
Friends & Family
Recent Activity
3 days agoListing updated with changes from the MLS®
3 days agoStatus changed to Active Under Contract
a month agoPrice changed to $485,000
2 months agoListing first seen on site
General Features
Acres 
0.1942
Attached Garage 
Yes
Disclosures 
Approved Seniors ProjectLevee DistrictMudSeller's Disclosure
Foundation 
Slab
Garage 
Yes
Garage Spaces 
3
Green Energy Efficient 
ThermostatLightingRoofAppliances
Parking 
AttachedOversizedGarage Door Opener
Parking Spaces 
3
Property Sub Type 
Single Family Residence
Sewer 
Public Sewer
SqFt Total 
2791
Style 
Traditional
Water Source 
Public
Interior Features
Appliances 
ENERGY STAR Qualified AppliancesWater SoftenerElectric OvenGas Cooktop
Cooling 
Ceiling Fan(s)Electric
Flooring 
CarpetTile
Heating 
Natural Gas
Interior 
Crown MoldingWalk-In Closet(s)Kitchen IslandPantryDouble VanitySmart Thermostat
Window Features 
Window CoveringsLow Emissivity Windows
Bedroom 
Dimensions - 10'-4" X 15'-3"Level - FirstArea - 150
Dining Room 
Dimensions - 13'4" x 13'-5"Level - FirstArea - 173
Master Bedroom 
Dimensions - 19'-5" X 14'-4"Level - FirstArea - 266
Sunroom 
Dimensions - 20'X 11'-8 1/2"Level - FirstArea - 220
Save
Ask
Tour
Hide
Share
Exterior Features
Construction Details 
BrickStoneBlown-In Insulation
Lot Features 
Subdivided
Patio And Porch 
Covered
Roof 
Composition
Waterfront Features 
Pond
Windows/Doors 
Window CoveringsLow Emissivity Windows
Community Features
Accessibility Features 
Accessible Entrance
Association Amenities 
ClubhouseDog ParkFitness CenterJogging PathParkParty RoomPicnic AreaPoolSport CourtTennis Court(s)Trail(s)Recreation Facilities
Association Fee 
$550.0
Association Fee Frequency 
Quarterly
Community Features 
Tennis Court(s)CurbsClubhouse
MLS Area 
30
School District 
33 - Lamar Consolidated
Senior Community 
Yes
Financing Terms Available 
CashConventionalFHAVA Loan
Roads 
Concrete
Schools
School District
33 - Lamar Consolidated
Elementary School
Phelan Elementary
Middle School
Lamar Junior High School
High School
Lamar Consolidated High School
Listing courtesy of NB Elite Realty [email protected]

IDX information is provided exclusively for consumers’ personal, non-commercial use. It may not be used for any purpose other than to identify prospective properties consumers may be interested in purchasing. This data is deemed reliable but is not guaranteed accurate by the MLS.

Data provided by HAR.com © 2026. All information provided should be independently verified.

Neighborhood & Commute
Source: Walkscore
Disclosure: Community information and market data powered by Constellation Data Labs. Information is deemed reliable but not guaranteed.
Save
Ask
Tour
Hide
Share