Search For Homes

Save
Ask
Tour
Hide
Share
$2,200
90 Days On Site

4449 Shady Lake Drive
Seabrook, TX 77586

For Rent|Single Family Residence|Active
3
Beds
1
Total Bath
1
Full Bath
1,246
SqFt
$2
/SqFt
1946
Built
Subdivision:
Shady Lake
County:
Harris
Call Now: 346.202.7307
Is this the listing for you? We can help make it yours.
346.202.7307
4449 Shady Lake Drive4449 Shady Lake Drive4449 Shady Lake Drive4449 Shady Lake Drive
Save
Ask
Tour
Hide
Share

Mortgage Calculator

Monthly Payment (Est.)

Enter an interest rate to see your estimated monthly payment.
Calculator powered by Showcase IDX, a Constellation1 Company. Copyright ©2026 Information is deemed reliable but not guaranteed.

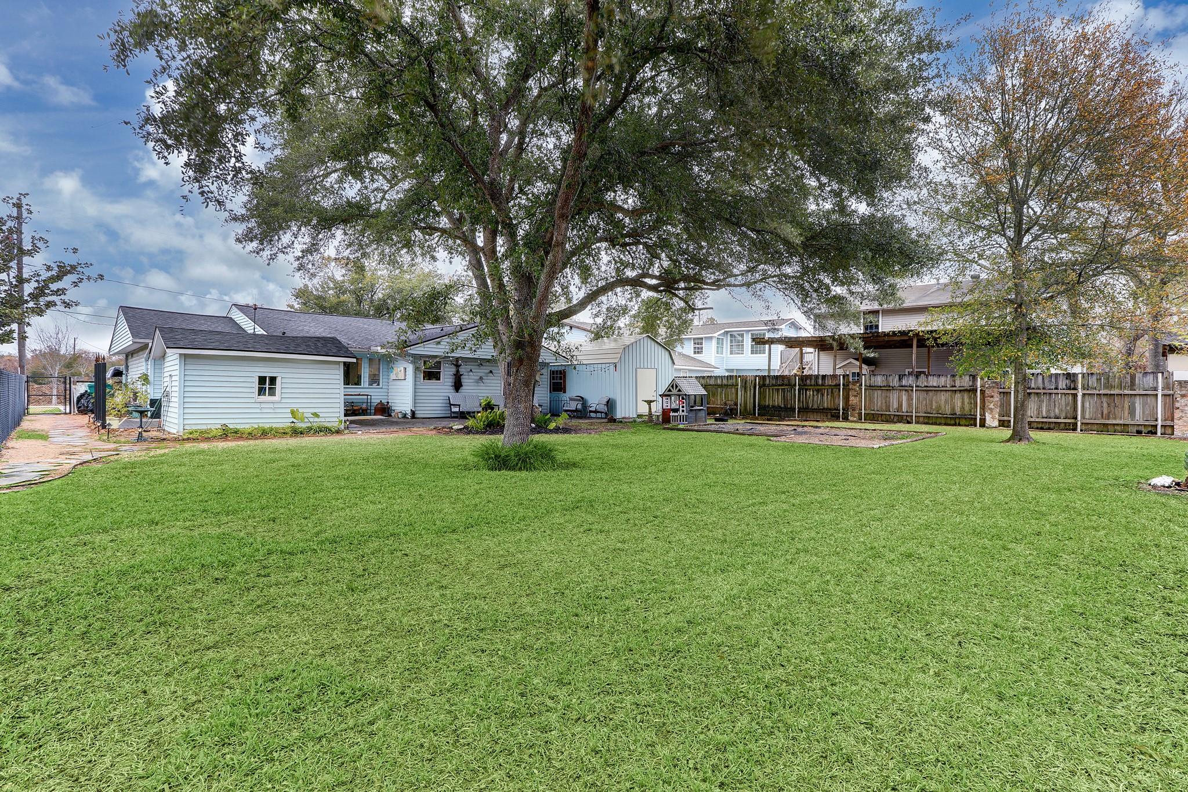
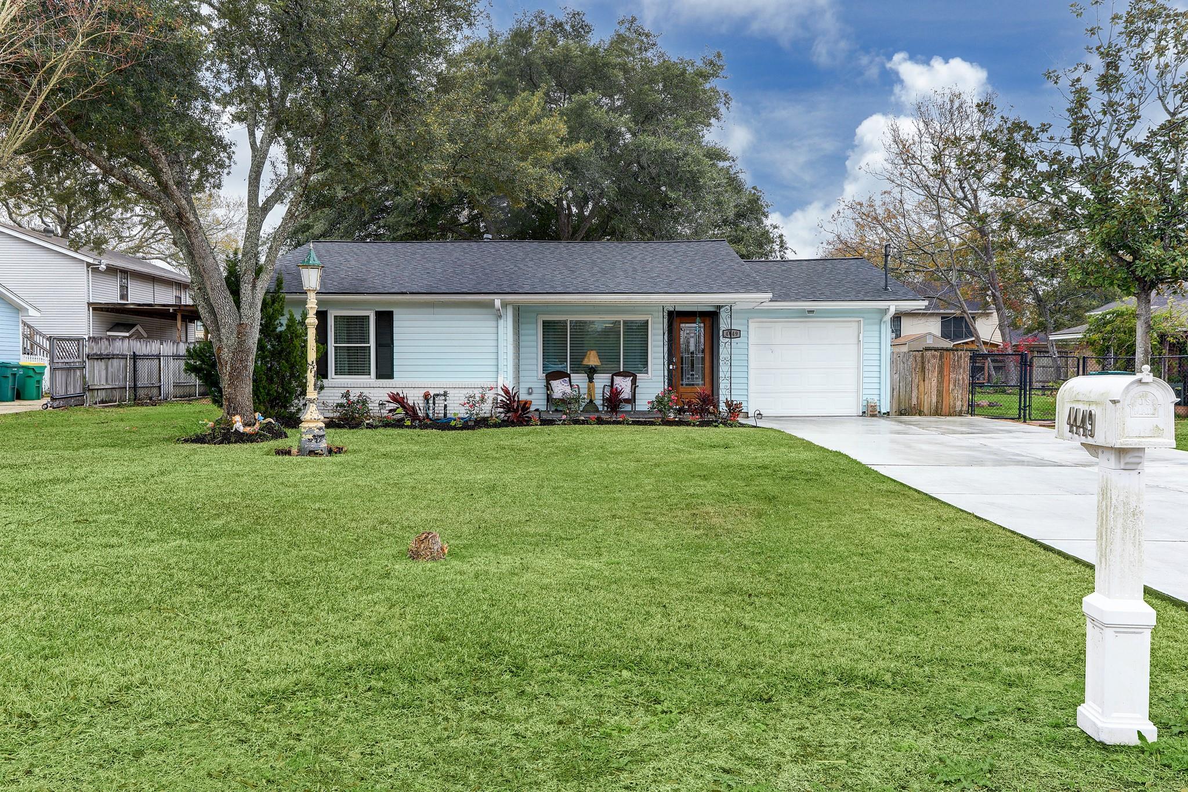
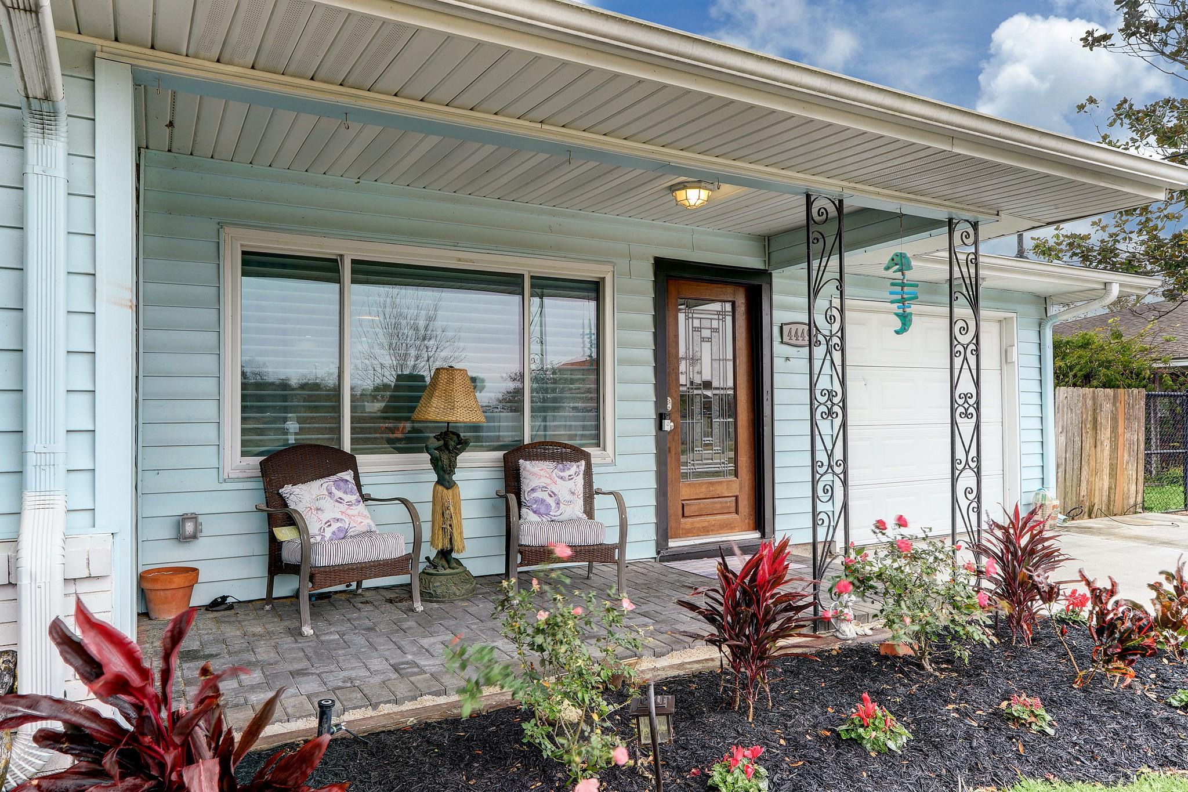
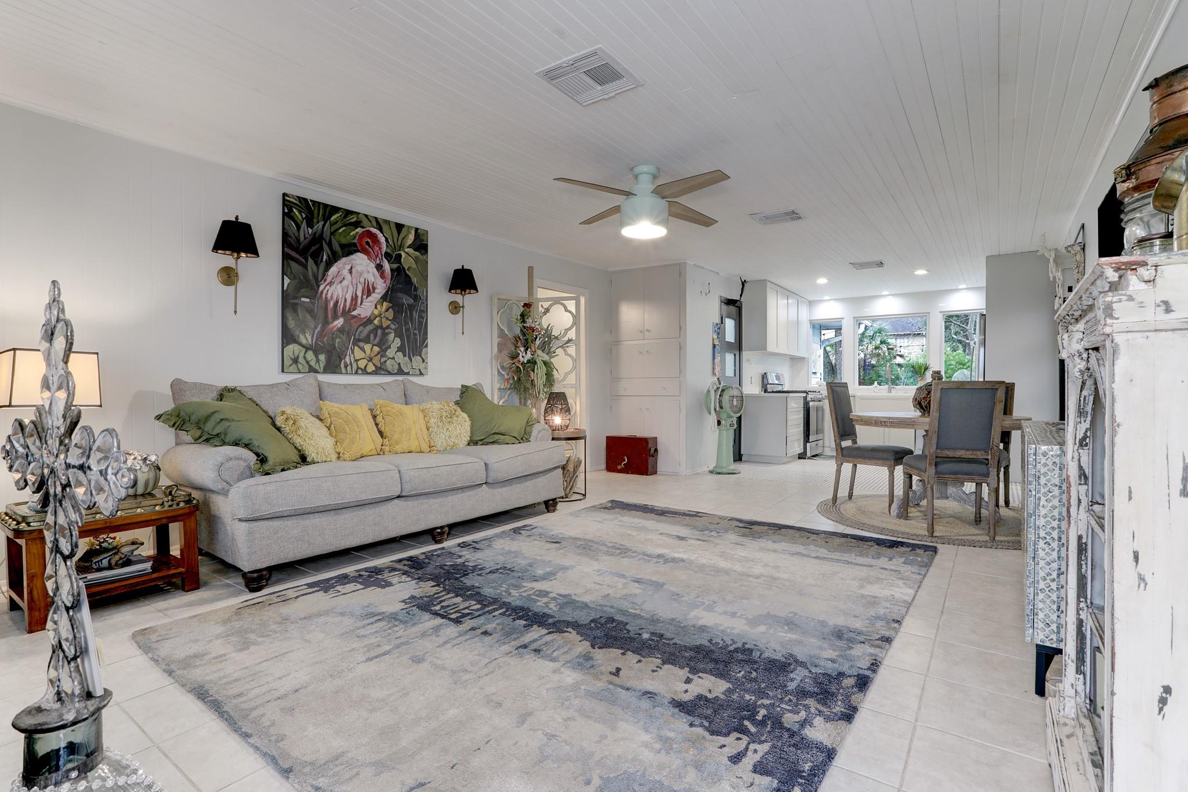
CHARMING BUNGALOW NESTLED ON A LARGE, QUIET LOT IN A PRIVATE, ONE STREET NEIGHBORHOOD JUST DOWN THE STREET FROM TAYLOR LAKE. PEACEFUL AND QUIET LOCATION! OPEN LIVING AND KITCHEN FEATURES ORIGINAL WOOD FLOORS THROUGHOUT AND A COMPLETELY REMODELED KITCHEN WITH SOFT CLOSE CABINETS, APRON SINK, STAINLESS STEEL APPLIANCES AND QUARTZ COUNTERS AND BACKSPLASH THAT FLOW TO THE CEILING. A PRIMARY SUITE AND 2 SECONDARY BEDROOMS WITH WOOD FLOORS, WALK-IN CLOSETS AND A FUN, VINTAGE TILED BATHROOM FINISH OFF THE INTERIOR. HUGE BACKYARD WITH MATURE TREES, PAVERED PATIO, SHED AND LARGE SEPARATE WORKSHOP OFFERS PLENTY OF ENTERTAINING AND WORK-SPACE. ALSO FEATURES DOUBLE PANE WINDOWS AND REPLACED ELECTRICAL PANEL AND WIRING. INCLUDES REFRIGERATOR. AVAILABLE FOR AUGUST 1ST MOVE-IN.

Save
Ask
Tour
Hide
Share
Listing Snapshot
Price 
$2,200
Days On Site 
90 Days
Bedrooms 
3
Inside Area (SqFt) 
1,246 sqft
Total Baths 
1
Full Baths 
1
Partial Baths 
N/A
Lot Size 
0.2583 Acres
Year Built 
1946
MLS® Number 
84098680
Status 
Active
Property Tax 
N/A
HOA/Condo/Coop Fees 
N/A
Sq Ft Source 
N/A
Friends & Family
Recent Activity
3 months agoListing updated with changes from the MLS®
3 months agoListing first seen on site
General Features
Acres 
0.2583
Attached Garage 
Yes
Disclosures 
Other Disclosures
Garage 
Yes
Garage Spaces 
1
Lease Term 
12 Months
Levels 
One
Number Of Stories 
1
Parking 
AttachedWorkshop in Garage
Parking Spaces 
1
Pets 
Call
Property Sub Type 
Single Family Residence
Sewer 
Public Sewer
SqFt Total 
1246
Style 
RanchTraditional
Utilities 
Cable AvailableNone
Water Source 
Public
Interior Features
Appliances 
DisposalOvenGas RangeDishwasherRefrigerator
Cooling 
Ceiling Fan(s)Electric
Flooring 
TileWood
Furnished 
Unfurnished
Heating 
Natural Gas
Interior 
Crown MoldingPantryMaster Downstairs
Laundry Features 
Electric Dryer HookupGas Dryer HookupWasher Hookup
Window Features 
Window CoveringsLow Emissivity Windows
Bedroom 
Dimensions - 10x10Level - FirstArea - 100
Breakfast 
Dimensions - 6x6Level - FirstArea - 36
Den 
Dimensions - 12x10Level - FirstArea - 120
Kitchen 
Dimensions - 12x6Level - FirstArea - 72
Master Bedroom 
Dimensions - 10x10Level - FirstArea - 100
Save
Ask
Tour
Hide
Share
Exterior Features
Fencing 
Back YardFenced
Lot Features 
Cul-De-SacSubdivided
Other Structures 
Shed(s)Workshop
Patio And Porch 
Patio
View 
LakeWater
Waterview 
LakeWater
Windows/Doors 
Window CoveringsLow Emissivity Windows
Community Features
MLS Area 
7
School District 
9 - Clear Creek
Roads 
Asphalt
Schools
School District
9 - Clear Creek
Elementary School
Ed H White Elementary School
Middle School
Seabrook Intermediate School
High School
Clear Falls High School
Listing courtesy of Owens & Associates Realty, LLC [email protected]

IDX information is provided exclusively for consumers’ personal, non-commercial use. It may not be used for any purpose other than to identify prospective properties consumers may be interested in purchasing. This data is deemed reliable but is not guaranteed accurate by the MLS.

Data provided by HAR.com © 2026. All information provided should be independently verified.

Neighborhood & Commute
Source: Walkscore
Disclosure: Community information and market data powered by Constellation Data Labs. Information is deemed reliable but not guaranteed.
Save
Ask
Tour
Hide
Share