
November 2, 2017
Save
Ask
Tour
Hide
$2,499
New Listing
26623 Prairie Smoke LaneKaty, TX 77493
For Rent|Single Family Residence|Active
4
Beds
3
Total Baths
3
Full Baths
2,207
SqFt
$1
/SqFt
2025
Built
Subdivision:
Anniston Sec 1
County:
Harris
Call Now: 346.202.7307
Is this the listing for you? We can help make it yours.
346.202.7307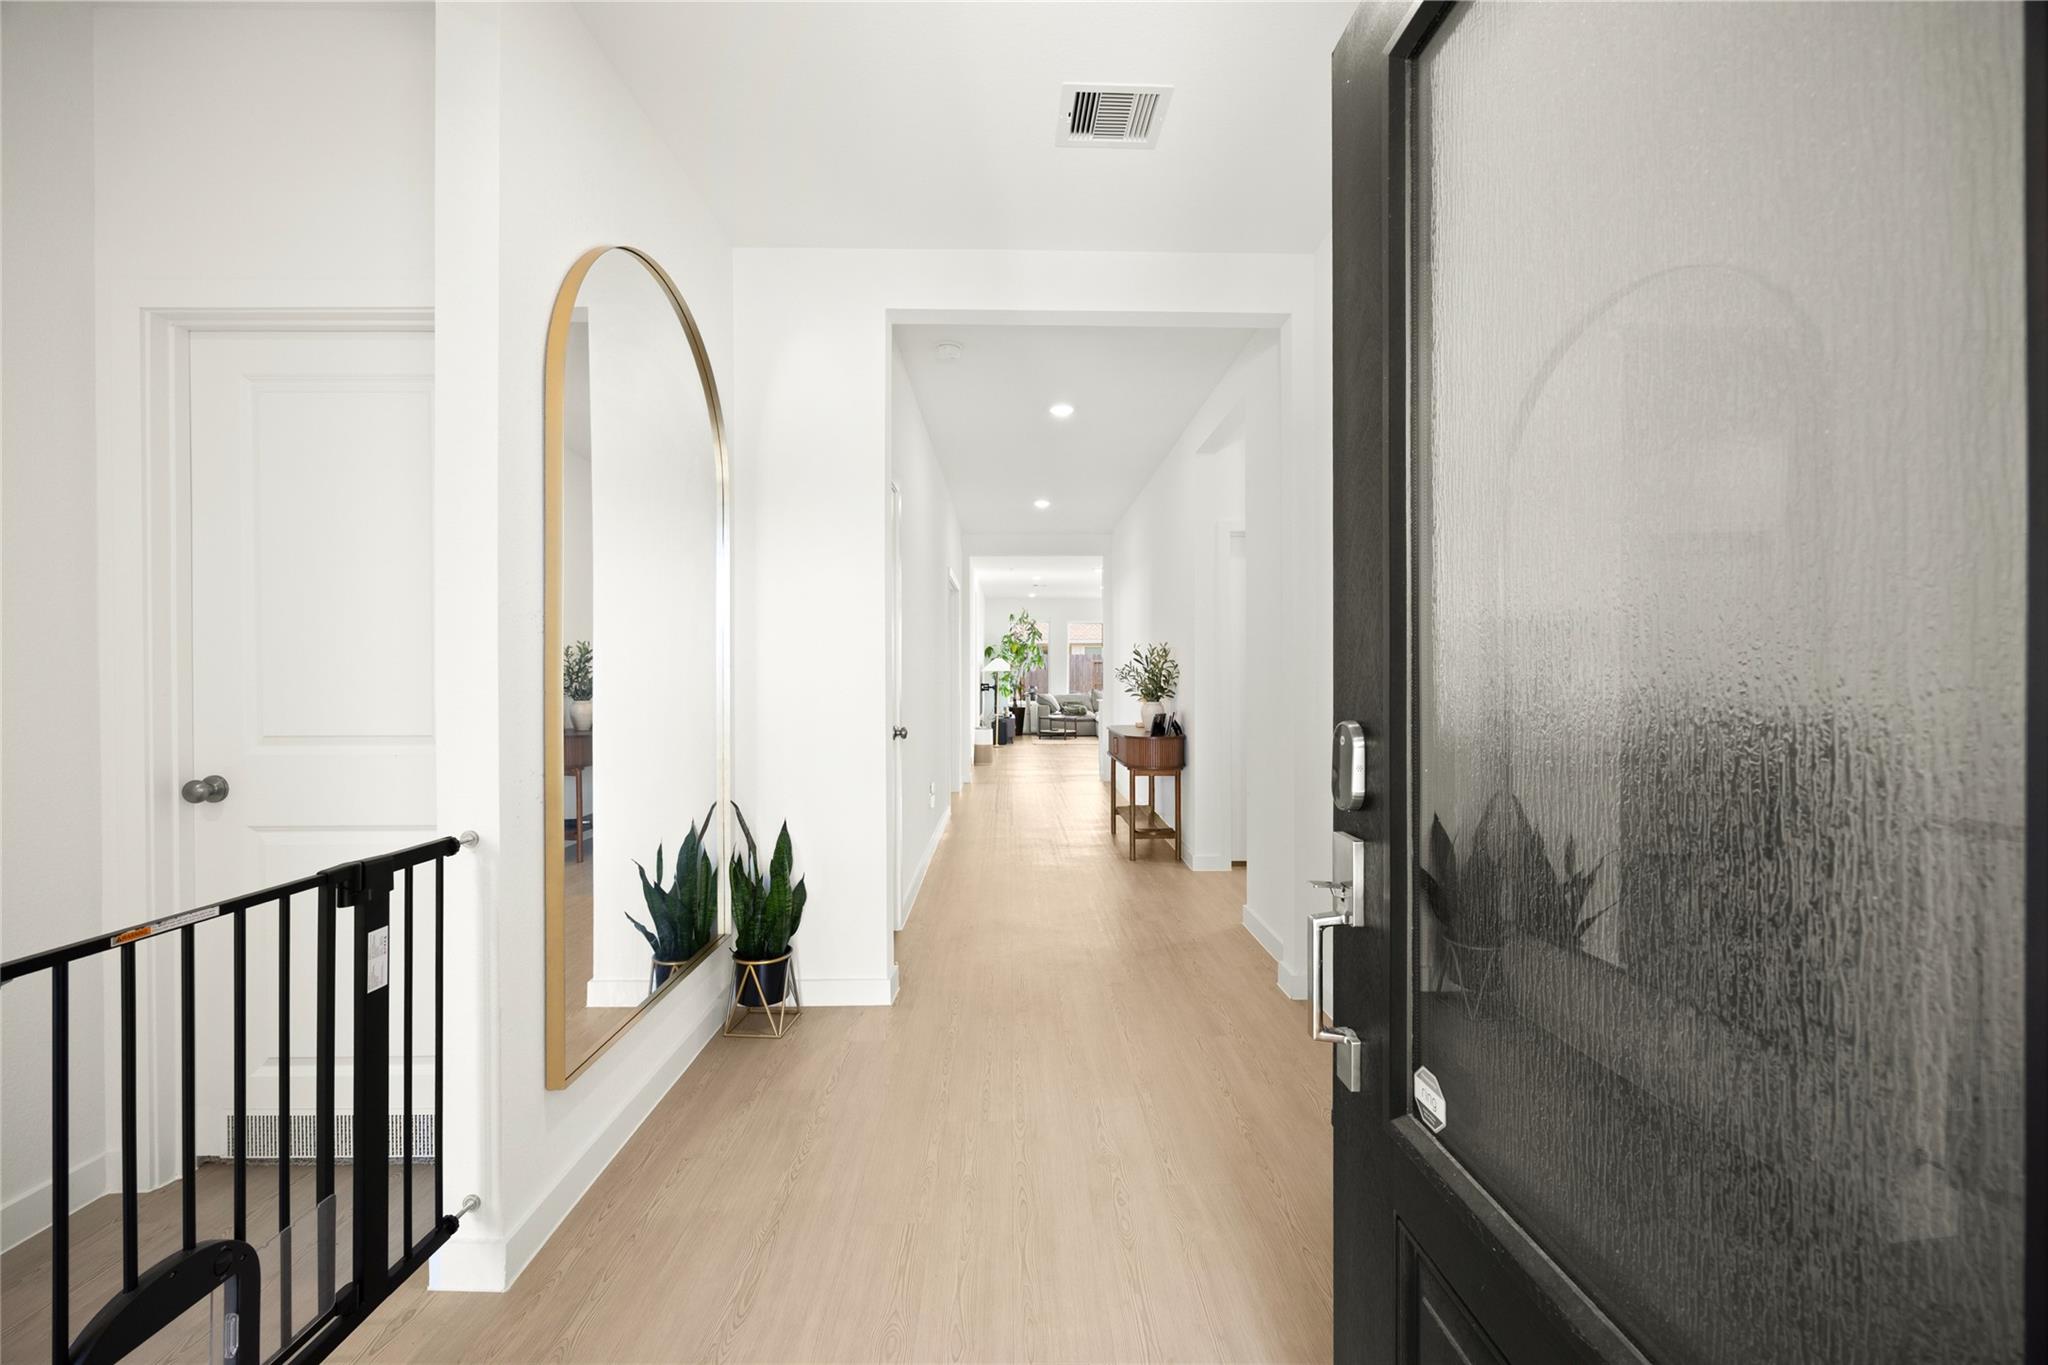
Save
Ask
Tour
Hide
Mortgage Calculator
Monthly Payment (Est.)
Enter an interest rate to see your estimated monthly payment.Calculator powered by Showcase IDX, a Constellation1 Company. Copyright ©2026 Information is deemed reliable but not guaranteed.
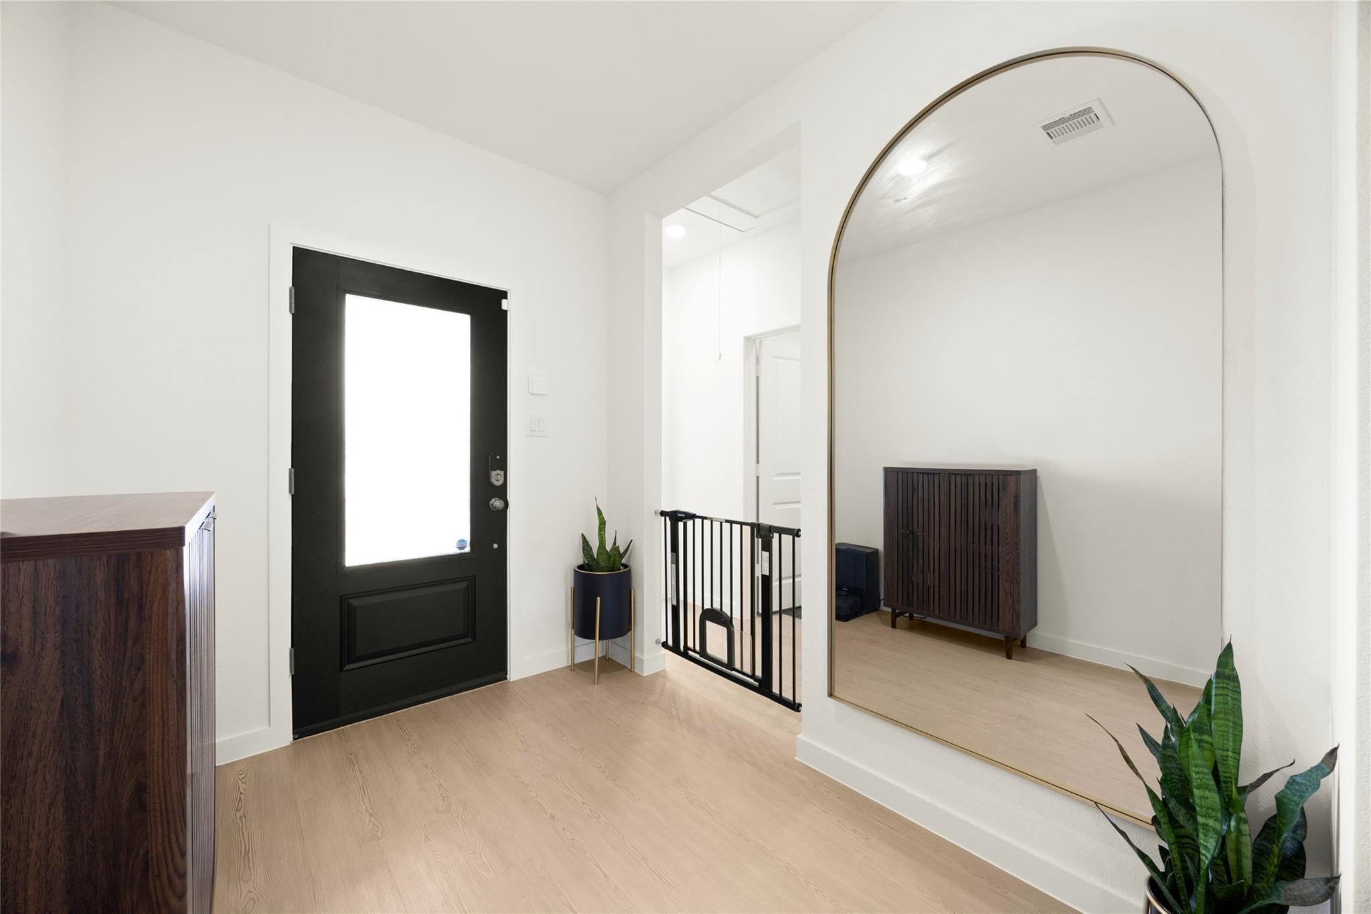
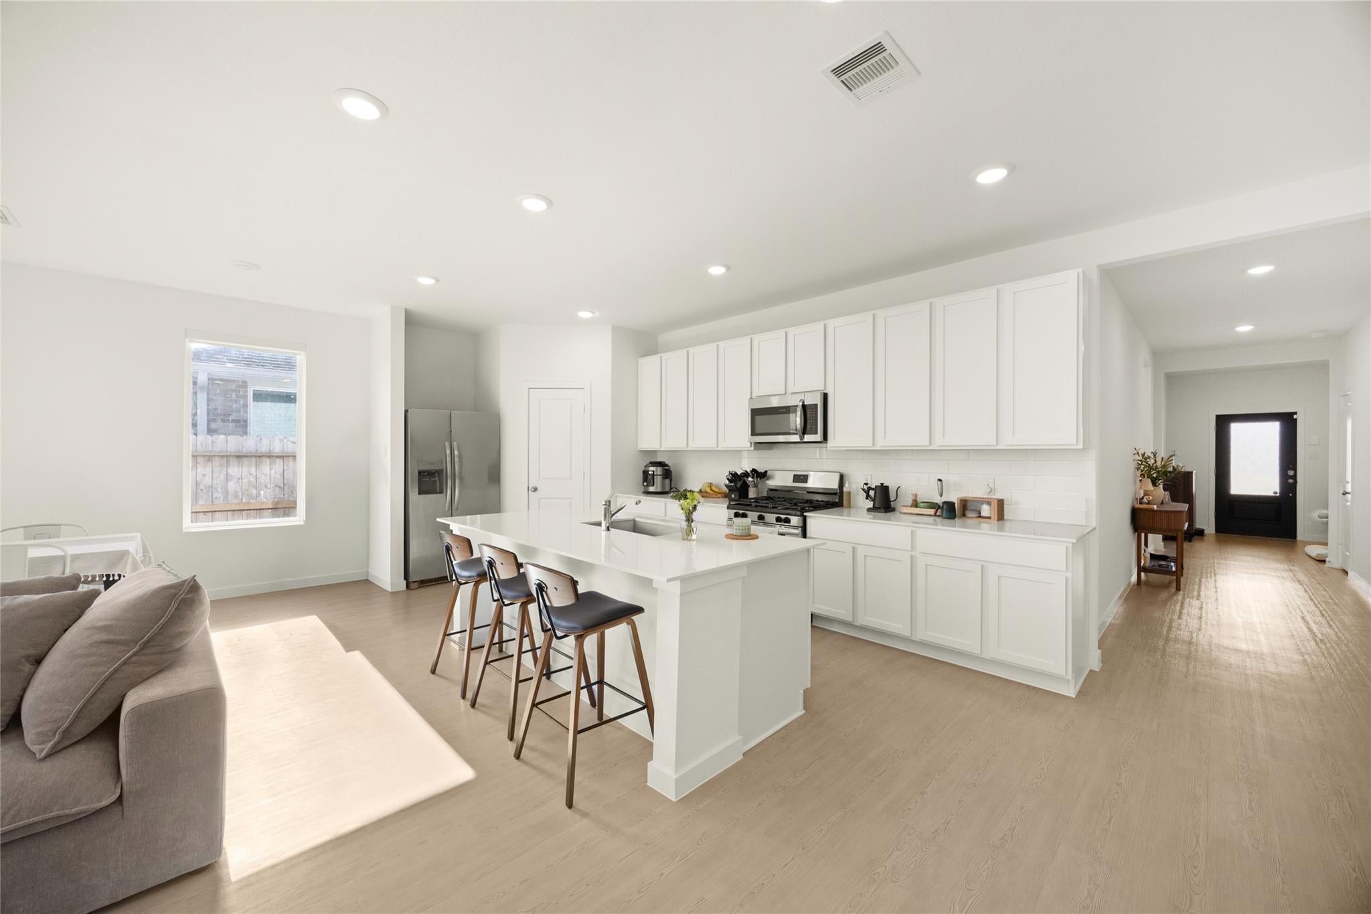
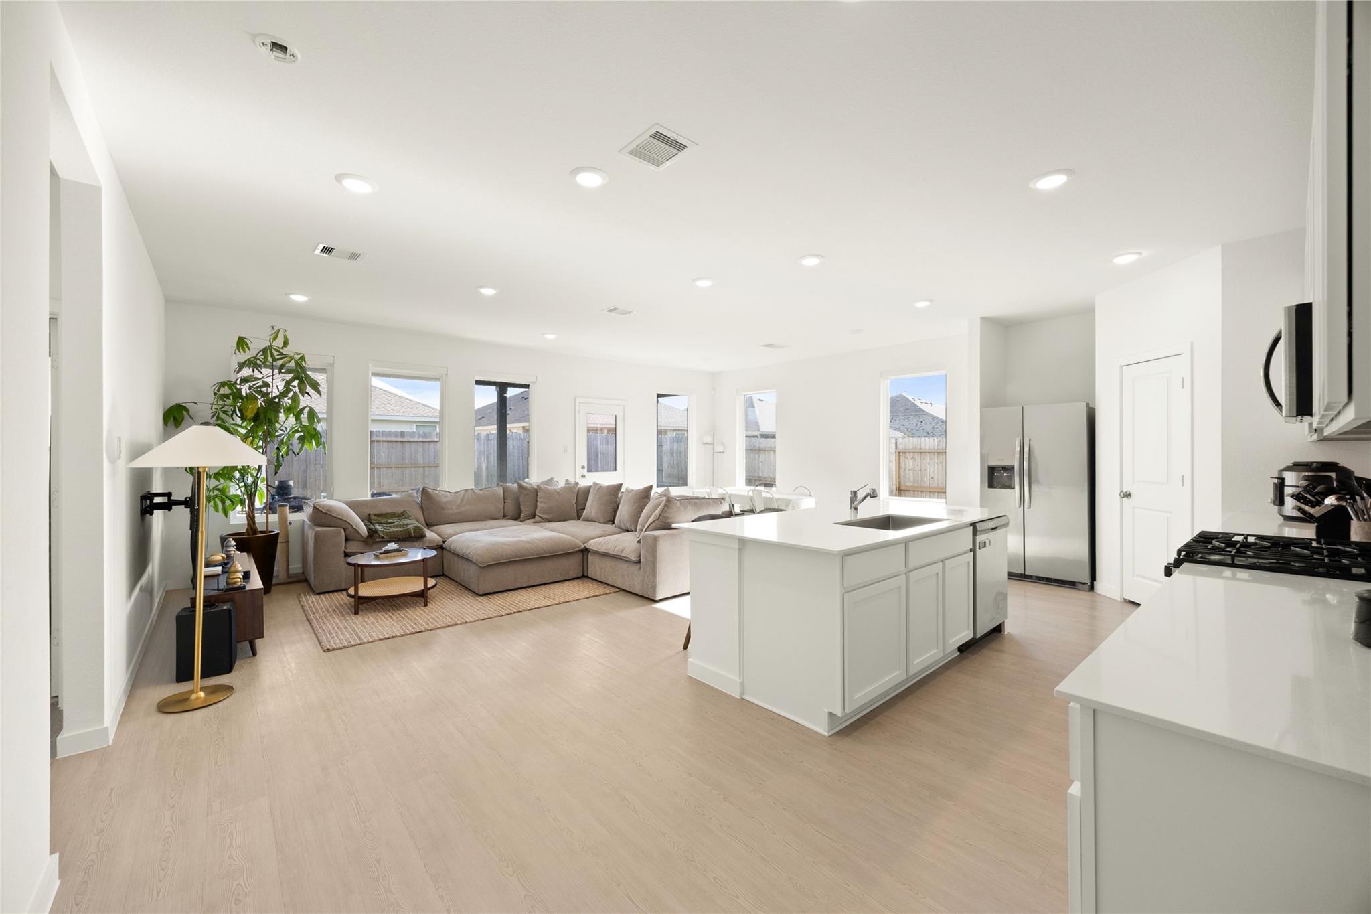
Rare opportunity to lease a home that has been meticulously maintained and it shows. The sought-after open floor plan is complemented by wide hallways and generously sized rooms throughout. Four bedrooms, three full baths, plus a dedicated office/study perfect for working from home. Two of the bedrooms are private ensuites, each with its own full bath. Large windows flood the home with natural light and are already outfitted with both solar shades and blackout shades, giving you light control and energy savings from day one. Mandatory $100/ Month High-speed fiber optic internet and front lawn maintenance on a bi-weekly schedule. Truly move-in ready — schedule your showing today.
Save
Ask
Tour
Hide
Listing Snapshot
Price
$2,499
Days On Site
0 Days
Bedrooms
4
Inside Area (SqFt)
2,207 sqft
Total Baths
3
Full Baths
3
Partial Baths
N/A
Lot Size
0.1446 Acres
Year Built
2025
MLS® Number
84151107
Status
Active
Property Tax
N/A
HOA/Condo/Coop Fees
N/A
Sq Ft Source
N/A
Friends & Family
Recent Activity
| 17 hours ago | Listing updated with changes from the MLS® | |
| 17 hours ago | Price changed to $2,499 | |
| 18 hours ago | Listing first seen on site |
General Features
Acres
0.1446
Attached Garage
Yes
Disclosures
MudOwner/Agent
Garage
Yes
Garage Spaces
2
Lease Term
12 Months
Parking
Attached
Parking Spaces
2
Pets
No
Property Sub Type
Single Family Residence
SqFt Total
2207
Water Source
Public
Interior Features
Appliances
DisposalConvection OvenMicrowaveGas CooktopDryerRefrigeratorWasherDishwasher
Cooling
Electric
Flooring
Vinyl
Heating
Natural Gas
Interior
High CeilingsEntrance Foyer
Laundry Features
Electric Dryer HookupGas Dryer Hookup
Window Features
Window Coverings
Bedroom
Dimensions - 11x12Level - FirstArea - 132
Dining Room
Dimensions - 10x15Level - FirstArea - 150
Kitchen
Dimensions - 18x9Level - FirstArea - 162
Living Room
Dimensions - 15x14Level - FirstArea - 210
Master Bedroom
Dimensions - 14x13Level - FirstArea - 182
Save
Ask
Tour
Hide
Exterior Features
Exterior
Tennis Court(s)
Fencing
Back Yard
Lot Features
Back YardSubdivided
Windows/Doors
Window Coverings
Community Features
Community Features
Tennis Court(s)
MLS Area
25
School District
30 - Katy
Schools
School District
30 - Katy
Elementary School
Youngblood Elementary School
Middle School
Nelson Junior High (Katy)
High School
Freeman High School
Listing courtesy of TEXAS GOLD REALTY [email protected]
IDX information is provided exclusively for consumers’ personal, non-commercial use. It may not be used for any purpose other than to identify prospective properties consumers may be interested in purchasing. This data is deemed reliable but is not guaranteed accurate by the MLS.
Data provided by HAR.com © 2026. All information provided should be independently verified.
IDX information is provided exclusively for consumers’ personal, non-commercial use. It may not be used for any purpose other than to identify prospective properties consumers may be interested in purchasing. This data is deemed reliable but is not guaranteed accurate by the MLS.
Data provided by HAR.com © 2026. All information provided should be independently verified.
Neighborhood & Commute
Source: Walkscore
Disclosure: Community information and market data powered by Constellation Data Labs. Information is deemed reliable but not guaranteed.
Save
Ask
Tour
Hide
Did you know? You can invite friends and family to your search. They can join your search, rate and discuss listings with you.