Search For Homes

Save
Ask
Tour
Hide
Share
$2,250
38 Days On Site

2430 Long Reach Drive
Sugar Land, TX 77478

For Rent|Single Family Residence|Active
4
Beds
3
Total Baths
3
Full Baths
2,366
SqFt
$1
/SqFt
1978
Built
Subdivision:
The Highlands Sec 1
County:
Fort Bend
Call Now: 346.202.7307
Is this the listing for you? We can help make it yours.
346.202.7307
2430 Long Reach Drive2430 Long Reach Drive2430 Long Reach Drive2430 Long Reach Drive
Save
Ask
Tour
Hide
Share

Mortgage Calculator

Monthly Payment (Est.)

Enter an interest rate to see your estimated monthly payment.
Calculator powered by Showcase IDX, a Constellation1 Company. Copyright ©2026 Information is deemed reliable but not guaranteed.

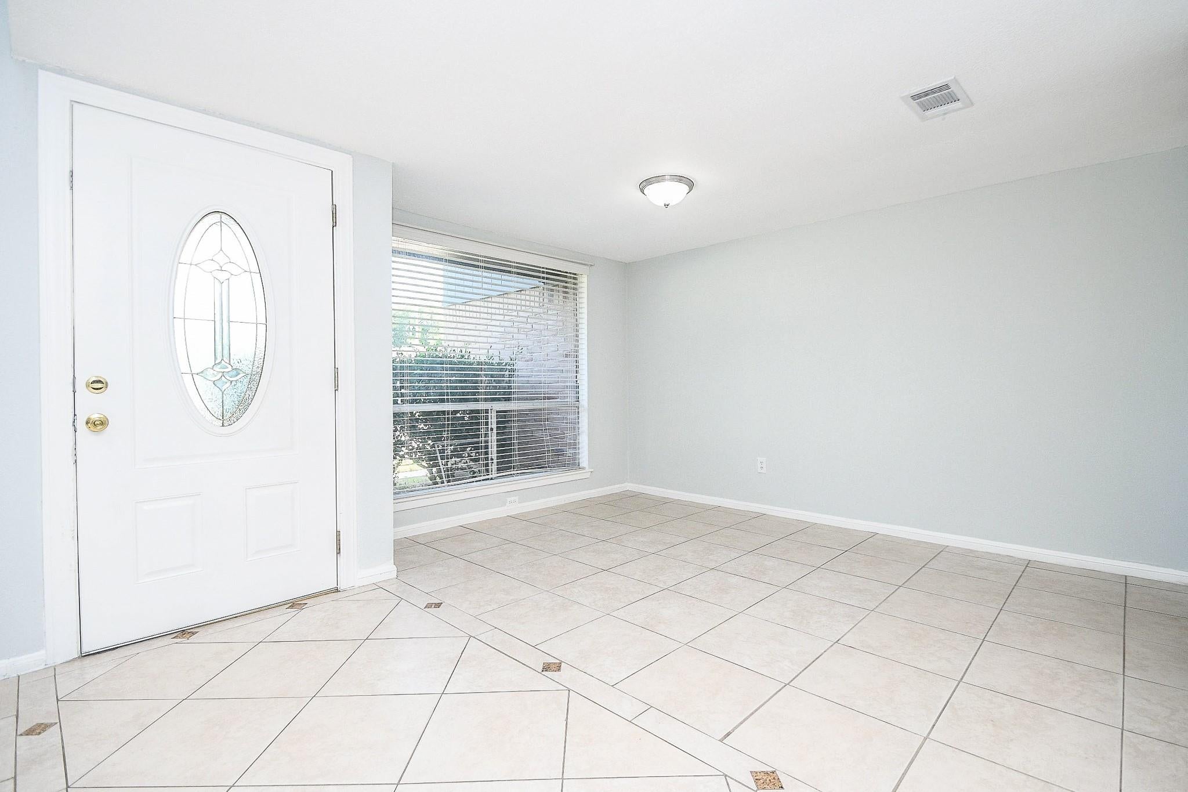
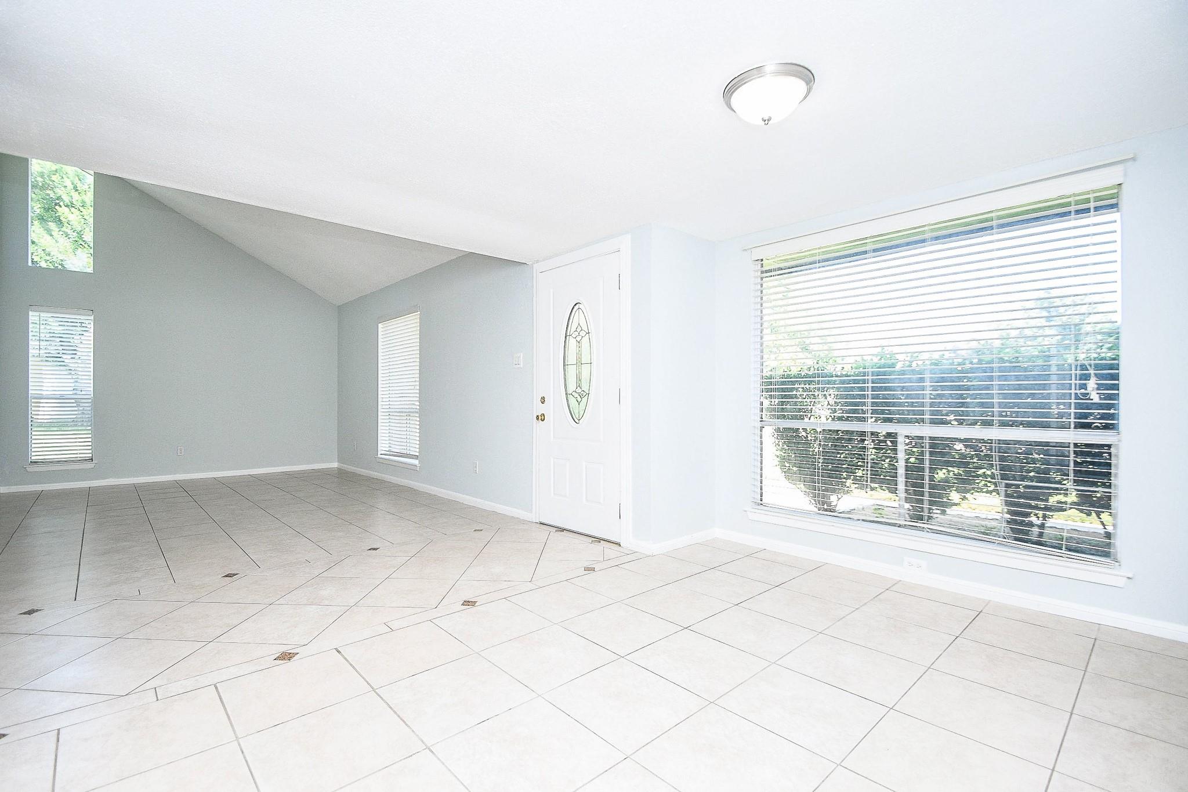
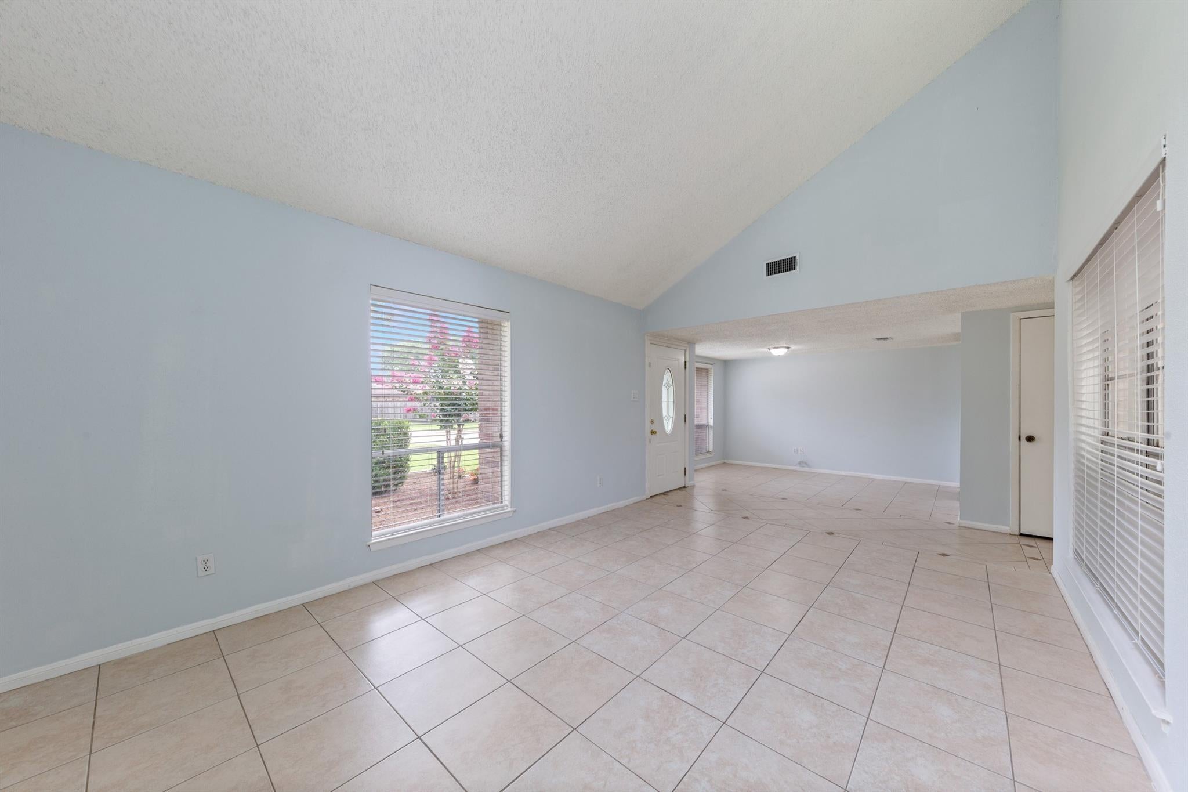
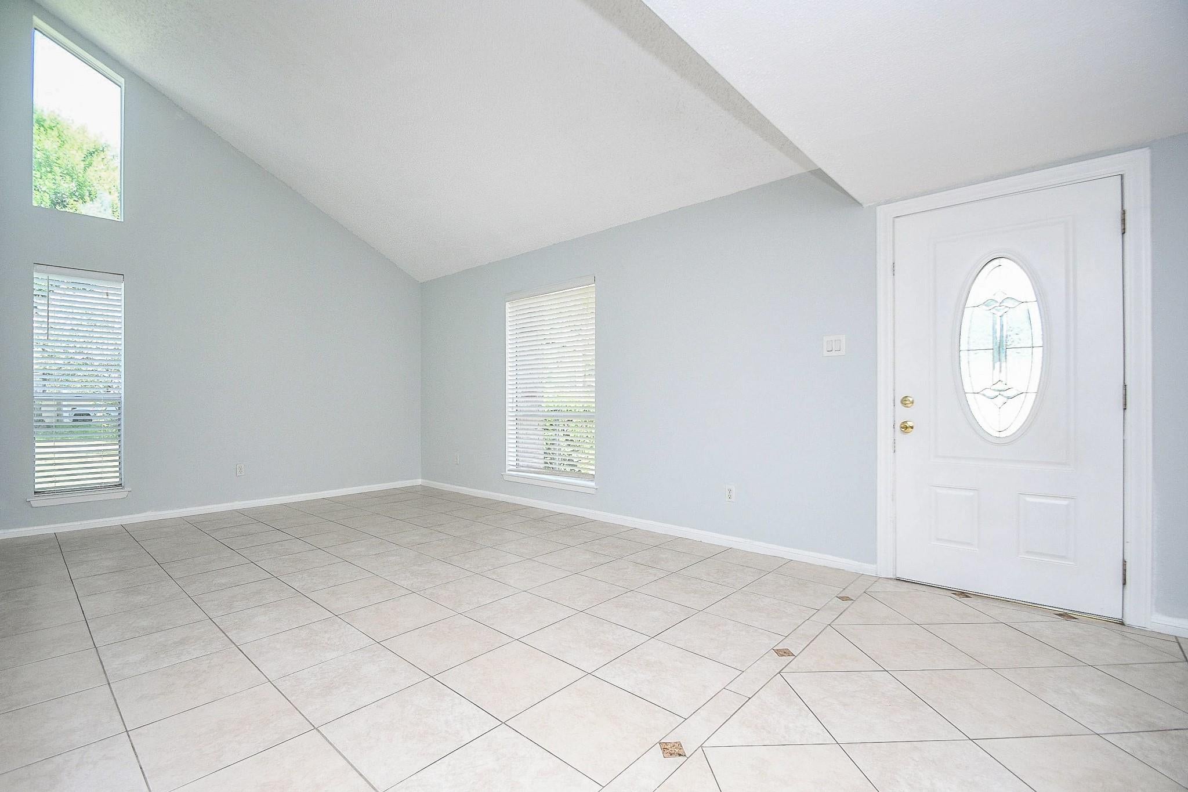
Spacious 4-bedroom, 3-full-bath home featuring a large backyard with matured trees. Property features many updates, a carpet-free interior, granite kitchen countertops, updated bathrooms, recent A/C and roof, and re-piped plumbing. Bright, open living spaces with high ceilings create a welcoming atmosphere, while the enclosed, covered, and A/C-conditioned patio provides a versatile bonus room perfect for a home office, playroom, gym, or entertaining space. The home also features two primary bedrooms, offering flexible living arrangements for families or guests. Conveniently located near Hwy 6 and Hwy 59, with easy access to shopping, Sugar Land City Centre, Town Center, movie theaters, malls, restaurants, and grocery stores. Zoned to highly rated Fort Bend ISD schools. Residents can also enjoy nearby parks and The Highlands HOA amenities. A wonderful combination of space, updates, comfort, and convenience!

Save
Ask
Tour
Hide
Share
Listing Snapshot
Price 
$2,250
Days On Site 
38 Days
Bedrooms 
4
Inside Area (SqFt) 
2,366 sqft
Total Baths 
3
Full Baths 
3
Partial Baths 
N/A
Lot Size 
0.1956 Acres
Year Built 
1978
MLS® Number 
84155236
Status 
Active
Property Tax 
N/A
HOA/Condo/Coop Fees 
N/A
Sq Ft Source 
N/A
Friends & Family
Recent Activity
3 days agoListing updated with changes from the MLS®
3 days agoPrice changed to $2,250
a month agoListing first seen on site
General Features
Acres 
0.1956
Attached Garage 
Yes
Disclosures 
No Disclosures
Garage 
Yes
Garage Spaces 
2
Lease Term 
12 Months
Number Of Stories 
2
Parking 
AttachedGarage Door Opener
Parking Spaces 
2
Pets 
Call
Property Sub Type 
Single Family Residence
Sewer 
Public Sewer
SqFt Total 
2366
Style 
Traditional
Water Source 
Public
Interior Features
Appliances 
DisposalGas OvenMicrowaveGas RangeDishwasher
Cooling 
Electric
Fireplace 
Yes
Fireplaces 
1
Flooring 
LaminateTile
Heating 
Natural Gas
Interior 
Walk-In Closet(s)Master Downstairs
Bedroom 
Dimensions - 13x11Level - FirstArea - 143
Dining Room 
Dimensions - 10x12Level - FirstArea - 120
Game Room 
Dimensions - 17x10Level - SecondArea - 170
Master Bedroom 
Dimensions - 18x14Level - FirstArea - 252
Save
Ask
Tour
Hide
Share
Exterior Features
Lot Features 
Subdivided
Community Features
Association Amenities 
ClubhouseParkPicnic AreaPlaygroundPool
Community Features 
Clubhouse
MLS Area 
29
School District 
19 - Fort Bend
Schools
School District
19 - Fort Bend
Elementary School
Highlands Elementary School (Fort Bend)
Middle School
Dulles Middle School
High School
Dulles High School
Listing courtesy of Pillar Realty & Associates [email protected]

IDX information is provided exclusively for consumers’ personal, non-commercial use. It may not be used for any purpose other than to identify prospective properties consumers may be interested in purchasing. This data is deemed reliable but is not guaranteed accurate by the MLS.

Data provided by HAR.com © 2026. All information provided should be independently verified.

Neighborhood & Commute
Source: Walkscore
Disclosure: Community information and market data powered by Constellation Data Labs. Information is deemed reliable but not guaranteed.
Save
Ask
Tour
Hide
Share