Search For Homes

Save
Ask
Tour
Hide
Share
$305,000
60 Days On Site

6915 Glen Rosa Drive
Katy, TX 77494

For Sale|Single Family Residence|Active
3
Beds
3
Total Baths
2
Full Baths
1
Partial Bath
1,392
SqFt
$219
/SqFt
1985
Built
Subdivision:
Hickory Creek Sec 1
County:
Fort Bend
Call Now: 346.202.7307
Is this the listing for you? We can help make it yours.
346.202.7307
6915 Glen Rosa Drive6915 Glen Rosa Drive6915 Glen Rosa Drive6915 Glen Rosa Drive
Save
Ask
Tour
Hide
Share

Mortgage Calculator

Monthly Payment (Est.)

Enter an interest rate to see your estimated monthly payment.
Calculator powered by Showcase IDX, a Constellation1 Company. Copyright ©2026 Information is deemed reliable but not guaranteed.

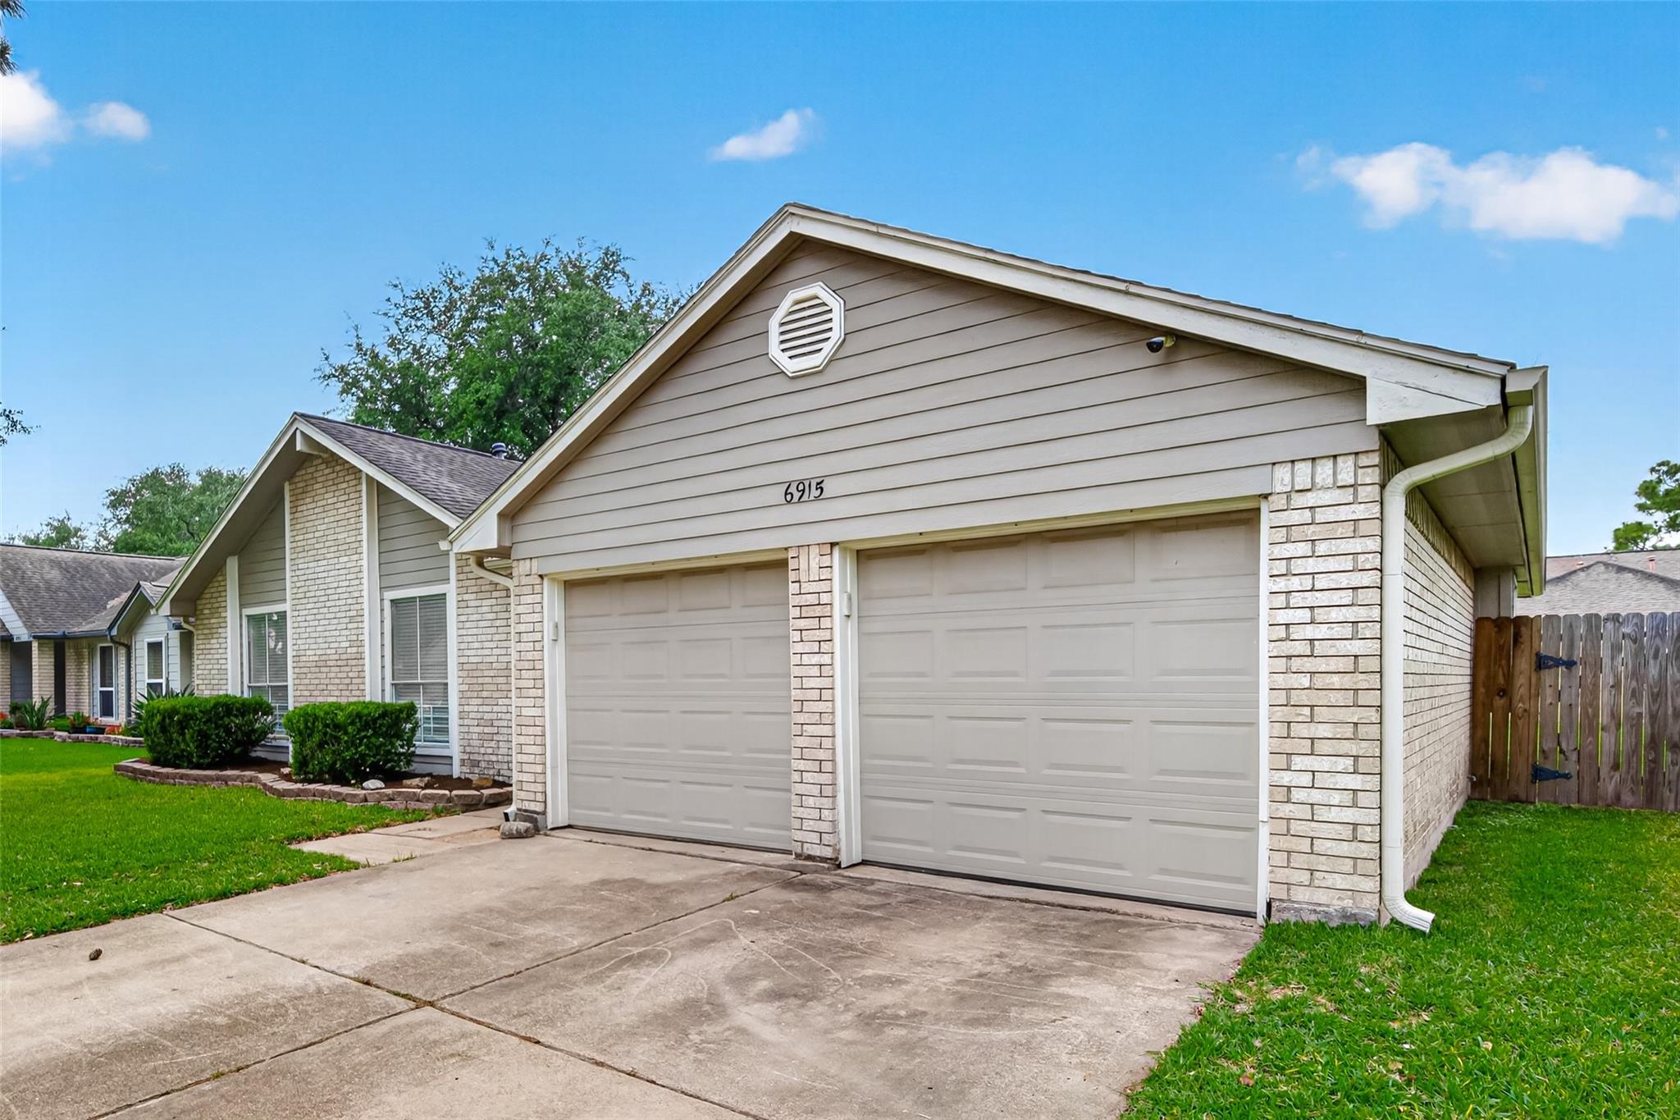
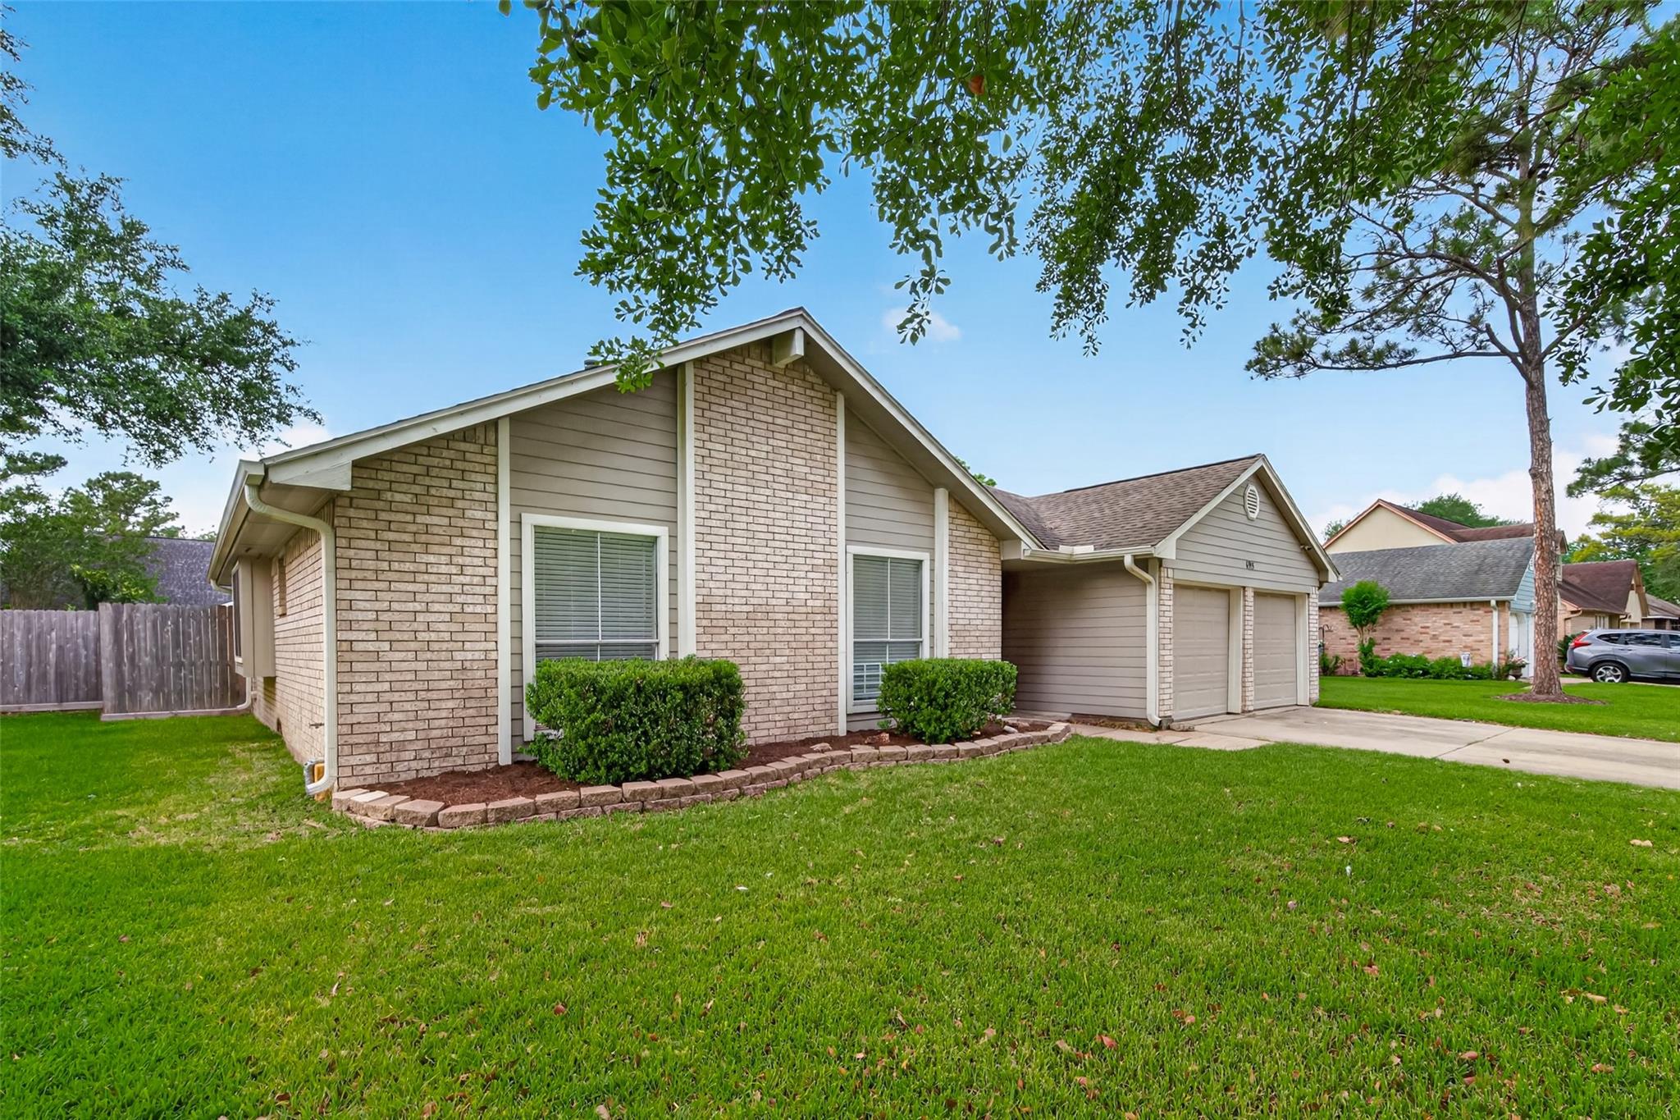
Updated home conveniently located near the Westpark Tollway and Grand Parkway, nestled next to Seven Meadows. Hickory Creek is a well-established neighborhood. It's close to top-rated schools, shopping centers, Sam's, Costco and grocery stores. A large family room with a gas wood-burning fireplace is great for family gatherings. Island in the kitchen with quartz counters and storage cabinets. Long breakfast bar. Neutral colors throughout the house. This split plan has the primary bedroom on one side of the house, separate from the secondary bedrooms, all with ceiling fans. Large walk-in closets in all the bedrooms. Nice-sized covered deck for outdoor entertainment with a ceiling fan. Storage shed in the backyard. The garage has epoxy flooring and plenty of cabinets and storage space. The washer and dryer are located in the garage right outside the back door. New water heater installed 10/2026. Make an appointment to see your future home today. Home warranty included.

Save
Ask
Tour
Hide
Share
Listing Snapshot
Price 
$305,000
Days On Site 
60 Days
Bedrooms 
3
Inside Area (SqFt) 
1,392 sqft
Total Baths 
3
Full Baths 
2
Partial Baths 
1
Lot Size 
0.1543 Acres
Year Built 
1985
MLS® Number 
84160519
Status 
Active
Property Tax 
$5,671
HOA/Condo/Coop Fees 
$16.67 monthly
Sq Ft Source 
N/A
Friends & Family
Recent Activity
4 days agoListing updated with changes from the MLS®
2 months agoListing first seen on site
General Features
Acres 
0.1543
Attached Garage 
Yes
Direction Faces 
East
Disclosures 
MudSeller's Disclosure
Foundation 
Slab
Garage 
Yes
Garage Spaces 
2
Parking 
Attached
Parking Spaces 
2
Property Sub Type 
Single Family Residence
SqFt Total 
1392
Style 
Traditional
Water Source 
Public
Interior Features
Appliances 
DisposalMicrowaveGas RangeDishwasher
Cooling 
Ceiling Fan(s)Electric
Fireplace 
Yes
Fireplace Features 
GasWood Burning
Fireplaces 
1
Flooring 
TileVinyl
Heating 
Natural Gas
Interior 
Granite CountersSoaking Tub
Laundry Features 
Gas Dryer HookupWasher Hookup
Bathroom 
Level - First
Bedroom 
Dimensions - 12x10Level - FirstArea - 120
Dining Room 
Dimensions - 11x11Level - FirstArea - 121
Kitchen 
Dimensions - 12x12Level - FirstArea - 144
Living Room 
Dimensions - 20x17Level - FirstArea - 340
Master Bathroom 
Level - First
Master Bedroom 
Dimensions - 16x13Level - FirstArea - 208
Save
Ask
Tour
Hide
Share
Exterior Features
Construction Details 
BrickCement Siding
Fencing 
Back Yard
Lot Features 
Subdivided
Patio And Porch 
CoveredPatio
Roof 
Composition
Community Features
Association Fee 
$200.0
Association Fee Frequency 
Annually
MLS Area 
36
School District 
30 - Katy
Financing Terms Available 
CashConventionalFHAVA Loan
Roads 
Concrete
Schools
School District
30 - Katy
Elementary School
Holland Elementary School (Katy)
Middle School
Beckendorff Junior High School
High School
Seven Lakes High School
Listing courtesy of CB&A, Realtors-Katy [email protected]

IDX information is provided exclusively for consumers’ personal, non-commercial use. It may not be used for any purpose other than to identify prospective properties consumers may be interested in purchasing. This data is deemed reliable but is not guaranteed accurate by the MLS.

Data provided by HAR.com © 2026. All information provided should be independently verified.

Neighborhood & Commute
Source: Walkscore
Disclosure: Community information and market data powered by Constellation Data Labs. Information is deemed reliable but not guaranteed.
Save
Ask
Tour
Hide
Share