Search For Homes

Save
Ask
Tour
Hide
Share
$445,000
55 Days On Site

3418 Woodland View Drive
Kingwood, TX 77345

For Sale|Single Family Residence|Active
4
Beds
4
Total Baths
3
Full Baths
1
Partial Bath
3,270
SqFt
$136
/SqFt
1987
Built
Subdivision:
Greentree Village Sec 03
County:
Harris
Call Now: 346.202.7307
Is this the listing for you? We can help make it yours.
346.202.7307
3418 Woodland View Drive3418 Woodland View Drive3418 Woodland View Drive3418 Woodland View Drive
Save
Ask
Tour
Hide
Share

Mortgage Calculator

Monthly Payment (Est.)

$2,030
Calculator powered by Showcase IDX, a Constellation1 Company. Copyright ©2026 Information is deemed reliable but not guaranteed.

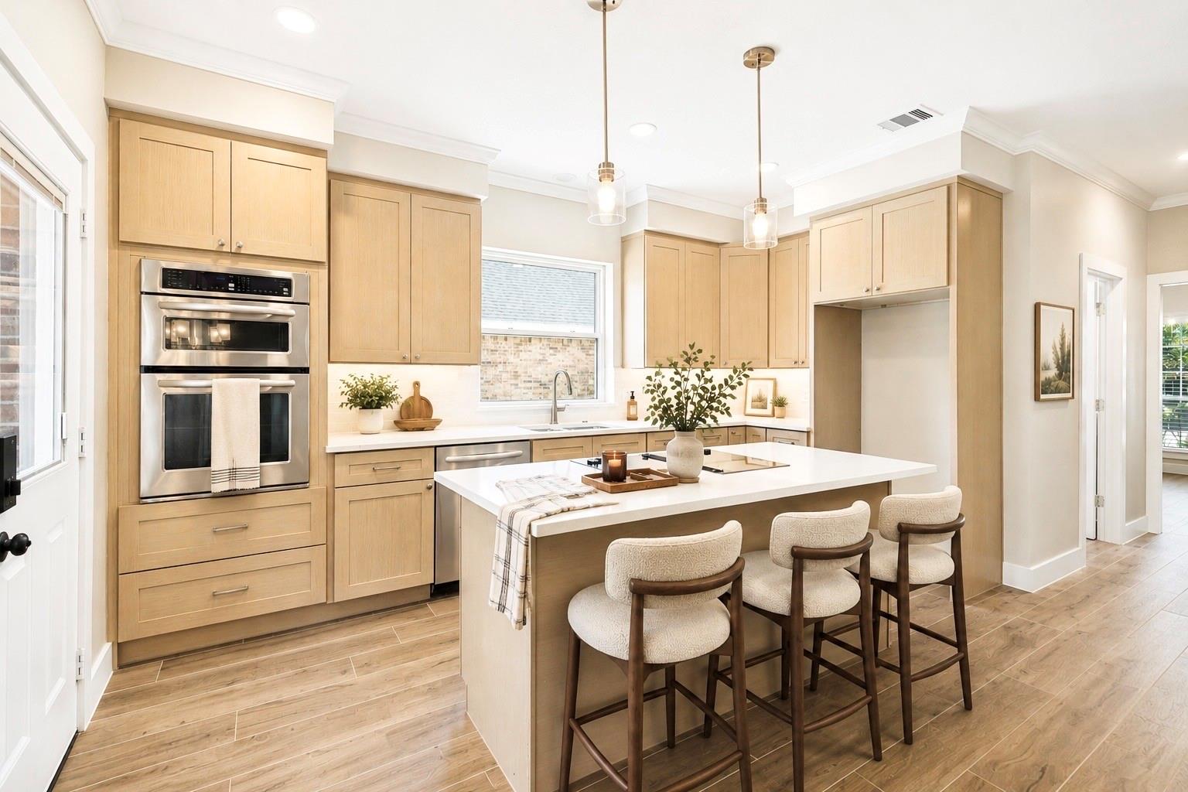
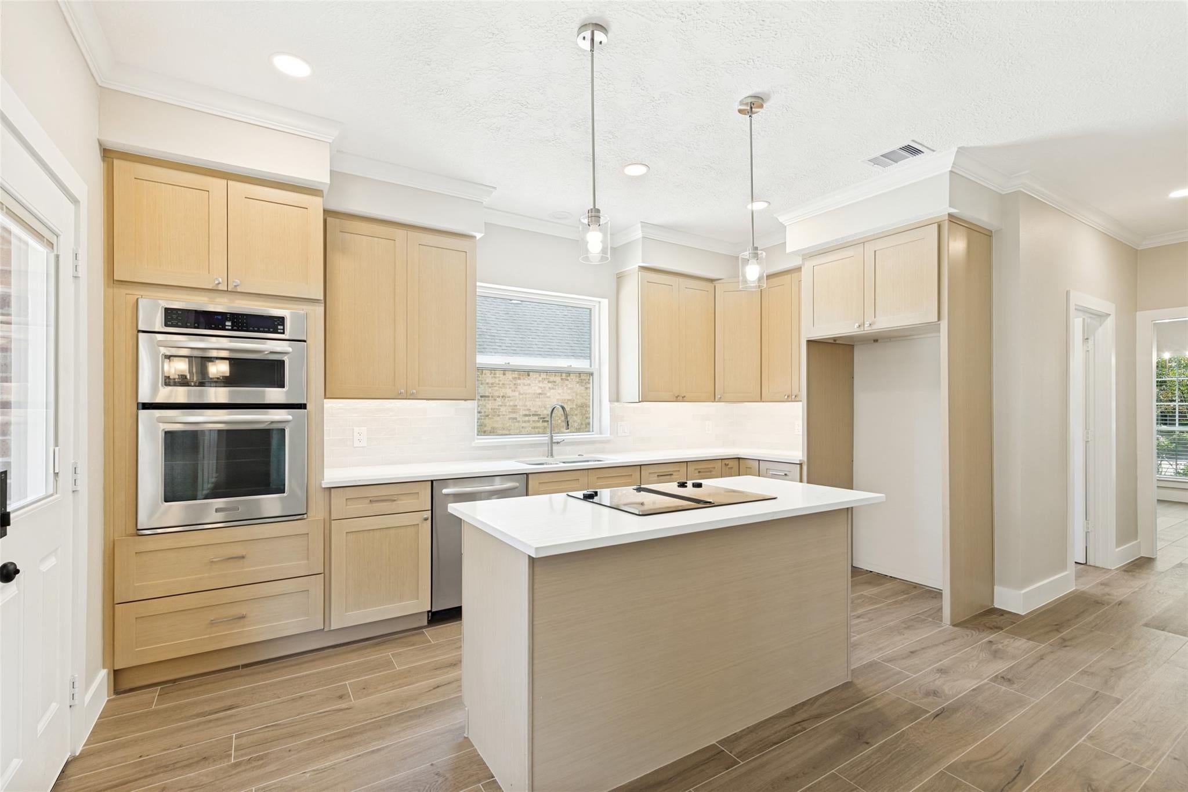
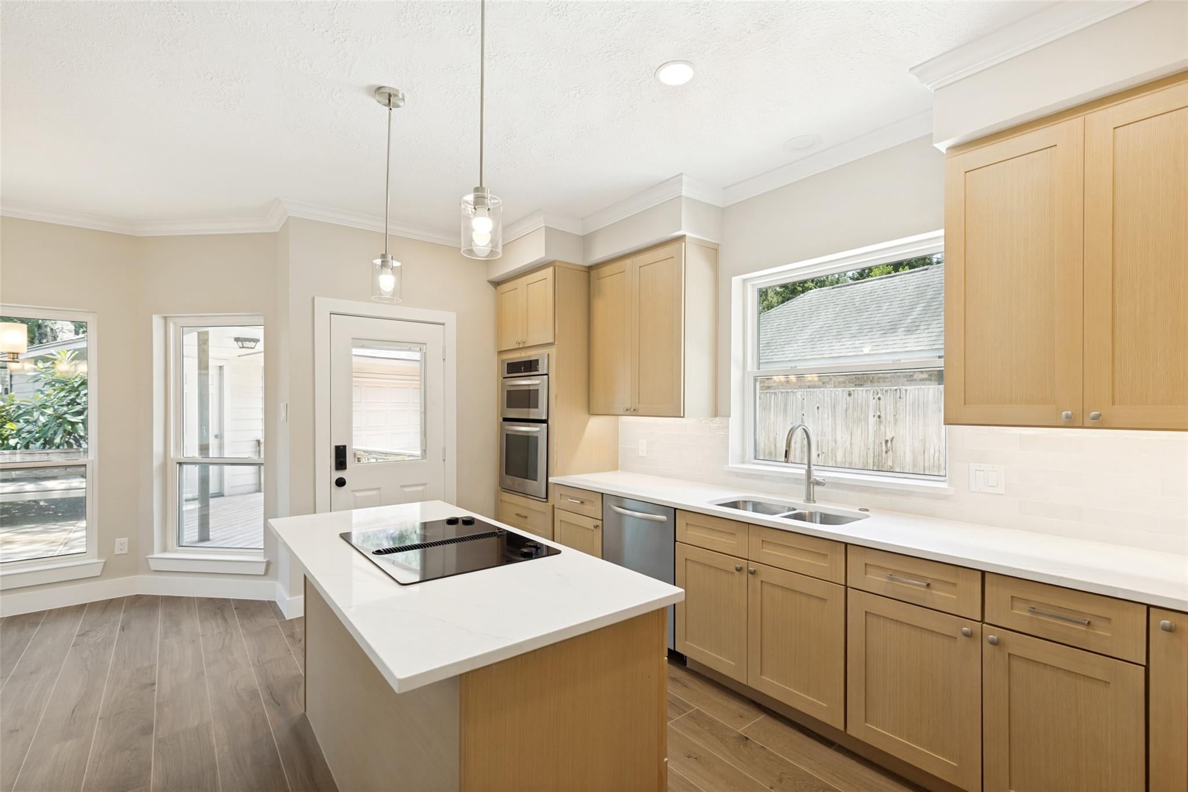
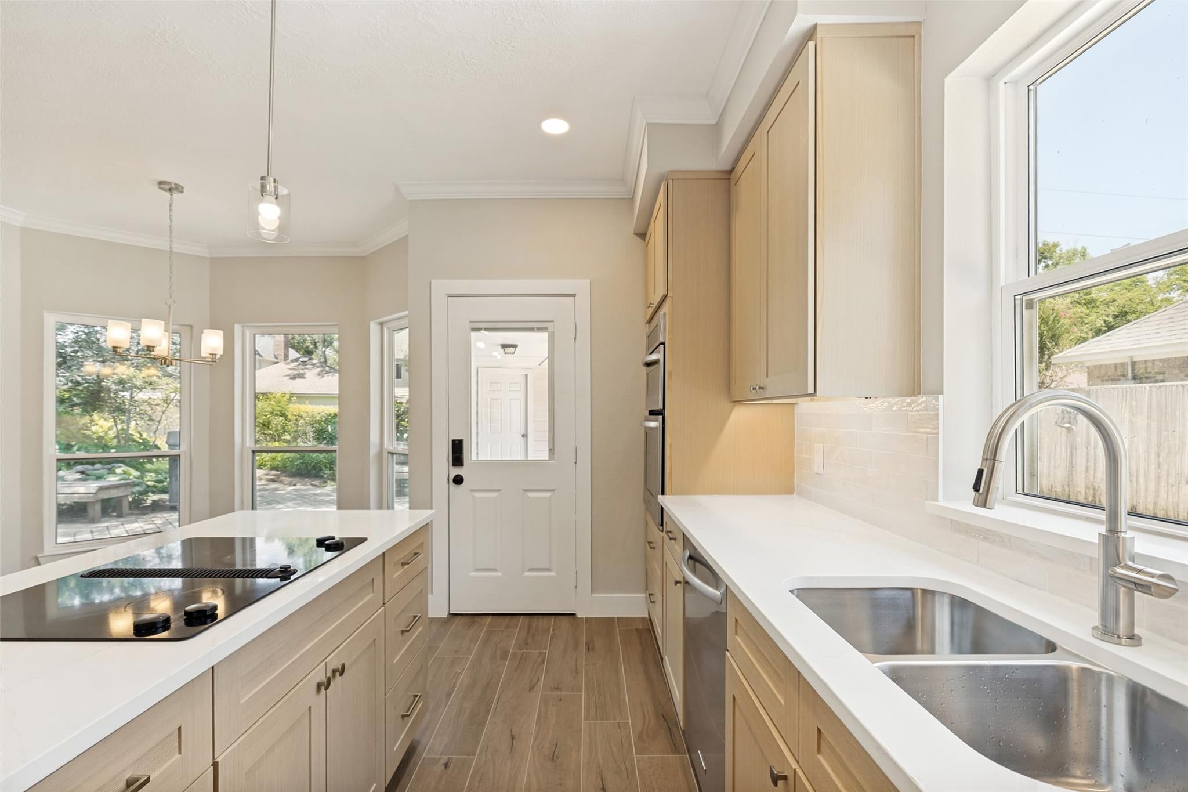
Luxury meets modern living in this stunning, newly renovated 4Bed, 3.5Bath, 2-story showpiece nestled in the highly desirable Greentree Village of Kingwood! Features highly sought-after layout w/downstairs primary retreat & 3Beds + Game Room upstairs. Fall in love w/open-concept living, kitchen, & dining—crafted for effortless entertaining. The gorgeous kitchen dazzles w/quartz counters, soft-close cabinetry, under-cabinet lighting, & stainless steel appliances. Spa-worthy primary ensuite features an oversized custom tiled shower, soaking tub, & dual walk-in closets. A formal dining room & private office/Den w/French doors complete the downstairs. New wood-look tile, plush carpet, beautiful finishes, & a tranquil, newly landscaped backyard oasis w/a deck, fish pond, & raised garden bed complete the experience. Oversized 3-car garage w/windows, insulation, & 2 A/C wall units + Whole house generator! This exceptional home is the total package, meticulously maintained by original owners!

Save
Ask
Tour
Hide
Share
Listing Snapshot
Price 
$445,000
Days On Site 
55 Days
Bedrooms 
4
Inside Area (SqFt) 
3,270 sqft
Total Baths 
4
Full Baths 
3
Partial Baths 
1
Lot Size 
0.2229 Acres
Year Built 
1987
MLS® Number 
8418081
Status 
Active
Property Tax 
$8,073
HOA/Condo/Coop Fees 
$27.25 monthly
Sq Ft Source 
N/A
Friends & Family
Recent Activity
yesterdayListing updated with changes from the MLS®
3 days agoStatus changed to Active
2 months agoListing first seen on site
General Features
Acres 
0.2229
Disclosures 
Seller's Disclosure
Foundation 
Slab
Garage 
Yes
Garage Spaces 
3
Green Energy Efficient 
Thermostat
Parking 
DetachedOversized
Parking Spaces 
3
Property Sub Type 
Single Family Residence
Sewer 
Public Sewer
SqFt Total 
3270
Style 
Traditional
Water Source 
Public
Interior Features
Appliances 
DisposalElectric OvenOvenMicrowaveElectric CooktopDishwasherCooktop
Cooling 
Electric
Fireplace 
Yes
Fireplace Features 
Gas Log
Fireplaces 
1
Flooring 
CarpetTile
Heating 
Natural Gas
Interior 
Walk-In Closet(s)PantryMaster DownstairsKitchen IslandDouble VanitySoaking TubSmart Thermostat
Laundry Features 
Electric Dryer HookupGas Dryer HookupWasher Hookup
Bedroom 
Dimensions - 13x15Level - SecondArea - 195
Dining Room 
Dimensions - 13x13Level - FirstArea - 169
Game Room 
Dimensions - 18x23Level - SecondArea - 414
Kitchen 
Dimensions - 16x17Level - FirstArea - 272
Living Room 
Dimensions - 18x22Level - FirstArea - 396
Master Bathroom 
Dimensions - 12x13Level - FirstArea - 156
Master Bedroom 
Dimensions - 13x17Level - FirstArea - 221
Save
Ask
Tour
Hide
Share
Exterior Features
Construction Details 
BrickCement SidingWood Siding
Fencing 
Back Yard
Lot Features 
Subdivided
Roof 
Composition
Community Features
Association Fee 
$327.0
Association Fee Frequency 
Annually
MLS Area 
32
School District 
29 - Humble
Financing Terms Available 
CashConventionalFHAVA Loan
Roads 
Concrete
Schools
School District
29 - Humble
Elementary School
Greentree Elementary School
Middle School
Creekwood Middle School
High School
Kingwood High School
Listing courtesy of Keller Williams Realty Northeast [email protected]

IDX information is provided exclusively for consumers’ personal, non-commercial use. It may not be used for any purpose other than to identify prospective properties consumers may be interested in purchasing. This data is deemed reliable but is not guaranteed accurate by the MLS.

Data provided by HAR.com © 2026. All information provided should be independently verified.

Neighborhood & Commute
Source: Walkscore
Disclosure: Community information and market data powered by Constellation Data Labs. Information is deemed reliable but not guaranteed.
Save
Ask
Tour
Hide
Share