Search For Homes

Save
Ask
Tour
Hide
Share
$659,000
119 Days On Site

10 Little Falls Place
Tomball, TX 77375

For Sale|Single Family Residence|Active Under Contract
3
Beds
4
Total Baths
2
Full Baths
2
Partial Baths
3,143
SqFt
$210
/SqFt
2012
Built
Subdivision:
The Woodlands Creekside Park West 05
County:
Harris
Call Now: 346.202.7307
Is this the listing for you? We can help make it yours.
346.202.7307
10 Little Falls Place10 Little Falls Place10 Little Falls Place10 Little Falls Place
Save
Ask
Tour
Hide
Share

Mortgage Calculator

Monthly Payment (Est.)

Enter an interest rate to see your estimated monthly payment.
Calculator powered by Showcase IDX, a Constellation1 Company. Copyright ©2026 Information is deemed reliable but not guaranteed.

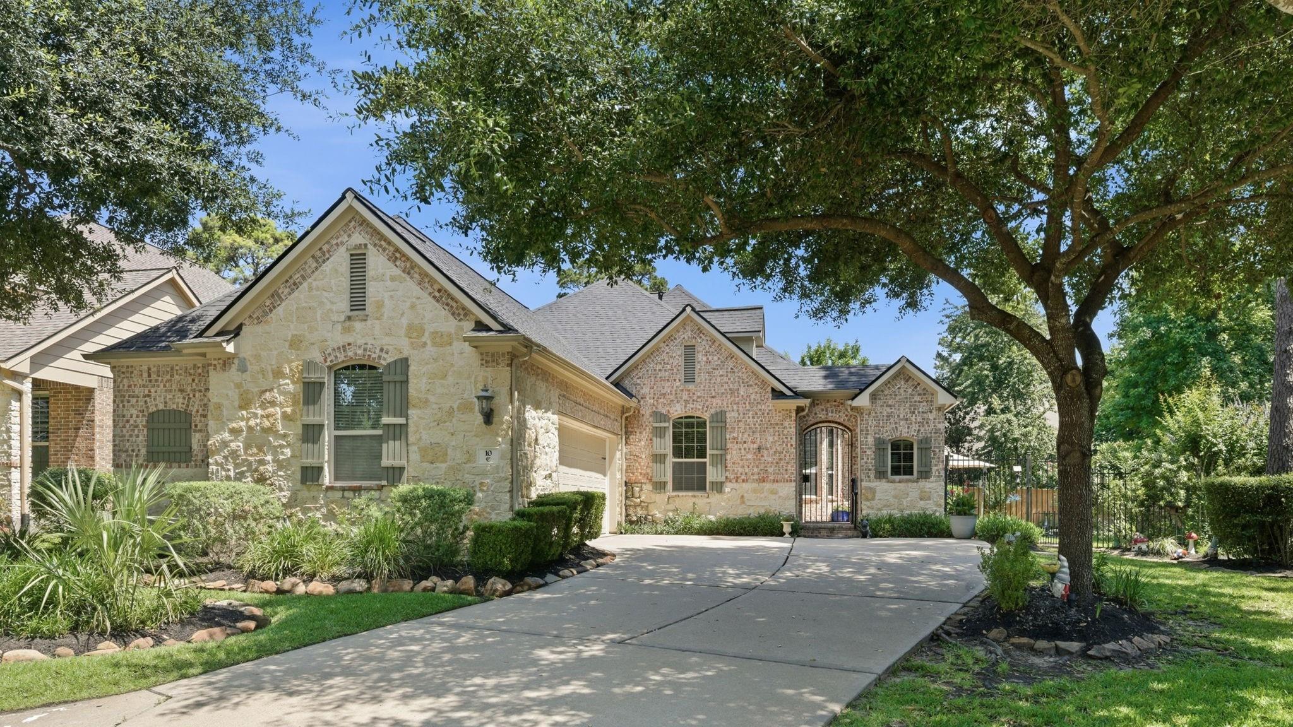
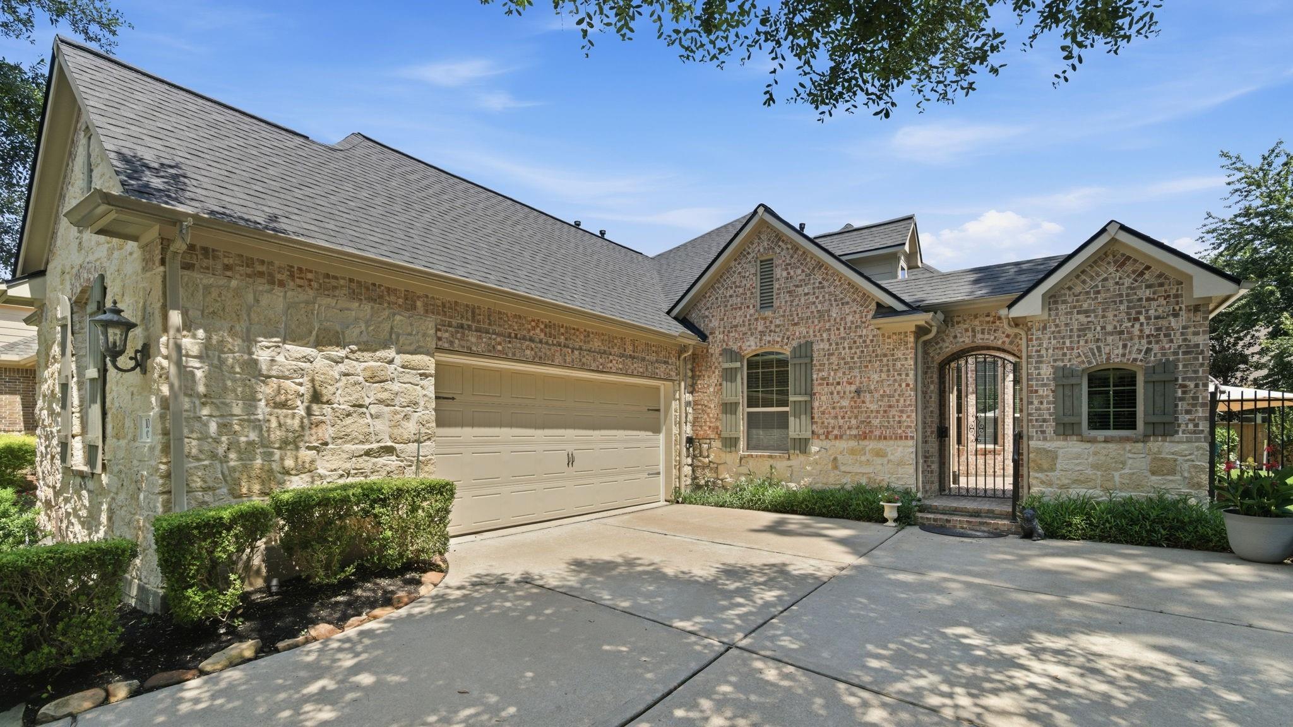
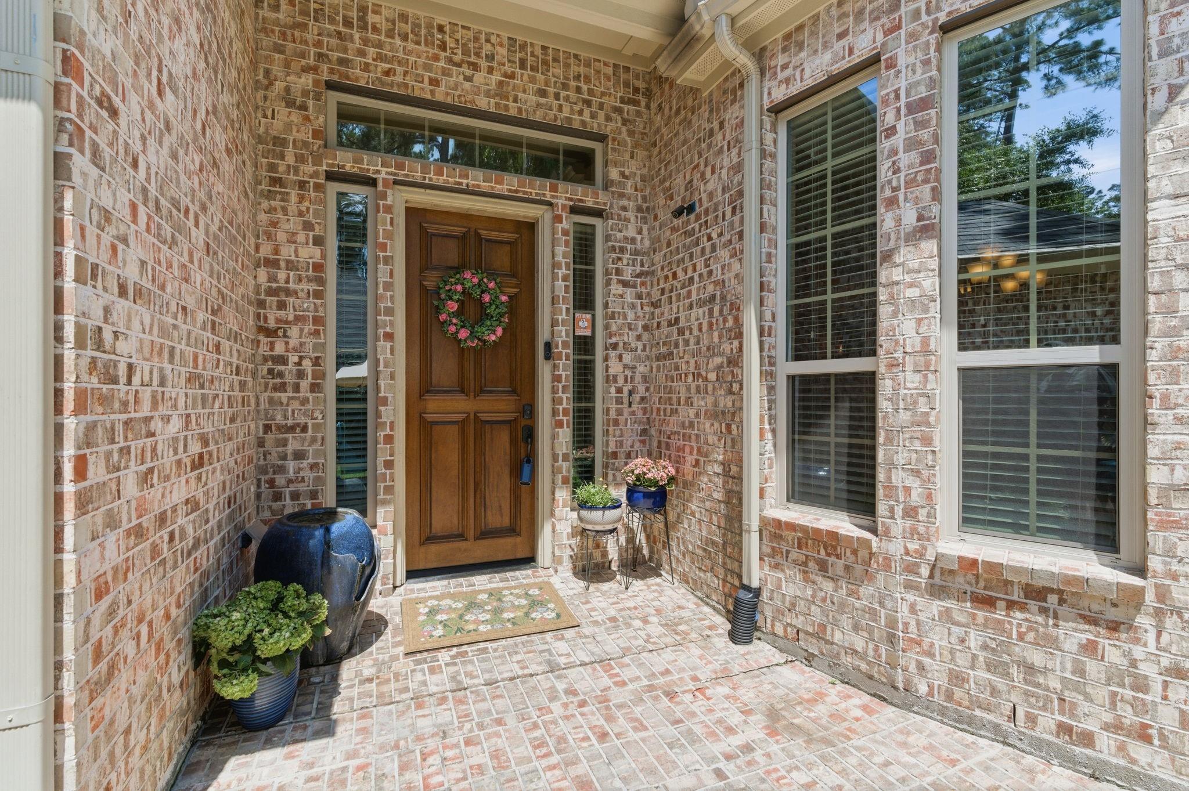
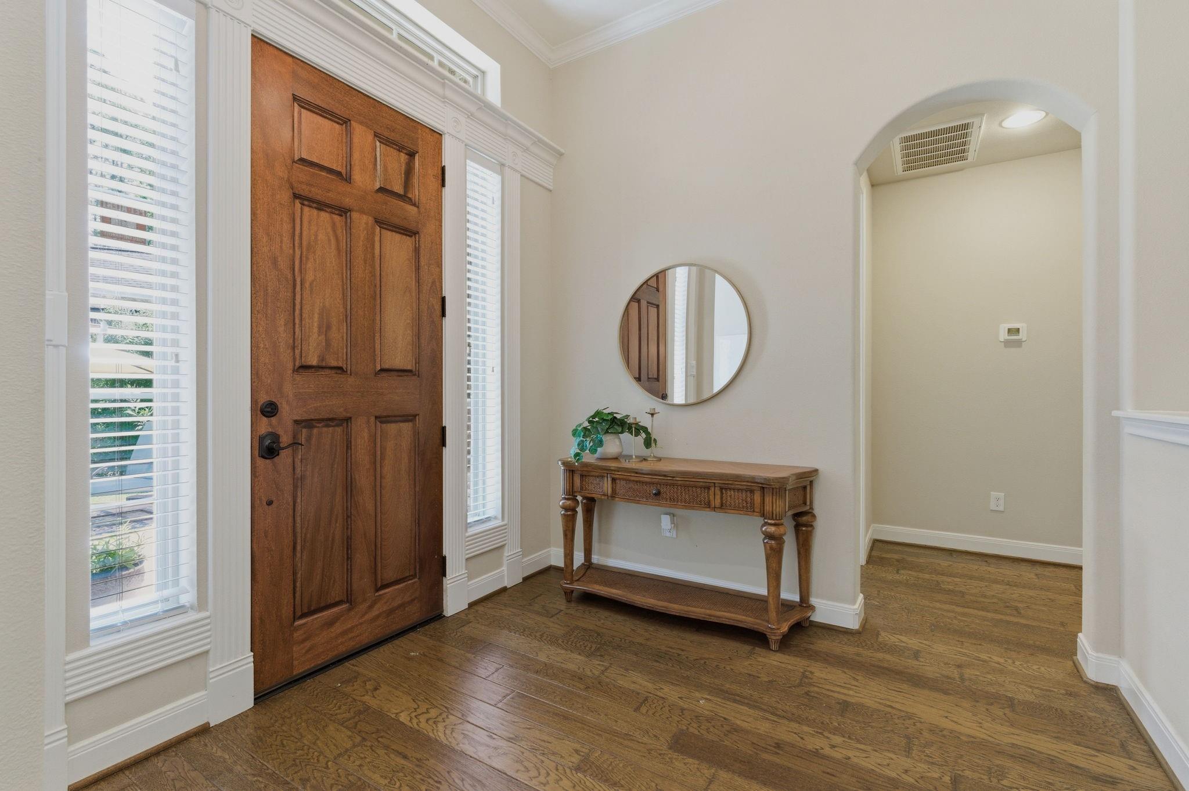
Beautiful one-and-a-half-story home in gated Timarron Lakes on an oversized cul-de-sac lot. Minutes from The Woodlands' shopping, dining, Cynthia Woods Mitchell Pavilion, with access to the community clubhouse & lake. All three bedrooms are downstairs, plus a dedicated home office, while the upstairs gameroom/entertainment area offers bonus space. Open-concept design ideal for entertaining and everyday living. Island kitchen offers granite countertops, modern appliances, and abundant storage, opening to bright, airy living spaces filled with natural light. Enjoy the covered patio overlooking a landscaped backyard with a peaceful sitting area, perfect for relaxing or entertaining. Major upgrades: new roof (2026), new HVAC (2024), new refrigerator (2024), backyard fence, fireplace, upgraded primary bath, whole-home generator, new carpet. Never flooded. Minutes from HWY 99, Beltway 8, & The Woodlands. Zoned to the highly rated Tomball ISD — the perfect place to call home!

Save
Ask
Tour
Hide
Share
Listing Snapshot
Price 
$659,000
Days On Site 
119 Days
Bedrooms 
3
Inside Area (SqFt) 
3,143 sqft
Total Baths 
4
Full Baths 
2
Partial Baths 
2
Lot Size 
0.2336 Acres
Year Built 
2012
MLS® Number 
84239420
Status 
Active Under Contract
Property Tax 
$15,717
HOA/Condo/Coop Fees 
$125 monthly
Sq Ft Source 
N/A
Friends & Family
Recent Activity
19 hours agoListing updated with changes from the MLS®
yesterdayStatus changed to Active Under Contract
a month agoPrice changed to $659,000
4 months agoListing first seen on site
General Features
Acres 
0.2336
Attached Garage 
Yes
Direction Faces 
East
Disclosures 
MudNo Disclosures
Foundation 
Slab
Garage 
Yes
Garage Spaces 
2
Green Energy Efficient 
ThermostatHVAC
Parking 
Attached
Parking Spaces 
2
Property Sub Type 
Single Family Residence
SqFt Total 
3143
Style 
Traditional
Water Source 
Public
Interior Features
Appliances 
DisposalConvection OvenMicrowaveGas CooktopDishwasherDryerRefrigeratorWasher
Cooling 
Ceiling Fan(s)Electric
Fireplace 
Yes
Fireplace Features 
Gas
Fireplaces 
1
Flooring 
CarpetTileWood
Heating 
Natural Gas
Interior 
Crown MoldingDry BarHigh CeilingsWired for SoundEntrance FoyerGranite CountersVaulted Ceiling(s)Smart Thermostat
Laundry Features 
Gas Dryer Hookup
Spa 
Yes
Bedroom 
Dimensions - 10 x 11Level - FirstArea - 110
Breakfast 
Dimensions - 8 x 9Level - FirstArea - 72
Dining Room 
Dimensions - 11 x 14Level - FirstArea - 154
Game Room 
Dimensions - 17 x 17Level - SecondArea - 289
Kitchen 
Dimensions - 9 x 19Level - FirstArea - 171
Living Room 
Dimensions - 19 x 21Level - FirstArea - 399
Master Bedroom 
Dimensions - 14 x 16Level - FirstArea - 224
Save
Ask
Tour
Hide
Share
Exterior Features
Construction Details 
BrickWood Siding
Fencing 
Back YardFull
Lot Features 
Back YardCul-De-SacSubdivided
Patio And Porch 
CoveredPorchPatio
Roof 
Composition
Spa 
Yes
Spa Features 
Private
Community Features
Accessibility Features 
Accessible Full BathAccessible Entrance
Association Amenities 
Party Room
Association Fee 
$1500.0
Association Fee Frequency 
Annually
MLS Area 
14
School District 
53 - Tomball
Financing Terms Available 
CashConventionalFHAVA Loan
Roads 
Concrete
Schools
School District
53 - Tomball
Elementary School
Timber Creek Elementary School (Tomball)
Middle School
Creekside Park Junior High School
High School
Tomball High School
Listing courtesy of eXp Realty LLC [email protected]

IDX information is provided exclusively for consumers’ personal, non-commercial use. It may not be used for any purpose other than to identify prospective properties consumers may be interested in purchasing. This data is deemed reliable but is not guaranteed accurate by the MLS.

Data provided by HAR.com © 2026. All information provided should be independently verified.

Neighborhood & Commute
Source: Walkscore
Disclosure: Community information and market data powered by Constellation Data Labs. Information is deemed reliable but not guaranteed.
Save
Ask
Tour
Hide
Share