
November 2, 2017
Save
Ask
Tour
Hide
$865,000
17 Days On Site
1634 Kelliwood Oaks DriveKaty, TX 77450
For Sale|Single Family Residence|Active Under Contract
5
Beds
4
Total Baths
3
Full Baths
1
Partial Bath
4,448
SqFt
$194
/SqFt
1992
Built
Subdivision:
Kelliwood Nottingham Country 0
County:
Harris
Call Now: 346.202.7307
Is this the listing for you? We can help make it yours.
346.202.7307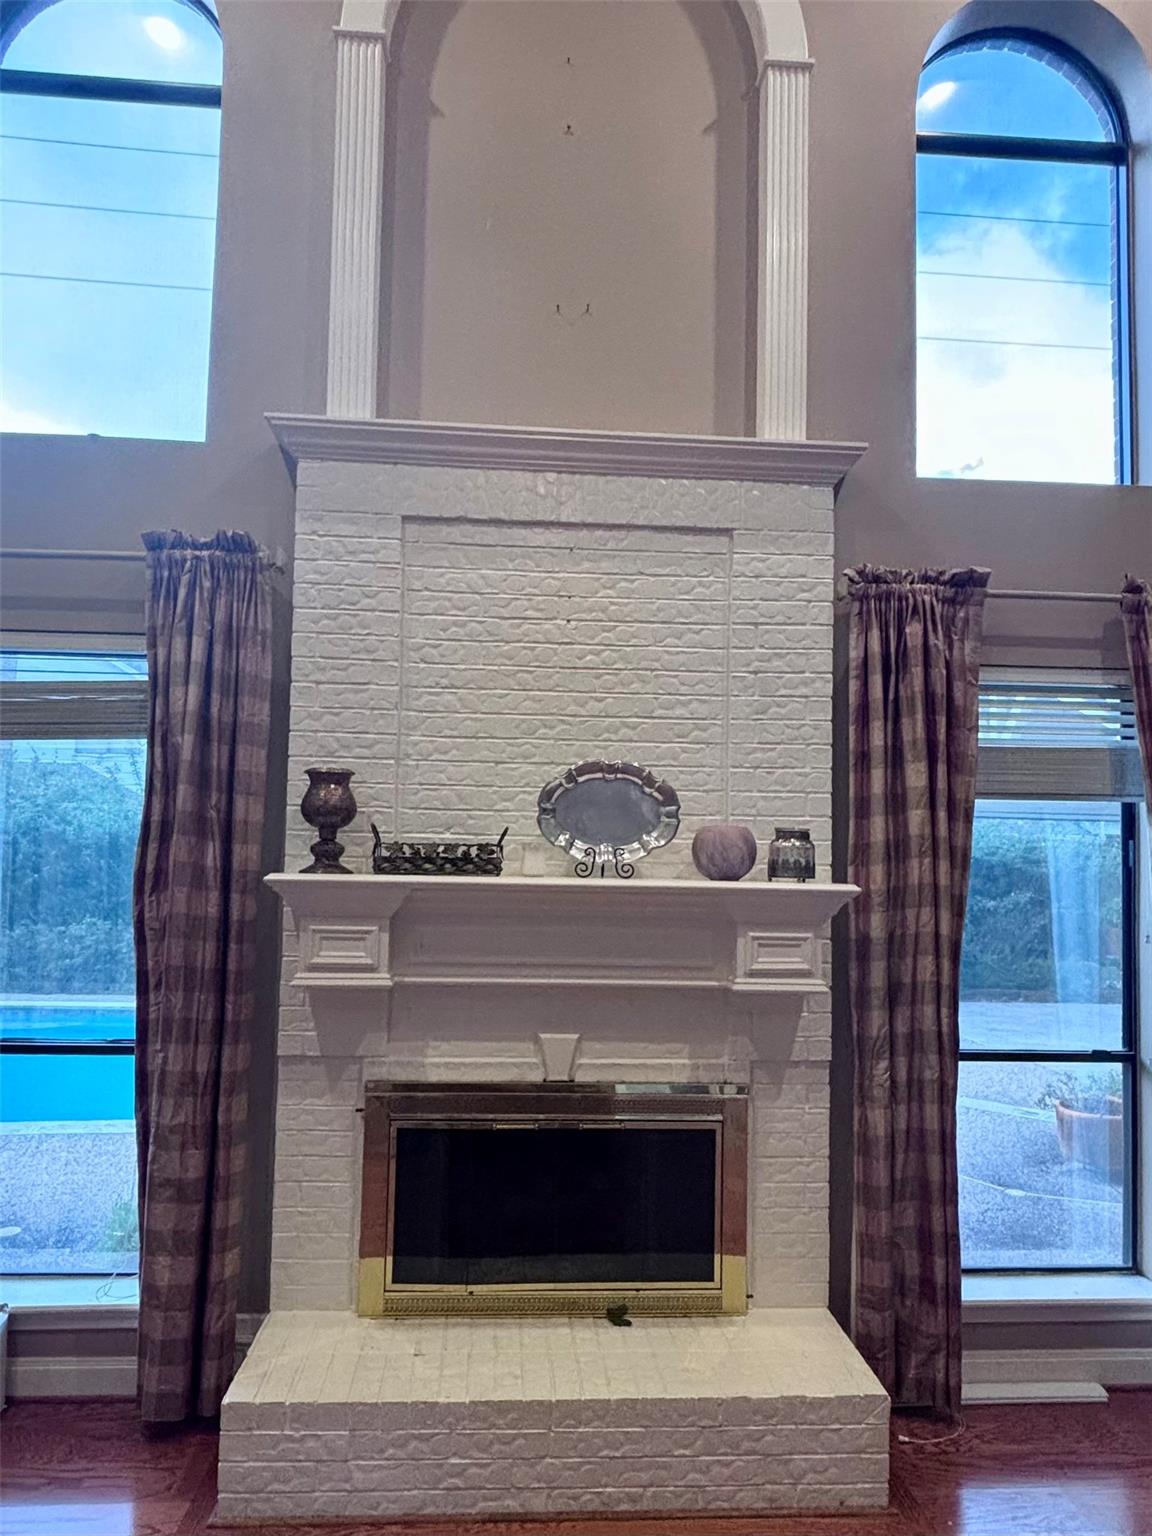
Save
Ask
Tour
Hide
Mortgage Calculator
Monthly Payment (Est.)
$3,946Calculator powered by Showcase IDX, a Constellation1 Company. Copyright ©2026 Information is deemed reliable but not guaranteed.
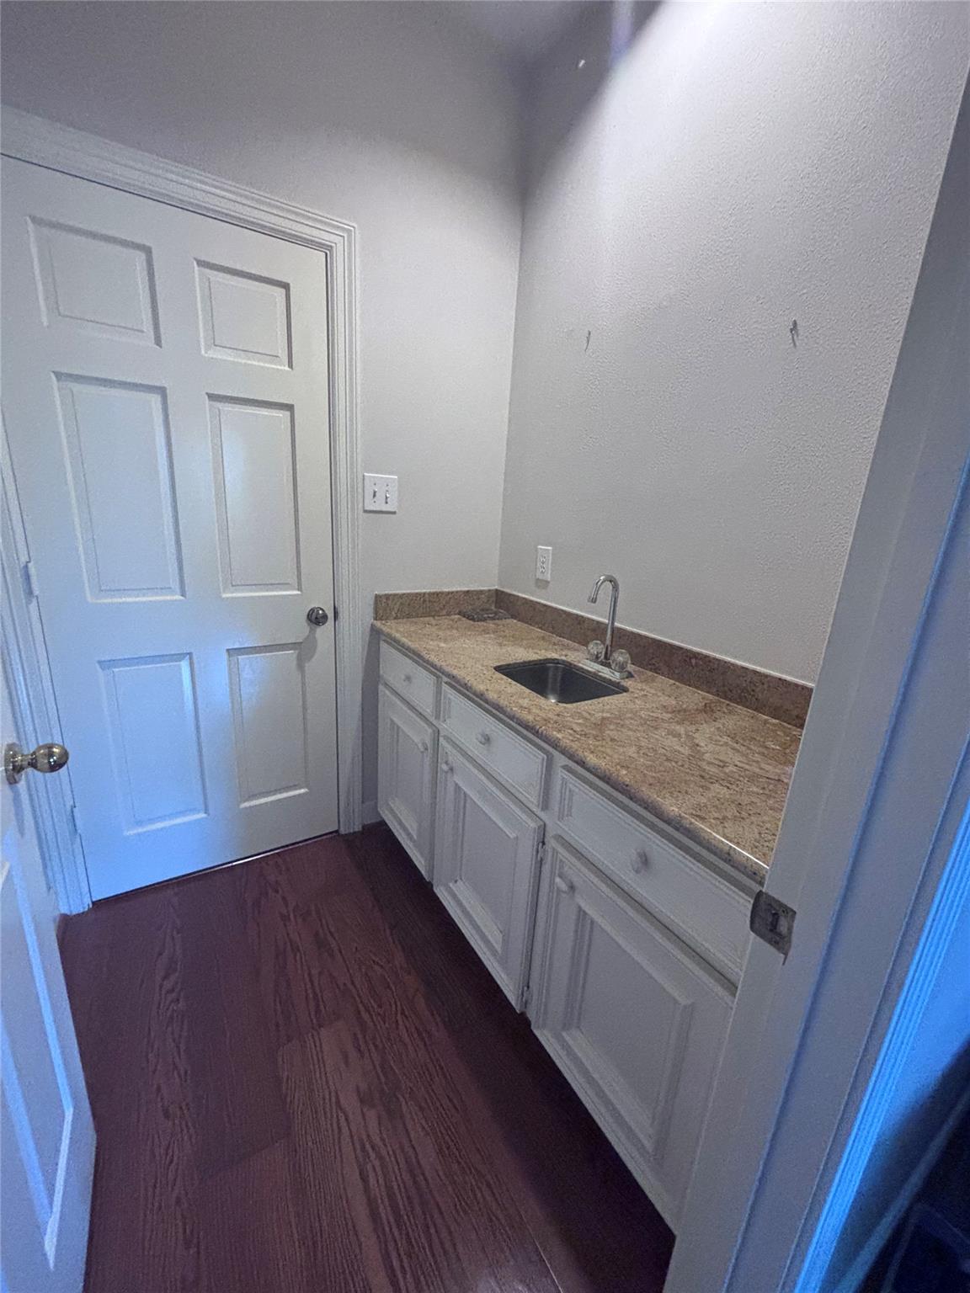
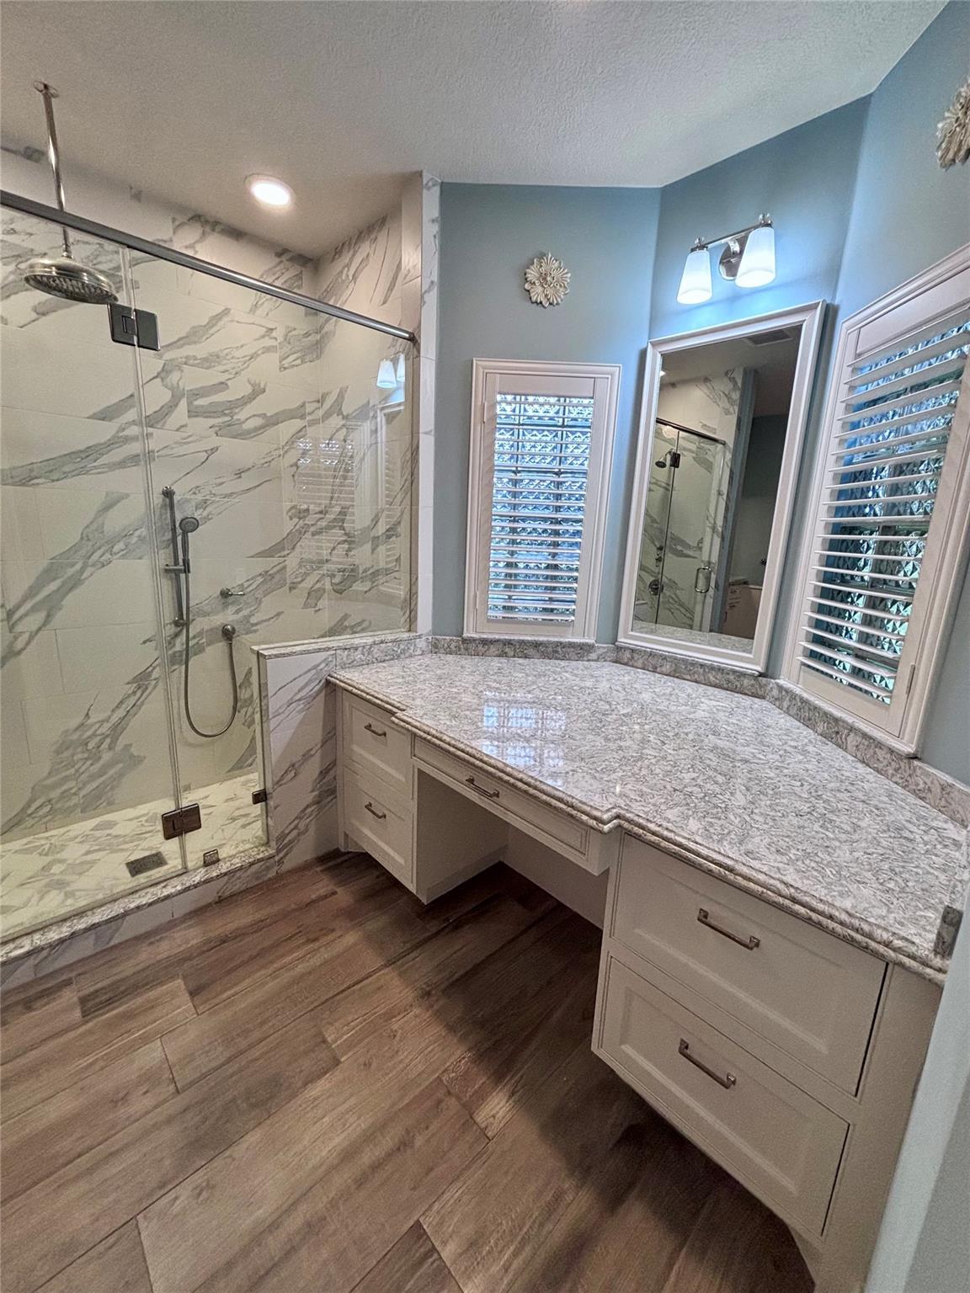
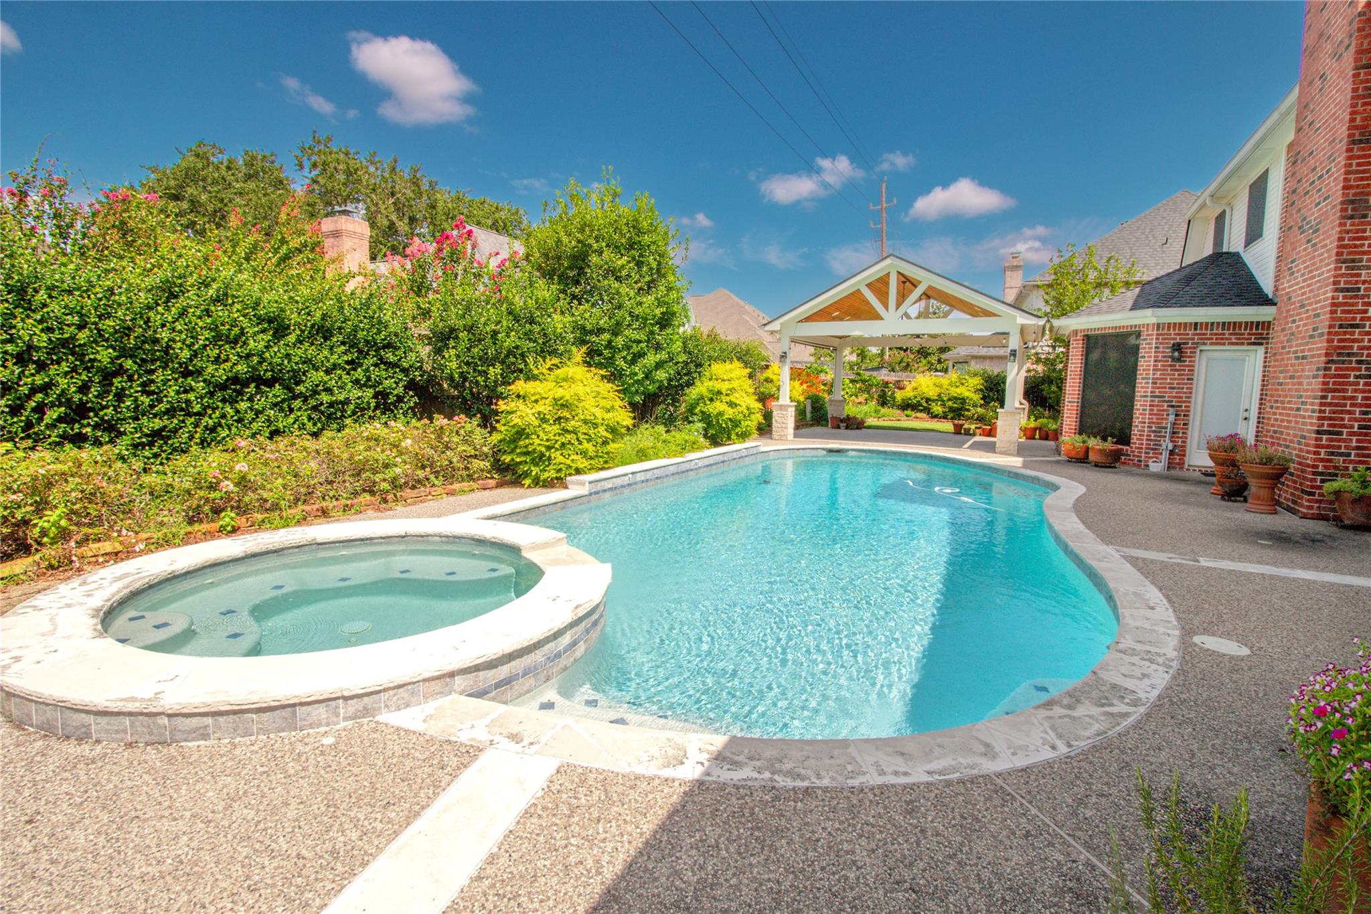
Spacious with thoughtful updates, this 5-bedroom, 3.5-bath home sits on a large lot in a desirable, top-school-zoned neighborhood, Kelliwood Nottingham Country. The updated kitchen and renovated primary bath offer fresh, modern finishes, while a recently replaced roof adds peace of mind. Enjoy the sparkling pool under a newly added patio cover with an automatic sun shade — perfect for entertaining or relaxing outdoors at any time of day. A well-laid-out floor plan offers room for everyone. Other features include a formal living room, an office/library space, a wet bar, and a game room purposely tucked away upstairs. This home is an entertainers dream! Don't miss this one — schedule your showing today!
Save
Ask
Tour
Hide
Listing Snapshot
Price
$865,000
Days On Site
17 Days
Bedrooms
5
Inside Area (SqFt)
4,448 sqft
Total Baths
4
Full Baths
3
Partial Baths
1
Lot Size
0.2643 Acres
Year Built
1992
MLS® Number
84324031
Status
Active Under Contract
Property Tax
$14,664
HOA/Condo/Coop Fees
$85 monthly
Sq Ft Source
N/A
Friends & Family
Recent Activity
| 4 days ago | Listing updated with changes from the MLS® | |
| 2 weeks ago | Listing first seen on site |
General Features
Acres
0.2643
Attached Garage
Yes
Disclosures
MudSellers Disclosure
Foundation
Slab
Garage
Yes
Garage Spaces
3
Parking
AttachedGarage Door Opener
Parking Spaces
3
Property Sub Type
Single Family Residence
SqFt Total
4448
Style
Traditional
Water Source
Public
Interior Features
Appliances
DisposalElectric OvenMicrowaveDishwasher
Cooling
ElectricZoned
Fireplace
Yes
Fireplace Features
Gas LogWood Burning
Fireplaces
1
Flooring
CarpetTileWood
Heating
Natural GasZoned
Interior
High CeilingsWet BarWalk-In Closet(s)Kitchen IslandMaster DownstairsPantryDouble Vanity
Laundry Features
Electric Dryer HookupGas Dryer HookupWasher Hookup
Spa
Yes
Window Features
Window Coverings
Save
Ask
Tour
Hide
Exterior Features
Construction Details
BrickWood Siding
Fencing
Full
Lot Features
Subdivided
Patio And Porch
Patio
Pool Features
In Ground
Private Pool
Yes
Roof
Composition
Spa
Yes
Windows/Doors
Window Coverings
Community Features
Association Fee
$1020.0
Association Fee Frequency
Annually
Community Features
Curbs
MLS Area
36
School District
30 - Katy
Roads
Concrete
Schools
School District
30 - Katy
Elementary School
Pattison Elementary School
Middle School
Mcmeans Junior High School
High School
Taylor High School (Katy)
Listing courtesy of Compass RE Texas, LLC - The Heights [email protected]
IDX information is provided exclusively for consumers’ personal, non-commercial use. It may not be used for any purpose other than to identify prospective properties consumers may be interested in purchasing. This data is deemed reliable but is not guaranteed accurate by the MLS.
Data provided by HAR.com © 2026. All information provided should be independently verified.
IDX information is provided exclusively for consumers’ personal, non-commercial use. It may not be used for any purpose other than to identify prospective properties consumers may be interested in purchasing. This data is deemed reliable but is not guaranteed accurate by the MLS.
Data provided by HAR.com © 2026. All information provided should be independently verified.
Neighborhood & Commute
Source: Walkscore
Disclosure: Community information and market data powered by Constellation Data Labs. Information is deemed reliable but not guaranteed.
Save
Ask
Tour
Hide
Did you know? You can invite friends and family to your search. They can join your search, rate and discuss listings with you.