Search For Homes

Save
Ask
Tour
Hide
Share
$615,000
30 Days On Site

21611 China Green Drive
Cypress, TX 77433

Single Family Residence|Pending
5
Beds
4
Total Baths
4
Full Baths
4,279
SqFt
$144
/SqFt
2006
Built
Subdivision:
Fairfield Village North
County:
Harris
Call Now: 346.202.7307
Is this the listing for you? We can help make it yours.
346.202.7307
21611 China Green Drive21611 China Green Drive21611 China Green Drive21611 China Green Drive
Save
Ask
Tour
Hide
Share

Mortgage Calculator

Monthly Payment (Est.)

Enter an interest rate to see your estimated monthly payment.
Calculator powered by Showcase IDX, a Constellation1 Company. Copyright ©2026 Information is deemed reliable but not guaranteed.

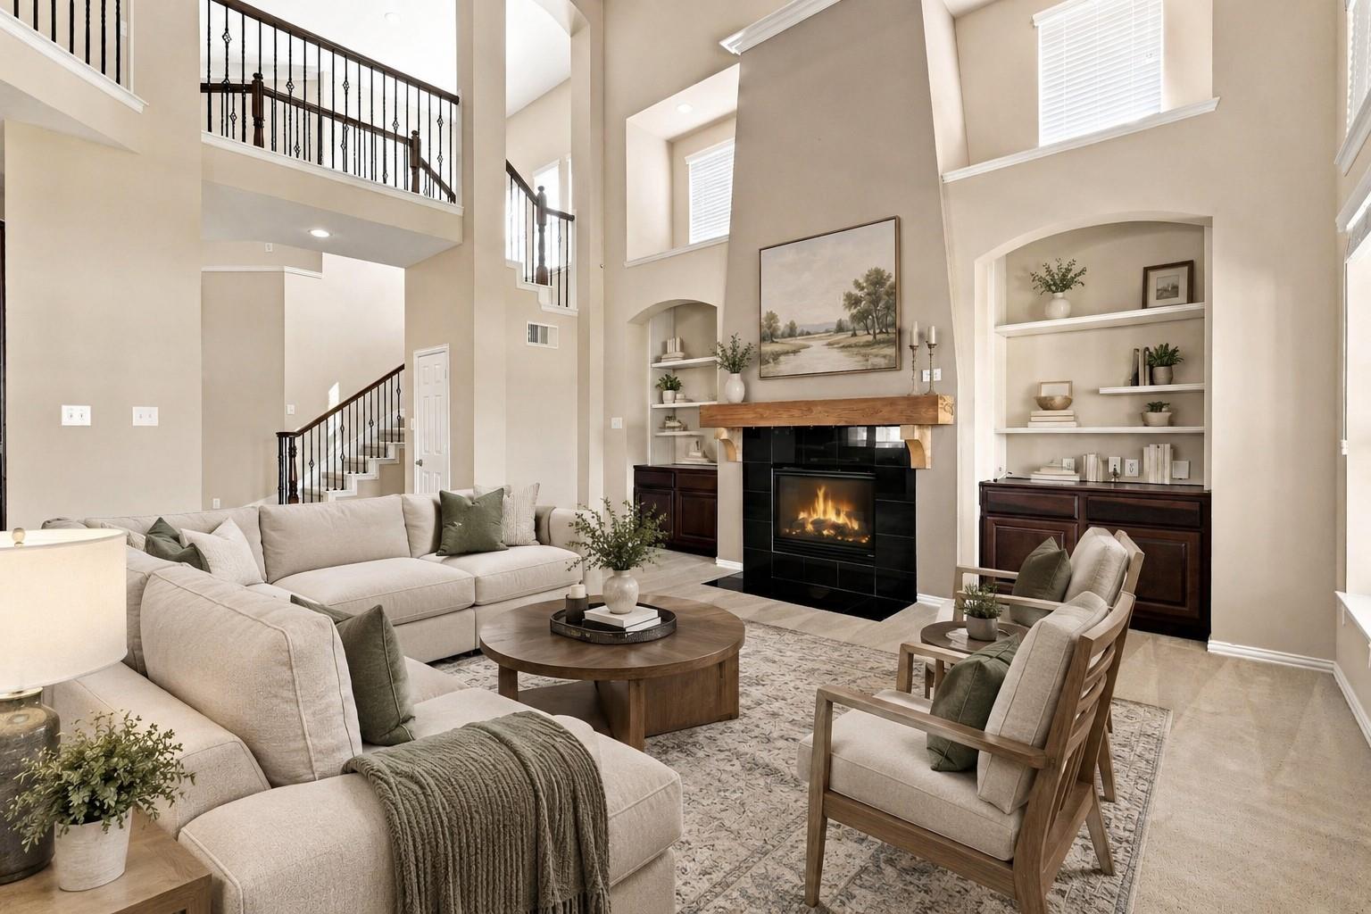
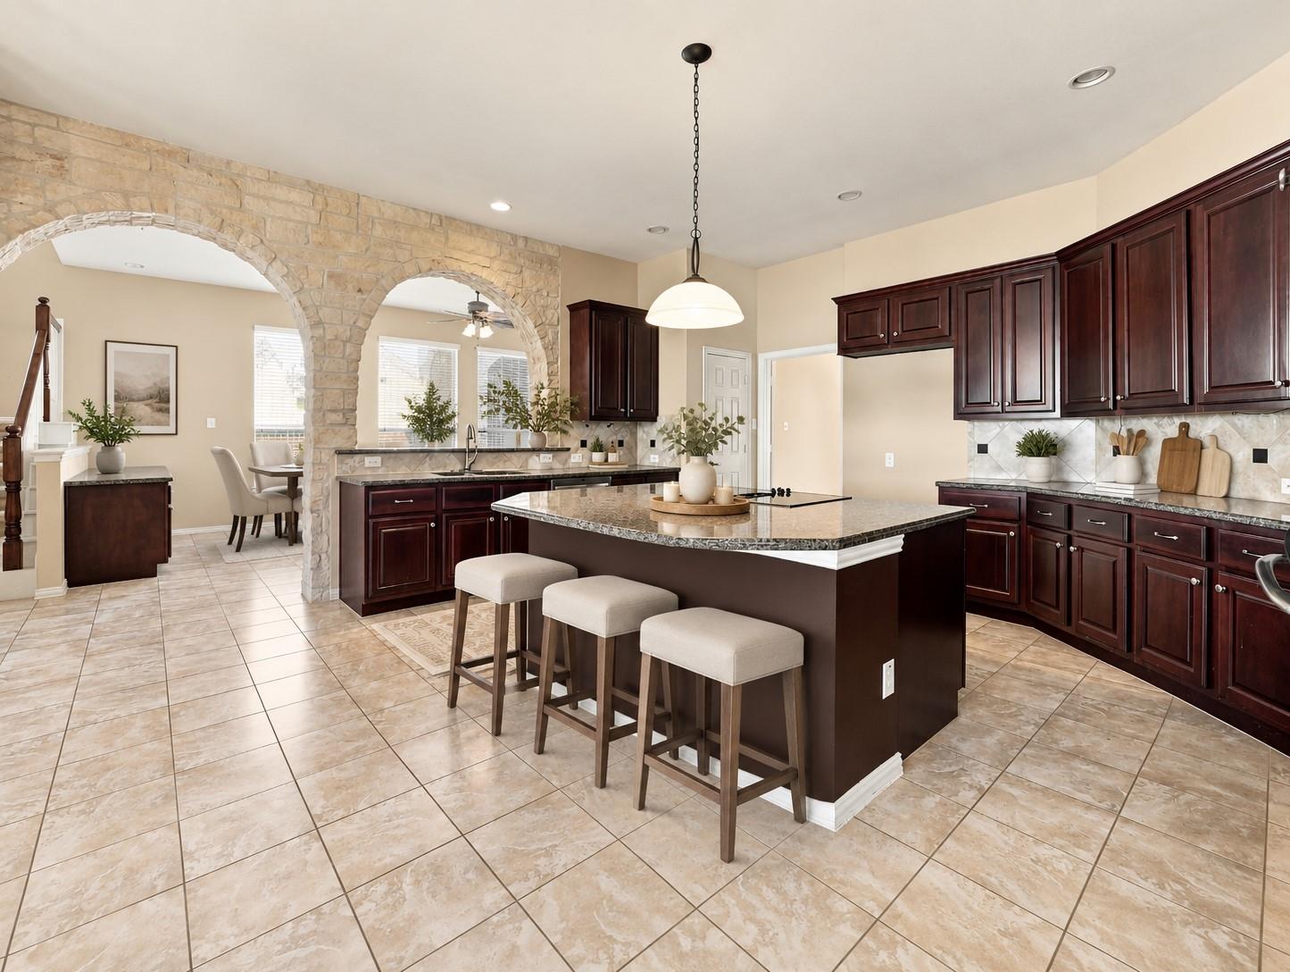
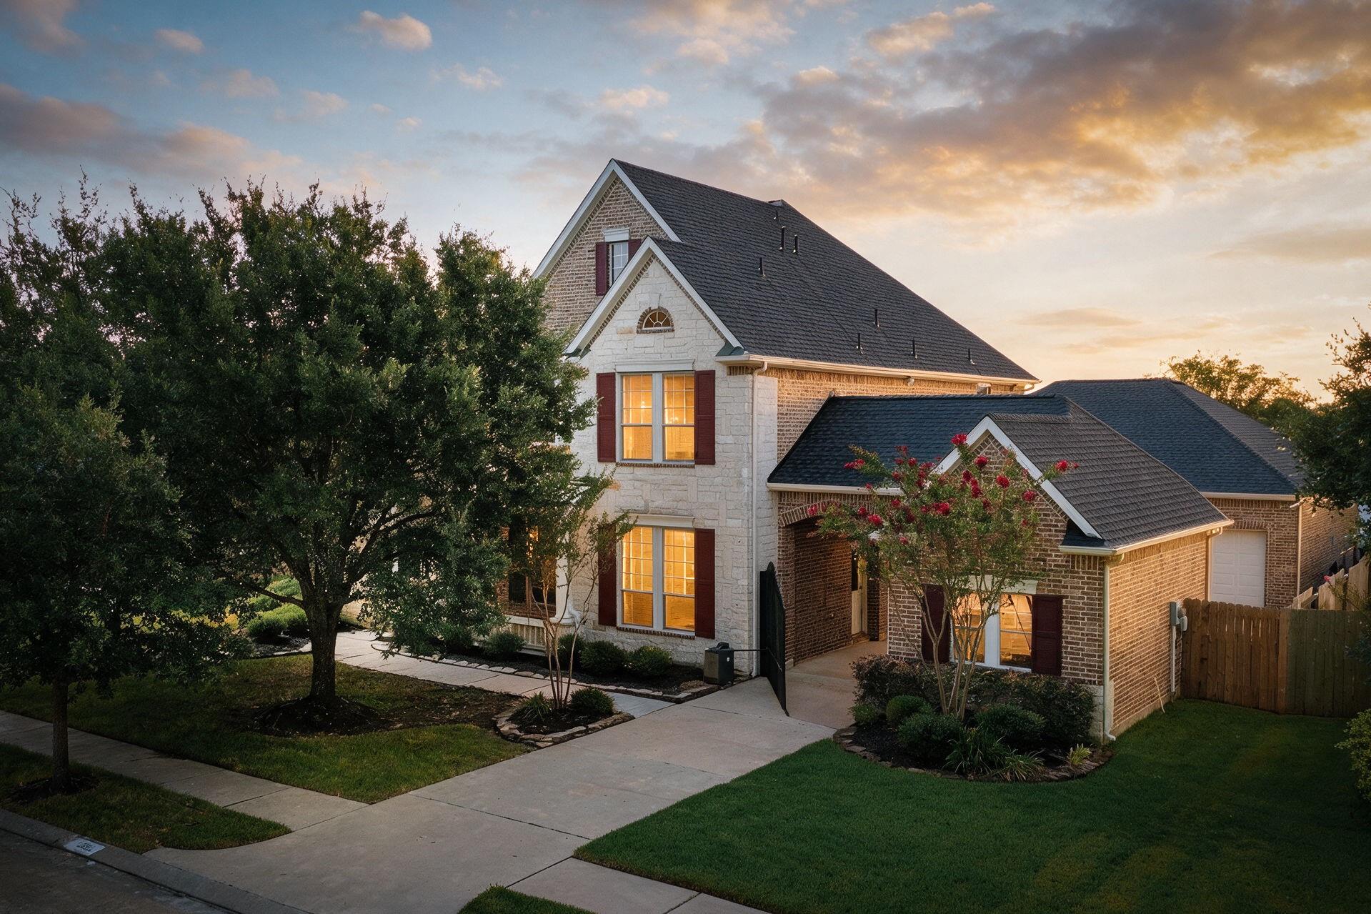
Discover refined living in Fairfield, a sought-after master-planned community known for its beautiful lakes, scenic trails, parks, recreation, & welcoming neighborhood atmosphere. This elegant residence captures the best of the setting with tranquil water views from the backyard & a private gate opening directly to the lakeside walking path. A covered patio with a charming swing, outdoor kitchen, & fireplace creates an idyllic space for relaxed evenings & effortless entertaining. Inside, sophisticated spaces unfold with a private study, sunroom, main living area with a fireplace, game room, & a luxurious primary retreat featuring a jetted tub & dual vanities. An ADA-compliant bath & wheelchair-accessible features provide added versatility & comfort. Thoughtful built-ins, a 3-car garage with porte-cochere, recent roof, & HVAC updates add convenience. This exceptional home is zoned to highly regarded schools, including Swenke Elementary.

Save
Ask
Tour
Hide
Share
Listing Snapshot
Price 
$615,000
Days On Site 
30 Days
Bedrooms 
5
Inside Area (SqFt) 
4,279 sqft
Total Baths 
4
Full Baths 
4
Partial Baths 
N/A
Lot Size 
0.2318 Acres
Year Built 
2006
MLS® Number 
84363715
Status 
Pending
Property Tax 
$16,627
HOA/Condo/Coop Fees 
$87.92 monthly
Sq Ft Source 
N/A
Friends & Family
Recent Activity
a week agoListing updated with changes from the MLS®
a week agoStatus changed to Pending
a month agoListing first seen on site
General Features
Acres 
0.2318
Attached Garage 
Yes
Disclosures 
ExclusionsMudSellers Disclosure
Foundation 
Slab
Garage 
Yes
Garage Spaces 
3
Parking 
AttachedDetachedAdditional ParkingGarage Door OpenerElectric GateGated
Parking Spaces 
3
Property Sub Type 
Single Family Residence
SqFt Total 
4279
Style 
Traditional
Water Source 
Public
Interior Features
Appliances 
DisposalConvection OvenMicrowaveElectric CooktopDishwasherCooktop
Cooling 
Ceiling Fan(s)Electric
Fireplace 
Yes
Fireplace Features 
OutsideElectric
Fireplaces 
2
Flooring 
CarpetTileVinyl
Heating 
Natural Gas
Interior 
Crown MoldingHigh CeilingsWalk-In Closet(s)Breakfast BarPantryMaster DownstairsGranite CountersKitchen IslandDouble Vanity
Laundry Features 
Electric Dryer HookupGas Dryer HookupWasher Hookup
Spa 
Yes
Window Features 
Window Coverings
Bedroom 
Dimensions - 12'0" x 15'5"Level - SecondArea - 185
Breakfast 
Dimensions - 16'8" x 12'7"Level - FirstArea - 209
Dining Room 
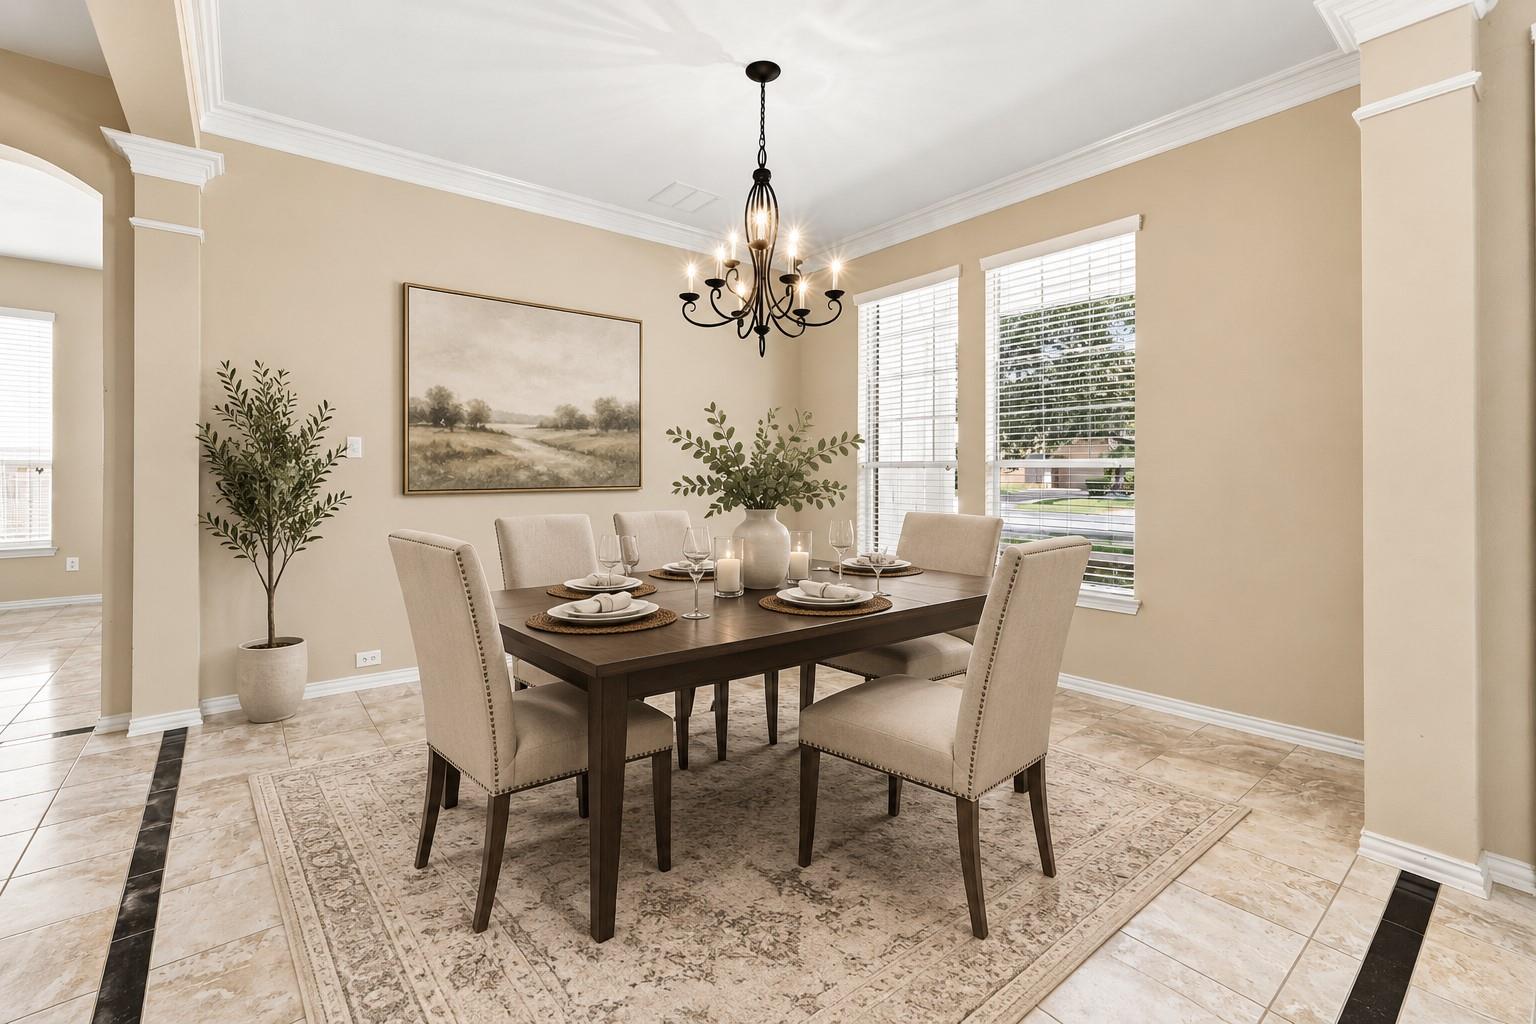
Dimensions - 12'0" x 12'11"Level - FirstArea - 155
Game Room 
Dimensions - 20'1" x 27'3"Level - SecondArea - 547
Kitchen 
Dimensions - 17'5" x 13'2"Level - FirstArea - 229
Living Room 
Dimensions - 15'6" x 18'8"Level - FirstArea - 289
Master Bedroom 
Dimensions - 15'5" x 21'3"Level - FirstArea - 327
Sunroom 
Dimensions - 13'1" x 28'3"Level - FirstArea - 369
Save
Ask
Tour
Hide
Share
Exterior Features
Construction Details 
BrickStone
Exterior 
Outdoor Kitchen
Fencing 
Full
Frontage 
WaterfrontLakefront
Lot Features 
Back YardSubdividedWaterfront
Patio And Porch 
CoveredPorch
Roof 
Composition
Spa 
Yes
View 
LakeWater
Waterfront 
Yes
Waterfront Features 
Lake FrontPondWaterfront
Waterview 
LakeWater
Windows/Doors 
Window Coverings
Community Features
Accessibility Features 
Accessible EntranceTherapeutic Whirlpool
Association Amenities 
Basketball CourtClubhouseDog ParkFitness CenterParkPicnic AreaPlaygroundPoolSport CourtTennis Court(s)Trail(s)
Association Fee 
$1055.0
Association Fee Frequency 
Annually
Community Features 
Clubhouse
MLS Area 
35
School District 
13 - Cypress-Fairbanks
Financing Terms Available 
CashConventionalFHAVA Loan
Schools
School District
13 - Cypress-Fairbanks
Elementary School
Swenke Elementary School
Middle School
Salyards Middle School
High School
Bridgeland High School
Listing courtesy of eXp Realty LLC [email protected]

IDX information is provided exclusively for consumers’ personal, non-commercial use. It may not be used for any purpose other than to identify prospective properties consumers may be interested in purchasing. This data is deemed reliable but is not guaranteed accurate by the MLS.

Data provided by HAR.com © 2026. All information provided should be independently verified.

Neighborhood & Commute
Source: Walkscore
Disclosure: Community information and market data powered by Constellation Data Labs. Information is deemed reliable but not guaranteed.
Save
Ask
Tour
Hide
Share