Search For Homes

Save
Ask
Tour
Hide
Share
$635,000
44 Days On Site

8902 Marshall Island Street
Richmond, TX 77469

Single Family Residence|Pending
4
Beds
3
Total Baths
3
Full Baths
3,156
SqFt
$201
/SqFt
2014
Built
Subdivision:
Royal Lakes Estates
County:
Fort Bend
Call Now: 346.202.7307
Is this the listing for you? We can help make it yours.
346.202.7307
8902 Marshall Island Street8902 Marshall Island Street8902 Marshall Island Street8902 Marshall Island Street
Save
Ask
Tour
Hide
Share

Mortgage Calculator

Monthly Payment (Est.)

Enter an interest rate to see your estimated monthly payment.
Calculator powered by Showcase IDX, a Constellation1 Company. Copyright ©2026 Information is deemed reliable but not guaranteed.

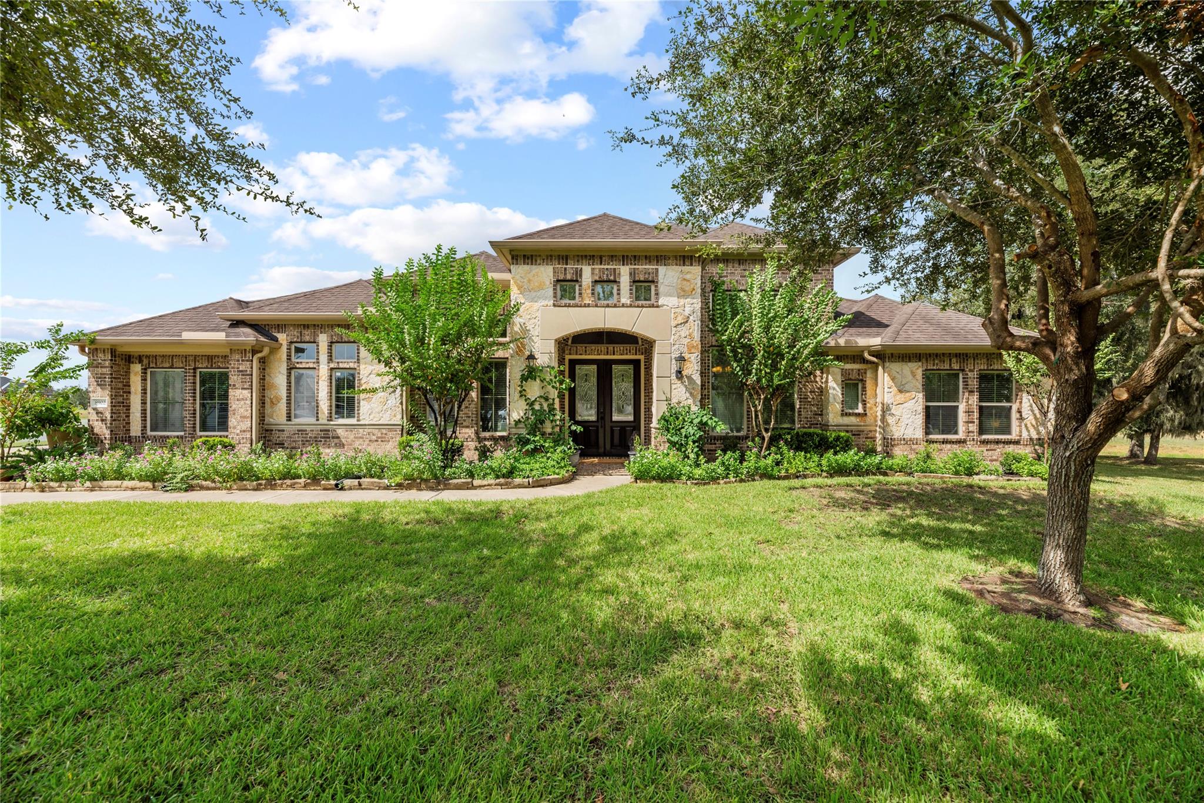
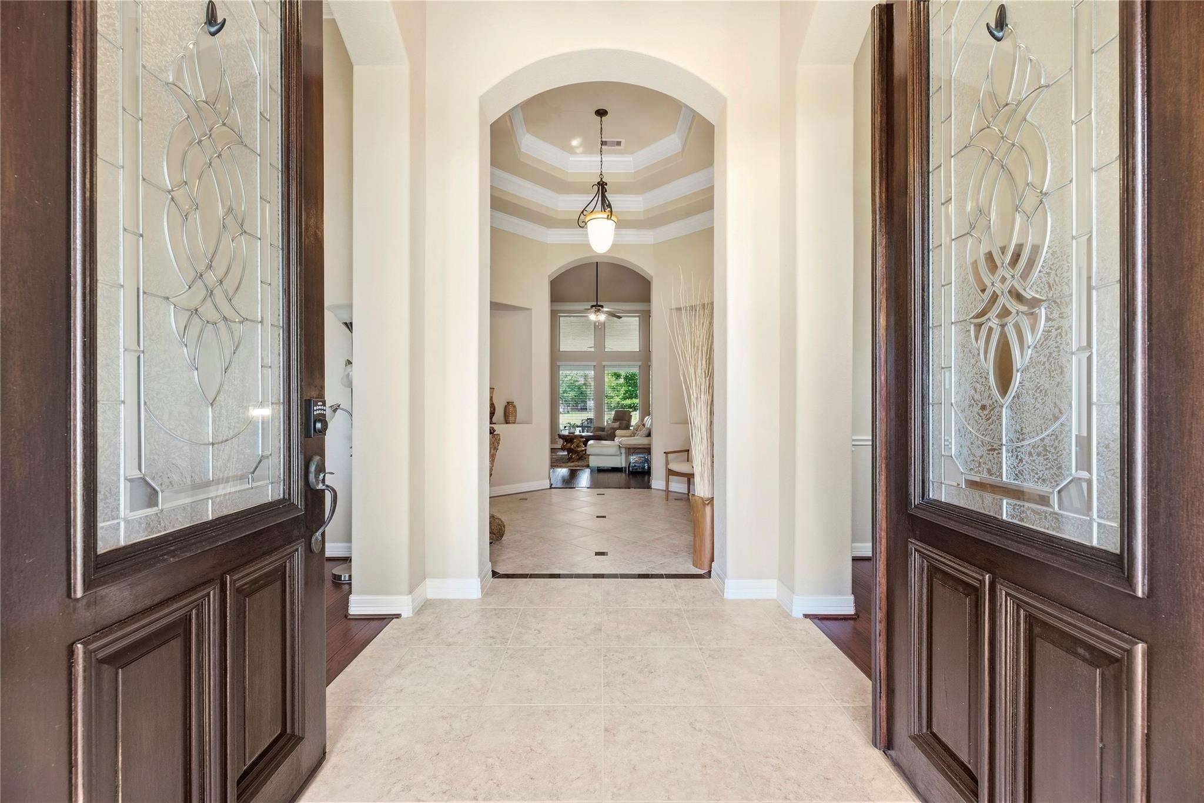
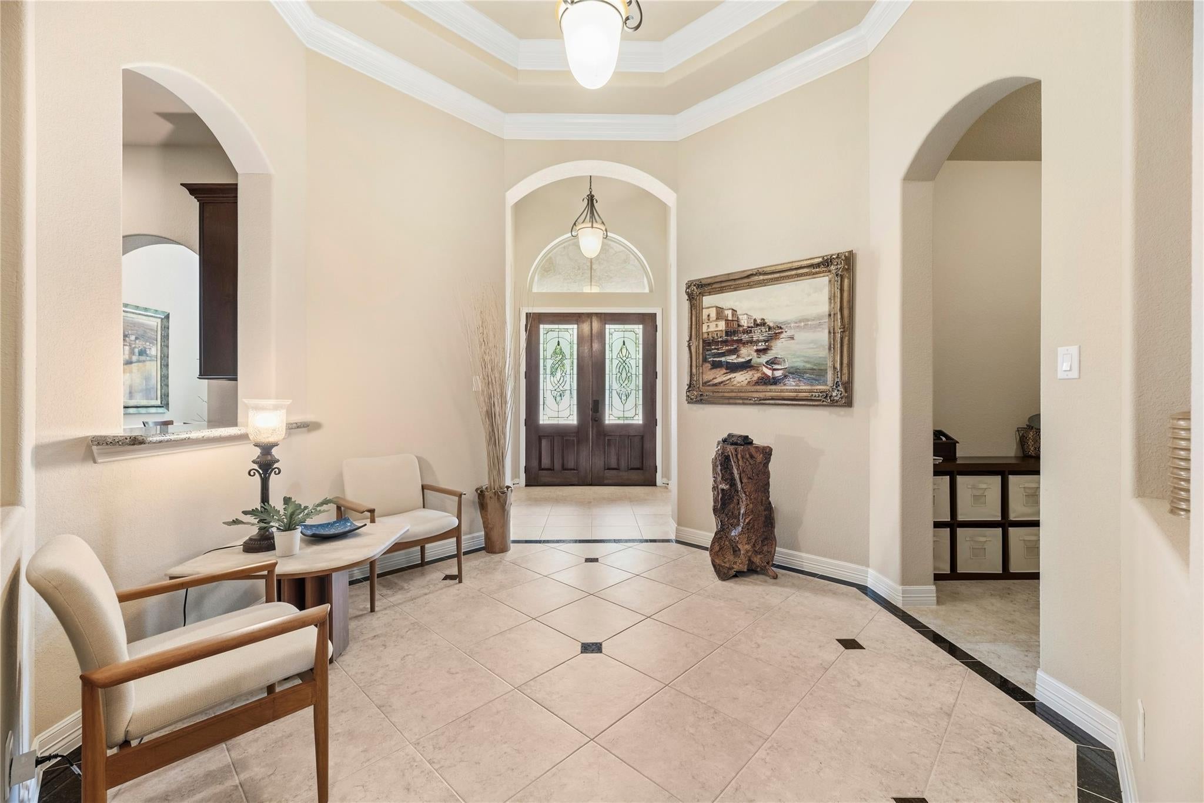
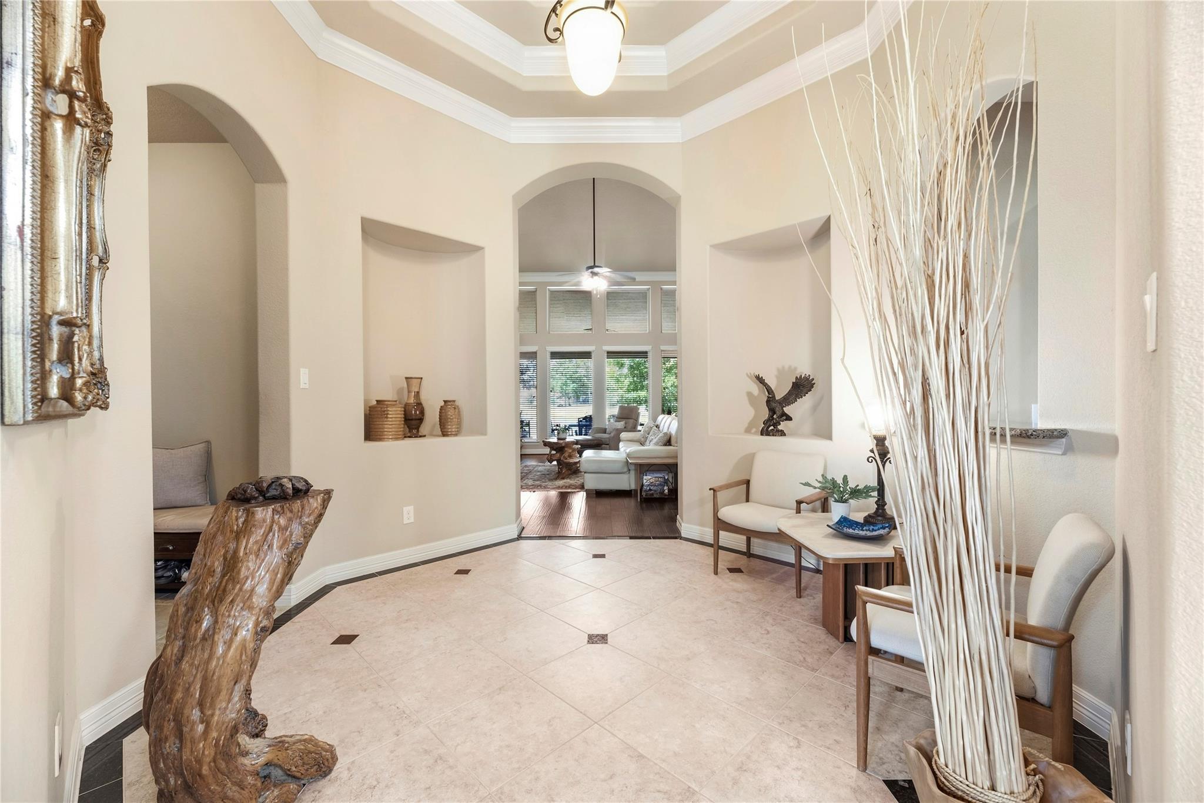
An exceptional lakefront setting in Royal Lakes Estates! Privately positioned on an expansive .43-acre cul-de-sac lot, this elegant one-story custom home combines timeless architecture, gracious interiors and captivating water views. A welcoming entry introduces soaring ceilings, graceful arches, crown molding and beautiful wood floors. Walls of windows fill the spacious living areas with natural light while framing views of the picturesque grounds. The beautiful kitchen features granite counters, gas cooking, a generous island, walk-in pantry and butler's pantry. Designed for both entertaining and everyday comfort, the thoughtful floor plan offers 4 bedrooms, 3 baths, formal dining and a private study with 3 car garage. The secluded primary suite provides a relaxing retreat with a soaking tub, separate shower and dual vanities. Great secondary bedrooms! Outdoors, a covered patio overlooks the sprawling lawn and tranquil lake, relax or entertain! What a great place to call home!

Save
Ask
Tour
Hide
Share
Listing Snapshot
Price 
$635,000
Days On Site 
44 Days
Bedrooms 
4
Inside Area (SqFt) 
3,156 sqft
Total Baths 
3
Full Baths 
3
Partial Baths 
N/A
Lot Size 
0.4306 Acres
Year Built 
2014
MLS Number 
84380188
Status 
Pending
Property Tax 
$9,471
HOA/Condo/Coop Fees 
$124.33 monthly
Sq Ft Source 
N/A
Friends & Family
Recent Activity
a week agoListing updated with changes from the MLS
a week agoStatus changed to Pending
a month agoListing first seen on site
General Features
Acres 
0.4306
Attached Garage 
Yes
Disclosures 
MudSeller's Disclosure
Foundation 
Slab
Garage 
Yes
Garage Spaces 
3
Green Energy Efficient 
Thermostat
Parking 
AttachedOversizedGarage Door Opener
Parking Spaces 
3
Property Sub Type 
Single Family Residence
Sewer 
Public Sewer
SqFt Total 
3156
Style 
Contemporary/ModernTraditional
Water Source 
Public
Interior Features
Appliances 
DisposalElectric OvenMicrowaveGas CooktopDishwasherCooktop
Cooling 
Ceiling Fan(s)Electric
Fireplace 
Yes
Fireplace Features 
Gas Log
Fireplaces 
1
Flooring 
TileWood
Heating 
Natural Gas
Interior 
Crown MoldingHigh CeilingsWalk-In Closet(s)Breakfast BarEntrance FoyerMaster DownstairsPantryGranite CountersKitchen IslandDouble VanitySoaking TubSmart Thermostat
Laundry Features 
Electric Dryer HookupWasher Hookup
Window Features 
Low Emissivity Windows
Bedroom 
Dimensions - 14x11Level - FirstArea - 154
Breakfast 
Dimensions - 15x11Level - FirstArea - 165
Dining Room 
Dimensions - 13x11Level - FirstArea - 143
Family Room 
Dimensions - 20x17Level - FirstArea - 340
Kitchen 
Dimensions - 18x11Level - FirstArea - 198
Master Bedroom 
Dimensions - 18x14Level - FirstArea - 252
Save
Ask
Tour
Hide
Share
Exterior Features
Construction Details 
BrickStone
Fencing 
Partial
Frontage 
WaterfrontLakefront
Lot Features 
Cul-De-SacSubdividedWaterfront
Patio And Porch 
Covered
Roof 
Composition
Waterfront 
Yes
Waterfront Features 
Lake FrontWaterfront
Windows/Doors 
Low Emissivity Windows
Community Features
Association Fee 
$1492.0
Association Fee Frequency 
Annually
MLS Area 
30
School District 
33 - Lamar Consolidated
Financing Terms Available 
CashConventionalVA Loan
Roads 
Concrete
Schools
School District
33 - Lamar Consolidated
Elementary School
Velasquez Elementary School
Middle School
Reading Junior High School
High School
George Ranch High School
Listing courtesy of Coldwell Banker Realty - Memorial Office [email protected]

IDX information is provided exclusively for consumers’ personal, non-commercial use. It may not be used for any purpose other than to identify prospective properties consumers may be interested in purchasing. This data is deemed reliable but is not guaranteed accurate by the MLS.

Data provided by HAR.com © 2026. All information provided should be independently verified.

Neighborhood & Commute
Source: Walkscore
Disclosure: Community information and market data powered by Constellation Data Labs. Information is deemed reliable but not guaranteed.
Save
Ask
Tour
Hide
Share