Search For Homes

Save
Ask
Tour
Hide
Share
$3,350
6 Days On Site

1943 Fitzgerald Landing Drive
Richmond, TX 77469

For Rent|Single Family Residence|Active
4
Beds
3
Total Baths
3
Full Baths
3,195
SqFt
$1
/SqFt
2021
Built
Subdivision:
Veranda Sec 30
County:
Fort Bend
Call Now: 346.202.7307
Is this the listing for you? We can help make it yours.
346.202.7307
1943 Fitzgerald Landing Drive1943 Fitzgerald Landing Drive1943 Fitzgerald Landing Drive1943 Fitzgerald Landing Drive
Save
Ask
Tour
Hide
Share

Mortgage Calculator

Monthly Payment (Est.)

$15
Calculator powered by Showcase IDX, a Constellation1 Company. Copyright ©2026 Information is deemed reliable but not guaranteed.

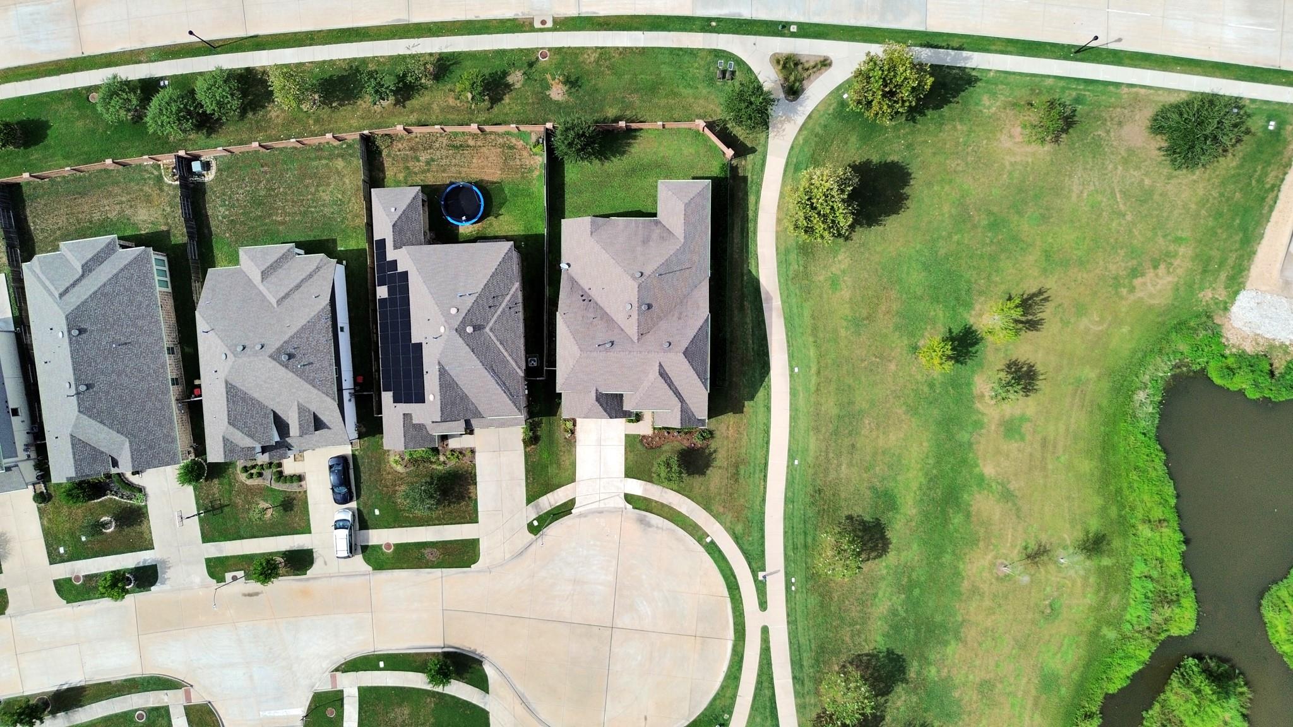
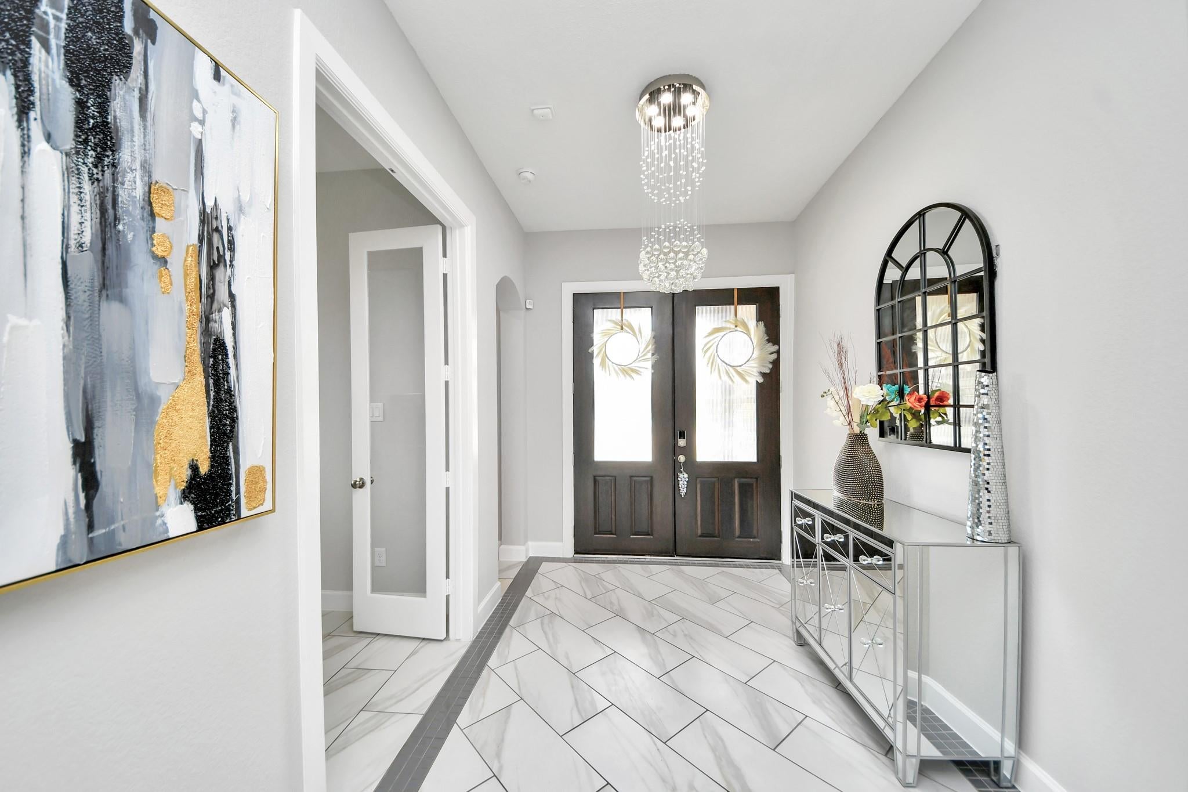
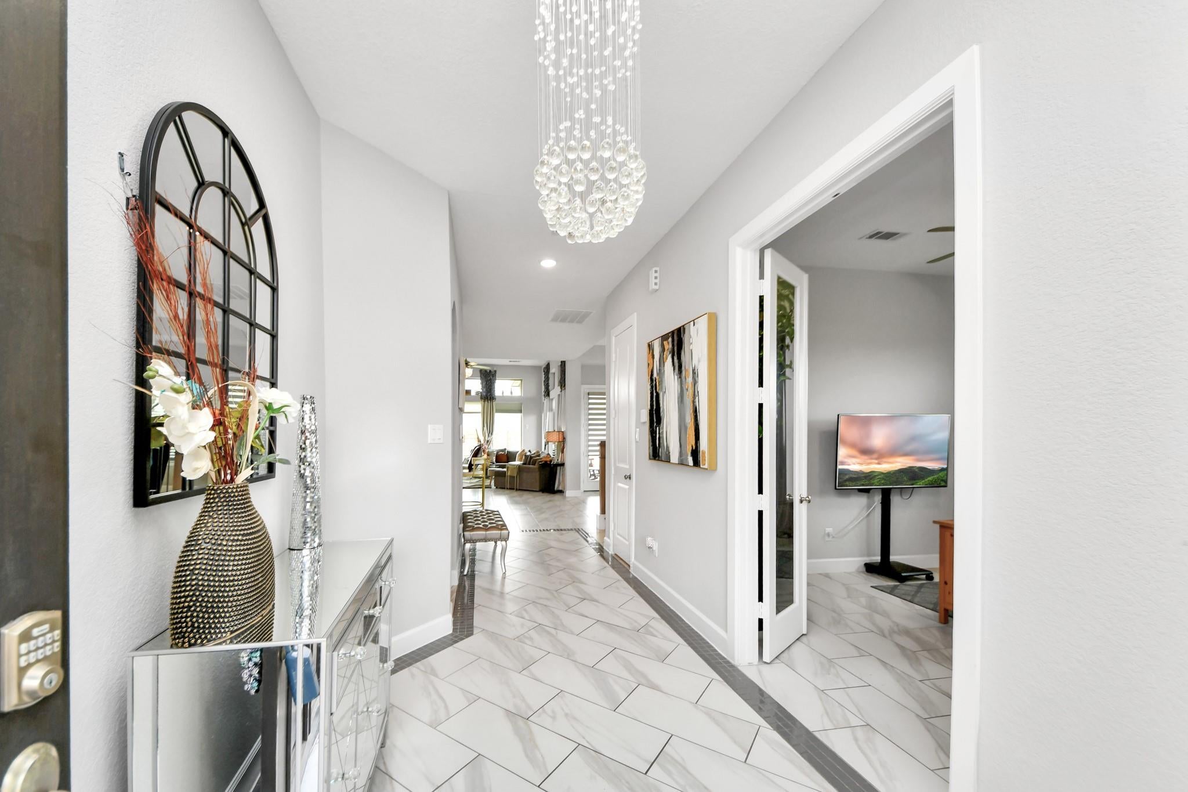
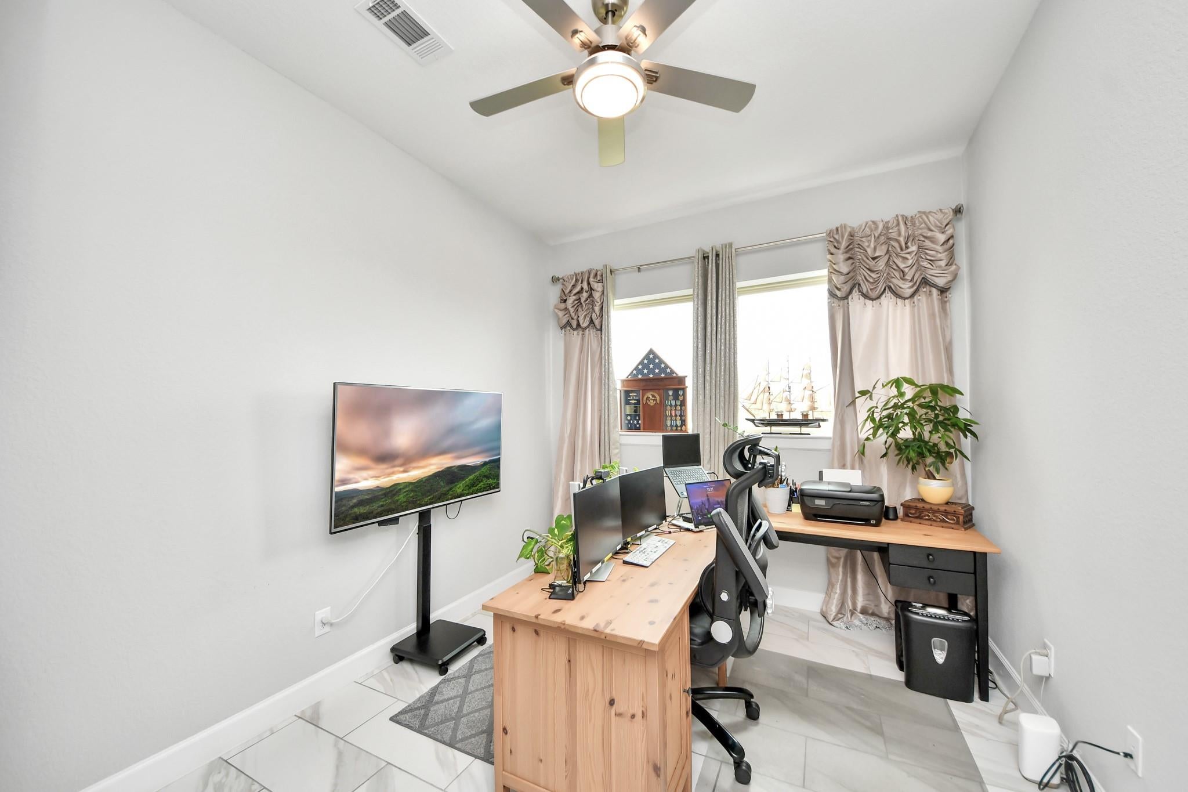
Beautifully positioned on a quiet cul-de-sac with peaceful views, this stunning David Weekley home offers the perfect blend of style, comfort, and Veranda's charm with elevated everyday living. Featuring 4 bedrooms, 3 baths, and a 2-car garage, this energy-efficient home welcomes you with an open-concept design and thoughtful upgrades throughout. The gourmet kitchen is a true showstopper with tall gray cabinetry, under-cabinet lighting, a large granite island, 5-burner stainless gas cooktop, and upgraded finishes. The spacious primary suite offers a spa-inspired bath with a freestanding soaking tub, frameless glass shower, plantation shutters, and generous walk-in closet. A guest bedroom downstairs with plantation shutters adds flexibility for visitors or a additional home office. Step outside to the oversized covered patio and take in beautiful sunrises and spectacular sunsets. This home shows like a model home. Just minutes from Brazos Town Center and Highway 59/I69.

Save
Ask
Tour
Hide
Share
Listing Snapshot
Price 
$3,350
Days On Site 
6 Days
Bedrooms 
4
Inside Area (SqFt) 
3,195 sqft
Total Baths 
3
Full Baths 
3
Partial Baths 
N/A
Lot Size 
0.1631 Acres
Year Built 
2021
MLS® Number 
84387209
Status 
Active
Property Tax 
N/A
HOA/Condo/Coop Fees 
N/A
Sq Ft Source 
N/A
Friends & Family
Recent Activity
22 hours agoListing updated with changes from the MLS®
22 hours agoStatus changed to Active
6 days agoListing first seen on site
General Features
Acres 
0.1631
Attached Garage 
Yes
Direction Faces 
South
Disclosures 
Levee DistrictMudSeller's Disclosure
Garage 
Yes
Garage Spaces 
2
Green Energy Efficient 
ThermostatLightingAppliances
Lease Term 
12 Months
Parking 
AttachedOversized
Parking Spaces 
2
Pets 
No
Property Sub Type 
Single Family Residence
Security 
Prewired
Sewer 
Public Sewer
SqFt Total 
3195
Style 
Traditional
Water Source 
Public
Interior Features
Appliances 
ENERGY STAR Qualified AppliancesDisposalWater SoftenerElectric OvenMicrowaveGas CooktopDishwasher
Cooling 
Ceiling Fan(s)Electric
Flooring 
LaminateTile
Heating 
Natural Gas
Interior 
High CeilingsKitchen IslandMaster DownstairsDouble VanitySmart Thermostat
Laundry Features 
Electric Dryer HookupWasher Hookup
Bedroom 
Dimensions - 14 x 14Level - FirstArea - 196
Dining Room 
Dimensions - 12 x 12Level - FirstArea - 144
Family Room 
Dimensions - 16 x 17Level - FirstArea - 272
Game Room 
Dimensions - 16 x 17Level - SecondArea - 272
Kitchen 
Dimensions - 23 x 14Level - FirstArea - 322
Master Bedroom 
Dimensions - 20 x 16Level - FirstArea - 320
Save
Ask
Tour
Hide
Share
Exterior Features
Fencing 
Partial
Lot Features 
Back YardCul-De-SacGreenbeltSubdivided
Patio And Porch 
Patio
Community Features
Community Features 
Tennis Court(s)Curbs
MLS Area 
30
School District 
33 - Lamar Consolidated
Roads 
Concrete
Schools
School District
33 - Lamar Consolidated
Elementary School
Phelan Elementary
Middle School
Lamar Junior High School
High School
Lamar Consolidated High School
Listing courtesy of RE/MAX Fine Properties [email protected]

IDX information is provided exclusively for consumers’ personal, non-commercial use. It may not be used for any purpose other than to identify prospective properties consumers may be interested in purchasing. This data is deemed reliable but is not guaranteed accurate by the MLS.

Data provided by HAR.com © 2026. All information provided should be independently verified.

Neighborhood & Commute
Source: Walkscore
Disclosure: Community information and market data powered by Constellation Data Labs. Information is deemed reliable but not guaranteed.
Save
Ask
Tour
Hide
Share