New David Weekley Home, Primrose in Bridgeland Central, located on a corner homesite.
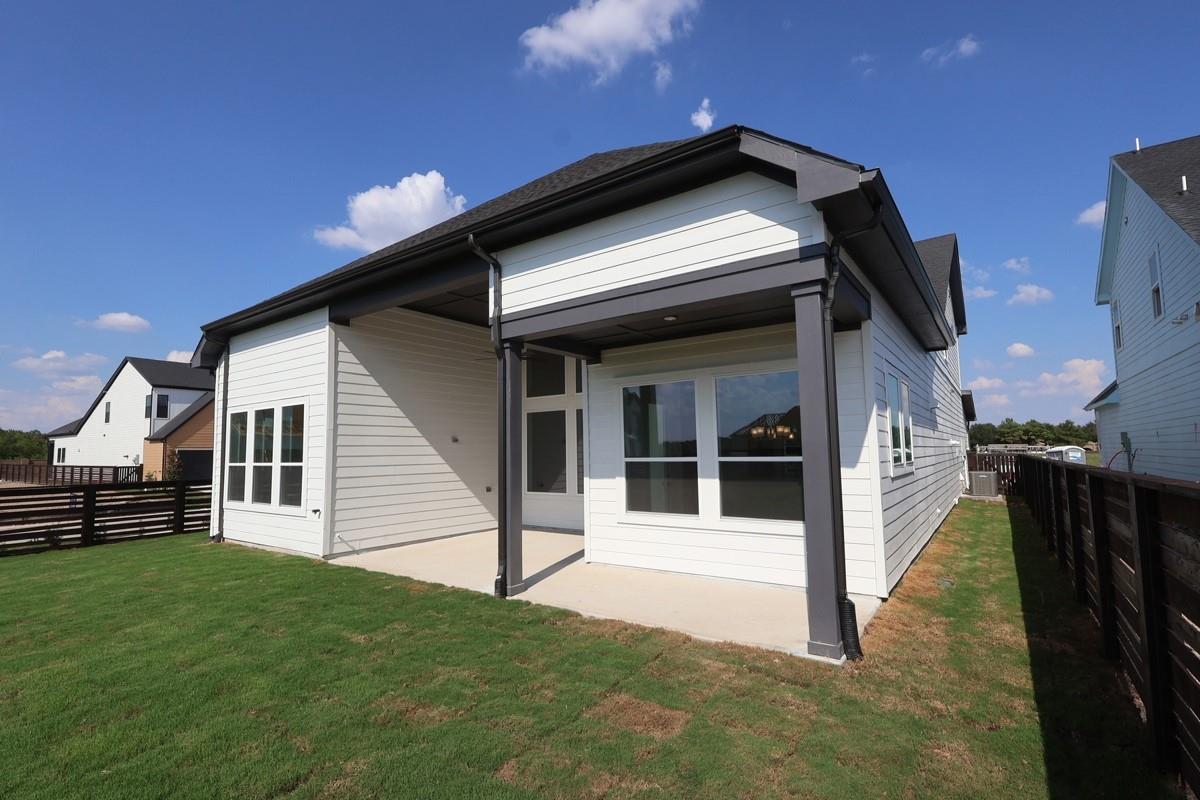
Modern Farmhouse exterior with large porch overlooking water. This five bedroom home
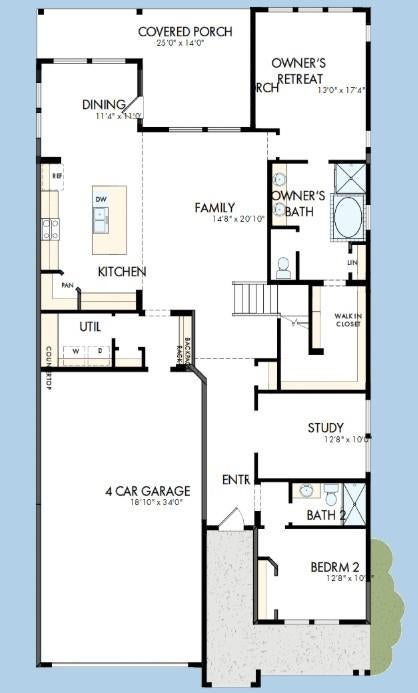
with two bedrooms on first floor, plus 4 baths, plus a rare 4 car garage that provides
exceptional storage or flexibility for cars or home gym. Many delights in this home with
modern iron stair railing, garage coating, no carpet, & waterfall island. Family room is light
& bright with wall of windows & 14' soaring ceiling. A private study off the entry provides
privacy in working from home. Enjoy movie nights at home in the upstairs media room.
Cy Fair ISD schools including Bridgeland High School. Conditioned attic spaces for
energy efficiency. Walking distance to park & trails.
Save
Ask
Tour
Hide
Share
Listing Snapshot
Price
$731,306
Days On Site
1 Day
Bedrooms
5
Inside Area (SqFt)
3,073 sqft
Total Baths
4
Full Baths
4
Partial Baths
N/A
Lot Size
N/A
Year Built
2026
MLS® Number
84423376
Status
Active
Property Tax
N/A
HOA/Condo/Coop Fees
$126.67 monthly
Sq Ft Source
N/A
Friends & Family
React
Comment
Invite
No Comments Yet
Did you know? You can invite friends and family to your search. They can join your search, rate and discuss listings with you.
Recent Activity
8 hours ago
Listing updated with changes from the MLS®
yesterday
Listing first seen on site
General Features
Attached Garage
Yes
Direction Faces
East
Disclosures
Home Protection PlanMud
Foundation
Slab
Garage
Yes
Garage Spaces
4
Green Energy Efficient
ThermostatHVACAppliances
Parking
OversizedAttachedDetached
Parking Spaces
4
Property Condition
New Construction
Property Sub Type
Single Family Residence
Security
Prewired
SqFt Total
3073
Style
Contemporary/Modern
Water Source
Public
Interior Features
Appliances
ENERGY STAR Qualified AppliancesDisposalConvection OvenMicrowaveFree-Standing RangeDishwasher
Listing courtesy of Weekley Properties Beverly Bradley [email protected]
IDX information is provided exclusively for consumers’ personal, non-commercial use. It may not be used for any purpose other than to identify prospective properties consumers may be interested in purchasing. This data is deemed reliable but is not guaranteed accurate by the MLS.

Did you know? You can invite friends and family to your search. They can join your search, rate and discuss listings with you.